
1345 Colonsay Drive Burlington (Mountainside), Ontario L7P 2T6


$677,900
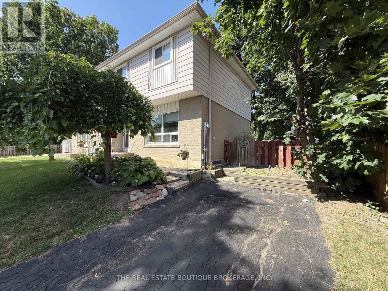
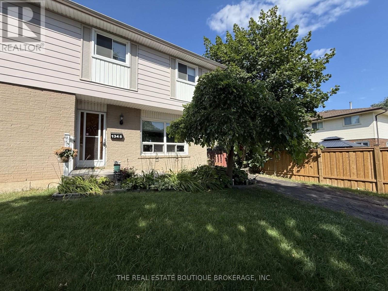
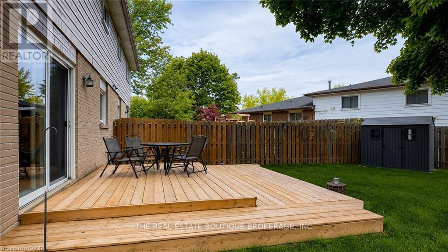
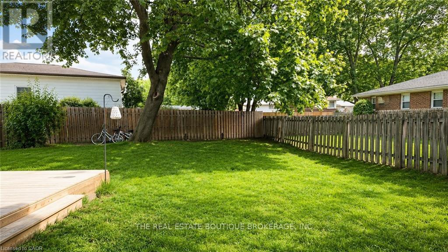
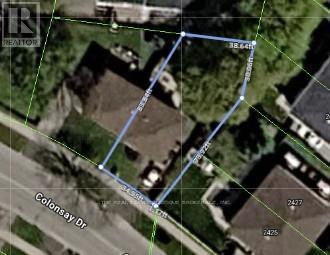
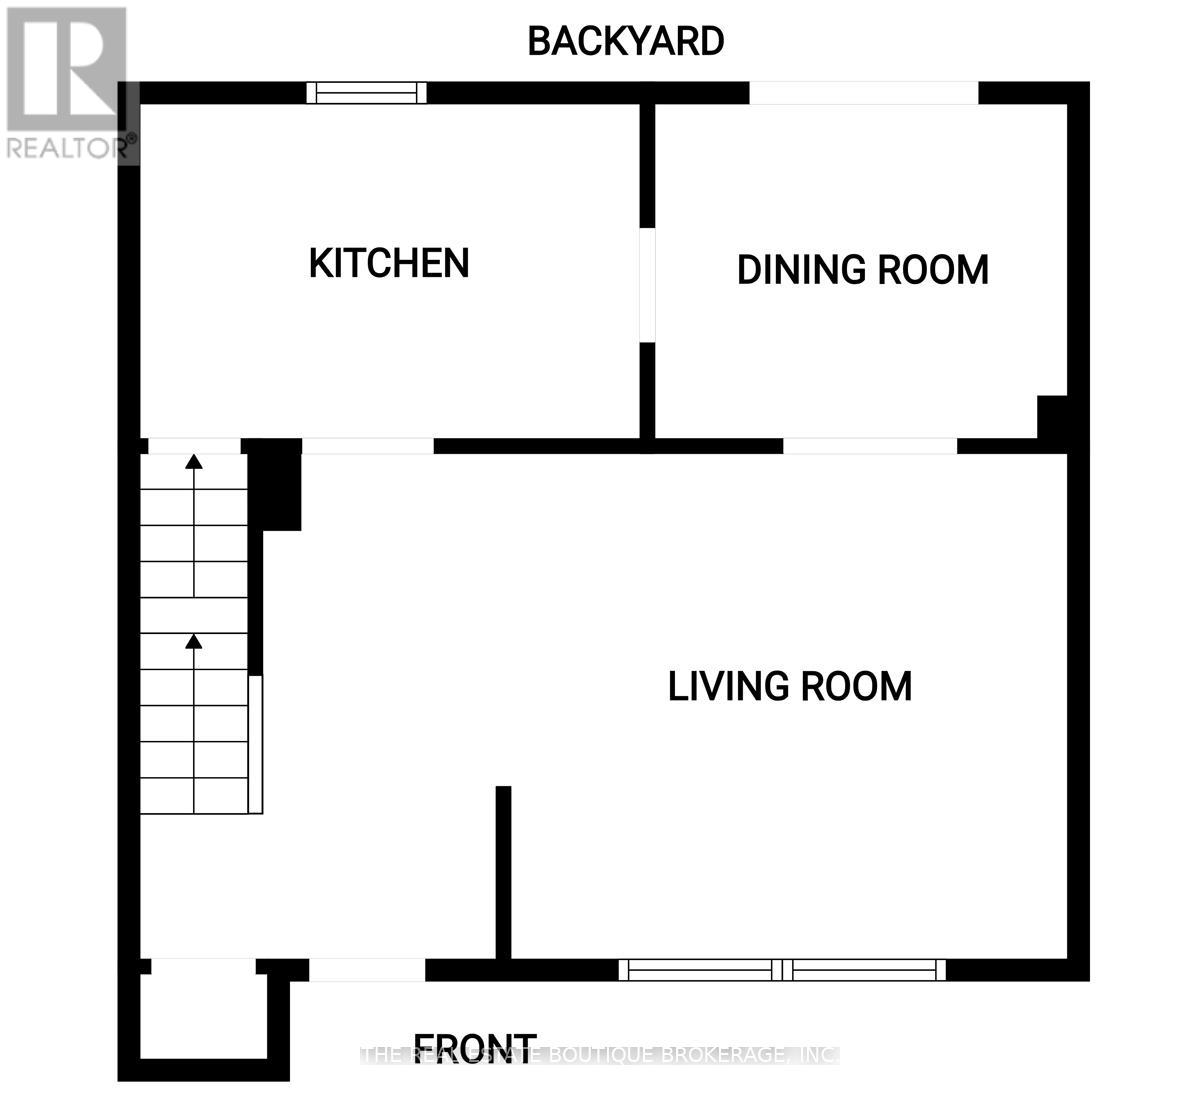
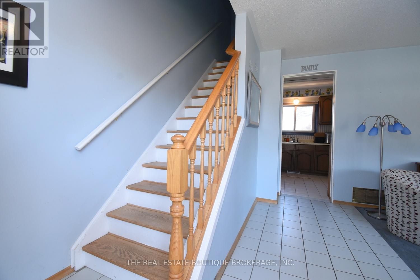
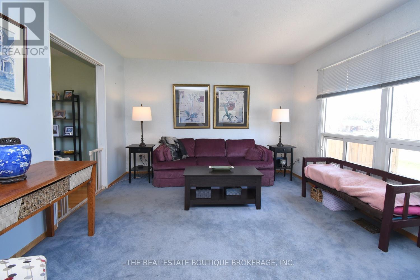
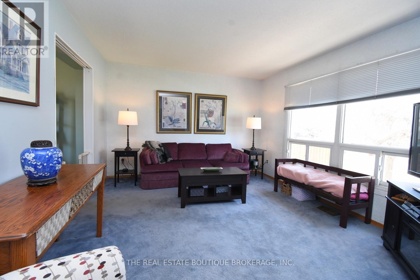
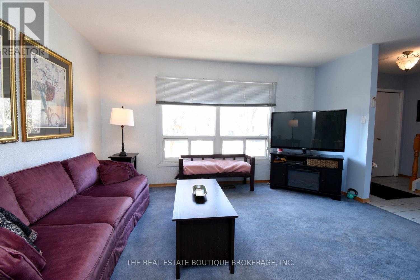
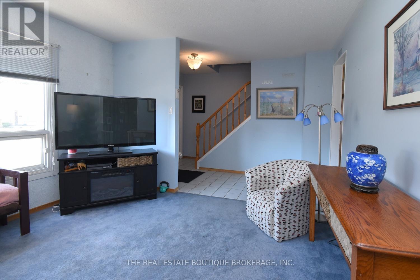
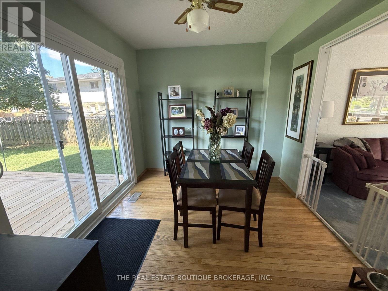
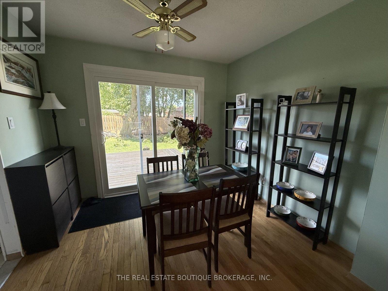
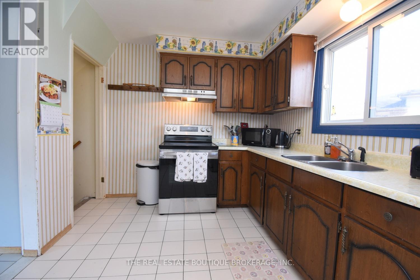
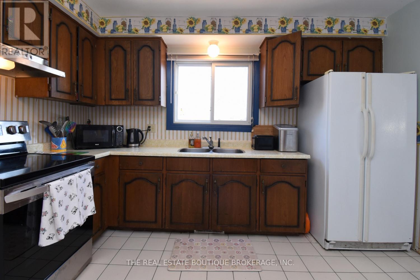
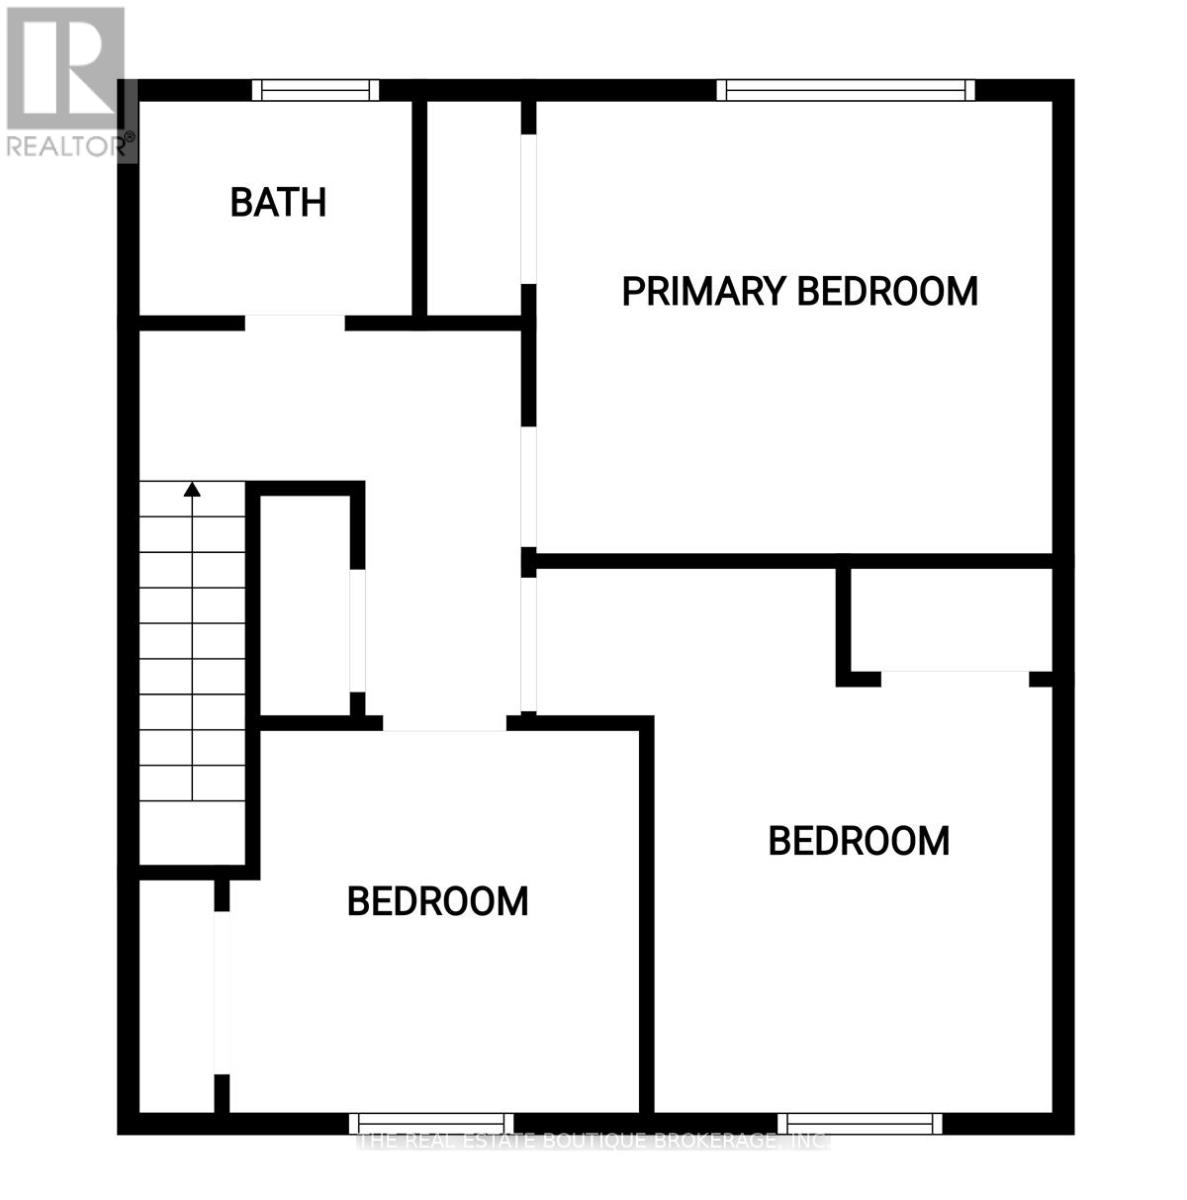
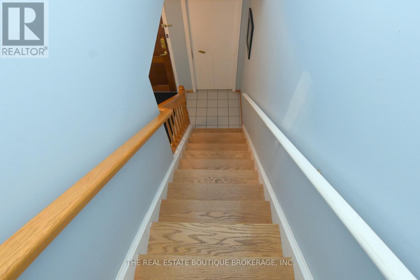
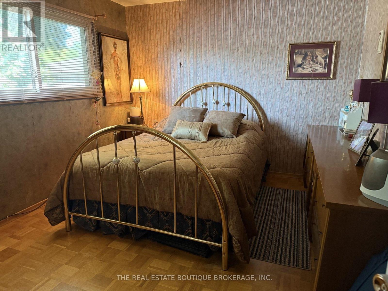
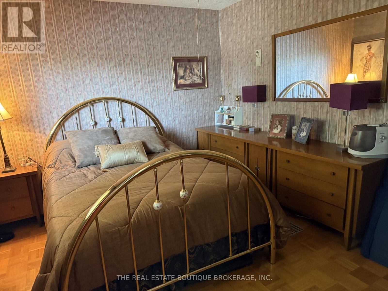
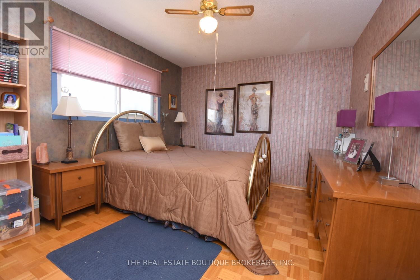
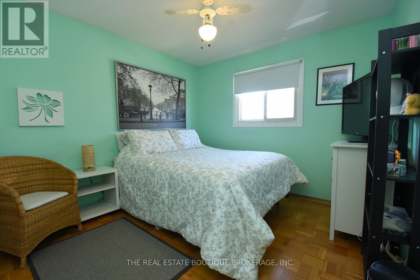
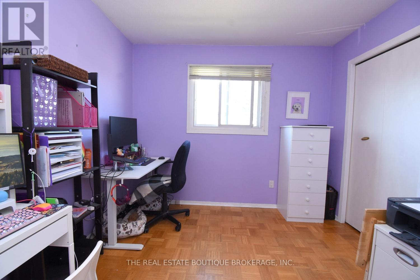
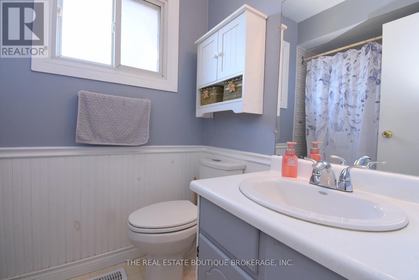
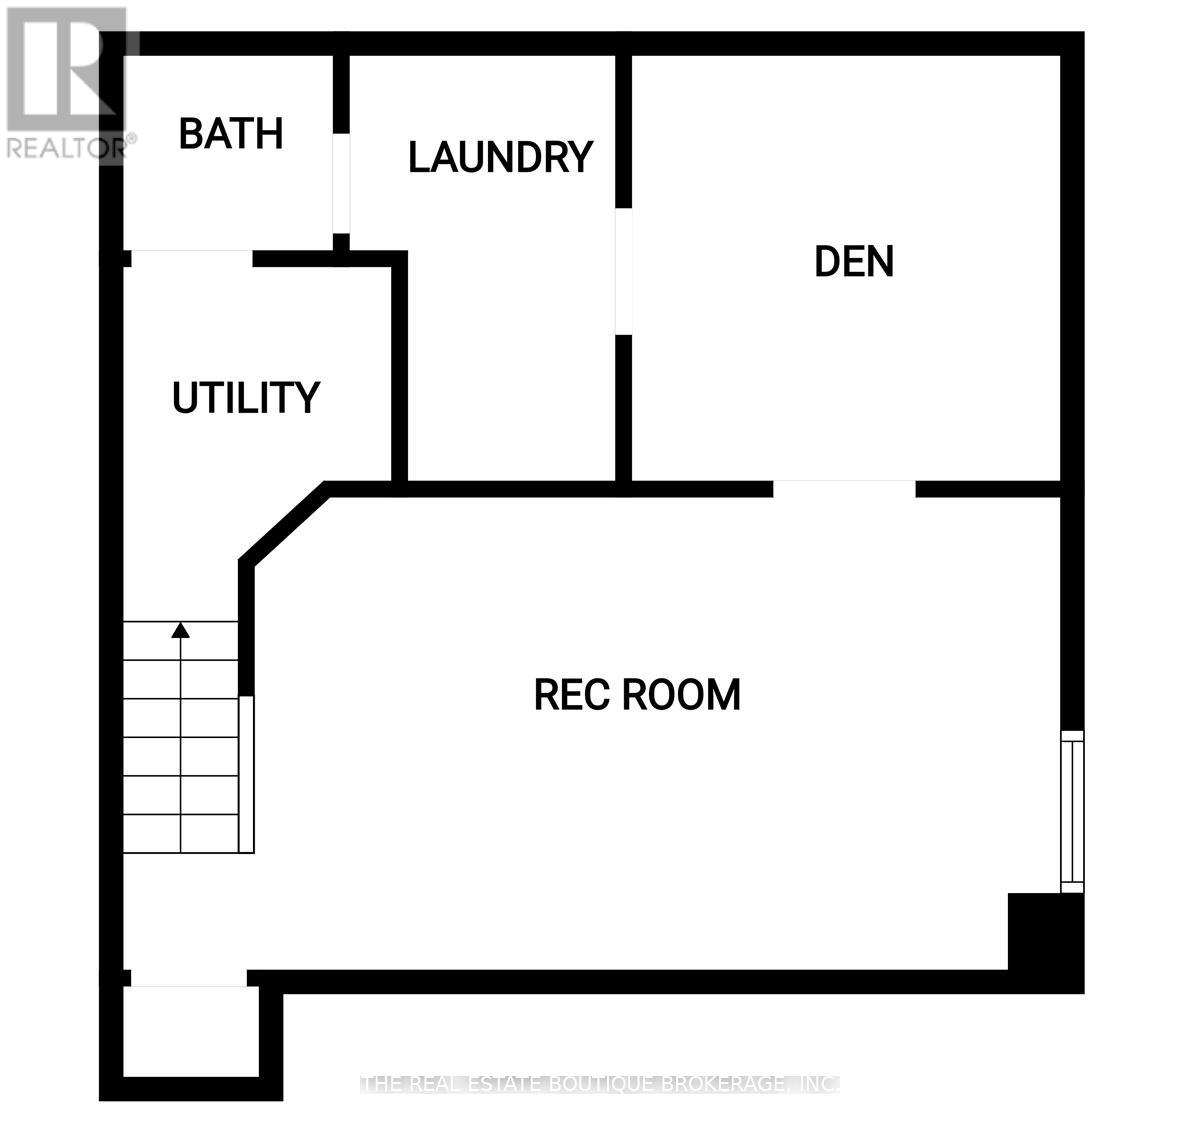
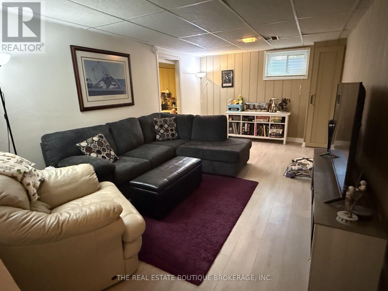
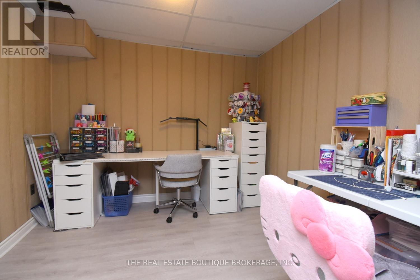
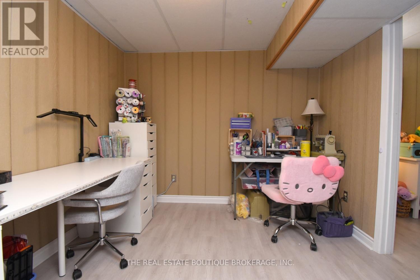
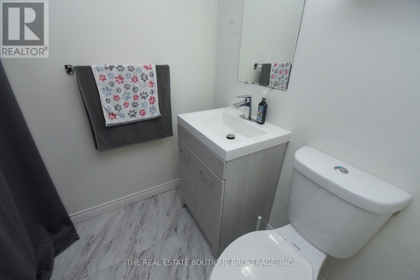
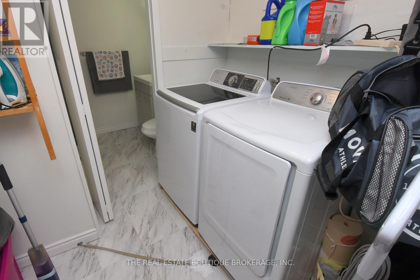
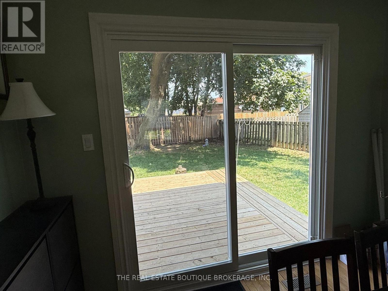
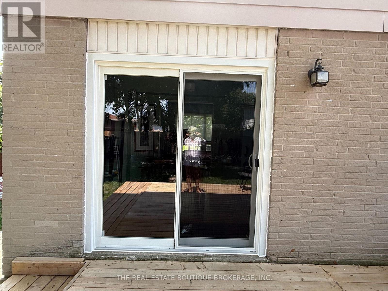
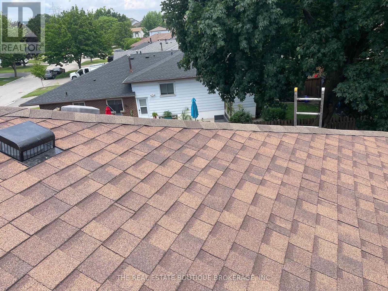
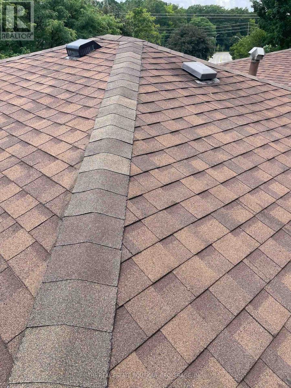
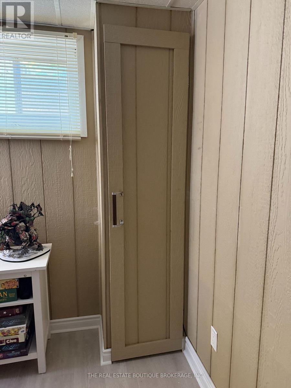
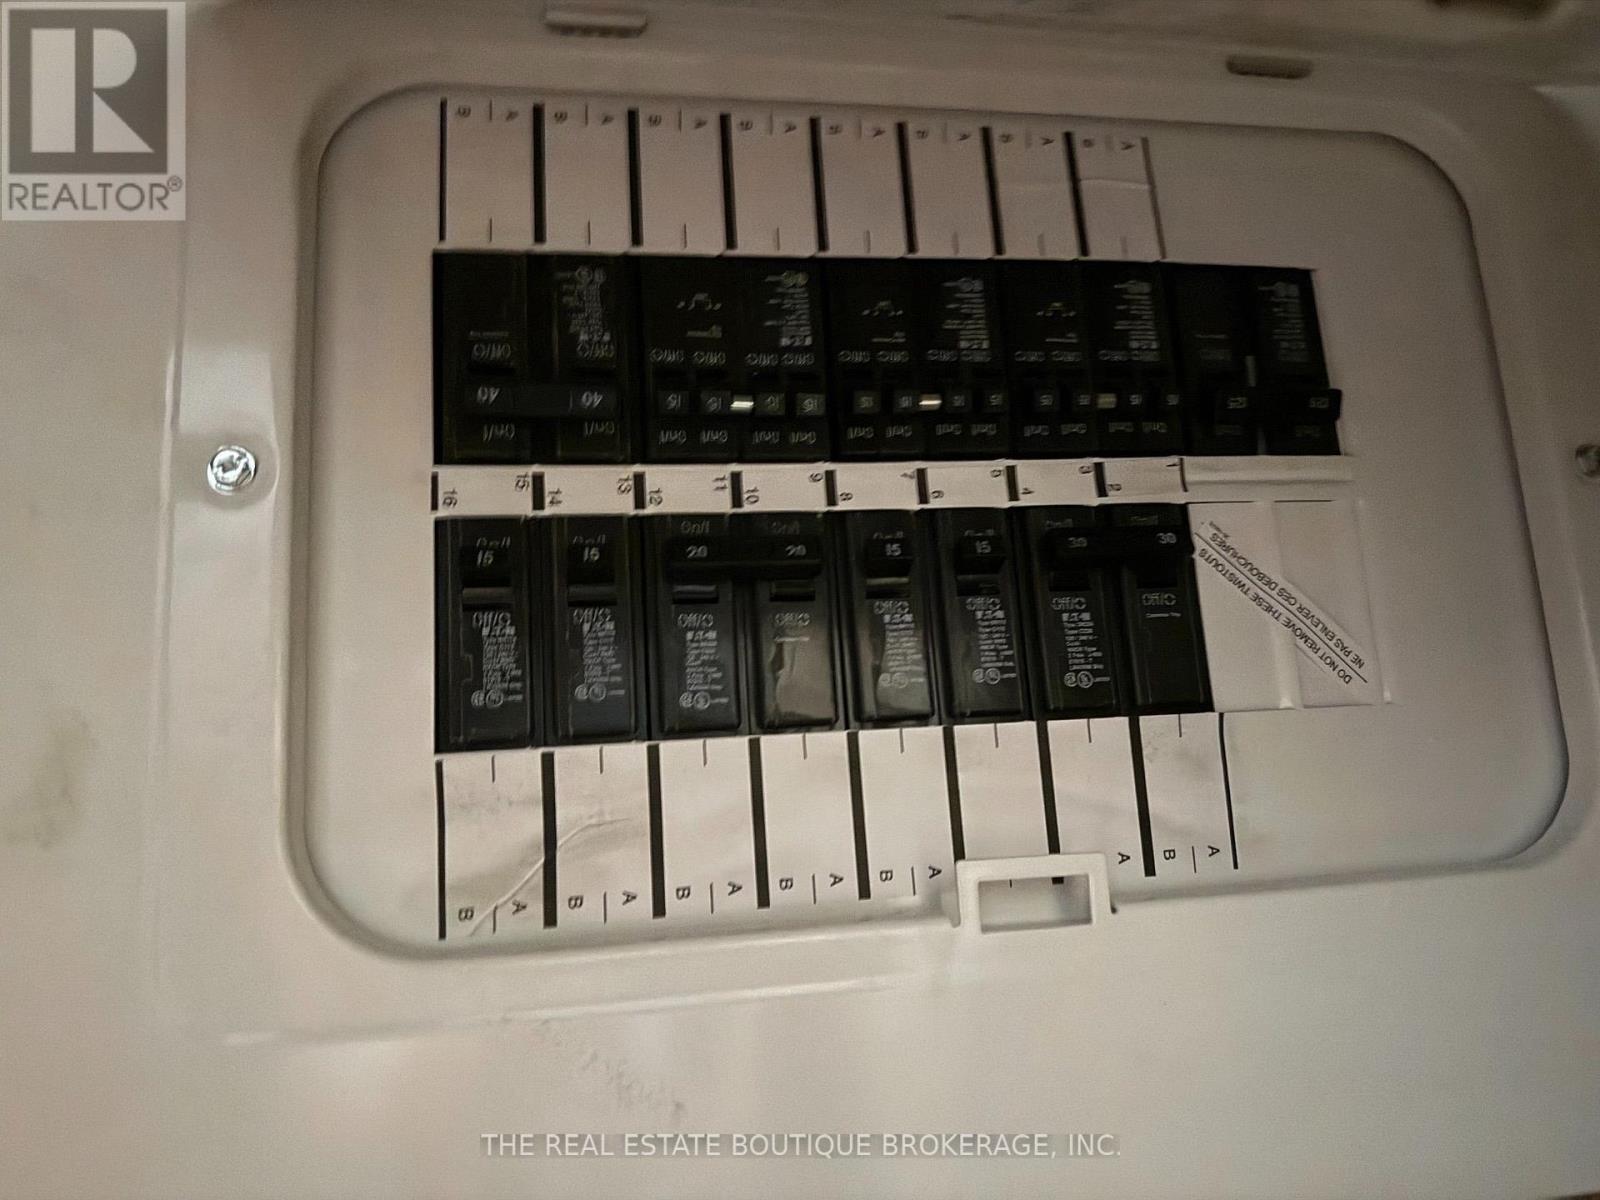
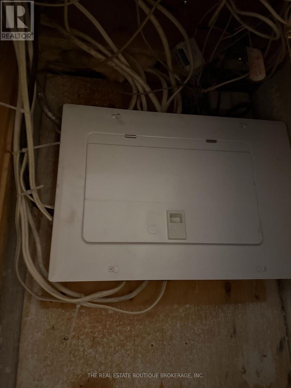
This bright and spacious semi-detached home has been thoughtfully improved and is move in ready, offering exceptional value in one of Burlington's family friendly neighbourhoods. As a semi-detached NO CONDO FEES, this allows more home for your money. Recent upgrades include a brand-new electrical panel with updated wiring throughout, all new outlets and switches, and an impressive, oversized patio door with screen that fills the home with natural light. And provides seamless access to the backyard, along with roof repairs and added ventilation. An ESA certificate for the electrical update is available. Ideally located just steps to shopping, public transit, parks, schools, (both public and catholic), places of worship and playgrounds. This lovely home is perfect for first time buyers, young families, or anyone looking for space, convenience, and future potential. In a generously sized fully fenced lot, the backyard offers an entertainment sized deck and plenty of room for children, pets, gardening, or future outdoor projects. Inside the bright main level features a spacious living area, a separate dining area, and a walk out to the backyard. The kitchen offers durable ceramic flooring that continues though the front foyer. Hardwood stairs lead to the upper level where you will find three generously sized bedrooms parquet flooring and full 4-piece family bathroom. The fully finished basement provides valuable additional living space, ideal for a family room, games room, home office, workout area, or overnight guests, complete with a 2piece bathroom. Additional updates include a new furnace and central air in 2017. All existing appliances are included in their current condition. This is an outstanding opportunity to own an affordable home in a sought-after Burlington neighbourhood. This home is now ready to sell as is in its newly upgraded condition, benefitting the next homeowner. (id:43681)
房源概要
| MLS® Number | W13687692 |
| 房源类型 | 民宅 |
| 社区名字 | Mountainside |
| 附近的便利设施 | 医院, 公园, 公共交通, 学校, 礼拜场所 |
| 特征 | 树木繁茂的地区, Irregular Lot Size, Level |
| 总车位 | 2 |
| 结构 | Deck, 棚 |
详 情
| 浴室 | 2 |
| 地上卧房 | 3 |
| 地下卧室 | 1 |
| 总卧房 | 4 |
| Age | 31 To 50 Years |
| 家电类 | Water Heater, Water Meter |
| 地下室进展 | 已装修 |
| 地下室类型 | N/a (finished) |
| 施工种类 | Semi-detached |
| 空调 | 中央空调 |
| 外墙 | 砖, 铝壁板 |
| Flooring Type | Parquet |
| 地基类型 | 水泥 |
| 客人卫生间(不包含洗浴) | 1 |
| 供暖方式 | 天然气 |
| 供暖类型 | 压力热风 |
| 储存空间 | 2 |
| 内部尺寸 | 1100 - 1500 Sqft |
| 类型 | 独立屋 |
| 设备间 | 市政供水 |
车 位
| 没有车库 |
土地
| 英亩数 | 无 |
| 围栏类型 | Fenced Yard |
| 土地便利设施 | 医院, 公园, 公共交通, 学校, 宗教场所 |
| 污水道 | Sanitary Sewer |
| 土地深度 | 83 Ft ,8 In |
| 土地宽度 | 43 Ft ,7 In |
| 不规则大小 | 43.6 X 83.7 Ft |
| 规划描述 | Rm1 |
房 间
| 楼 层 | 类 型 | 长 度 | 宽 度 | 面 积 |
|---|---|---|---|---|
| 二楼 | 主卧 | 3.58 m | 3.96 m | 3.58 m x 3.96 m |
| 二楼 | 第二卧房 | 4.01 m | 3.1 m | 4.01 m x 3.1 m |
| 二楼 | 第三卧房 | 2.95 m | 3.05 m | 2.95 m x 3.05 m |
| 二楼 | 浴室 | 1.52 m | 2.29 m | 1.52 m x 2.29 m |
| 地下室 | 洗衣房 | 1.83 m | 2.79 m | 1.83 m x 2.79 m |
| 地下室 | 娱乐,游戏房 | 3.35 m | 5.64 m | 3.35 m x 5.64 m |
| 地下室 | 衣帽间 | 2.82 m | 2.95 m | 2.82 m x 2.95 m |
| 地下室 | 浴室 | 1.52 m | 1.52 m | 1.52 m x 1.52 m |
| 一楼 | 客厅 | 4.32 m | 3.68 m | 4.32 m x 3.68 m |
| 一楼 | 餐厅 | 2.74 m | 3.05 m | 2.74 m x 3.05 m |
| 一楼 | 厨房 | 2.74 m | 3.66 m | 2.74 m x 3.66 m |
设备间
| 有线电视 | 已安装 |
| 配电箱 | 已安装 |
| 污水道 | 已安装 |
https://www.realtor.ca/real-estate/30169223/1345-colonsay-drive-burlington-mountainside-mountainside

The trademarks REALTOR®, REALTORS®, and the REALTOR® logo are controlled by The Canadian Real Estate Association (CREA) and identify real estate professionals who are members of CREA. The trademarks MLS®, Multiple Listing Service® and the associated logos are owned by The Canadian Real Estate Association (CREA) and identify the quality of services provided by real estate professionals who are members of CREA. The trademark DDF® is owned by The Canadian Real Estate Association (CREA) and identifies CREA's Data Distribution Facility (DDF®)
Toronto Real Estate Board
The Real Estate Boutique Brokerage, Inc.
August 18 2026 07:01:53
