
1343 Islington Avenue Toronto (Edenbridge-Humber Valley), Ontario M9A 3K3


$4,300 Monthly
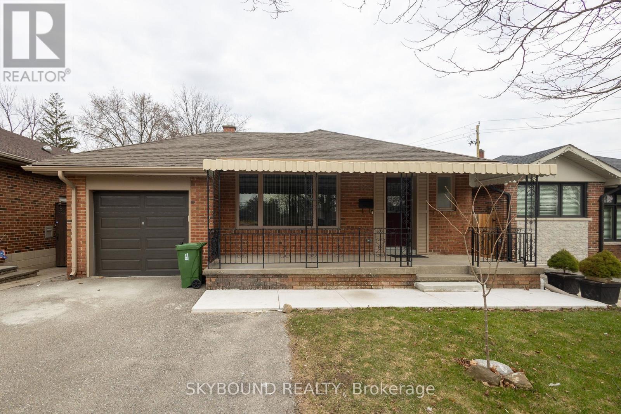
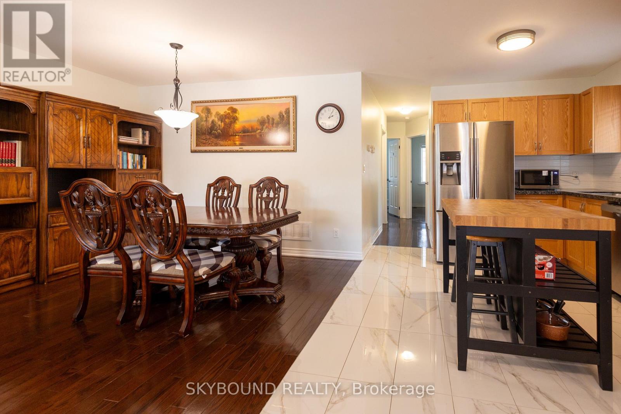
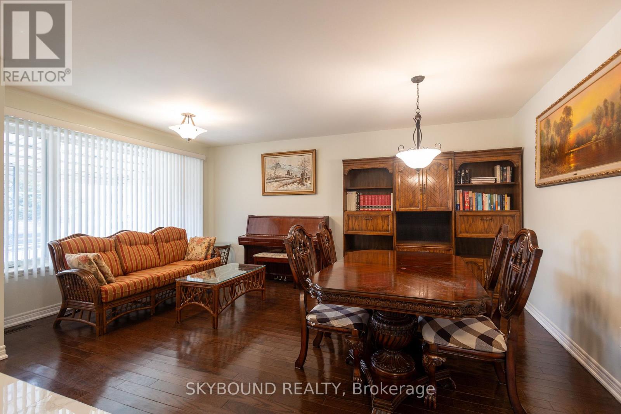
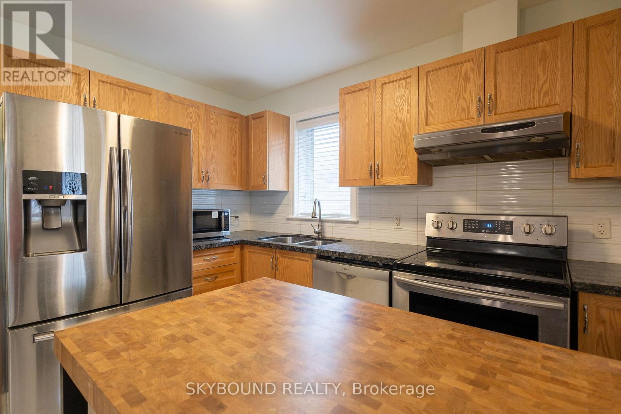
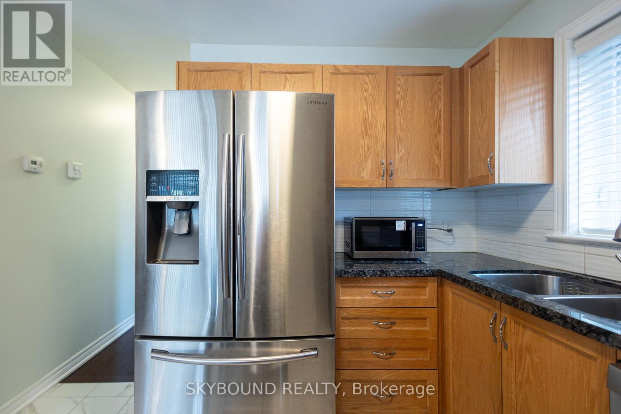
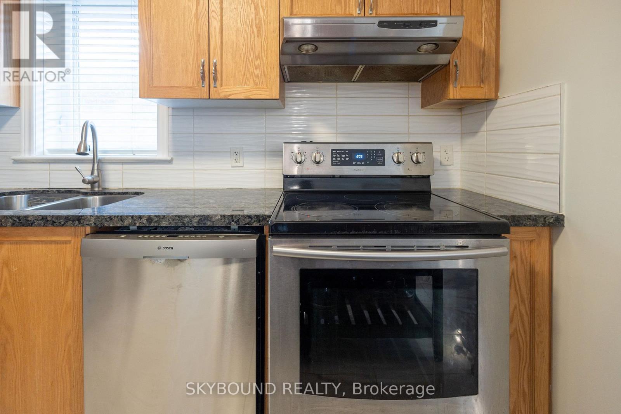
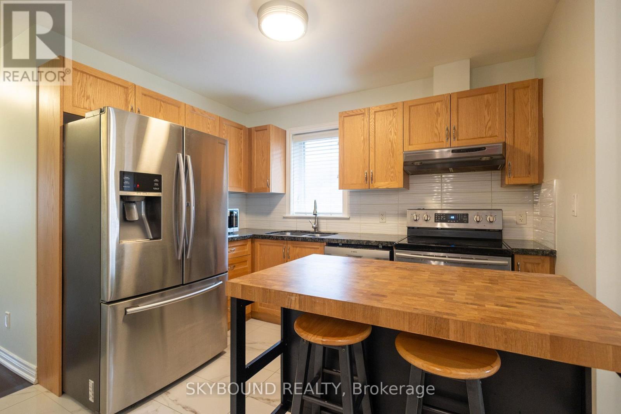
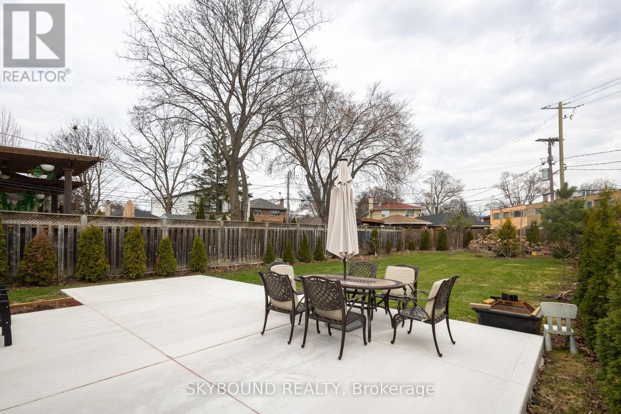
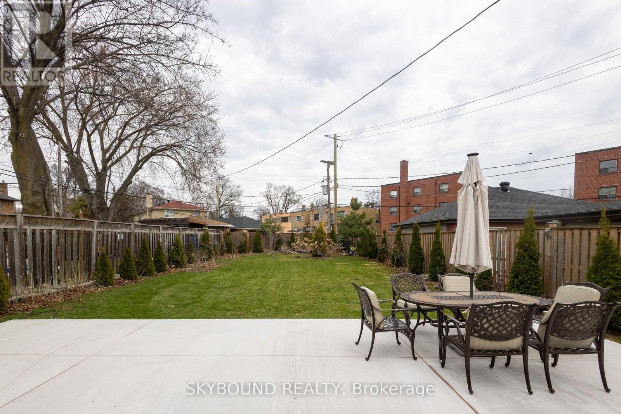
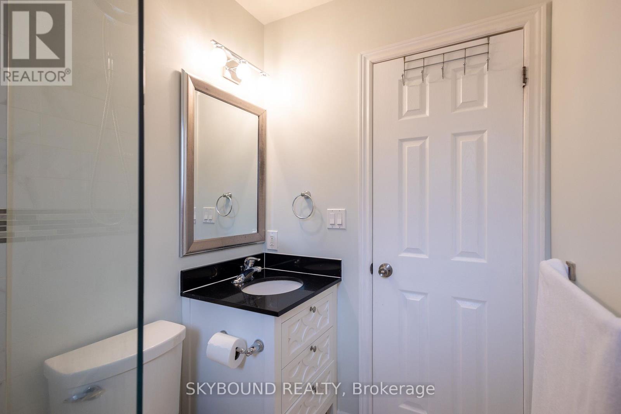
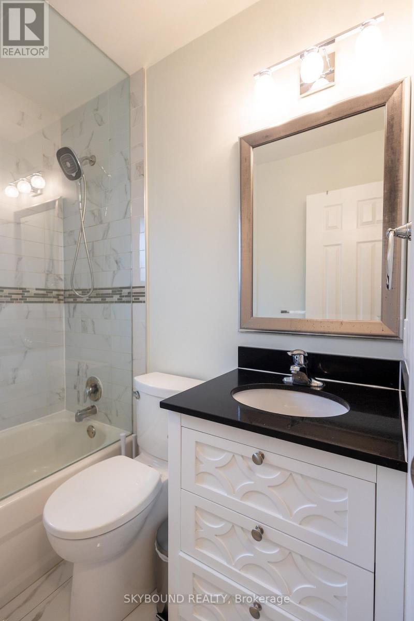
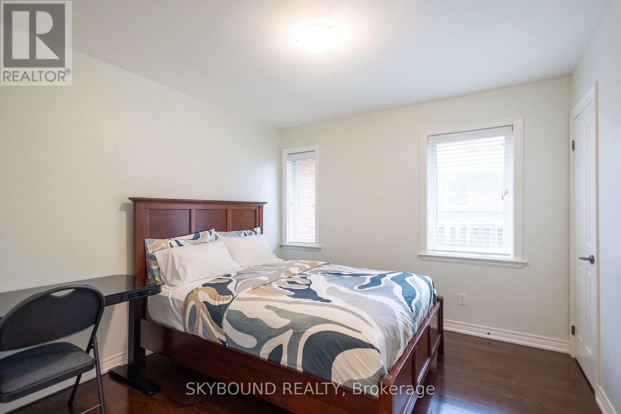
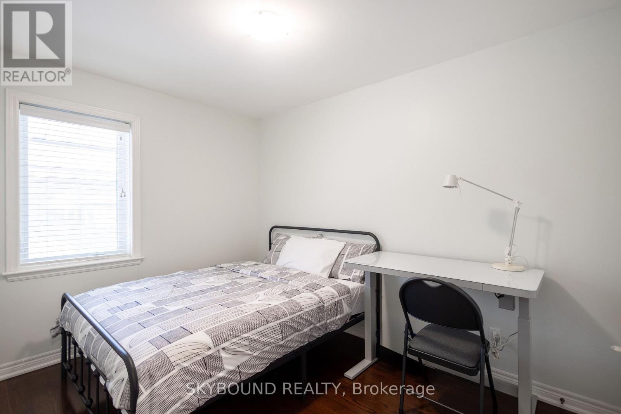
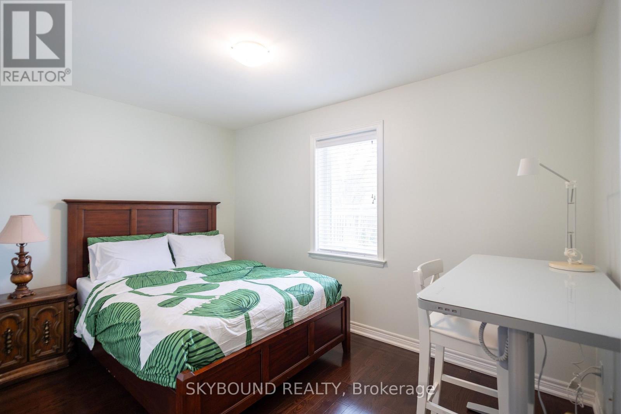
Welcome to this beautifully maintained detached home in the highly sought-after Chestnut Hills neighbourhood! Fully renovated from top to bottom in 2016, this home offers modern finishes, thoughtful design, and exceptional living space throughout.The main floor features gleaming hardwood floors, a bright and functional layout, and a stylish kitchen equipped with marble floors, a granite countertop, and stainless steel appliances. With three generously sized bedrooms and ample storage throughout the home, there is plenty of space for comfortable everyday living.The finished basement is perfect for entertaining or extended family, complete with a separate entrance, I-shaped recreation room and a second full kitchen, providing added flexibility for a variety of lifestyles.Step outside to enjoy an exceptionally large, private backyard measuring approximately 169 feet deep-nearly double the size of a typical lot in the area-offering endless space for outdoor entertaining, gardening, or family enjoyment. Parking is a breeze with an attached garage plus a driveway accommodating up to four additional vehicles.Ideally located less than a 10-minute walk to Islington Subway Station, The Kingsway's charming shops, restaurants, cafés, grocery stores, pharmacies, and multiple parks. Enjoy quick access to Costco and major highways, making conmuting and everyday errands incredibly convenient.Available partially furnished or unfurnished to suit your needs. A rare opportunity to lease a move-in-ready home in one of Etobicoke's most desirable neighbourhoods! (id:43681)
房源概要
| MLS® Number | W13546808 |
| 房源类型 | 民宅 |
| 社区名字 | Edenbridge-Humber Valley |
| 特征 | 无地毯, 亲戚套间 |
| 总车位 | 5 |
详 情
| 浴室 | 2 |
| 地上卧房 | 3 |
| 总卧房 | 3 |
| 家电类 | Garage Door Opener Remote(s), 窗帘 |
| 建筑风格 | 平房 |
| 地下室进展 | 已装修 |
| 地下室功能 | Apartment In Basement, Separate Entrance, Walk Out |
| 地下室类型 | N/a, N/a, N/a (finished) |
| 施工种类 | 独立屋 |
| 空调 | 中央空调 |
| 外墙 | 砖 |
| Flooring Type | Hardwood, Marble, Ceramic |
| 地基类型 | 混凝土 |
| 供暖方式 | 天然气 |
| 供暖类型 | 压力热风 |
| 储存空间 | 1 |
| 内部尺寸 | 700 - 1100 Sqft |
| 类型 | 独立屋 |
| 设备间 | 市政供水 |
车 位
| 附加车库 | |
| Garage |
土地
| 英亩数 | 无 |
| 污水道 | Sanitary Sewer |
| 土地深度 | 169 Ft ,2 In |
| 土地宽度 | 41 Ft ,8 In |
| 不规则大小 | 41.7 X 169.2 Ft |
房 间
| 楼 层 | 类 型 | 长 度 | 宽 度 | 面 积 |
|---|---|---|---|---|
| Lower Level | 娱乐,游戏房 | 7.3 m | 3.5 m | 7.3 m x 3.5 m |
| Lower Level | 厨房 | 3.9 m | 3.1 m | 3.9 m x 3.1 m |
| 一楼 | 客厅 | 6.13 m | 3.45 m | 6.13 m x 3.45 m |
| 一楼 | 餐厅 | 6.13 m | 3.45 m | 6.13 m x 3.45 m |
| 一楼 | 厨房 | 4.06 m | 3.05 m | 4.06 m x 3.05 m |
| 一楼 | 主卧 | 3.9 m | 3.45 m | 3.9 m x 3.45 m |
| 一楼 | 第二卧房 | 3.9 m | 2.77 m | 3.9 m x 2.77 m |
| 一楼 | 第三卧房 | 2.77 m | 3.45 m | 2.77 m x 3.45 m |

The trademarks REALTOR®, REALTORS®, and the REALTOR® logo are controlled by The Canadian Real Estate Association (CREA) and identify real estate professionals who are members of CREA. The trademarks MLS®, Multiple Listing Service® and the associated logos are owned by The Canadian Real Estate Association (CREA) and identify the quality of services provided by real estate professionals who are members of CREA. The trademark DDF® is owned by The Canadian Real Estate Association (CREA) and identifies CREA's Data Distribution Facility (DDF®)
Toronto Real Estate Board
Skybound Realty
July 10 2026 03:06:38
