
134 White Oak Crescent Blue Mountains, Ontario L9Y 0Z3



$789,000管理费,Parcel of Tied Land
$97.01 每月
管理费,Parcel of Tied Land
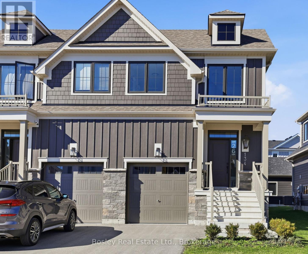
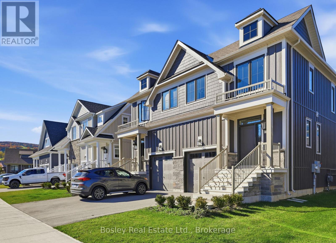
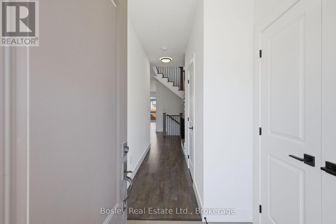
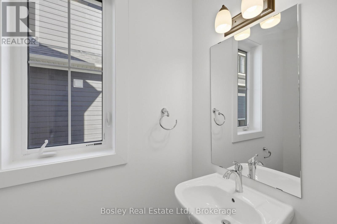
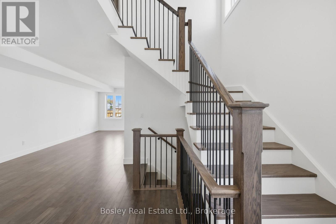
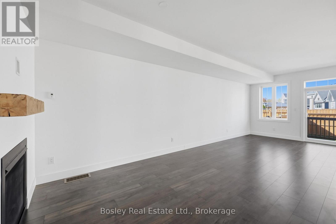
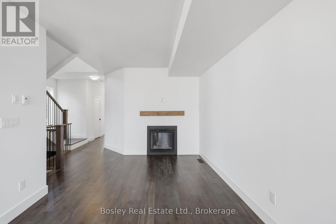
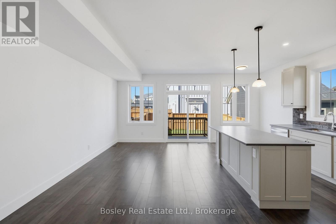
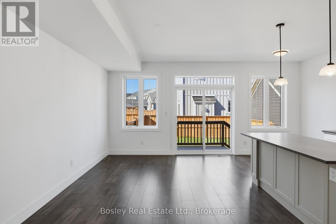
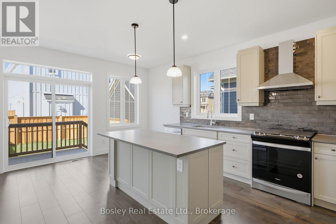
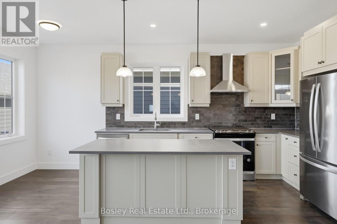
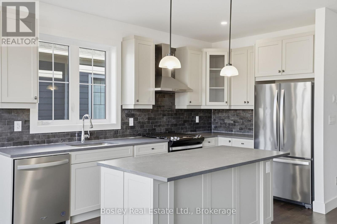
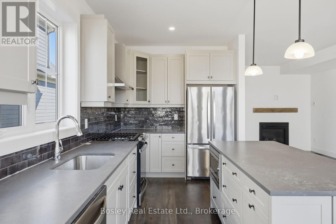
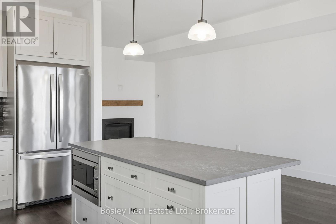
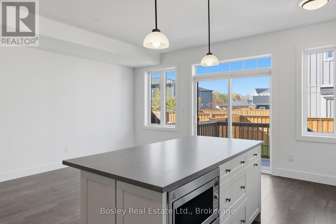
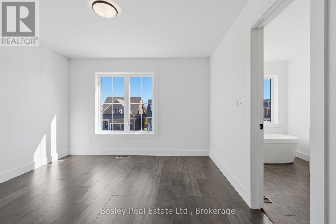
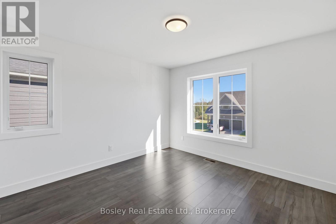
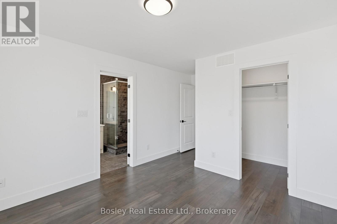
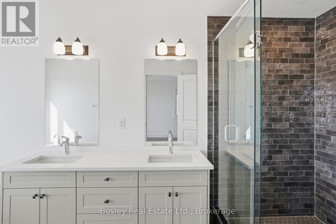
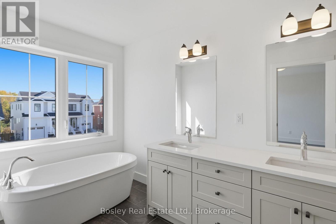
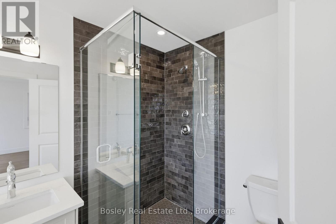
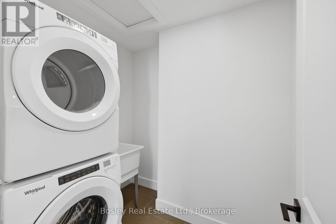
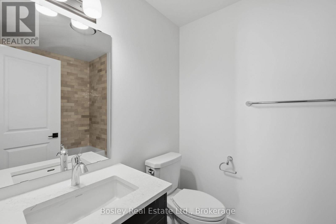
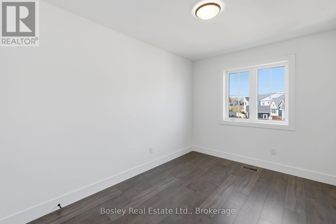
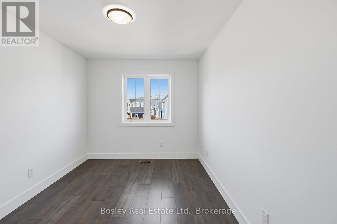
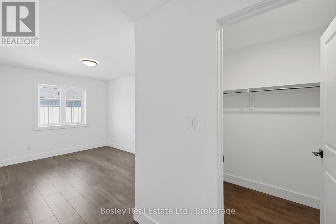
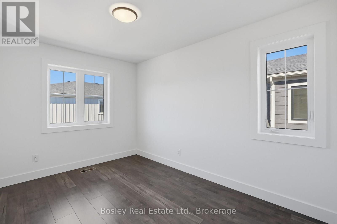
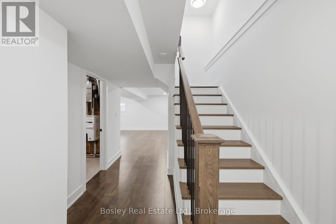
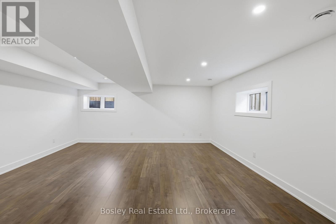
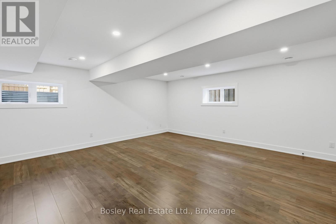
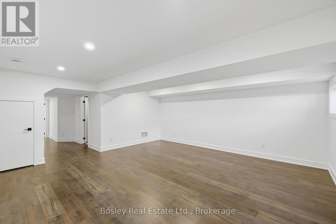
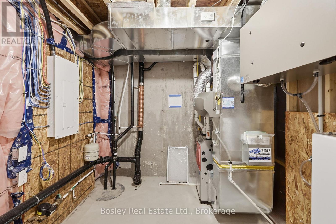
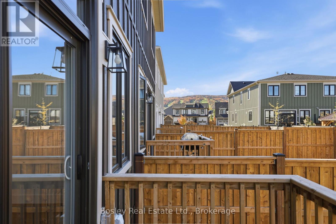
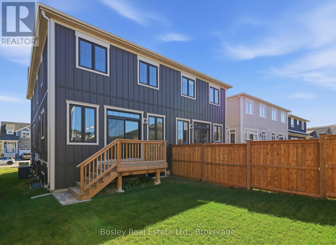
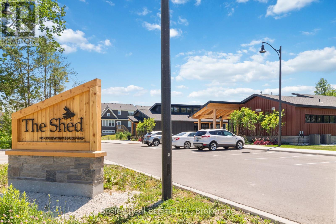
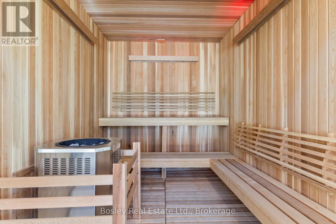
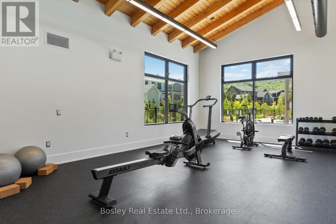
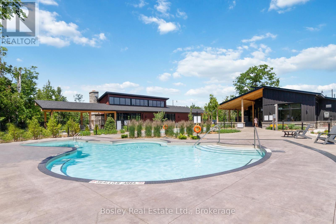
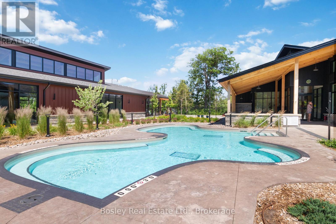
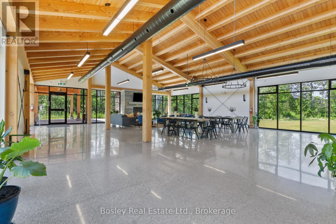
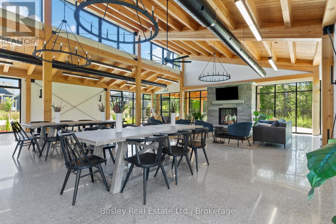
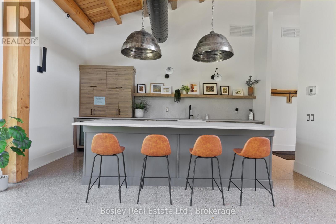
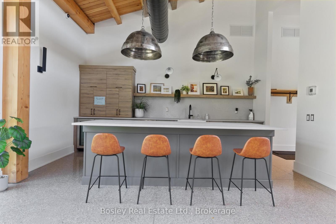
$97.01 每月BUILDER COLLECTION HOME - ready to move-in! Over $100k in extras including; Full appliance package, Luxury vinyl planking in all main areas, bedrooms & basement, Stone countertops throughout, Central air conditioning, Upgraded kitchen cabinets, Freestanding tub in primary ensuite, and much more. This Bedford model is 1585 sq. ft., and another 538 sq. ft. in the finished basement with oversized lookout windows. Welcome to Windfall! Steps from The Shed, the community's own unique gathering place nestled in a clearing in the forest. Featuring a year-round heated pool, fitness area, and social spaces, The Shed offers a perfect spot for relaxation and recreation. Surrounded by the winding trail system that connects the neighborhoods of semi-detached and detached Mountain Homes at Windfall. So close to the Mountain its as if you're part of it. (id:43681)
房源概要
| MLS® Number | X14111220 |
| 房源类型 | 民宅 |
| 社区名字 | Blue Mountains |
| Easement | Sub Division Covenants |
| 特征 | 树木繁茂的地区, Flat Site, Sump Pump |
| 总车位 | 2 |
| 结构 | Deck |
详 情
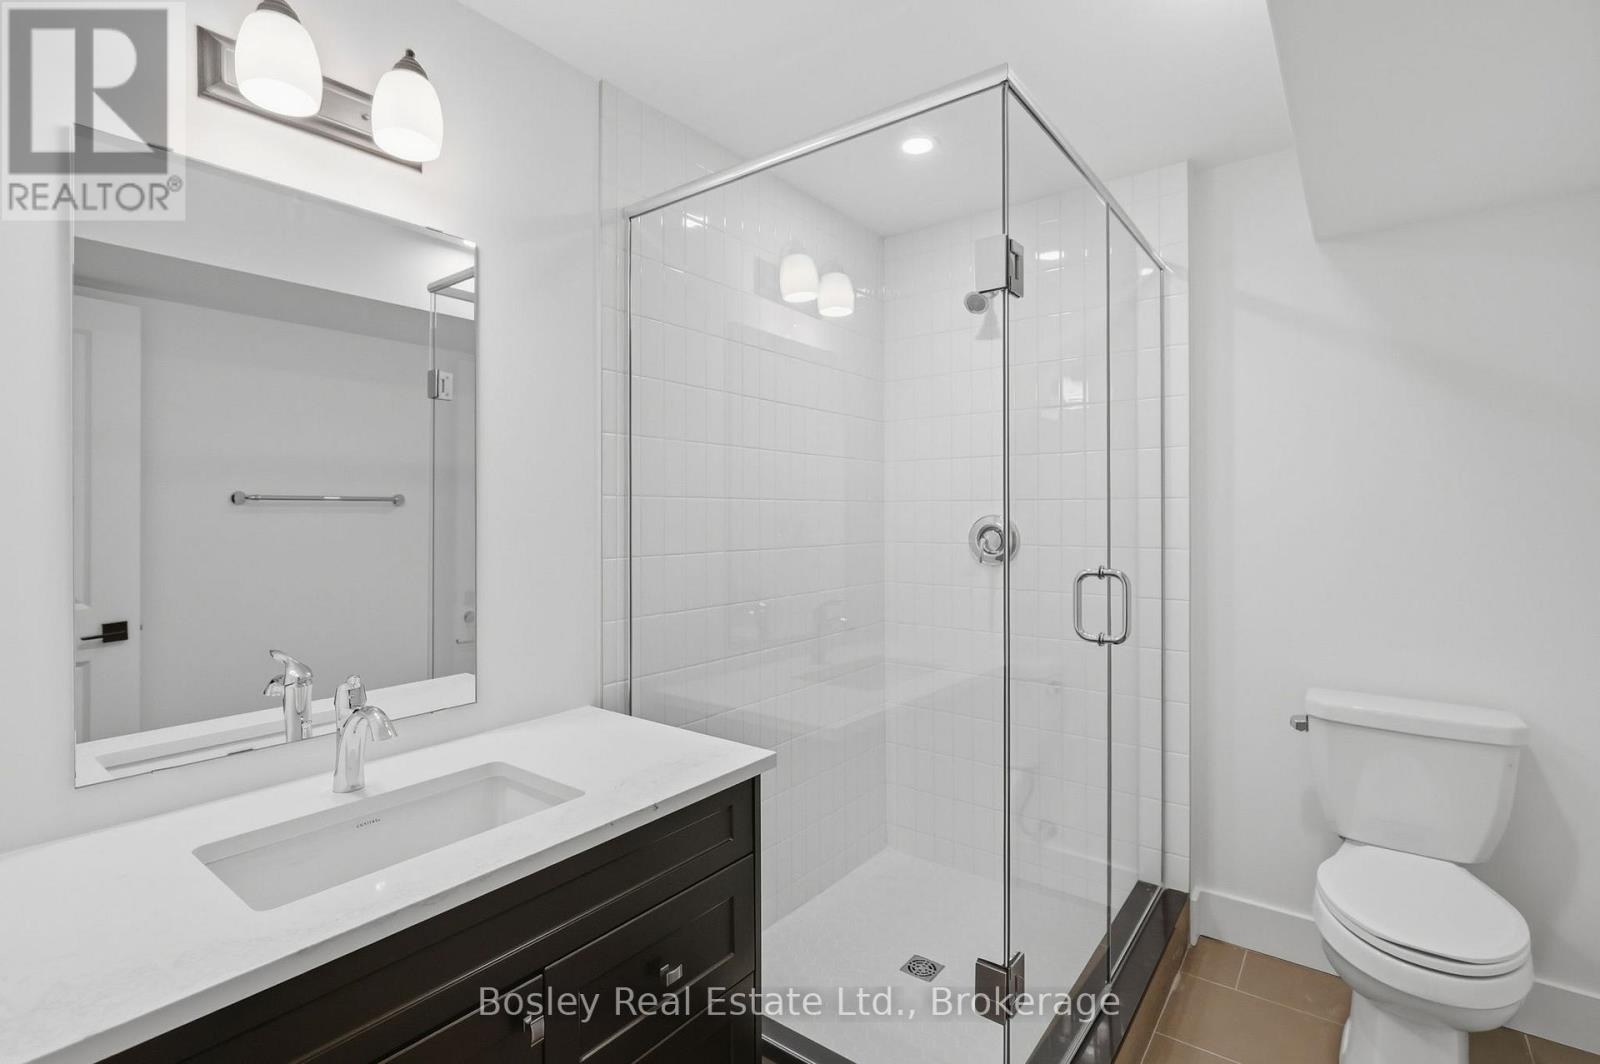
| 浴室 | 3 |
| 地上卧房 | 3 |
| 总卧房 | 3 |
| Age | New Building |
| 公寓设施 | Fireplace(s) |
| 家电类 | Water Heater - Tankless |
| 地下室进展 | 已装修 |
| 地下室类型 | 全完工 |
| 施工种类 | Semi-detached |
| 空调 | 中央空调 |
| 外墙 | 石 |
| Fire Protection | Alarm System, Smoke Detectors |
| 壁炉 | 有 |
| Fireplace Total | 1 |
| 地基类型 | 混凝土浇筑 |
| 客人卫生间(不包含洗浴) | 1 |
| 供暖方式 | 天然气 |
| 供暖类型 | 压力热风 |
| 储存空间 | 2 |
| 内部尺寸 | 1500 - 2000 Sqft |
| 类型 | 独立屋 |
| 设备间 | 市政供水 |
车 位
| 附加车库 | |
| Garage |
土地
| 英亩数 | 无 |
| 污水道 | Sanitary Sewer |
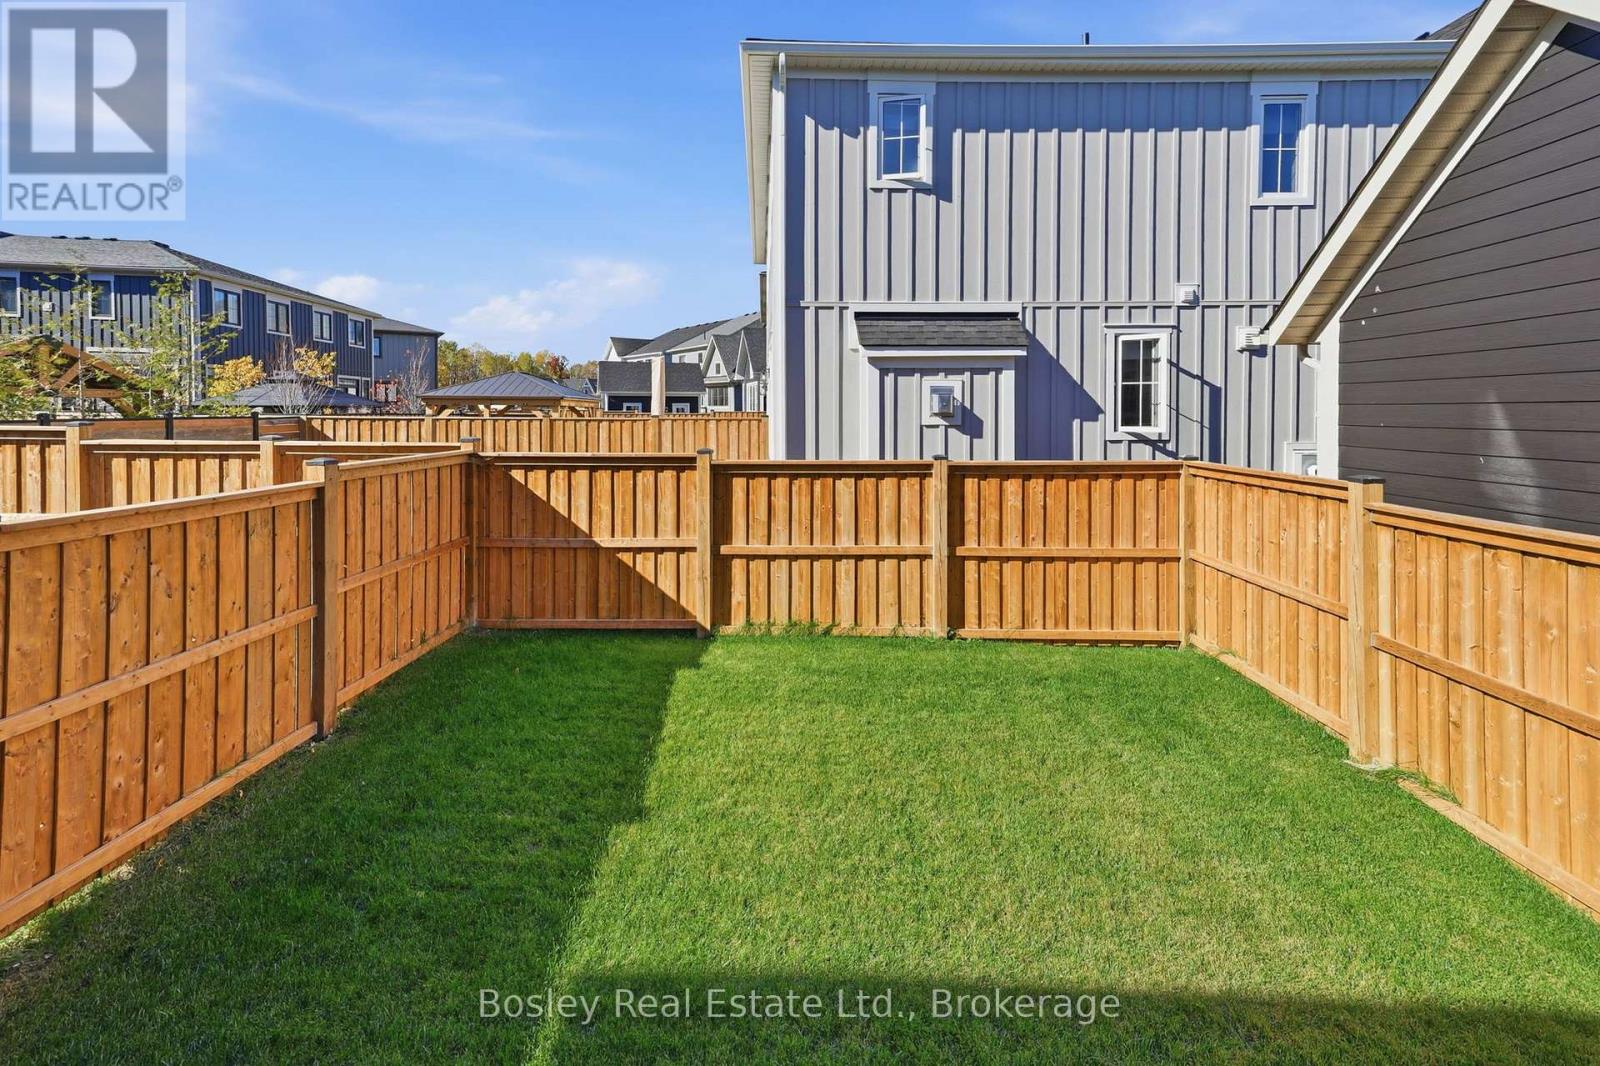
| 土地深度 | 101 Ft ,1 In |
| 土地宽度 | 26 Ft ,9 In |
| 不规则大小 | 26.8 X 101.1 Ft |
| 规划描述 | R1-3-62-h19 |
房 间
| 楼 层 | 类 型 | 长 度 | 宽 度 | 面 积 |
|---|---|---|---|---|
| 二楼 | 卧室 | 3.66 m | 2.74 m | 3.66 m x 2.74 m |
| 二楼 | 卧室 | 3.81 m | 2.82 m | 3.81 m x 2.82 m |
| 二楼 | 主卧 | 3.66 m | 3.58 m | 3.66 m x 3.58 m |
| 地下室 | 家庭房 | 5.49 m | 5.49 m | 5.49 m x 5.49 m |
| 一楼 | 餐厅 | 2.59 m | 3.28 m | 2.59 m x 3.28 m |
| 一楼 | 家庭房 | 4.88 m | 3.28 m | 4.88 m x 3.28 m |
| 一楼 | 厨房 | 3.51 m | 2.44 m | 3.51 m x 2.44 m |
| 一楼 | 其它 | 1.98 m | 2.44 m | 1.98 m x 2.44 m |
设备间
| 有线电视 | 已安装 |
| 配电箱 | 已安装 |
| Wireless | 可用 |
https://www.realtor.ca/real-estate/30437514/134-white-oak-crescent-blue-mountains-blue-mountains

The trademarks REALTOR®, REALTORS®, and the REALTOR® logo are controlled by The Canadian Real Estate Association (CREA) and identify real estate professionals who are members of CREA. The trademarks MLS®, Multiple Listing Service® and the associated logos are owned by The Canadian Real Estate Association (CREA) and identify the quality of services provided by real estate professionals who are members of CREA. The trademark DDF® is owned by The Canadian Real Estate Association (CREA) and identifies CREA's Data Distribution Facility (DDF®)
Muskoka Haliburton Orillia – The Lakelands Association of REALTORS®
Bosley Real Estate Ltd.
October 24 2026 03:28:54
