
134 Toscana Drive Whitby (Taunton North), Ontario L1R 2Z9


$1,239,999
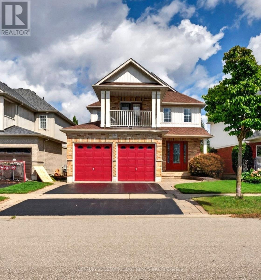
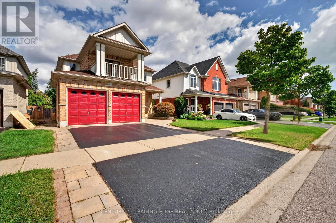
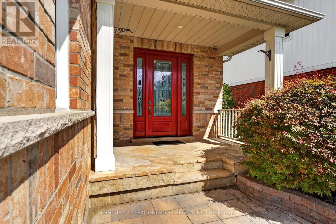
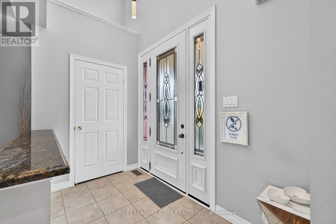
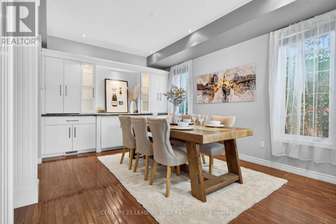
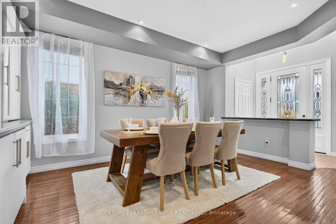
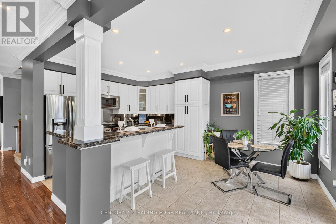
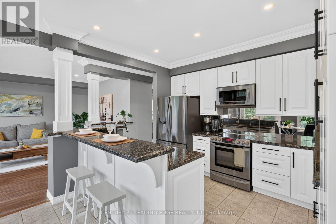
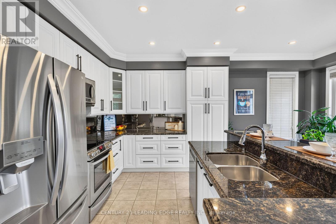
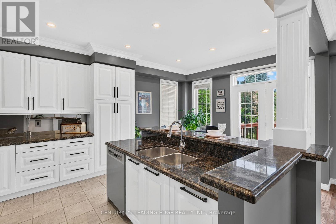
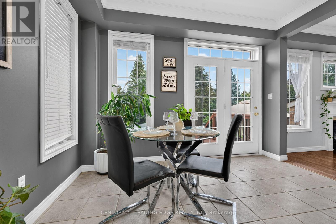
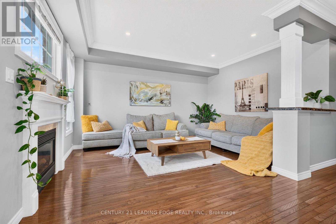
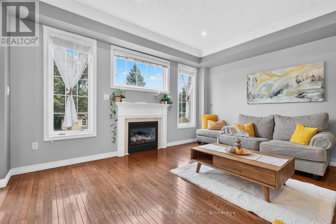
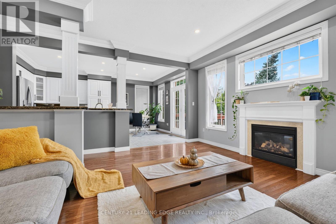
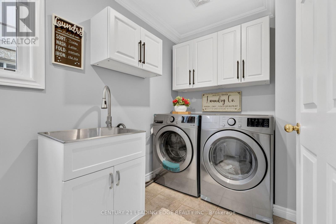
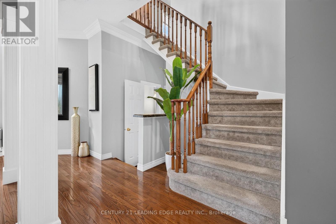
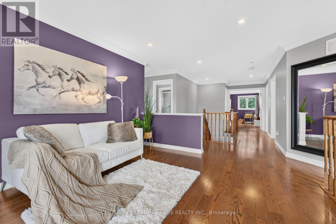
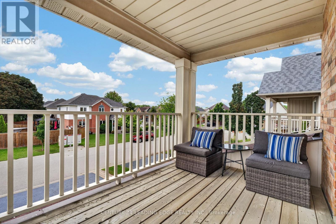
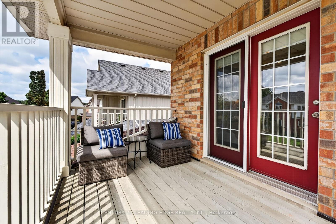
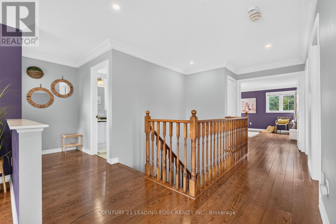
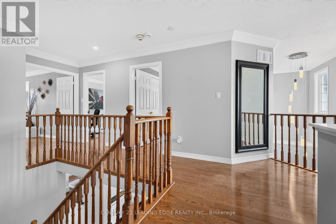
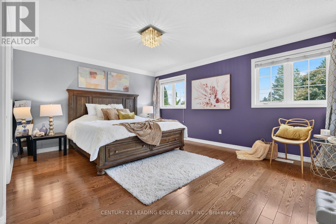
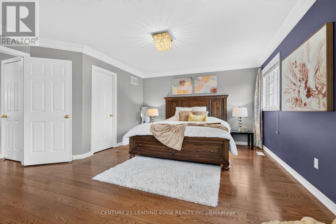
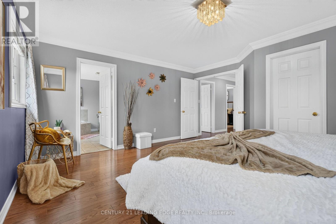
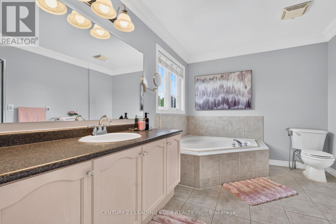
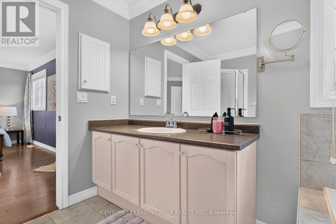
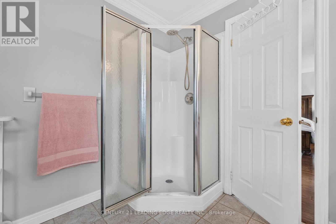
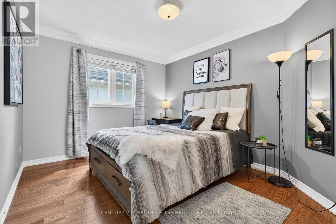
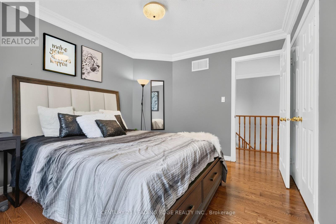
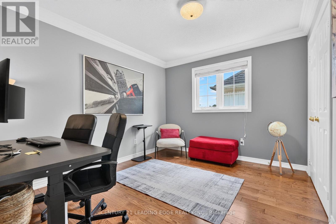
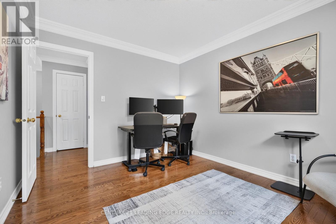
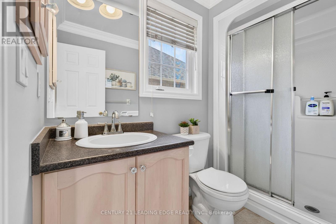
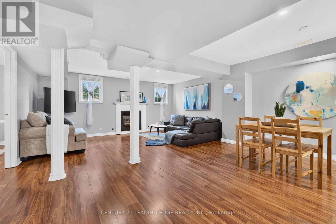
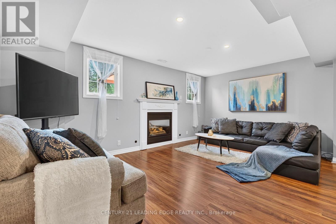
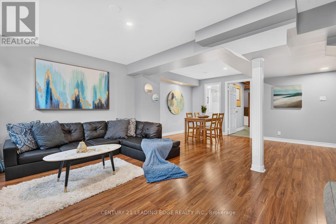
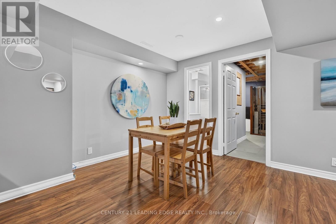
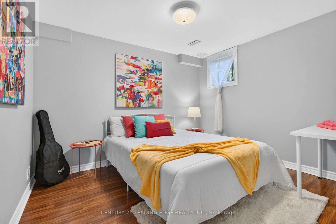
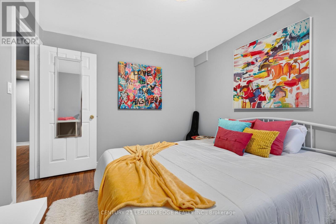
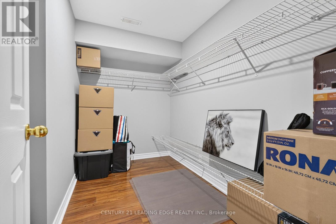
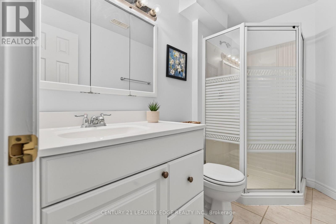
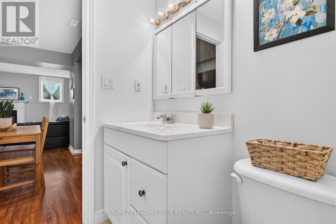
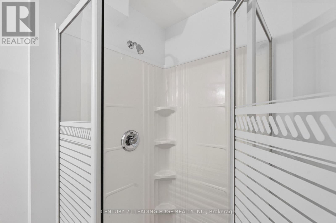
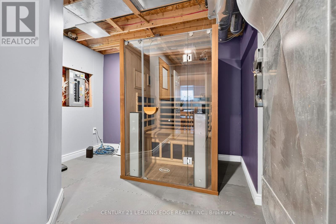
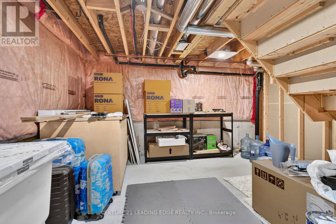
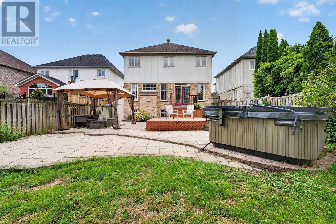
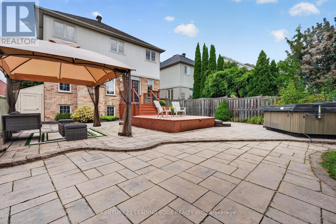
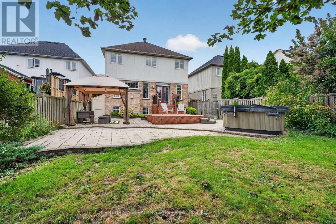
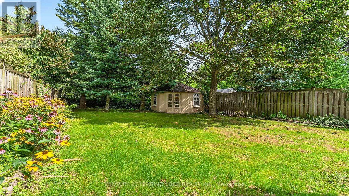
Welcome Home, to an exceptional detached house nestled in luxurious North Whitby, backing onto protected greenspace and offering an extra-deep lot with remarkable privacy. Impeccably maintained and filled with thoughtful details, this 3+1 bedroom, 4 bathroom home offers an abundance of space, flexibility and opportunity. upon entry through the foyer, you're greeted by a stunning grande dining room featuring built in cabinetry, gleaming hardwood floors, crown moulding, pot lights and elegant architectural columns. The bright living room showcases a fireplace and generous windows overlooking the beautifully appointed kitchen and breakfast area. The well-maintained kitchen features stainless steel appliances, Kitchen Island and a walkout to the expansive freshly painted deck, overlooking a private backyard oasis complete with interlock, a covered gazebo and hot tub. Upstairs, generously sized bedrooms provide exceptional comfort, while the primary retreat features double-door entry, a walk-in closet and 4-piece ensuite. The spacious upper-level family room offers incredible versatility, with a walkout to the large balcony and the potential to convert into a fifth bedroom if desired. The finished basement offers even more possibilities, with above-grade windows, a gas fireplace, bathroom and generous living space, plus a separate unfinished workshop/sauna area. With thoughtful configuration and existing garage access, the lower level presents exciting potential for a future secondary living space or rental suite, subject to applicable approvals. Complete with a double-car garage and extended driveway, this home offers ample parking and an unbeatable location close to schools, shopping, medical services, transit and everyday amenities, with easy access to Hwy 412, Hwy 401 and 407. A rare combination of elegance, privacy, flexibility and opportunity; this is one lucky buyer's chance to call North Whitby home in a beautiful house and at a spectacular value. (id:43681)
房源概要
| MLS® Number | E13852258 |
| 房源类型 | 民宅 |
| 社区名字 | Taunton North |
| 附近的便利设施 | 公共交通, 学校 |
| 特征 | 树木繁茂的地区, Irregular Lot Size, Ravine, Conservation/green Belt, Paved Yard, Gazebo, Sauna |
| 总车位 | 5 |
| 结构 | Deck, Porch, 棚 |
详 情
| 浴室 | 4 |
| 地上卧房 | 3 |
| 地下卧室 | 1 |
| 总卧房 | 4 |
| Age | 16 To 30 Years |
| 公寓设施 | Fireplace(s) |
| 家电类 | Hot Tub, Central Vacuum, Water Heater, Blinds, 洗碗机, 烘干机, Garage Door Opener, 微波炉, Sauna, 炉子, 洗衣机, 冰箱 |
| 地下室进展 | 已装修 |
| 地下室类型 | N/a (finished) |
| 施工种类 | 独立屋 |
| 空调 | 中央空调 |
| 外墙 | 砖, 乙烯基壁板 |
| 壁炉 | 有 |
| Fireplace Total | 2 |
| Flooring Type | Hardwood, Ceramic, Laminate |
| 地基类型 | Unknown |
| 客人卫生间(不包含洗浴) | 1 |
| 供暖方式 | 天然气 |
| 供暖类型 | 压力热风 |
| 储存空间 | 2 |
| 内部尺寸 | 2000 - 2500 Sqft |
| 类型 | 独立屋 |
| 设备间 | 市政供水 |
车 位
| 附加车库 | |
| Garage |
土地
| 英亩数 | 无 |
| 围栏类型 | Fully Fenced, Fenced Yard |
| 土地便利设施 | 公共交通, 学校 |
| Landscape Features | Landscaped |
| 污水道 | Sanitary Sewer |
| 土地深度 | 183 Ft ,2 In |
| 土地宽度 | 40 Ft ,1 In |
| 不规则大小 | 40.1 X 183.2 Ft |
房 间
| 楼 层 | 类 型 | 长 度 | 宽 度 | 面 积 |
|---|---|---|---|---|
| Lower Level | 卧室 | 3.02 m | 3.45 m | 3.02 m x 3.45 m |
| Lower Level | 餐厅 | 5.26 m | 3 m | 5.26 m x 3 m |
| Lower Level | 客厅 | 3.51 m | 5.23 m | 3.51 m x 5.23 m |
| Lower Level | Workshop | 4.6 m | 6.96 m | 4.6 m x 6.96 m |
| 一楼 | 厨房 | 3.84 m | 2.68 m | 3.84 m x 2.68 m |
| 一楼 | 客厅 | 4.83 m | 4.62 m | 4.83 m x 4.62 m |
| 一楼 | 餐厅 | 4.52 m | 4.62 m | 4.52 m x 4.62 m |
| 一楼 | Eating Area | 3.84 m | 2.68 m | 3.84 m x 2.68 m |
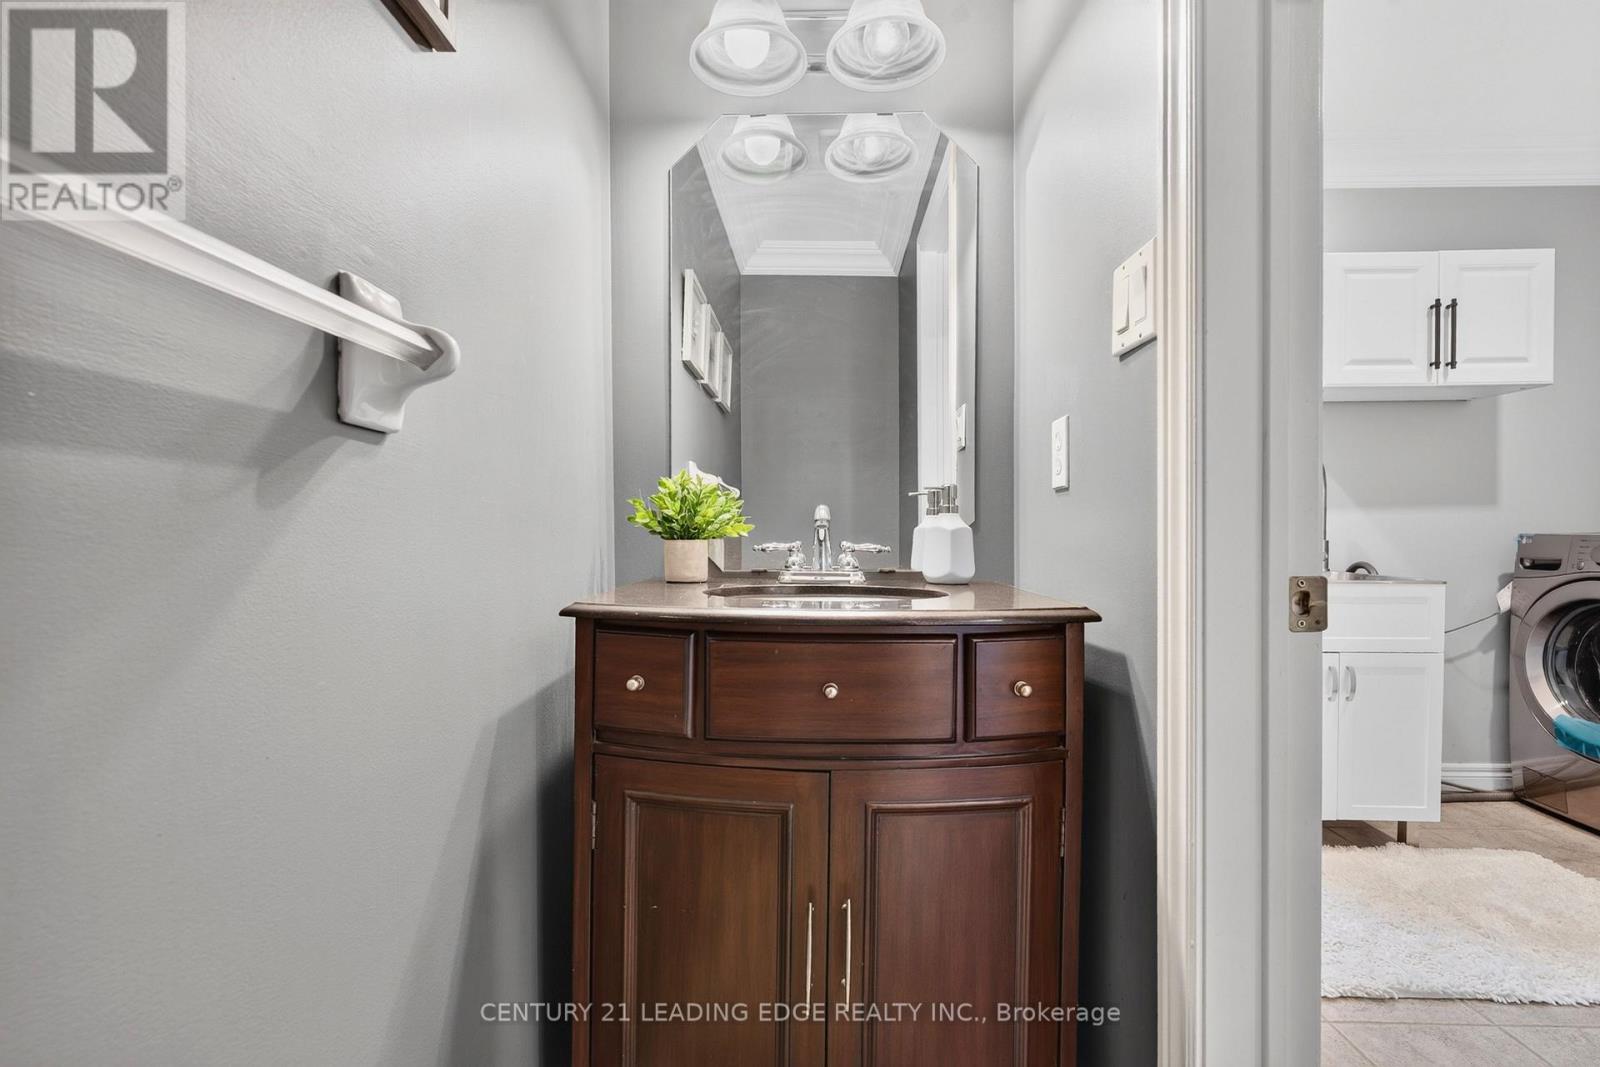
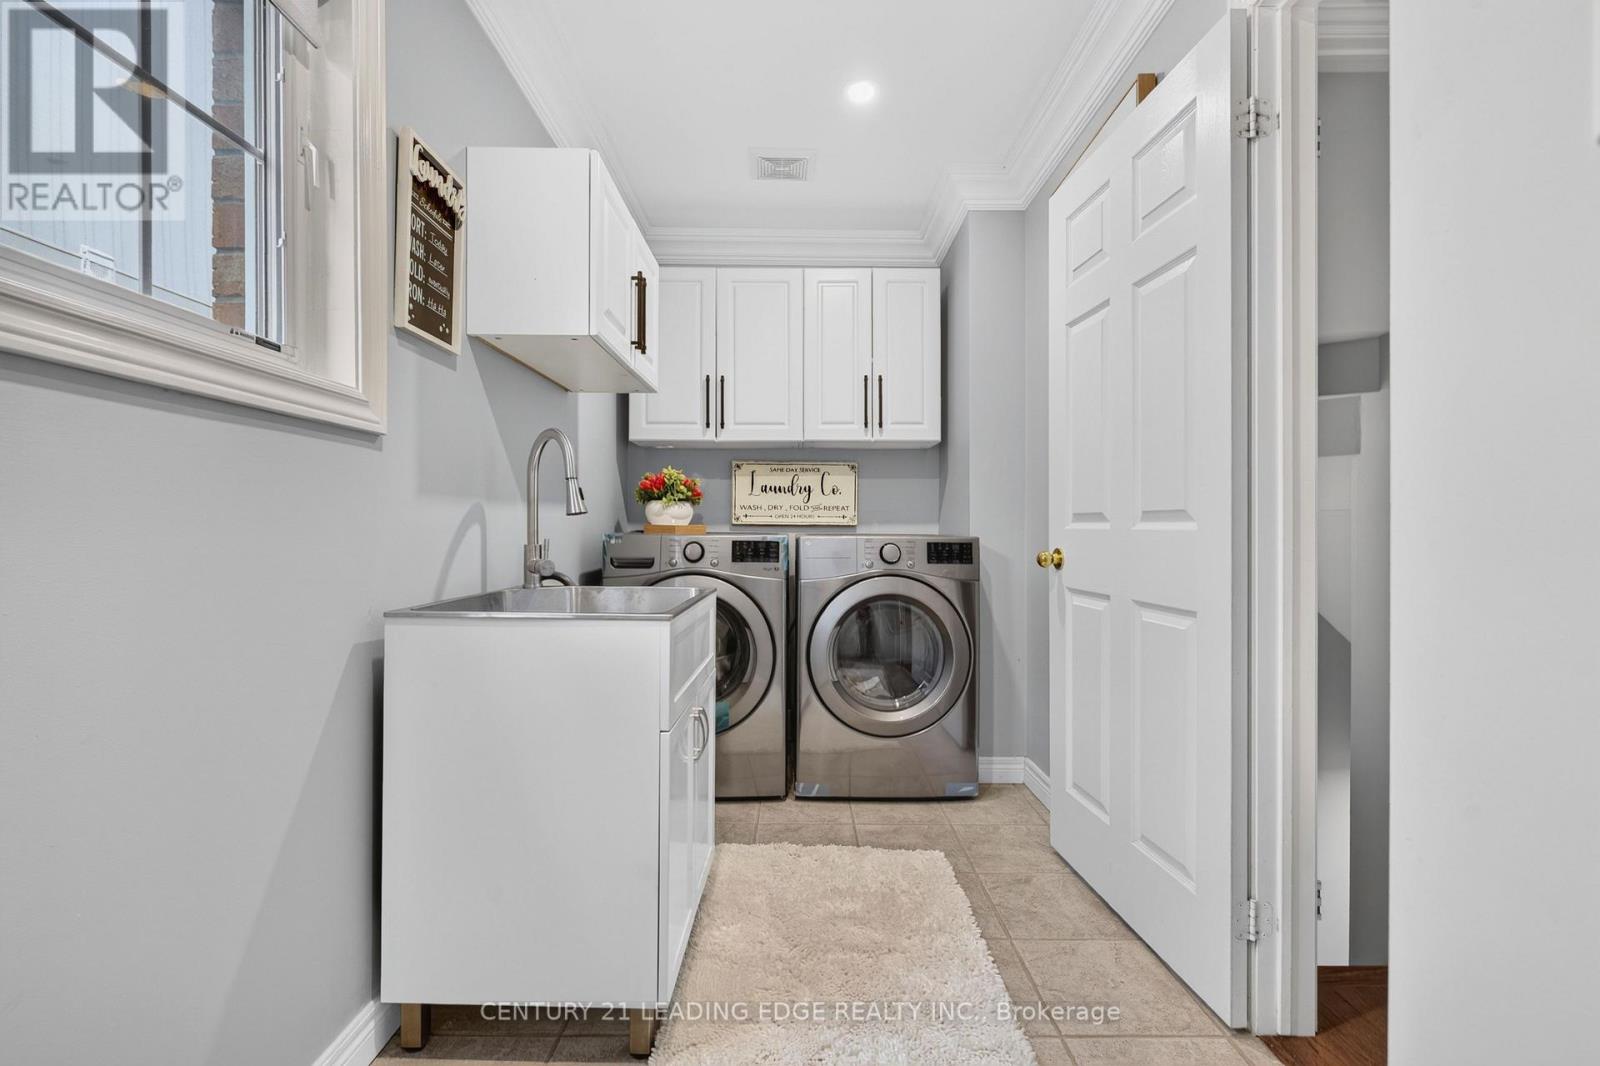
| 一楼 | 洗衣房 | 1.73 m | 3.91 m | 1.73 m x 3.91 m |
| 一楼 | 门厅 | 2.69 m | 1.45 m | 2.69 m x 1.45 m |
| Upper Level | 第三卧房 | 3.61 m | 3.1 m | 3.61 m x 3.1 m |
| Upper Level | 家庭房 | 5.08 m | 4.83 m | 5.08 m x 4.83 m |
| Upper Level | 主卧 | 4.62 m | 5 m | 4.62 m x 5 m |
| Upper Level | 第二卧房 | 3.61 m | 3.1 m | 3.61 m x 3.1 m |
https://www.realtor.ca/real-estate/30353912/134-toscana-drive-whitby-taunton-north-taunton-north

The trademarks REALTOR®, REALTORS®, and the REALTOR® logo are controlled by The Canadian Real Estate Association (CREA) and identify real estate professionals who are members of CREA. The trademarks MLS®, Multiple Listing Service® and the associated logos are owned by The Canadian Real Estate Association (CREA) and identify the quality of services provided by real estate professionals who are members of CREA. The trademark DDF® is owned by The Canadian Real Estate Association (CREA) and identifies CREA's Data Distribution Facility (DDF®)
Toronto Real Estate Board
Century 21 Leading Edge Realty Inc.
October 04 2026 04:32:09
