
134 Selkirk Avenue Hamilton, Ontario L8H 5M2


$379,000
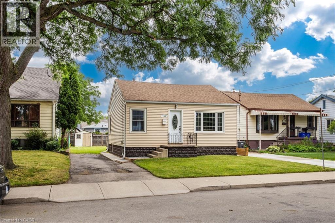
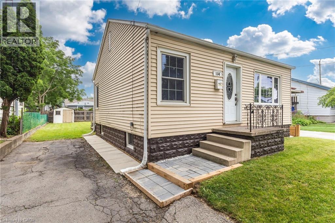
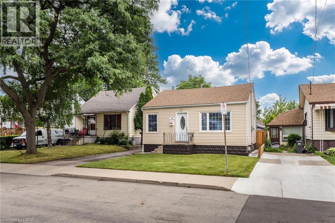
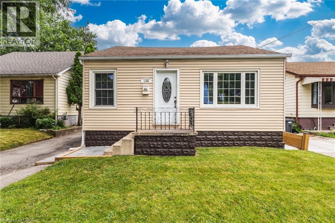
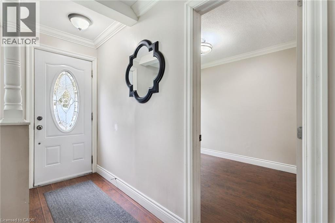
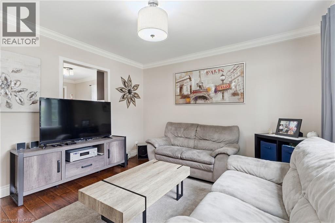
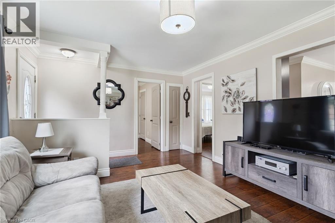
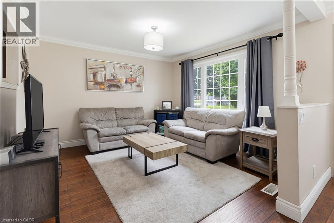
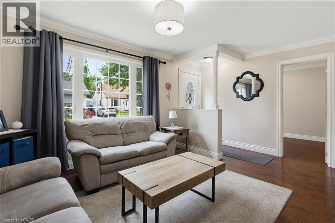
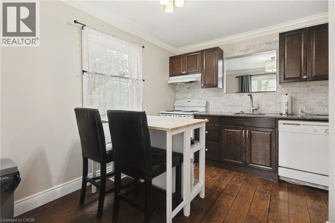
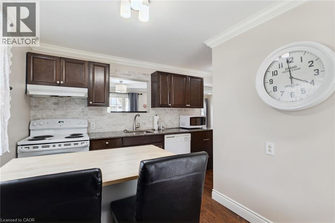
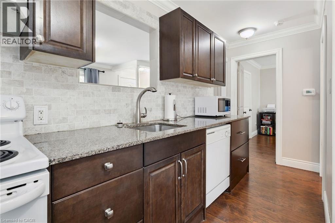
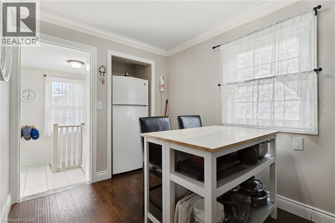
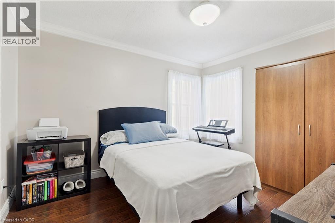
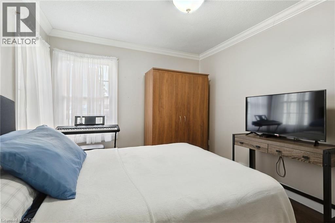
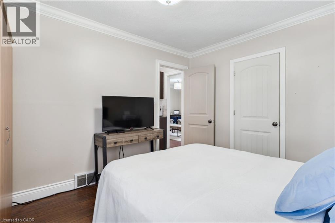
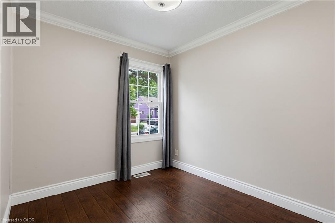
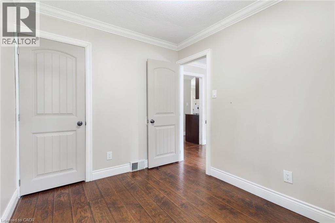
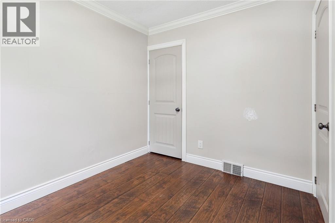
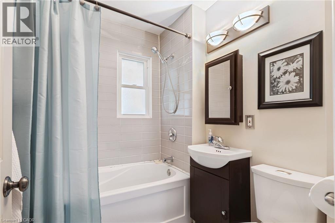
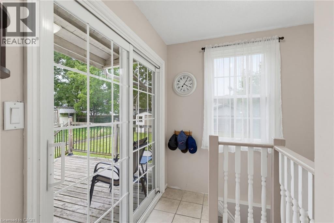
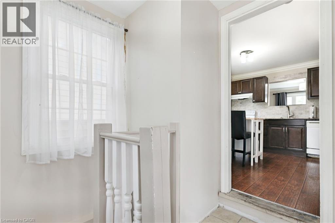
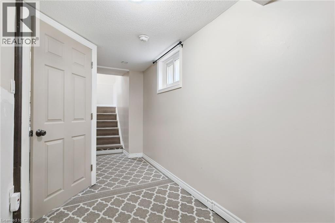
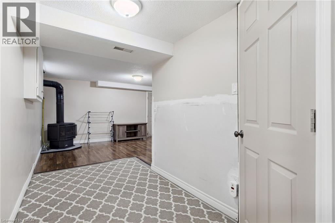
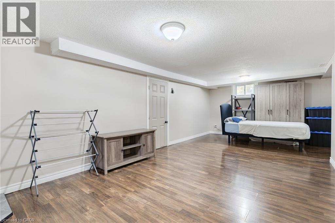
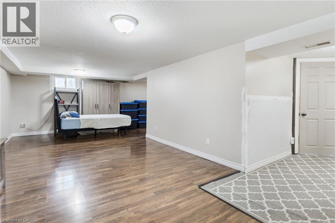
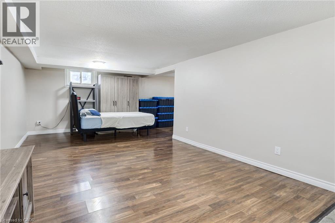
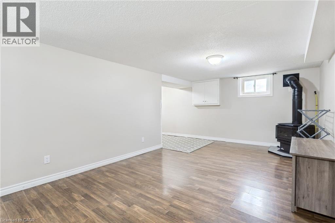
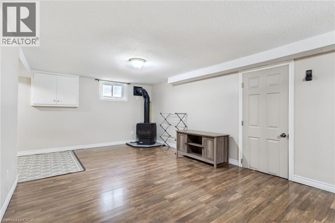
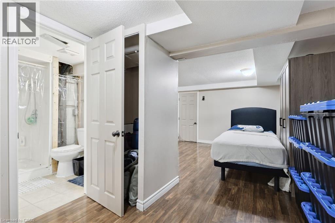
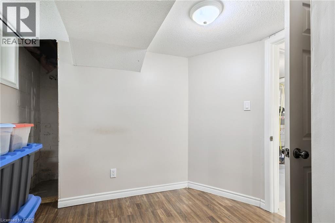
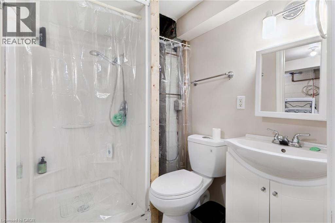
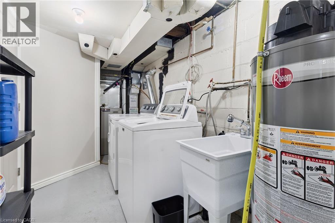
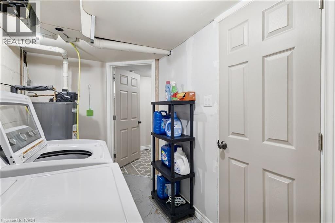
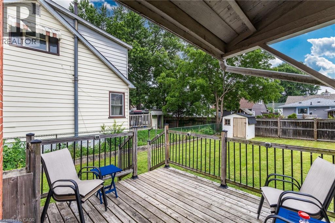
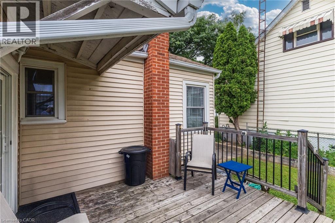
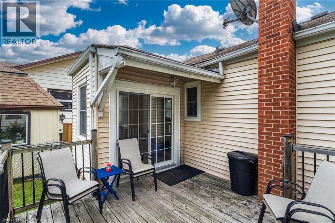
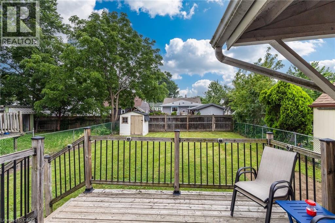
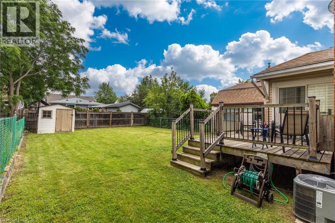
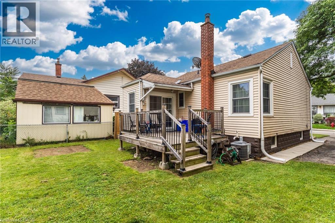
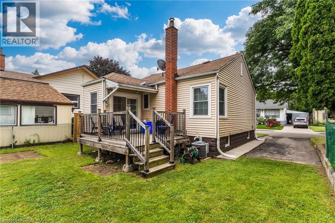
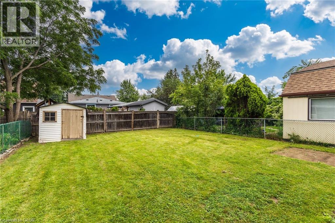
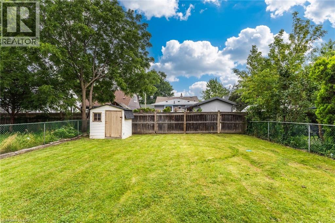
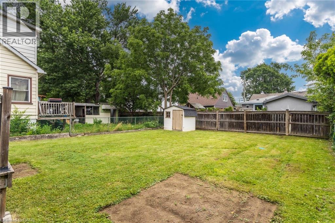
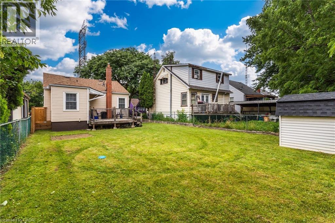
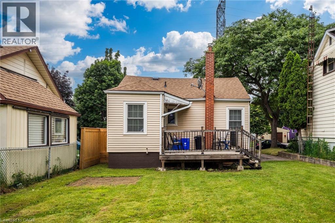
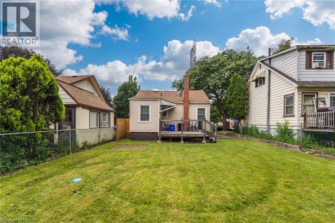
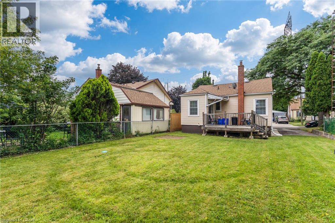
Cute as a button, thoughtfully updated, and exceptionally functional bungalow in Hamilton's sought-after Normanhurst neighbourhood offering approximately 1,450 sq. ft. of finished living space, including a fully finished basement. The main level features 2 bedrooms and a full 4-piece bath, while the finished lower level offers an additional bedroom, 3-piece bath & natural gas fireplace providing comfortable flexible living space for families, guests, or a home office. Numerous updates include a renovated kitchen (2017), interior and exterior doors, trim and crown moulding (2017), gas fireplace installed (2019), conversion to forced-air heating with new ductwork (2019), washer and gas dryer (2019), central air conditioning (2022), and an owned hot water tank (2026) with a 1-year labour and 7-year parts warranty. Furnace (2011). Roof replaced in 2016. Exterior doors updated in 2017.The 39' x 92.5' lot includes an approximately 82 sq. ft. storage shed.Conveniently located close to schools, including Churchill Secondary School, Viscount Montgomery Public School, St. Eugene Catholic Elementary School and Cathedral High School. Nearby amenities include Pat Quinn Arena, public pool, tennis and basketball courts, playgrounds, Montgomery Park, public transit, shopping, and everyday conveniences. (id:43681)
Open House
现在这个房屋大家可以去Open House参观了!
2:00 pm
结束于:3:00 pm
房源概要
| MLS® Number | 40845466 |
| 房源类型 | 民宅 |
| 附近的便利设施 | 公园, 礼拜场所, 游乐场, 公共交通, 学校, 购物 |
| 总车位 | 2 |
详 情
| 浴室 | 2 |
| 地上卧房 | 2 |
| 地下卧室 | 1 |
| 总卧房 | 3 |
| 家电类 | 烘干机, 冰箱, 炉子, 洗衣机, 窗帘 |
| 建筑风格 | 平房 |
| 地下室进展 | 已装修 |
| 地下室类型 | 全完工 |
| 施工日期 | 1942 |
| 施工种类 | 独立屋 |
| 空调 | 中央空调 |
| 外墙 | 铝壁板, 乙烯基壁板 |
| 壁炉 | 有 |
| Fireplace Total | 1 |
| 地基类型 | Unknown |
| 供暖方式 | 天然气 |
| 供暖类型 | 压力热风 |
| 储存空间 | 1 |
| 内部尺寸 | 729 Sqft |
| 类型 | 独立屋 |
| 设备间 | 市政供水 |
土地
| 英亩数 | 无 |
| 土地便利设施 | 公园, 宗教场所, 游乐场, 公共交通, 学校, 购物 |
| 污水道 | 城市污水处理系统 |
| 土地深度 | 92 Ft |
| 土地宽度 | 39 Ft |
| 规划描述 | C |
房 间
| 楼 层 | 类 型 | 长 度 | 宽 度 | 面 积 |
|---|---|---|---|---|
| 地下室 | 洗衣房 | Measurements not available | ||
| 地下室 | 三件套卫生间 | Measurements not available | ||
| 地下室 | 卧室 | 10'8'' x 11'9'' | ||
| 地下室 | 娱乐室 | 12'8'' x 11'9'' | ||
| 一楼 | 四件套浴室 | Measurements not available | ||
| 一楼 | 卧室 | 9'10'' x 8'0'' | ||
| 一楼 | 主卧 | 10'0'' x 11'10'' | ||
| 一楼 | 在厨房吃 | 11'8'' x 7'10'' | ||
| 一楼 | 客厅 | 15'6'' x 12'10'' |
https://www.realtor.ca/real-estate/30010106/134-selkirk-avenue-hamilton

The trademarks REALTOR®, REALTORS®, and the REALTOR® logo are controlled by The Canadian Real Estate Association (CREA) and identify real estate professionals who are members of CREA. The trademarks MLS®, Multiple Listing Service® and the associated logos are owned by The Canadian Real Estate Association (CREA) and identify the quality of services provided by real estate professionals who are members of CREA. The trademark DDF® is owned by The Canadian Real Estate Association (CREA) and identifies CREA's Data Distribution Facility (DDF®)
REALTORS® Association of Hamilton-Burlington
Keller Williams Edge Realty
July 09 2026 02:01:52
