
134 Second Avenue Uxbridge, Ontario L9P 2A2


$1,474,900
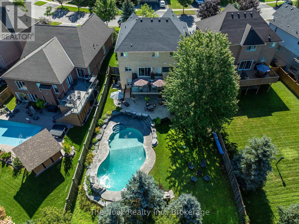
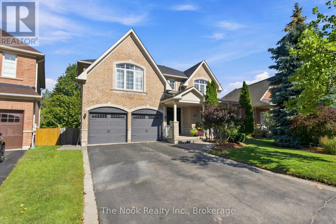
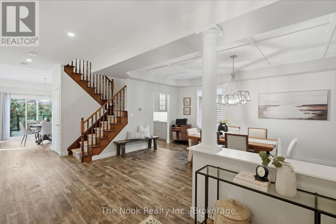
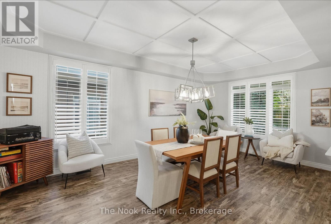
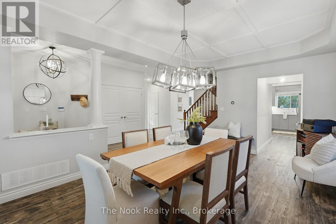
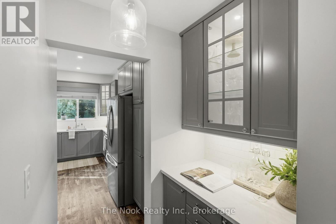
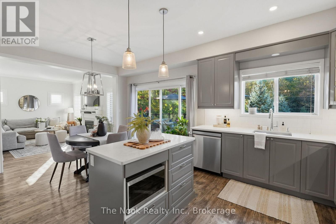
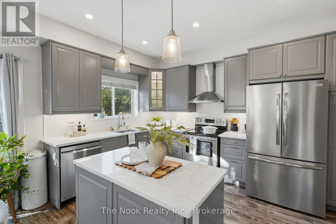
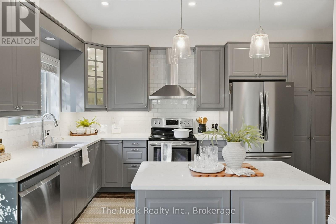
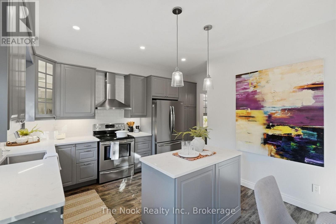
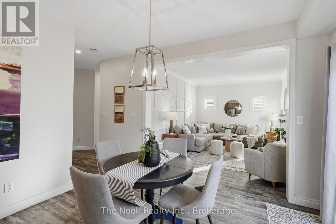
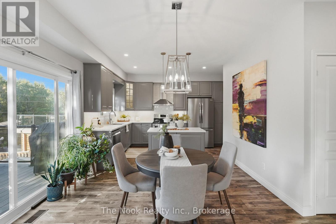
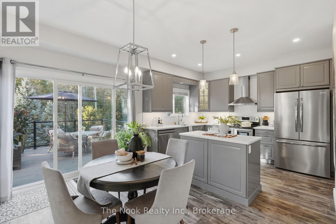
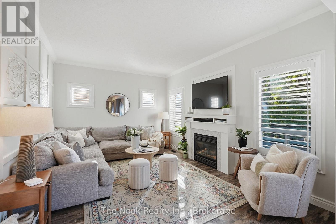
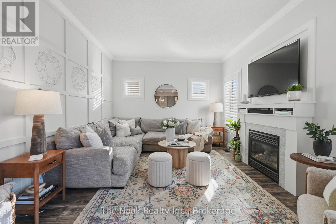
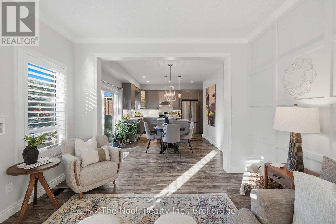
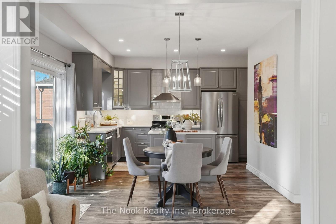
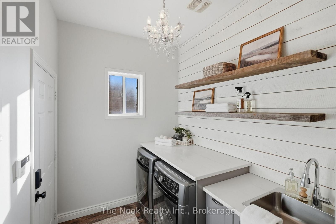
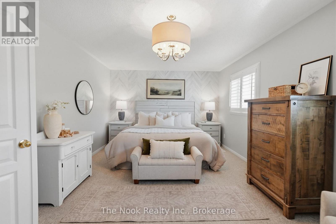
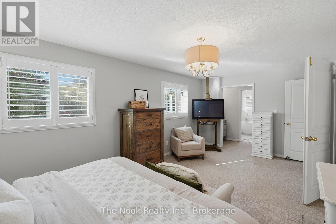
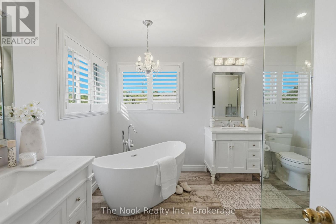
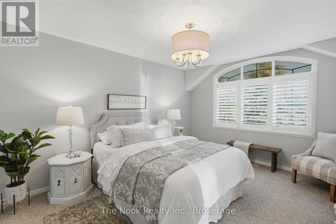
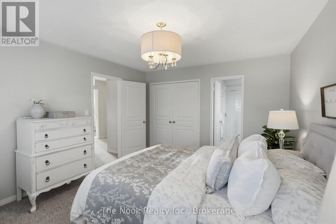
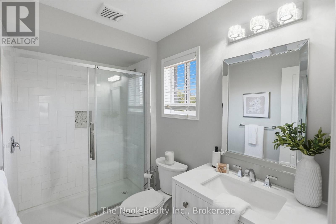
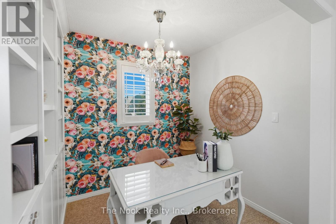
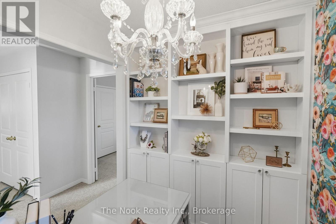
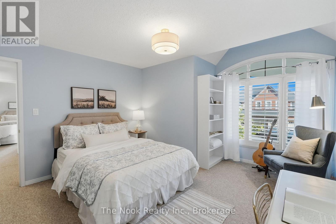
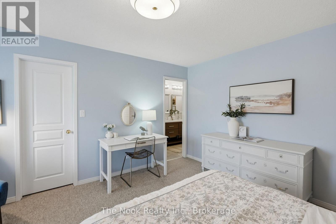
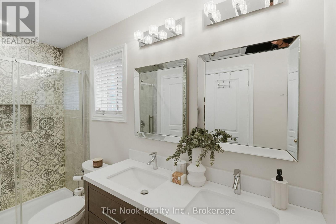
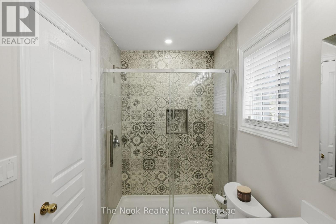
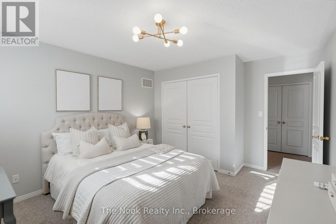
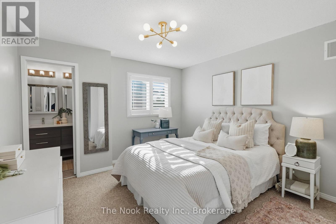
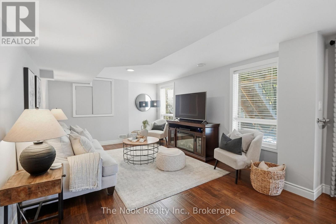
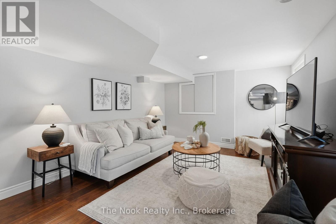
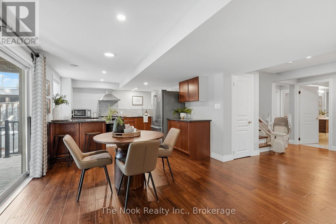
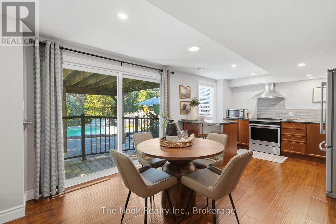
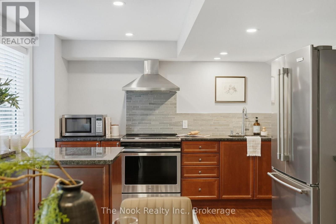
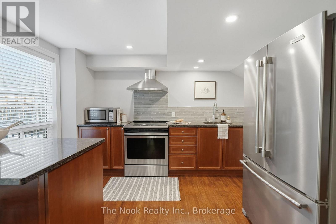
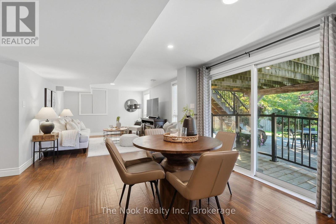
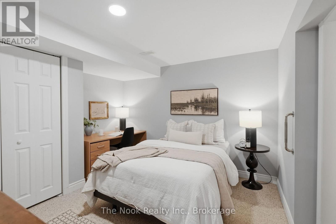
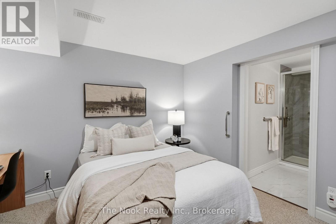
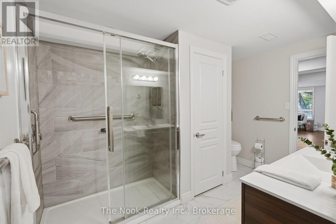
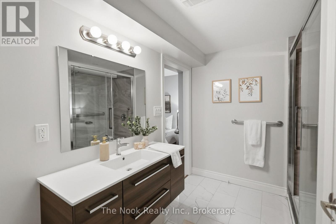
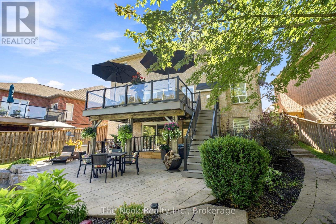
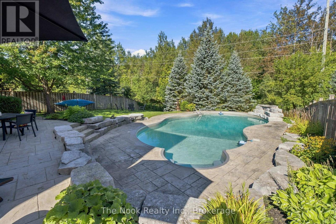
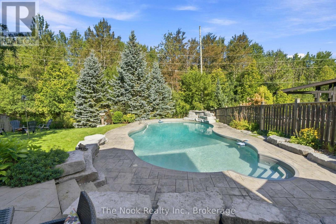
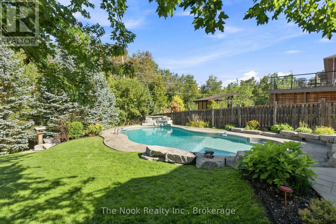
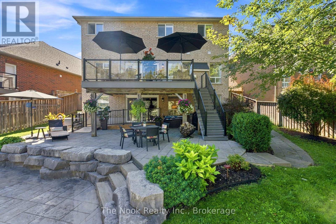
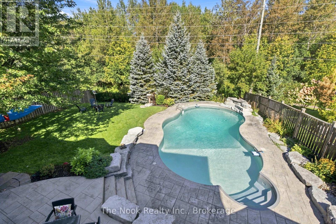
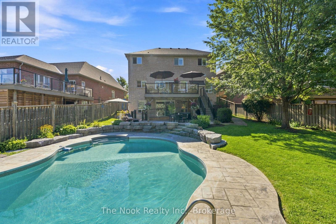
**PREMIUM LOT - Backs onto the Trans Canada Trail** Welcome to 134 Second Ave - where thoughtful updates, beautiful finishes and incredible indoor-outdoor living come together to create a home you'll be excited to call your own. From the moment you step inside, you'll notice the care and attention to detail throughout. The beautifully renovated main floor offers a warm and inviting kitchen with custom cabinetry, quartz countertops, updated flooring, lighting and appliances. The family room is designed for cozy evenings with a gas fireplace and stylish feature wall, while the living and dining rooms offer elegant finishes, beautiful flooring, and a neutral, timeless palette. A renovated powder room and spacious laundry room with custom cabinetry and quartz counters complete the main level. Upstairs, the spacious primary retreat features a custom wall feature, organized walk-in closet and a stunning renovated ensuite with dual vanities and an oversized walk-in shower. Three additional bedrooms, a renovated Jack & Jill bathroom and a private ensuite for the fourth bedroom provide comfort and flexibility for family and guests. A dedicated office with built-in shelving adds a practical touch. The finished basement extends your living space with a generous recreation area, second kitchen with granite counters and appliances, storage and a full bathroom with an accessible walk-in shower. Then step outside and discover your own private backyard oasis backing onto the Trans Canada Trail Way with total privacy.The impressive 18' x 36' inground pool features a stacked-rock waterfall and remote operating system, surrounded by Armour Stone, stamped concrete and beautifully landscaped gardens. The composite deck with glass railing creates the perfect setting for summer entertaining or quiet evenings outdoors. With California Shutters throughout, extensive updates and exceptional attention to detail, this is a home that truly needs to be experienced. (id:43681)
Open House
现在这个房屋大家可以去Open House参观了!
1:00 pm
结束于:3:00 pm
房源概要
| MLS® Number | N14137784 |
| 房源类型 | 民宅 |
| 社区名字 | Uxbridge |
| 设备类型 | 热水器, Water Softener |
| 总车位 | 6 |
| 泳池类型 | Inground Pool |
| 租赁设备类型 | 热水器, Water Softener |
详 情
| 浴室 | 5 |
| 地上卧房 | 4 |
| 地下卧室 | 1 |
| 总卧房 | 5 |
| 家电类 | 洗碗机, 烘干机, 微波炉, 炉子, 洗衣机, 冰箱 |
| 地下室进展 | 已装修 |
| 地下室功能 | Walk Out |
| 地下室类型 | N/a, N/a (finished) |
| 施工种类 | 独立屋 |
| 空调 | 中央空调 |
| 外墙 | 砖 |
| 壁炉 | 有 |
| Flooring Type | Carpeted |
| 地基类型 | Unknown |
| 客人卫生间(不包含洗浴) | 1 |
| 供暖方式 | 天然气 |
| 供暖类型 | 压力热风 |
| 储存空间 | 2 |
| 内部尺寸 | 2500 - 3000 Sqft |
| 类型 | 独立屋 |
| 设备间 | 市政供水 |
车 位
| 附加车库 | |
| Garage |
土地
| 英亩数 | 无 |
| 污水道 | Sanitary Sewer |
| 土地深度 | 155 Ft ,2 In |
| 土地宽度 | 47 Ft ,4 In |
| 不规则大小 | 47.4 X 155.2 Ft |
房 间
| 楼 层 | 类 型 | 长 度 | 宽 度 | 面 积 |
|---|---|---|---|---|
| 地下室 | 厨房 | 4.1 m | 3.9 m | 4.1 m x 3.9 m |
| 地下室 | 卧室 | 2.5 m | 3.5 m | 2.5 m x 3.5 m |
| 一楼 | 客厅 | 6.1 m | 3.65 m | 6.1 m x 3.65 m |
| 一楼 | 餐厅 | 6.1 m | 3.65 m | 6.1 m x 3.65 m |
| 一楼 | 厨房 | 2.49 m | 3.65 m | 2.49 m x 3.65 m |
| 一楼 | Eating Area | 2.09 m | 3.65 m | 2.09 m x 3.65 m |
| 一楼 | 家庭房 | 4.87 m | 3.65 m | 4.87 m x 3.65 m |
| Upper Level | 主卧 | 6.1 m | 3.6 m | 6.1 m x 3.6 m |
| Upper Level | 第二卧房 | 4.6 m | 3.7 m | 4.6 m x 3.7 m |
| Upper Level | 第三卧房 | 4.6 m | 4 m | 4.6 m x 4 m |
| Upper Level | Bedroom 4 | 3.6 m | 4.3 m | 3.6 m x 4.3 m |
| Upper Level | Media | 2.17 m | 2.6 m | 2.17 m x 2.6 m |
https://www.realtor.ca/real-estate/30466870/134-second-avenue-uxbridge-uxbridge

The trademarks REALTOR®, REALTORS®, and the REALTOR® logo are controlled by The Canadian Real Estate Association (CREA) and identify real estate professionals who are members of CREA. The trademarks MLS®, Multiple Listing Service® and the associated logos are owned by The Canadian Real Estate Association (CREA) and identify the quality of services provided by real estate professionals who are members of CREA. The trademark DDF® is owned by The Canadian Real Estate Association (CREA) and identifies CREA's Data Distribution Facility (DDF®)
Durham Region Association of REALTORS®
The Nook Realty Inc.
November 02 2026 04:48:44
