
134 Sandringham Drive Barrie (Innis-Shore), Ontario L4M 0C9


$999,999
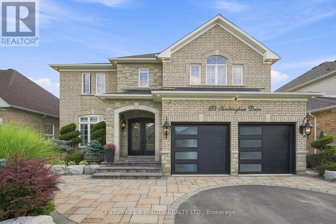
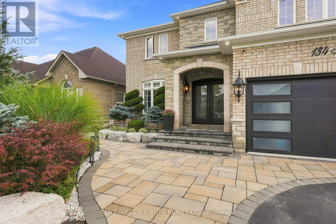
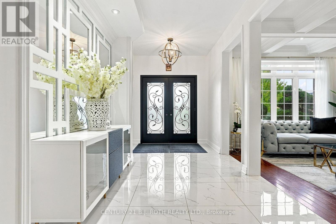
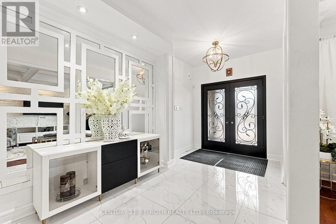
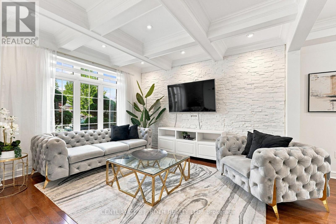
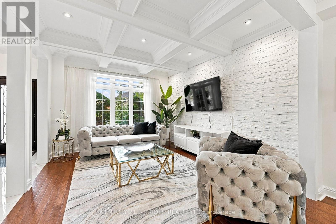
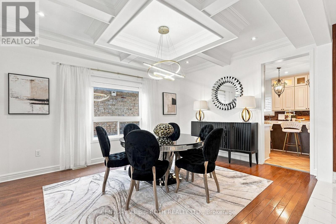
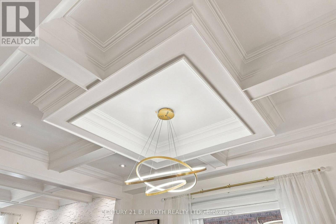
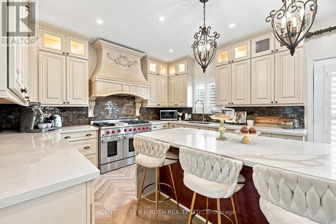
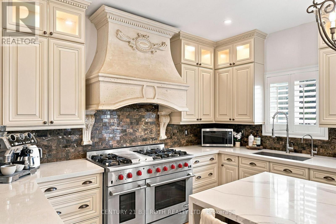
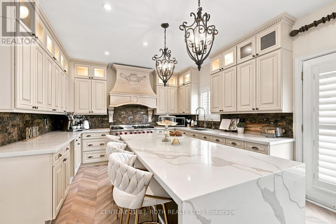
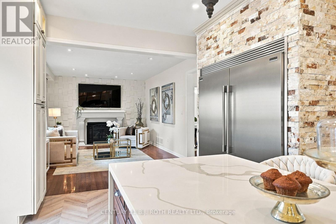
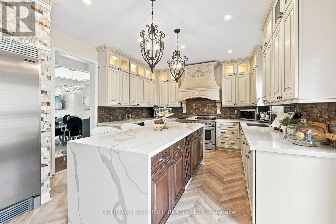
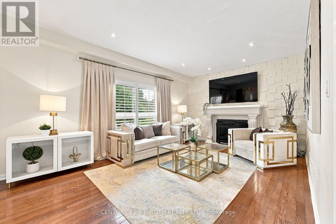
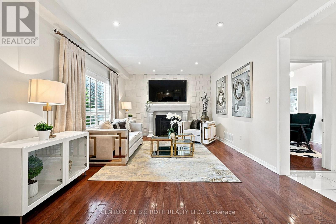
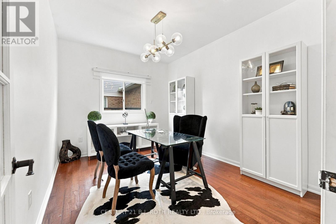
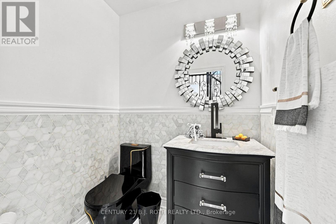
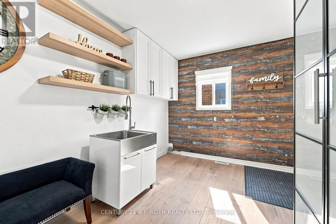
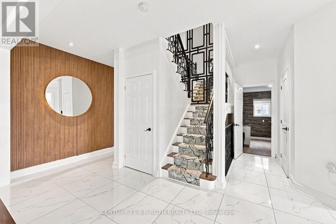
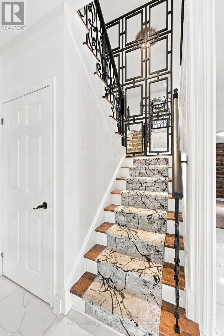
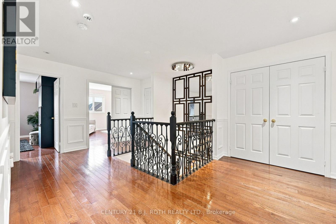
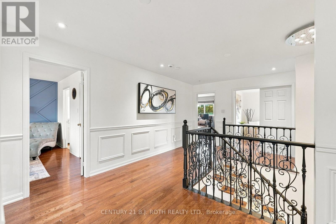
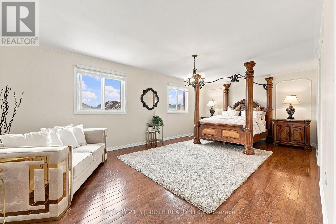
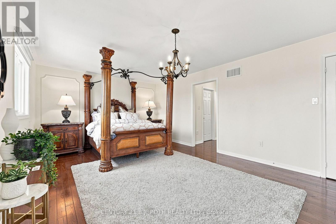
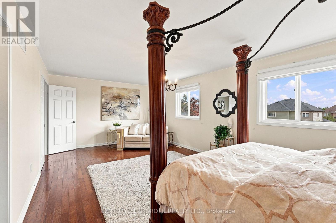
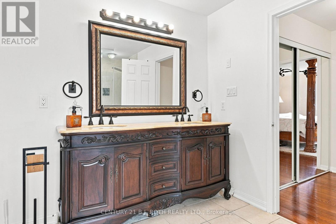
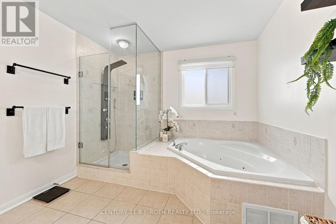
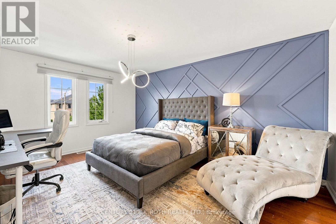
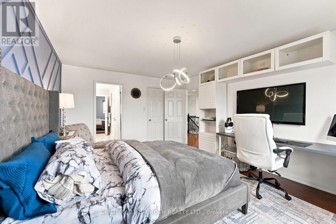
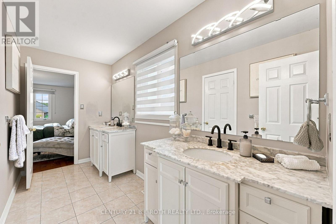
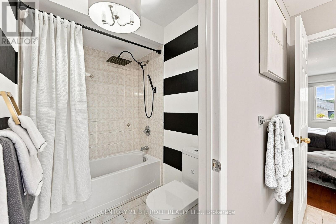
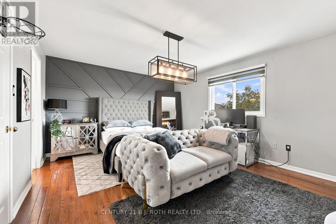
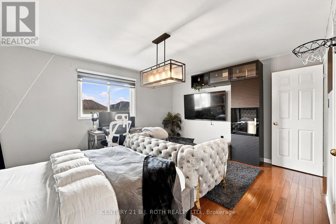
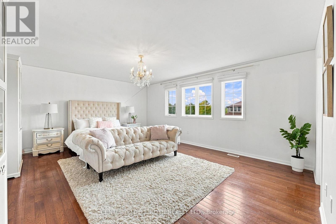
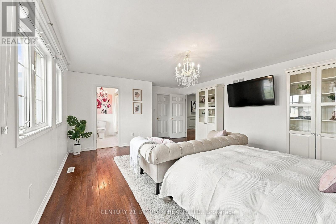
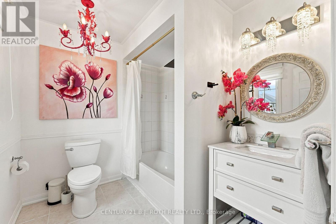
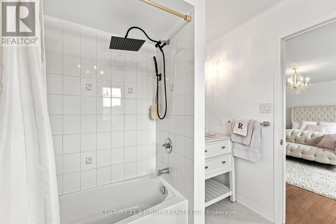
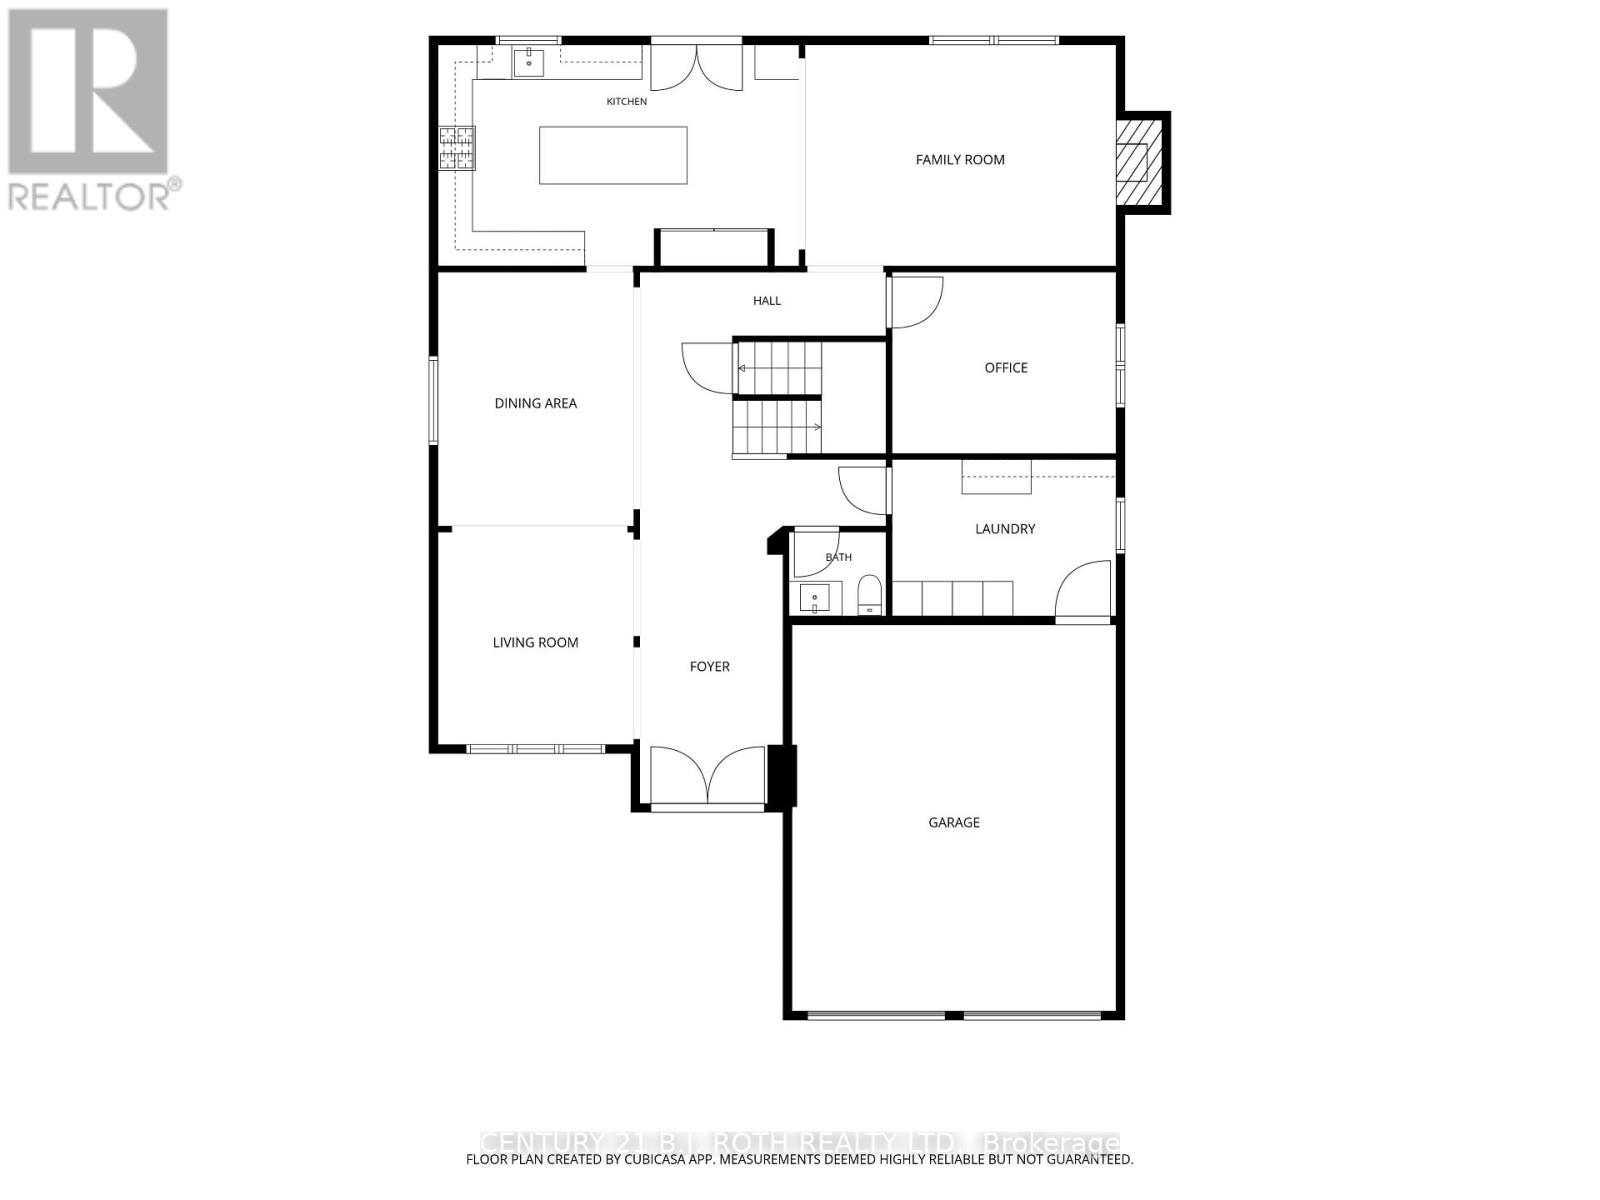
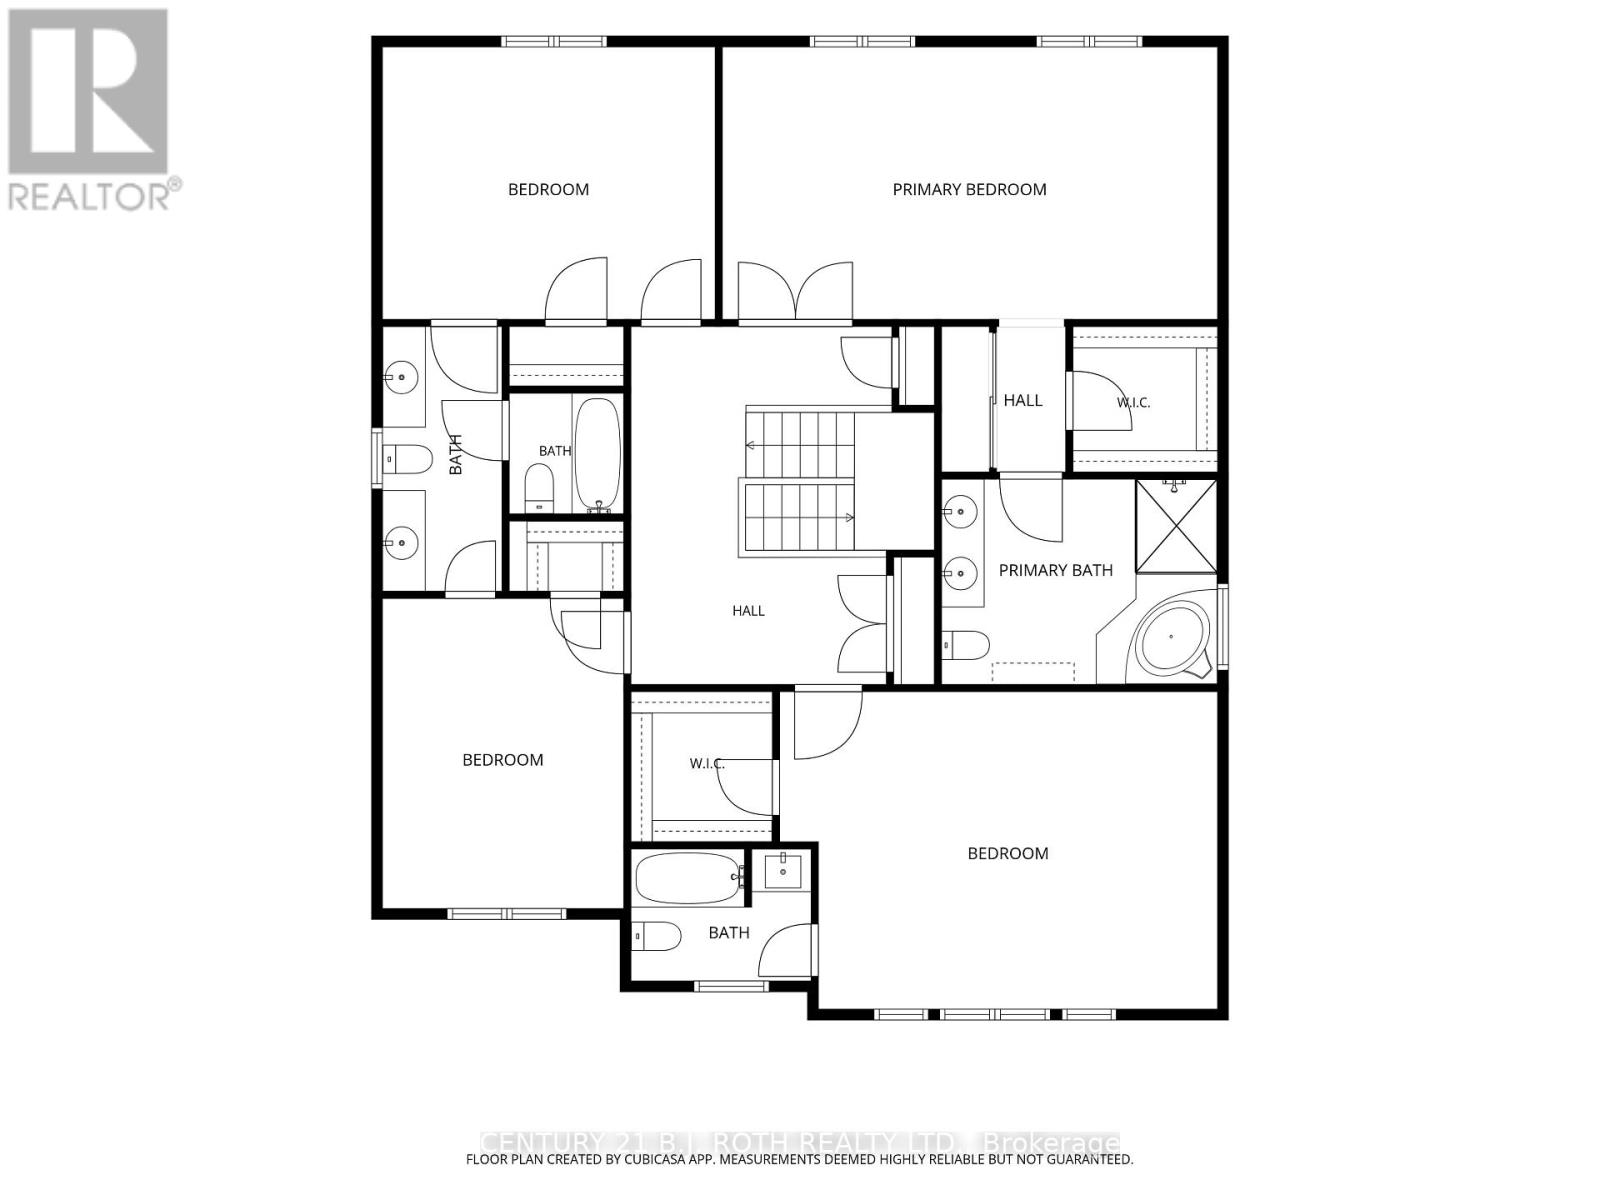
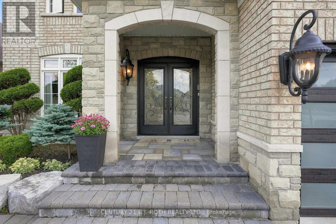
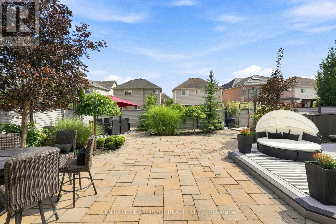
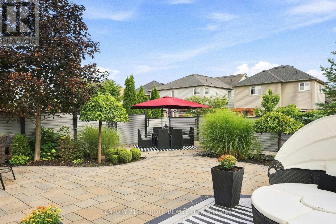
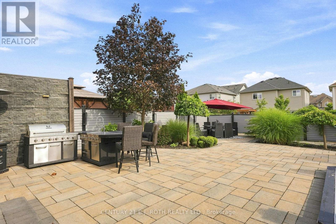
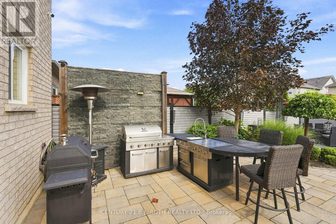
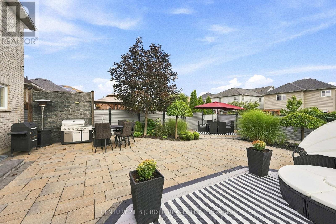
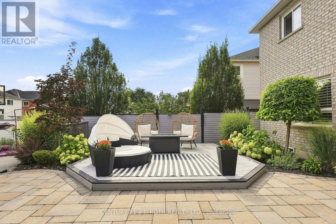
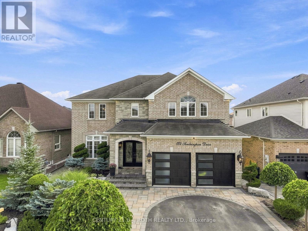
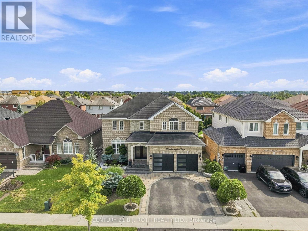
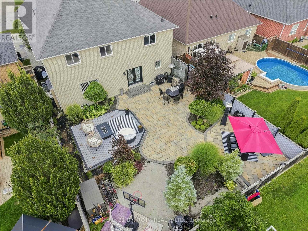
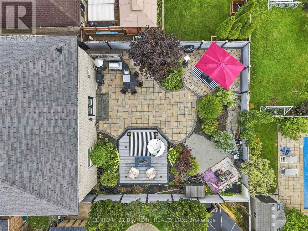
This is the kind of home that makes an impression the moment you walk through the door. Beautifully finished, thoughtfully updated & clearly well loved, this is a home where a family has grown up, and one that is ready for its next chapter. Set in a convenient, family-friendly location, you're a short walk to an elementary school and close to groceries, coffee shops & everyday amenities. Inside, exceptional details are found throughout, including hardwood flooring, custom window treatments, coffered ceilings & a striking stone feature wall. The kitchen is a true standout with chevron flooring, custom wood cabinetry, granite counters, waterfall island, impressive custom limestone range hood, gas stove & Frigidaire Professional fridge/freezer. It opens to a second family room anchored by a custom limestone gas fireplace, creating a beautiful space for everyday living. The main floor also offers a dedicated office, laundry room & inside garage access. Upstairs are 4 generously sized bedrooms, each with its own bathroom featuring updated vanities, plus a spacious landing that adds to the open feel of the home. Outside, the attention to detail continues with extensive landscaping and impressive interlock throughout both the front & backyard, giving this home exceptional curb appeal. A beautifully cared-for home with standout finishes, generous space & a location designed for family life. (id:43681)
房源概要
| MLS® Number | S13797756 |
| 房源类型 | 民宅 |
| 社区名字 | Innis-Shore |
| 附近的便利设施 | 学校 |
| 设备类型 | 热水器 |
| 总车位 | 4 |
| 租赁设备类型 | 热水器 |
| 结构 | Patio(s) |
详 情
| 浴室 | 4 |
| 地上卧房 | 4 |
| 总卧房 | 4 |
| Age | 16 To 30 Years |
| 公寓设施 | Fireplace(s) |
| 家电类 | Garage Door Opener Remote(s), Blinds, Gas 炉子(s), 冰箱 |
| 地下室进展 | 已完成 |
| 地下室类型 | Full (unfinished) |
| 施工种类 | 独立屋 |
| 空调 | 中央空调 |
| 外墙 | 砖 |
| 壁炉 | 有 |
| Fireplace Total | 1 |
| 地基类型 | 混凝土 |
| 客人卫生间(不包含洗浴) | 1 |
| 供暖方式 | 天然气 |
| 供暖类型 | 压力热风 |
| 储存空间 | 2 |
| 内部尺寸 | 3500 - 5000 Sqft |
| 类型 | 独立屋 |
| 设备间 | 市政供水 |
车 位
| 附加车库 | |
| Garage |
土地
| 英亩数 | 无 |
| 围栏类型 | Fully Fenced |
| 土地便利设施 | 学校 |
| Landscape Features | Landscaped |
| 污水道 | Sanitary Sewer |
| 土地深度 | 127 Ft ,6 In |
| 土地宽度 | 49 Ft ,2 In |
| 不规则大小 | 49.2 X 127.5 Ft |
| 规划描述 | R2 |
房 间
| 楼 层 | 类 型 | 长 度 | 宽 度 | 面 积 |
|---|---|---|---|---|
| 二楼 | 浴室 | 1.68 m | 3.73 m | 1.68 m x 3.73 m |
| 二楼 | Bedroom 4 | 6.17 m | 4.47 m | 6.17 m x 4.47 m |
| 二楼 | 浴室 | 2.54 m | 1.86 m | 2.54 m x 1.86 m |
| 二楼 | 主卧 | 6.98 m | 3.84 m | 6.98 m x 3.84 m |
| 二楼 | 浴室 | 3.89 m | 2.89 m | 3.89 m x 2.89 m |
| 二楼 | 第二卧房 | 4.69 m | 3.84 m | 4.69 m x 3.84 m |
| 二楼 | 第三卧房 | 3.4 m | 4.37 m | 3.4 m x 4.37 m |
| 一楼 | 客厅 | 3.4 m | 3.69 m | 3.4 m x 3.69 m |
| 一楼 | 浴室 | 1.68 m | 1.46 m | 1.68 m x 1.46 m |
| 一楼 | 餐厅 | 3.4 m | 4.41 m | 3.4 m x 4.41 m |
| 一楼 | 厨房 | 6.26 m | 3.84 m | 6.26 m x 3.84 m |
| 一楼 | 家庭房 | 5.4 m | 3.84 m | 5.4 m x 3.84 m |
| 一楼 | Office | 3.89 m | 3.15 m | 3.89 m x 3.15 m |
| 一楼 | 洗衣房 | 3.89 m | 2.72 m | 3.89 m x 2.72 m |
https://www.realtor.ca/real-estate/30293720/134-sandringham-drive-barrie-innis-shore-innis-shore

The trademarks REALTOR®, REALTORS®, and the REALTOR® logo are controlled by The Canadian Real Estate Association (CREA) and identify real estate professionals who are members of CREA. The trademarks MLS®, Multiple Listing Service® and the associated logos are owned by The Canadian Real Estate Association (CREA) and identify the quality of services provided by real estate professionals who are members of CREA. The trademark DDF® is owned by The Canadian Real Estate Association (CREA) and identifies CREA's Data Distribution Facility (DDF®)
Toronto Real Estate Board
Century 21 B.j. Roth Realty Ltd.
October 04 2026 04:35:55
