
134 Powell Drive Brantford, Ontario N3T 0E4




$3,050 Monthly
Other, See Remarks
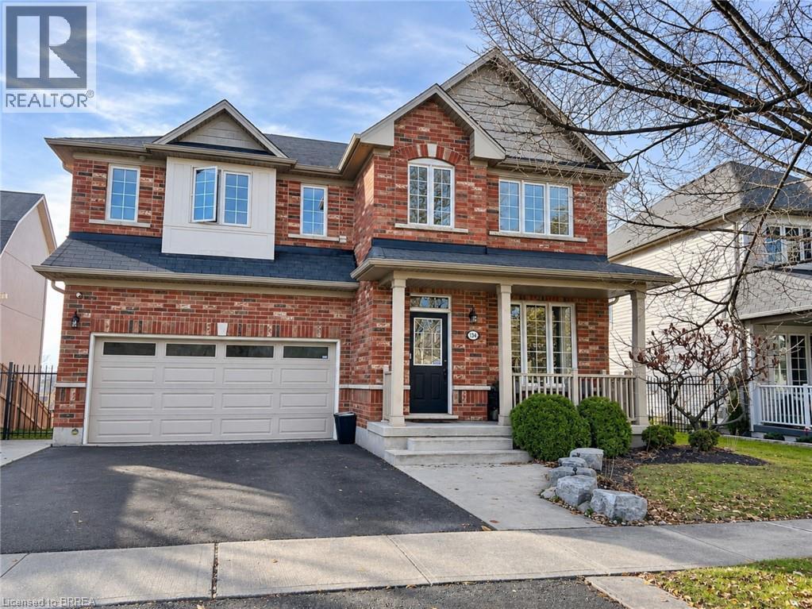
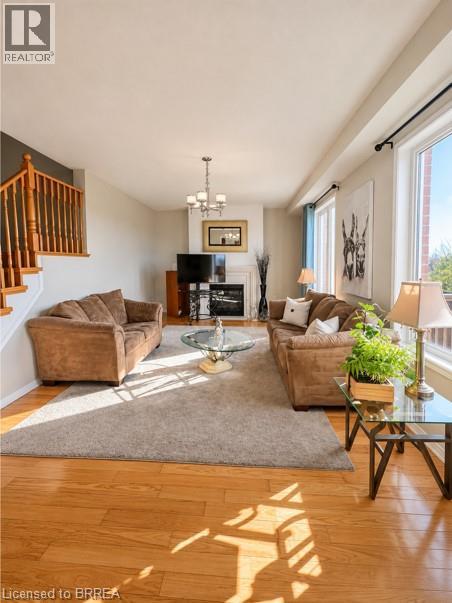
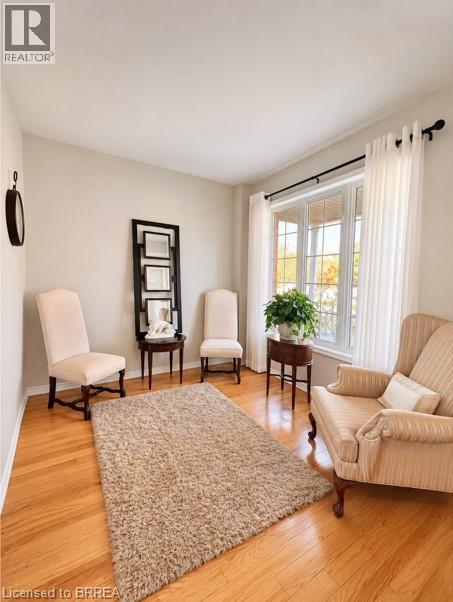
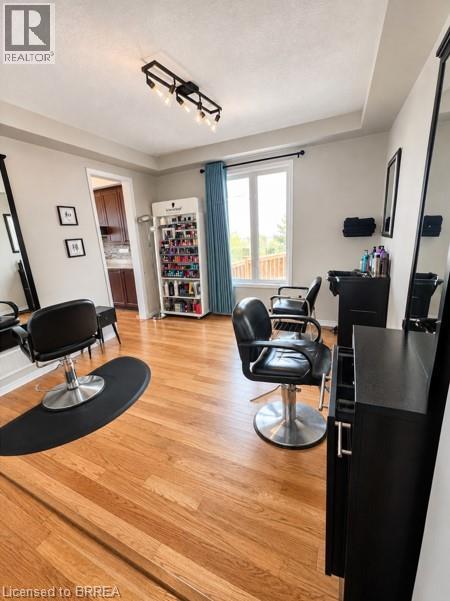
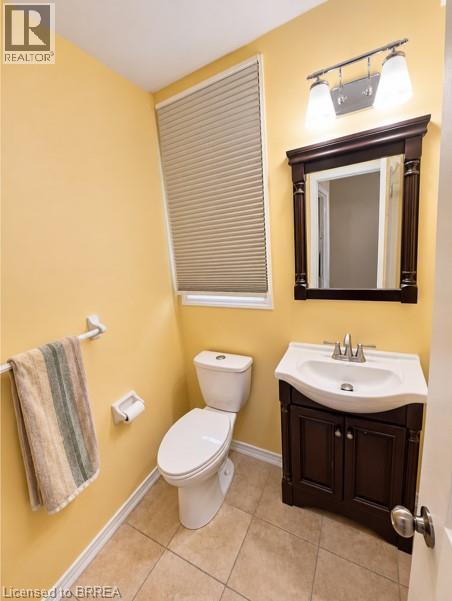
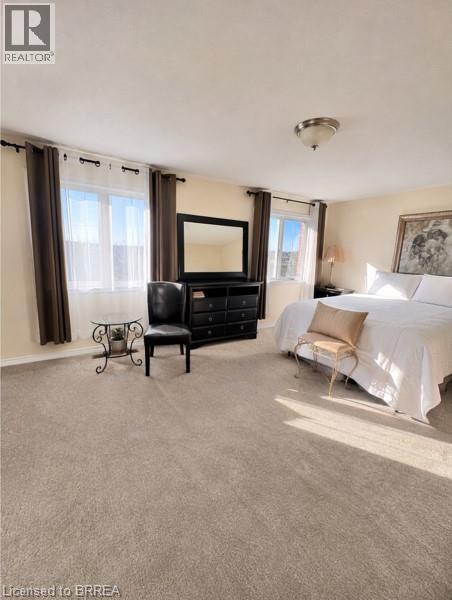
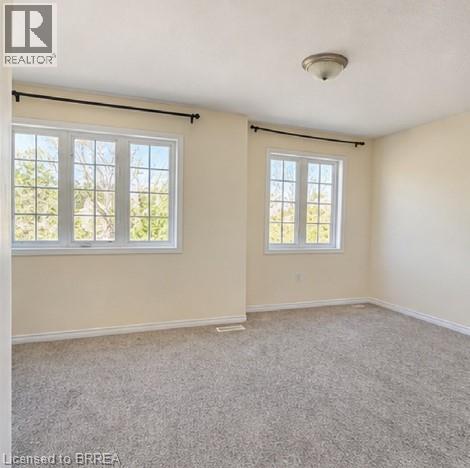
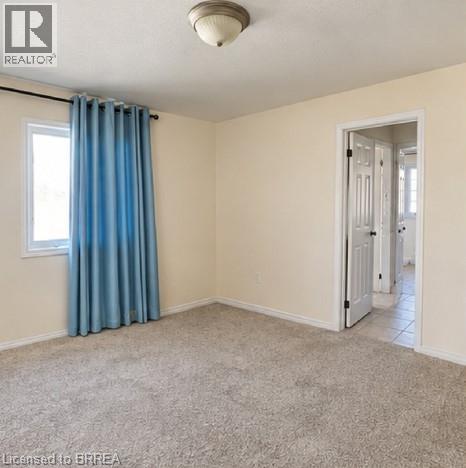
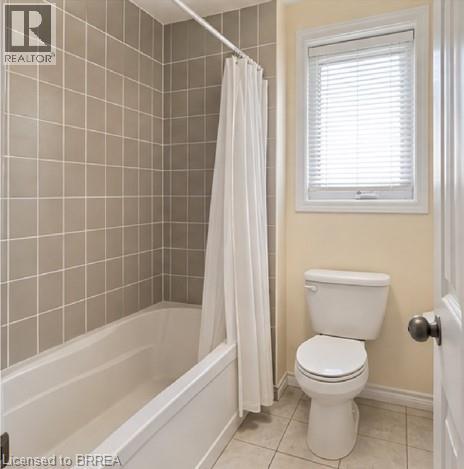
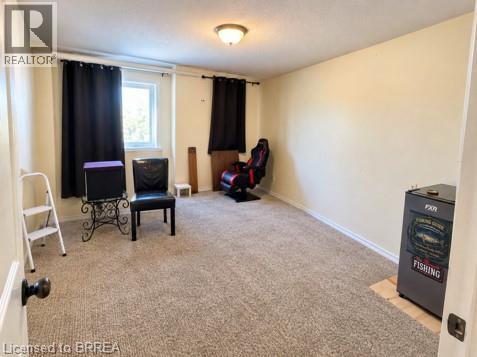
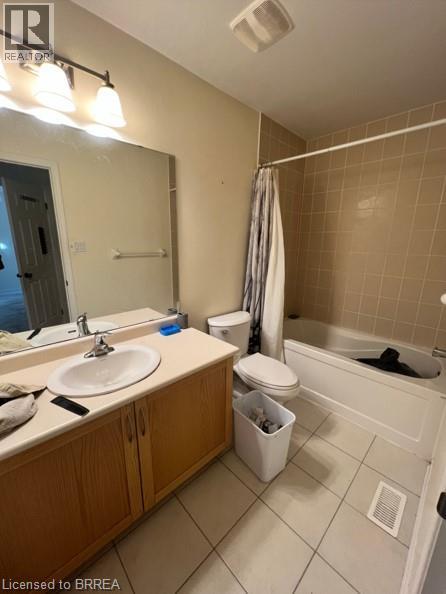
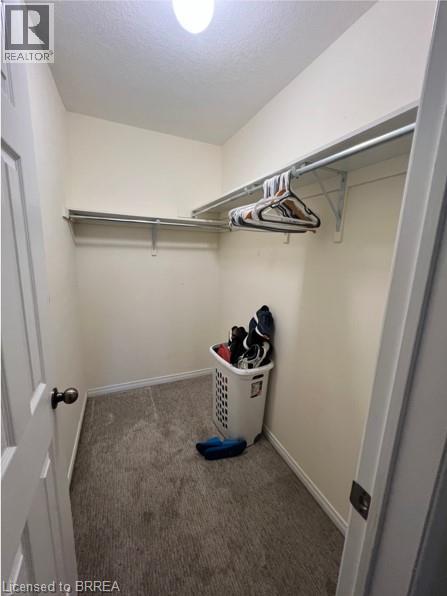
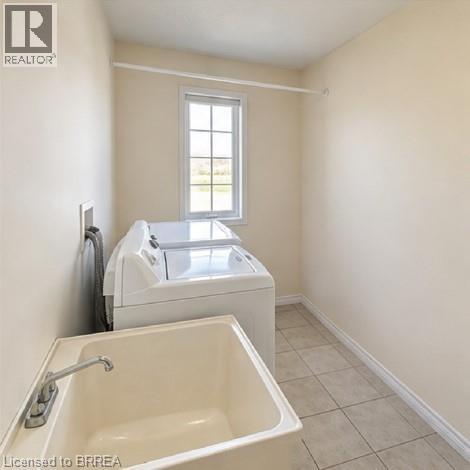
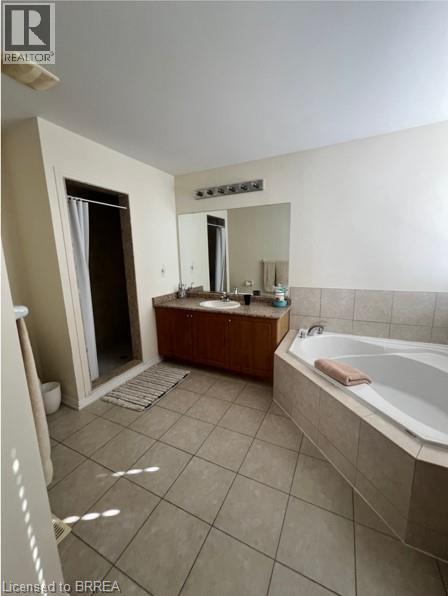
Welcome to 134 Powell Drive! This beautiful detached two-storey home in Brantford's desirable West Brant community offers approximately 2,905 sq. ft. of finished living space, featuring 4 spacious bedrooms and 4 bathrooms. The bright and inviting main floor offers generous living and dining areas, a cozy fireplace, a well-appointed kitchen with stainless steel appliances, centre island and ample cabinetry, plus a separate office ideal for working from home. Upstairs, you'll find four generously sized bedrooms, including a spacious primary retreat, along with multiple bathrooms and convenient second-floor laundry. Additional features include an attached double-car garage, parking for 4 vehicles, central air conditioning and a private backyard. Ideally situated close to parks, schools, shopping, public transit and everyday amenities. Don't miss this opportunity to lease a spacious family home in a sought-after Brantford neighbourhood! (id:43681)
房源概要
| MLS® Number | 40879087 |
| 房源类型 | 民宅 |
| 附近的便利设施 | 医院, 公园, 公共交通, 学校 |
| 特征 | 铺设车道 |
| 总车位 | 4 |
详 情
| 浴室 | 4 |
| 地上卧房 | 4 |
| 总卧房 | 4 |
| 家电类 | 洗碗机, 烘干机, 微波炉, 冰箱, 洗衣机 |
| 建筑风格 | Other |
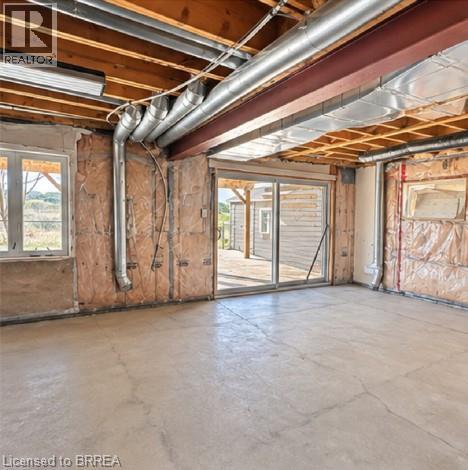
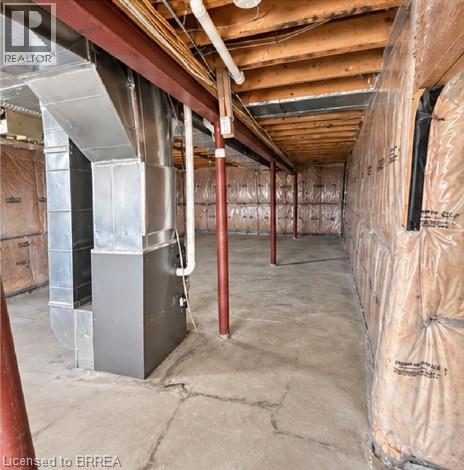
| 地下室进展 | 已完成 |
| 地下室类型 | Full (unfinished) |
| 施工种类 | 独立屋 |
| 空调 | 中央空调 |
| 外墙 | 砖, 灰泥 |
| 地基类型 | 混凝土浇筑 |
| 客人卫生间(不包含洗浴) | 1 |
| 供暖方式 | 天然气 |
| 供暖类型 | 压力热风 |
| 储存空间 | 2 |
| 内部尺寸 | 2905 Sqft |
| 类型 | 独立屋 |
| 设备间 | 市政供水 |
车 位
| 附加车库 |
土地
| 英亩数 | 无 |
| 土地便利设施 | 医院, 公园, 公共交通, 学校 |
| 污水道 | 城市污水处理系统 |
| 土地深度 | 112 Ft |
| 土地宽度 | 51 Ft |
| 规划描述 | Os3-5, R1b-30 |
房 间
| 楼 层 | 类 型 | 长 度 | 宽 度 | 面 积 |
|---|---|---|---|---|
| 二楼 | 三件套卫生间 | Measurements not available | ||
| 二楼 | 四件套浴室 | Measurements not available | ||
| 二楼 | 卧室 | 18'0'' x 12'0'' | ||
| 二楼 | 卧室 | 16'0'' x 12'0'' | ||
| 二楼 | 主卧 | 17'5'' x 12'5'' | ||
| 二楼 | 四件套浴室 | Measurements not available | ||
| 二楼 | 洗衣房 | 16'5'' x 6'0'' | ||
| 二楼 | 卧室 | 11'5'' x 12'5'' | ||
| 一楼 | Office | 11'0'' x 9'0'' | ||
| 一楼 | 两件套卫生间 | Measurements not available | ||
| 一楼 | 餐厅 | 11'5'' x 12'0'' | ||
| 一楼 | 厨房 | 10'0'' x 11'5'' | ||
| 一楼 | 餐厅 | 11'5'' x 8'5'' | ||
| 一楼 | 客厅 | 12'0'' x 22'0'' |
https://www.realtor.ca/real-estate/30533508/134-powell-drive-brantford

The trademarks REALTOR®, REALTORS®, and the REALTOR® logo are controlled by The Canadian Real Estate Association (CREA) and identify real estate professionals who are members of CREA. The trademarks MLS®, Multiple Listing Service® and the associated logos are owned by The Canadian Real Estate Association (CREA) and identify the quality of services provided by real estate professionals who are members of CREA. The trademark DDF® is owned by The Canadian Real Estate Association (CREA) and identifies CREA's Data Distribution Facility (DDF®)
Brantford Regional Real Estate Assn Inc
The Agency
November 20 2026 07:33:27
