
134 Marina Village Drive Georgian Bay (Baxter), Ontario L0K 1S0




$995,900管理费,
$227.31 每月
管理费,
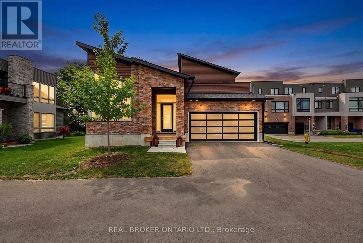
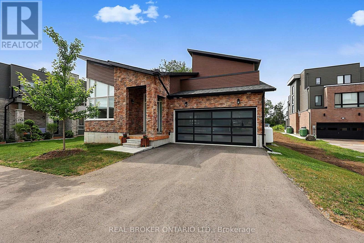

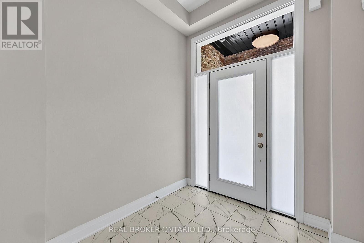
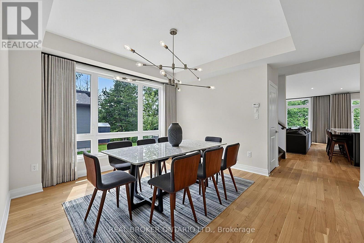
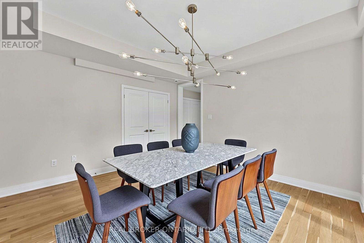
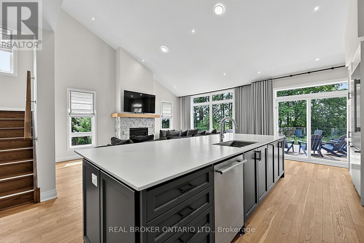
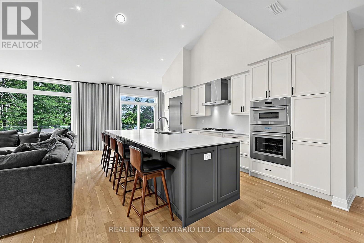
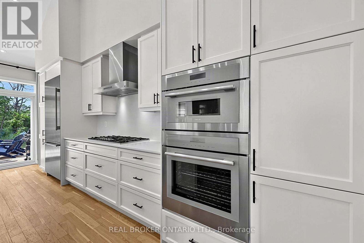
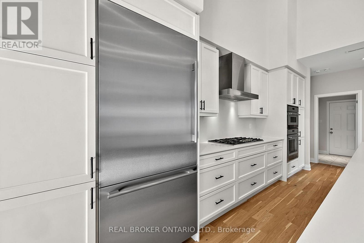
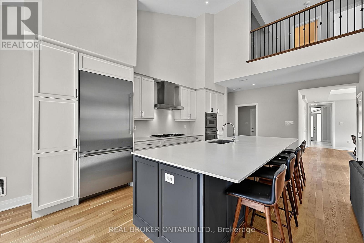
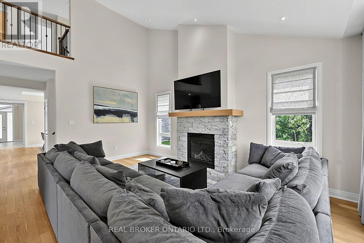
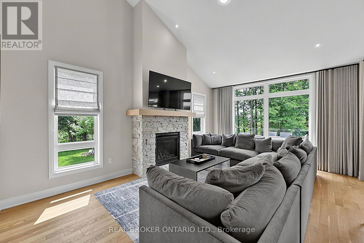
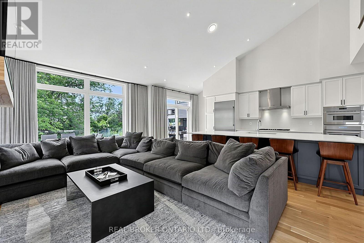
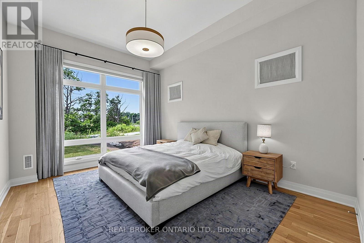
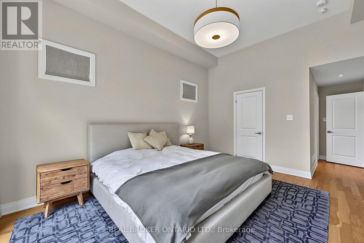
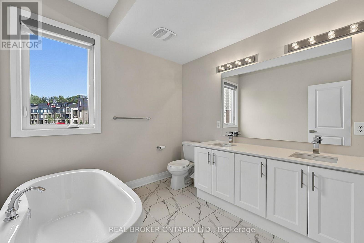
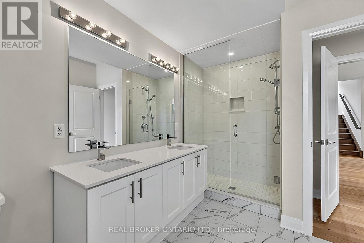
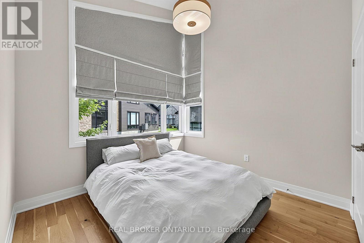
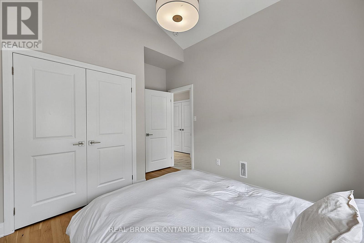
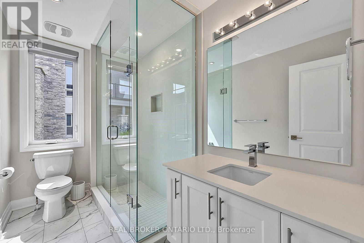
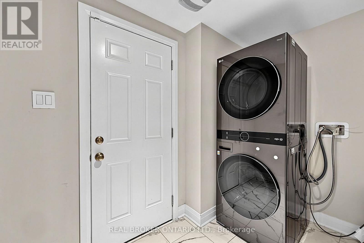
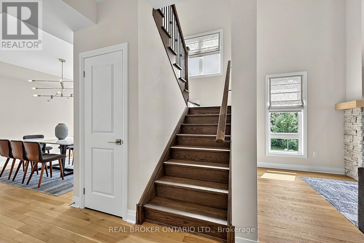
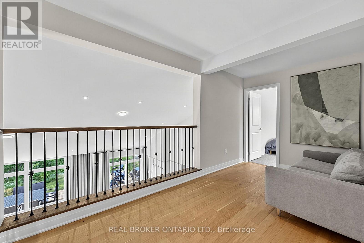
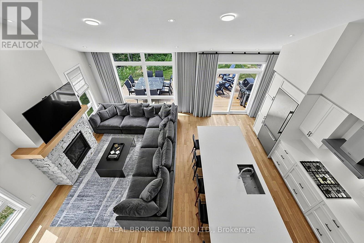
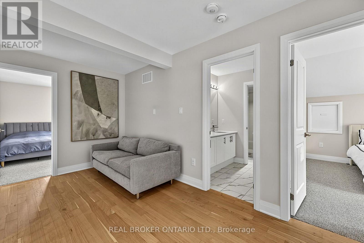
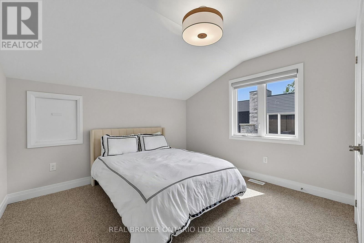
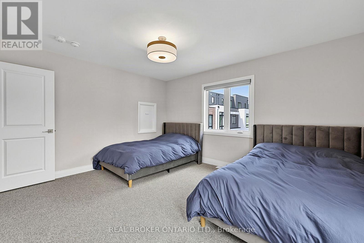
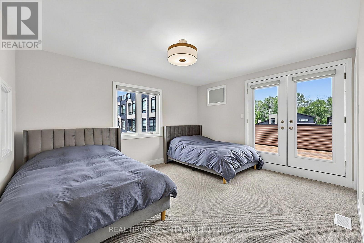
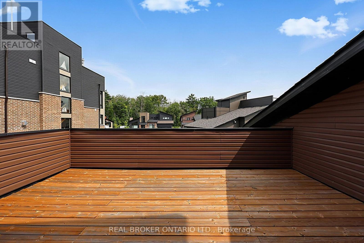
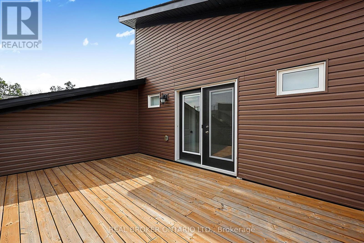
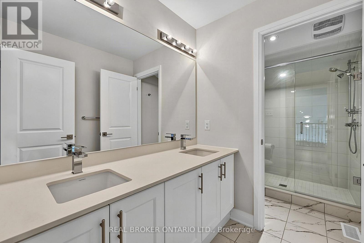
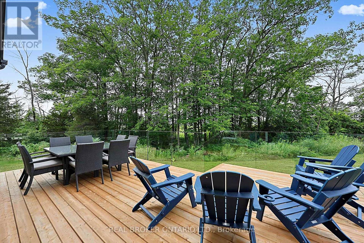
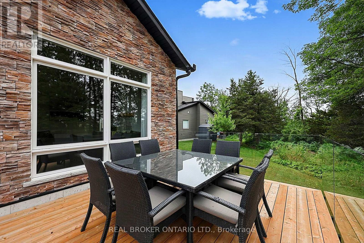
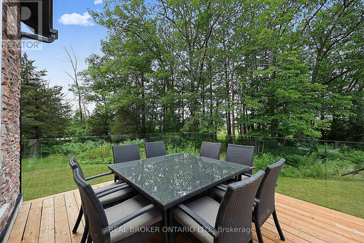
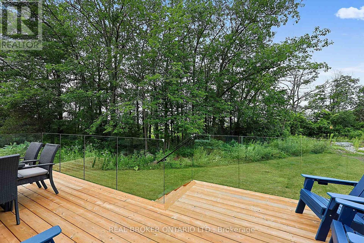
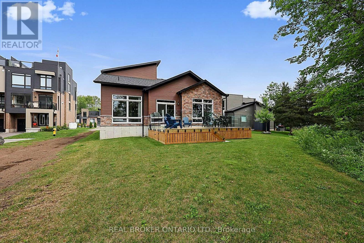
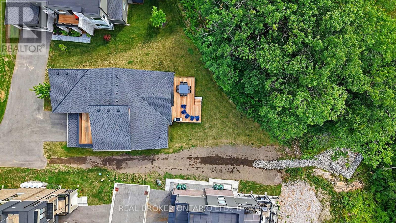
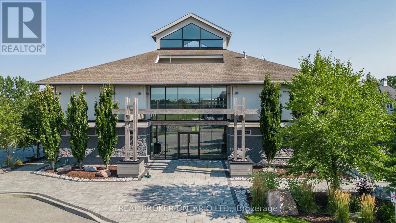
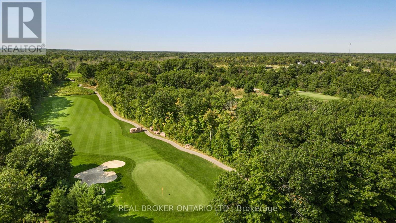
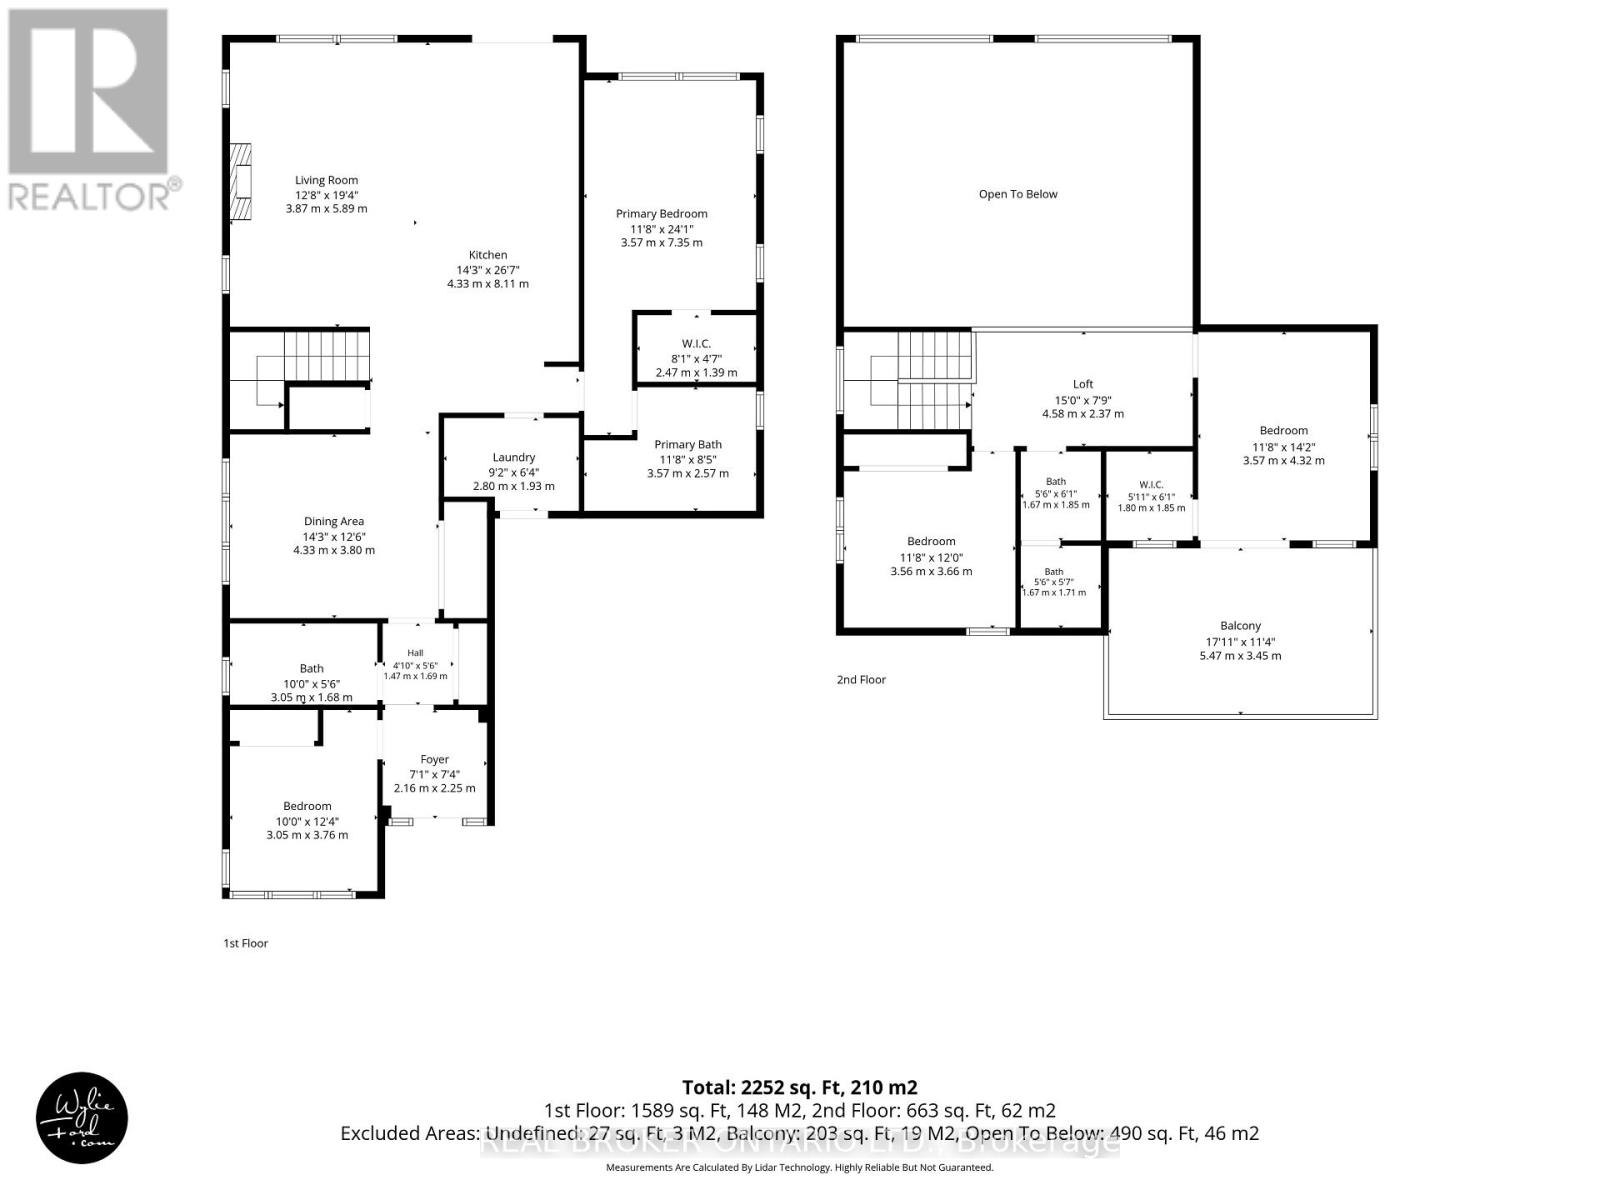
$227.31 每月Refined and extensively customized, this is where thoughtful design and attention to detail create a distinct sense of quality throughout. Located in Bayside 11 Estates, an exclusive enclave of just 11 detached homes on larger lots within the Oak Bay community, this exceptional residence offers over 2300 sf of privacy, space, natural beauty, and comfortable year-round living. Backing directly onto trees with partial views through to Georgian Bay, the setting is one to enjoy in every season. Spend summer days and evenings on the expansive rear deck, where glass railings preserve the view, enjoy the changing colors of fall, or take in the peaceful winter landscape. The generous backyard offers space to relax, entertain, and enjoy the privacy, while a second-level open terrace provides another outdoor retreat. Inside, extensive structural modifications and customization have created a home that feels both elevated and exceptionally livable. The bright, open main living space is equally suited to everyday living and entertaining, with hardwood floors, smooth ceilings, custom window coverings, upgraded lighting, and a striking fireplace adding warmth and character. The main floor features two bedrooms and two full bathrooms for the convenience of main-level living, while upstairs are two additional bedrooms and a third full bathroom, providing excellent flexibility for family, guests, a home office, or hobbies.The customized kitchen combines sophisticated design with everyday functionality, featuring quartz counters and backsplash, an extended island, generous cabinetry, soft-close hardware, and top-of-the-line Thermador appliances. Numerous kitchen and bathroom upgrades include upgraded cabinetry and tile, frameless glass showers, and a freestanding ensuite tub. With a redesigned laundry room, double garage with inside entry, and numerous comfort and convenience upgrades, this is a private and sophisticated Georgian Bay home designed to be enjoyed in every season. (id:43681)
房源概要
| MLS® Number | X13660574 |
| 房源类型 | 民宅 |
| 社区名字 | Baxter |
| 社区特征 | Pets Allowed With Restrictions |
| 设备类型 | 热水器, Propane Tank |
| 特征 | 阳台, In Suite Laundry |
| 总车位 | 4 |
| 租赁设备类型 | 热水器, Propane Tank |
| View Type | View Of Water |
| Water Front Name | Georgian Bay |
详 情
| 浴室 | 3 |
| 地上卧房 | 4 |
| 总卧房 | 4 |
| Age | 0 To 5 Years |
| 公寓设施 | Fireplace(s) |
| 家电类 | Water Heater - Tankless, Range, Water Meter, 洗碗机, 烘干机, 微波炉, 炉子, 洗衣机, 冰箱 |
| 地下室类型 | 没有 |
| 施工种类 | 独立屋 |
| 空调 | 中央空调 |
| 外墙 | 乙烯基壁板, 砖 Veneer |
| 壁炉 | 有 |
| Fireplace Total | 1 |
| Flooring Type | Hardwood |
| 地基类型 | 混凝土浇筑 |
| 供暖方式 | Propane |
| 供暖类型 | 压力热风 |
| 储存空间 | 2 |
| 内部尺寸 | 2250 - 2499 Sqft |
| 类型 | 独立屋 |
车 位
| Garage |
土地
| 英亩数 | 无 |
房 间
| 楼 层 | 类 型 | 长 度 | 宽 度 | 面 积 |
|---|---|---|---|---|
| 二楼 | 第三卧房 | 4.39 m | 3.38 m | 4.39 m x 3.38 m |
| 二楼 | Bedroom 4 | 3.63 m | 3.35 m | 3.63 m x 3.35 m |
| 一楼 | 餐厅 | 4.36 m | 3.84 m | 4.36 m x 3.84 m |
| 一楼 | 家庭房 | 6.04 m | 4.18 m | 6.04 m x 4.18 m |
| 一楼 | 厨房 | 6.28 m | 3.05 m | 6.28 m x 3.05 m |
| 一楼 | 卧室 | 4.76 m | 3.66 m | 4.76 m x 3.66 m |
| 一楼 | 第二卧房 | 3.05 m | 3.05 m | 3.05 m x 3.05 m |
https://www.realtor.ca/real-estate/30139522/134-marina-village-drive-georgian-bay-baxter-baxter

The trademarks REALTOR®, REALTORS®, and the REALTOR® logo are controlled by The Canadian Real Estate Association (CREA) and identify real estate professionals who are members of CREA. The trademarks MLS®, Multiple Listing Service® and the associated logos are owned by The Canadian Real Estate Association (CREA) and identify the quality of services provided by real estate professionals who are members of CREA. The trademark DDF® is owned by The Canadian Real Estate Association (CREA) and identifies CREA's Data Distribution Facility (DDF®)
Toronto Real Estate Board
Real Broker Ontario Ltd.
August 11 2026 05:37:04
