
134 Kerr Boulevard New Tecumseth (Alliston), Ontario L9R 1C7


$739,900
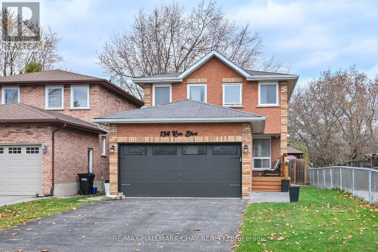
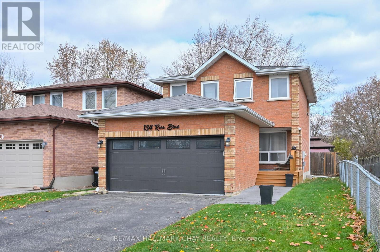
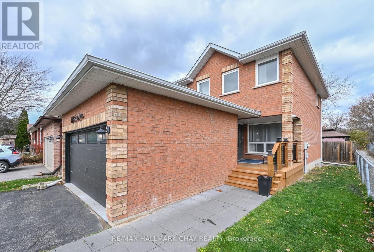
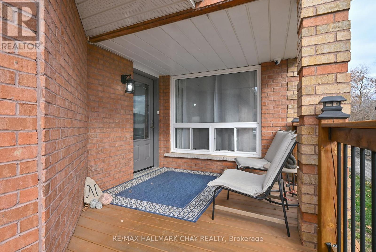
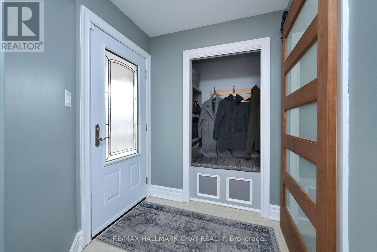
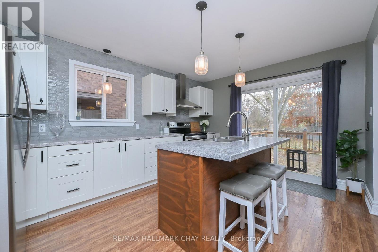
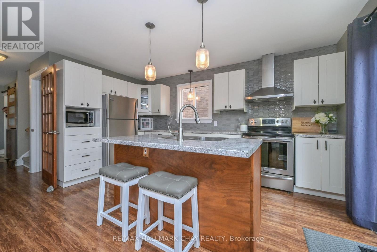
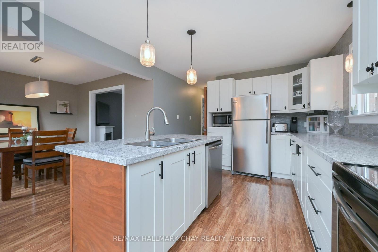
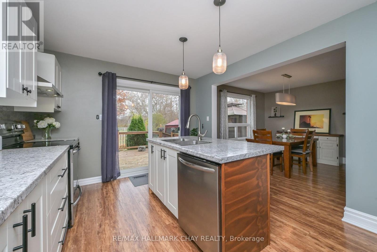
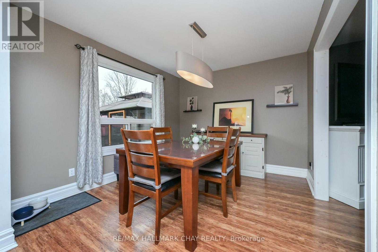
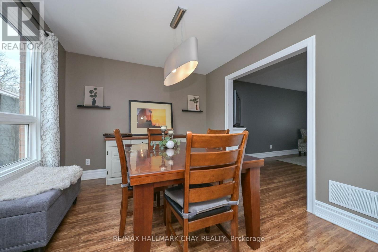
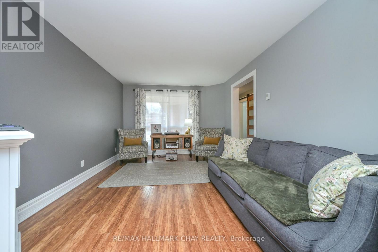
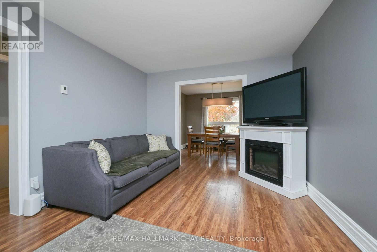
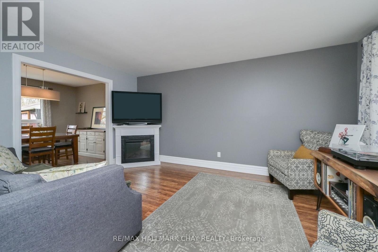
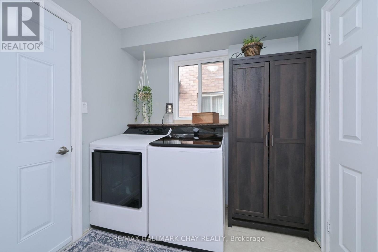
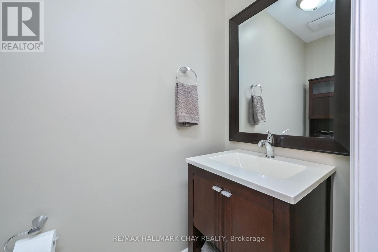
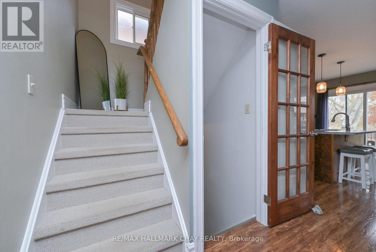
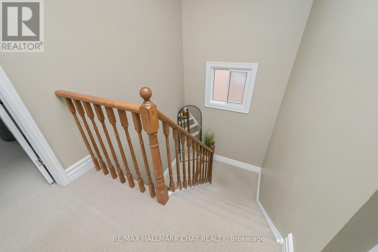
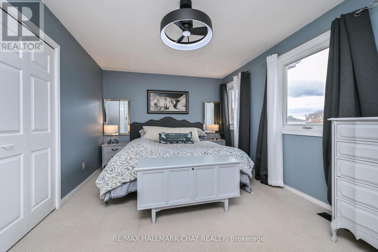
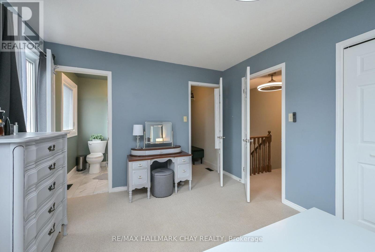
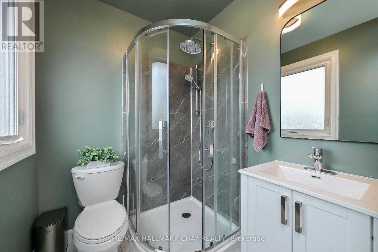
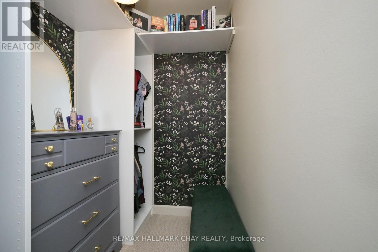
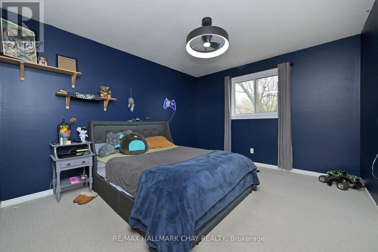
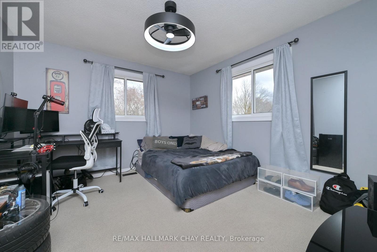
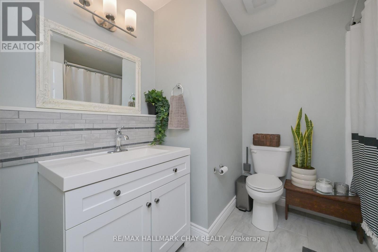
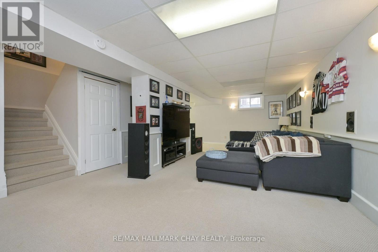
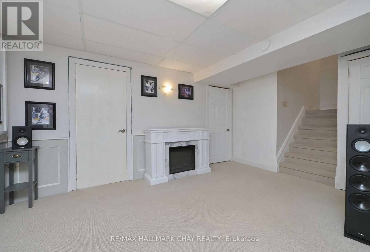
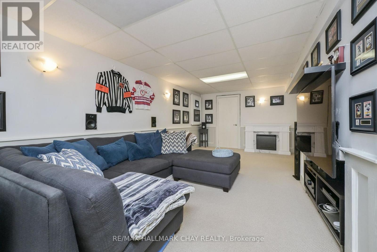
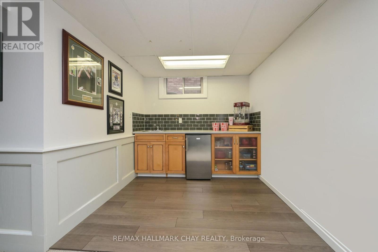
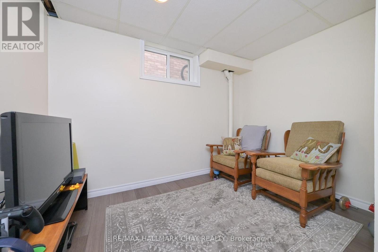
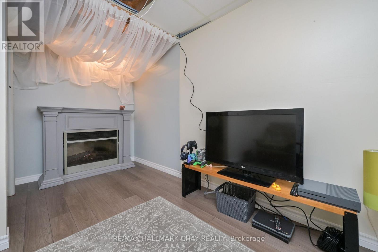
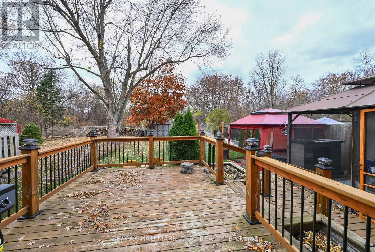
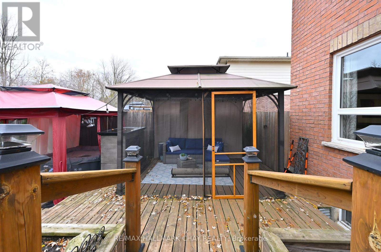
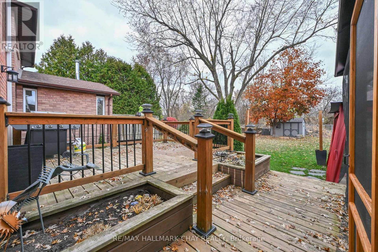
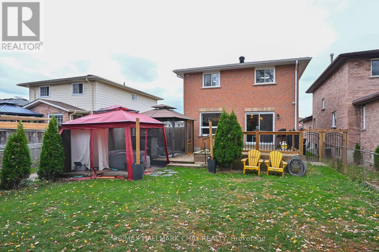
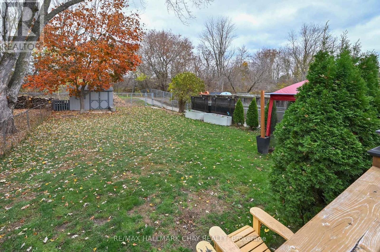
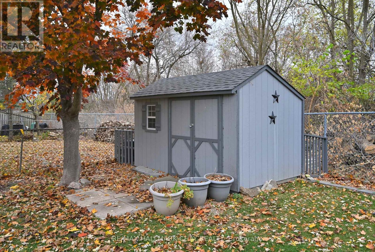
Welcome to this beautifully finished, detached brick home in the heart of Alliston! Offering 3+1 bedrooms and thoughtfully updated from top to bottom, this home blends modern finishes with comfortable family living. The inviting main floor features an upgraded kitchen complete with a centre island, a separate dining room perfect for entertaining, and a spacious living room filled with natural light. Convenient main floor laundry, a powder room, and direct garage access add to the everyday functionality. Upstairs, you'll find three generous bedrooms, including a spacious primary retreat with a walk-in closet and private ensuite with walk-in shower. The fully finished lower level offers an additional fourth bedroom , kitchenette area with backsplash and versatile recreation space, ideal for a growing family, guests, or a home office. Step outside to enjoy the covered front porch and a beautiful two-tier rear deck overlooking a large, fully fenced backyard backing directly onto green space. Enjoy exceptional privacy with no rear neighbours and the perfect setting for relaxing or entertaining outdoors. A fantastic opportunity to own a move-in-ready home in a sought-after Alliston location, close to everyday amenities, parks, schools and more! (id:43681)
房源概要
| MLS® Number | N14157304 |
| 房源类型 | 民宅 |
| 社区名字 | Alliston |
| 附近的便利设施 | 公园, 礼拜场所, 学校 |
| 社区特征 | 社区活动中心 |
| 总车位 | 6 |
详 情
| 浴室 | 3 |
| 地上卧房 | 3 |
| 地下卧室 | 1 |
| 总卧房 | 4 |
| Age | 16 To 30 Years |
| 家电类 | 洗碗机, 烘干机, 炉子, 洗衣机, 冰箱 |
| 地下室进展 | 已装修 |
| 地下室类型 | 全完工 |
| 施工种类 | 独立屋 |
| 空调 | 中央空调 |
| 外墙 | 砖 |
| 地基类型 | 混凝土 |
| 客人卫生间(不包含洗浴) | 2 |
| 供暖方式 | 天然气 |
| 供暖类型 | 压力热风 |
| 储存空间 | 2 |
| 内部尺寸 | 1100 - 1500 Sqft |
| 类型 | 独立屋 |
| 设备间 | 市政供水 |
车 位
| 附加车库 | |
| Garage |
土地
| 英亩数 | 无 |
| 围栏类型 | Fenced Yard |
| 土地便利设施 | 公园, 宗教场所, 学校 |
| 污水道 | Sanitary Sewer |
| 土地深度 | 175 Ft |
| 土地宽度 | 35 Ft |
| 不规则大小 | 35 X 175 Ft |
房 间
| 楼 层 | 类 型 | 长 度 | 宽 度 | 面 积 |
|---|---|---|---|---|
| Lower Level | Bedroom 4 | 2.74 m | 3.66 m | 2.74 m x 3.66 m |
| Lower Level | 娱乐,游戏房 | 7.67 m | 4.25 m | 7.67 m x 4.25 m |
| Lower Level | Office | 2.39 m | 2.15 m | 2.39 m x 2.15 m |
| 一楼 | 客厅 | 4.81 m | 3.36 m | 4.81 m x 3.36 m |
| 一楼 | 厨房 | 4.11 m | 3.2 m | 4.11 m x 3.2 m |
| 一楼 | 餐厅 | 3.32 m | 3.02 m | 3.32 m x 3.02 m |
| 一楼 | 洗衣房 | 2.27 m | 2 m | 2.27 m x 2 m |
| Upper Level | 主卧 | 4.91 m | 3.23 m | 4.91 m x 3.23 m |
| Upper Level | 第二卧房 | 3.79 m | 3.33 m | 3.79 m x 3.33 m |
| Upper Level | 第三卧房 | 3.8 m | 3.33 m | 3.8 m x 3.33 m |
https://www.realtor.ca/real-estate/30488037/134-kerr-boulevard-new-tecumseth-alliston-alliston

The trademarks REALTOR®, REALTORS®, and the REALTOR® logo are controlled by The Canadian Real Estate Association (CREA) and identify real estate professionals who are members of CREA. The trademarks MLS®, Multiple Listing Service® and the associated logos are owned by The Canadian Real Estate Association (CREA) and identify the quality of services provided by real estate professionals who are members of CREA. The trademark DDF® is owned by The Canadian Real Estate Association (CREA) and identifies CREA's Data Distribution Facility (DDF®)
Toronto Real Estate Board
RE/MAX Hallmark Chay Realty
November 06 2026 05:31:52
