
134 Homeside Avenue Hamilton (Stoney Creek), Ontario L8G 3H1


$760,000
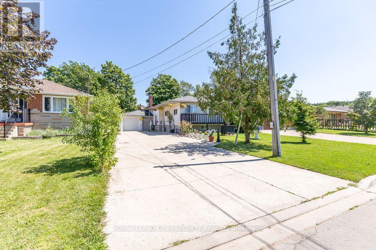
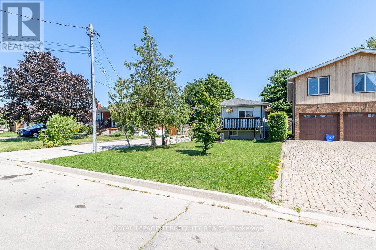
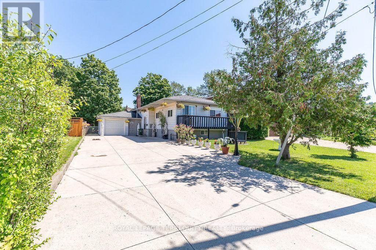
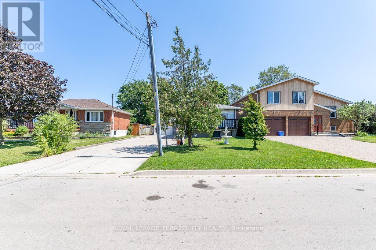
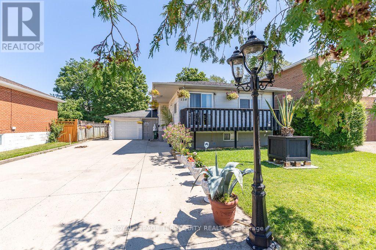
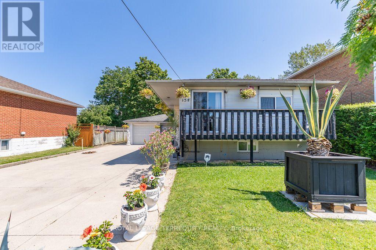
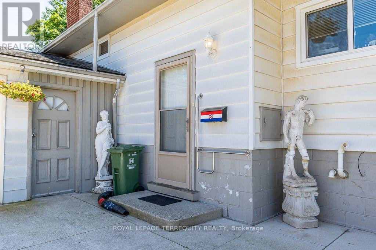
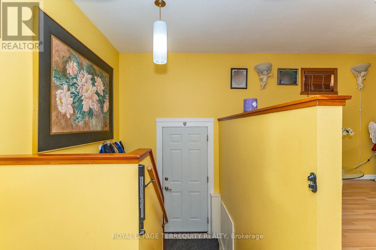
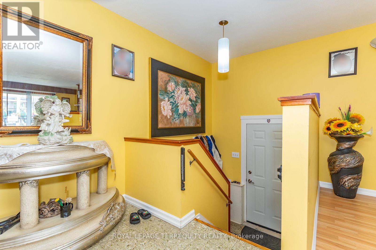
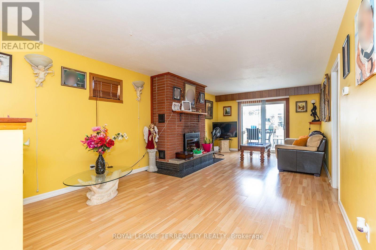
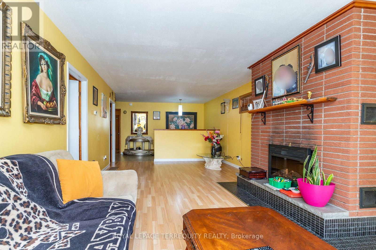
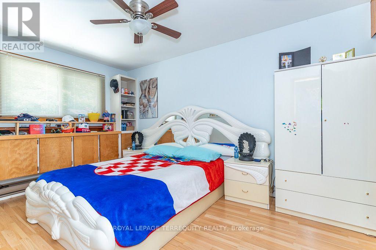
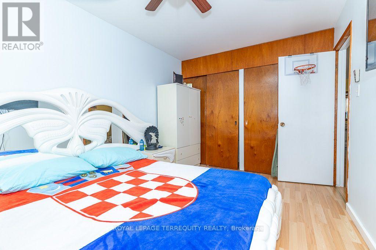
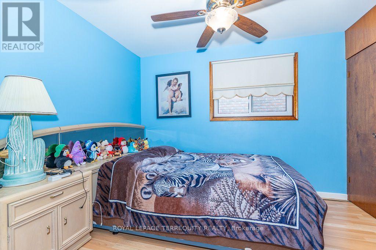
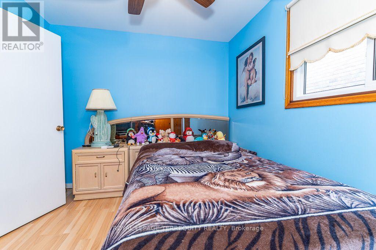
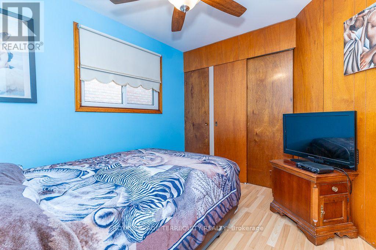
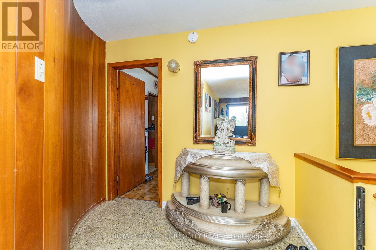
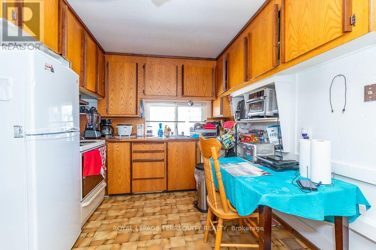
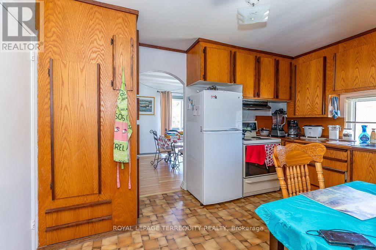
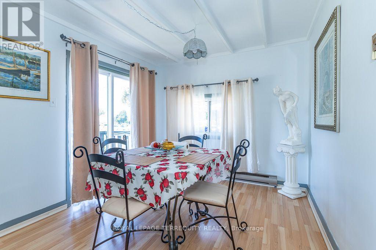
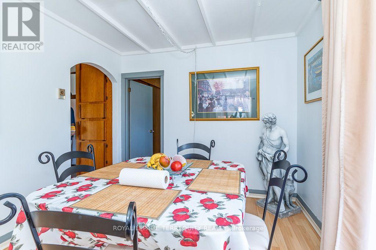
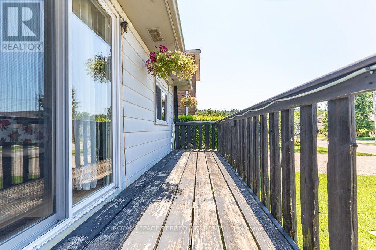
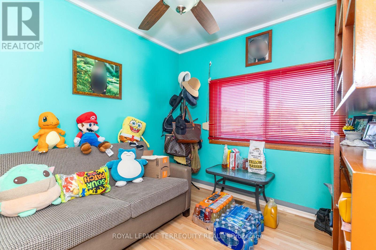
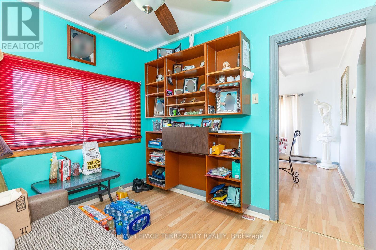
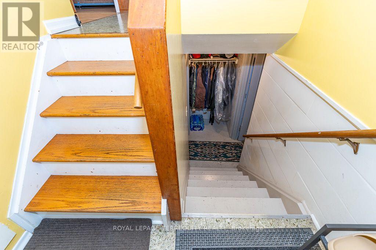
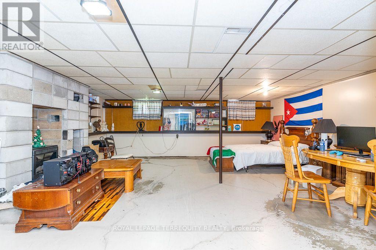
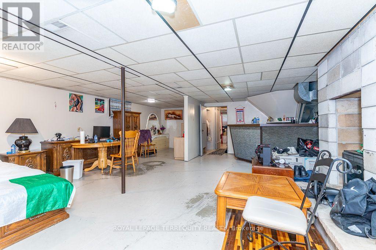
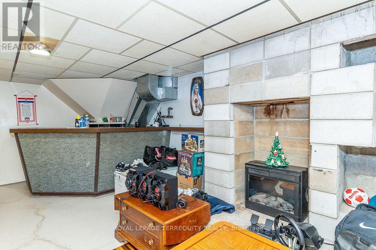
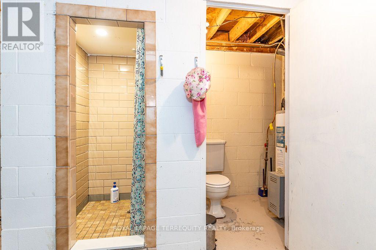
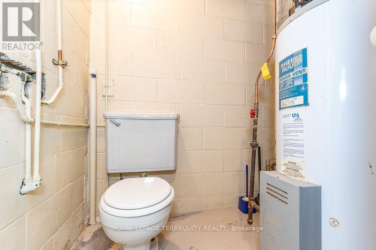
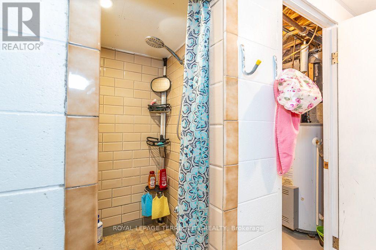
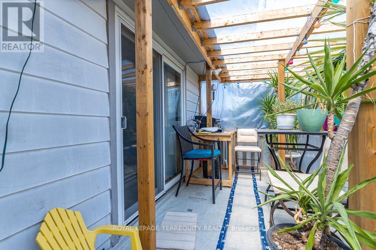
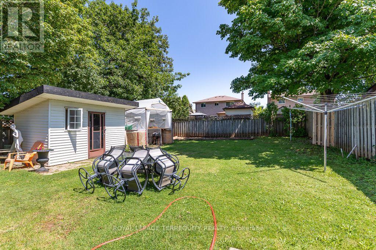
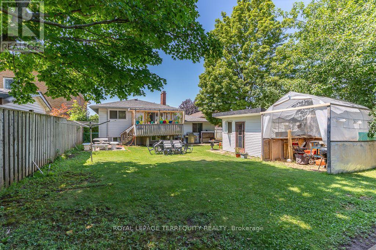
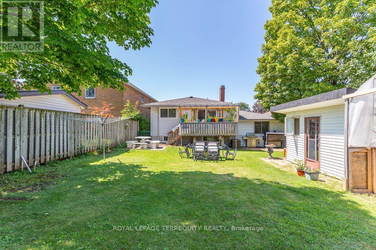
Welcome To This Charming Bungalow In A Quiet And Sought-After Stoney Creek Neighbourhood!Offering effortless one-level living with all bedrooms on the main floor, this sun-filled home is perfect for families, downsizers, and retirees. Situated on a premium 50 144' deep lot, enjoy a spacious layout featuring a large family room with fireplace and walk-out to the rear deck, dining area with sliding doors to the front porch, and a bright living space filled with natural light.Enjoy the outdoors with front and rear decks, a huge fenced backyard, and large storage shed. The partially finished basement offers additional living space with a fireplace and 3-piece bath. Features include an attached 1.5-car garage with generous storage, newer garage door, and a rare 6-car concrete driveway. Prime location with easy access to the QEW via Fruitland Road, close to Fiesta Mall, Eastgate Square, parks, and everyday amenities. Walk to St. Clare & Memorial Elementary Schools and conveniently located near Cardinal Newman Catholic Secondary and Orchard Park Secondary Schools. A fantastic opportunity to own a well-maintained bungalow in a family-friendly Stoney Creek community (id:43681)
房源概要
| MLS® Number | X13653868 |
| 房源类型 | 民宅 |
| 社区名字 | Stoney Creek |
| 附近的便利设施 | 公园, 礼拜场所, 公共交通, 学校 |
| 设备类型 | 热水器 |
| 特征 | Flat Site |
| 总车位 | 7 |
| 租赁设备类型 | 热水器 |
| 结构 | 棚 |
详 情
| 浴室 | 2 |
| 地上卧房 | 3 |
| 总卧房 | 3 |
| Age | 51 To 99 Years |
| 公寓设施 | Fireplace(s) |
| 家电类 | 洗碗机, 炉子, 冰箱 |
| 建筑风格 | Raised Bungalow |
| 地下室类型 | Full |
| 施工种类 | 独立屋 |
| 空调 | 中央空调 |
| 外墙 | 铝壁板 |
| Fire Protection | Smoke Detectors |
| 壁炉 | 有 |
| Flooring Type | Laminate, Vinyl, Ceramic |
| 地基类型 | 混凝土 |
| 供暖方式 | 天然气 |
| 供暖类型 | 压力热风 |
| 储存空间 | 1 |
| 内部尺寸 | 1100 - 1500 Sqft |
| 类型 | 独立屋 |
| 设备间 | 市政供水 |
车 位
| 附加车库 | |
| Garage |
土地
| 英亩数 | 无 |
| 围栏类型 | Fenced Yard |
| 土地便利设施 | 公园, 宗教场所, 公共交通, 学校 |
| 污水道 | Sanitary Sewer |
| 土地深度 | 144 Ft ,6 In |
| 土地宽度 | 50 Ft |
| 不规则大小 | 50 X 144.5 Ft |
房 间
| 楼 层 | 类 型 | 长 度 | 宽 度 | 面 积 |
|---|---|---|---|---|
| 地下室 | 娱乐,游戏房 | 7.25 m | 3.84 m | 7.25 m x 3.84 m |
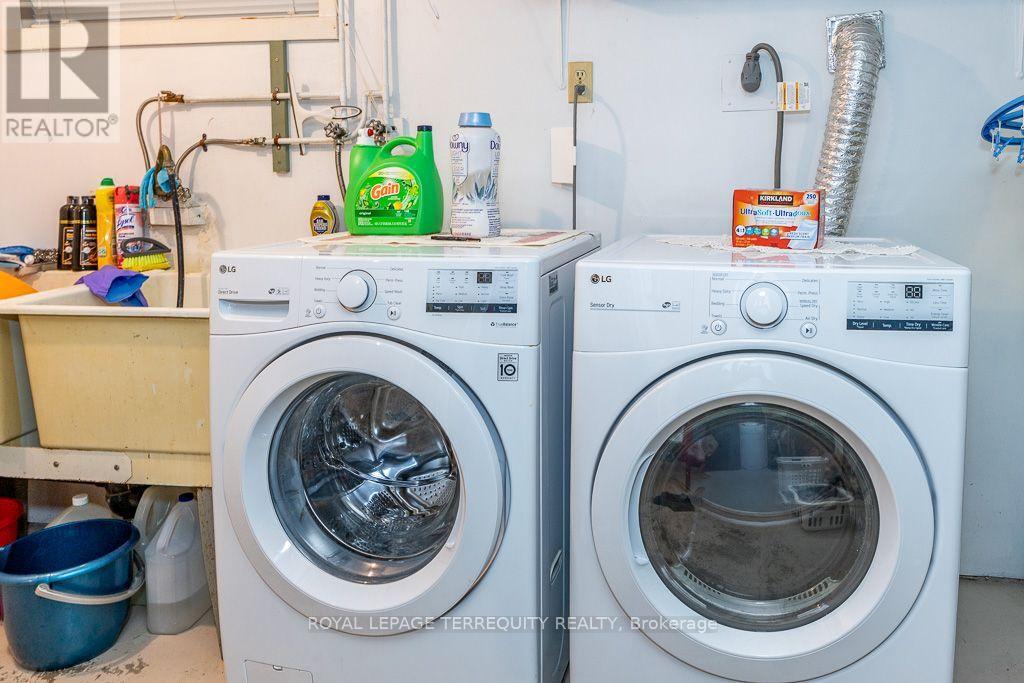
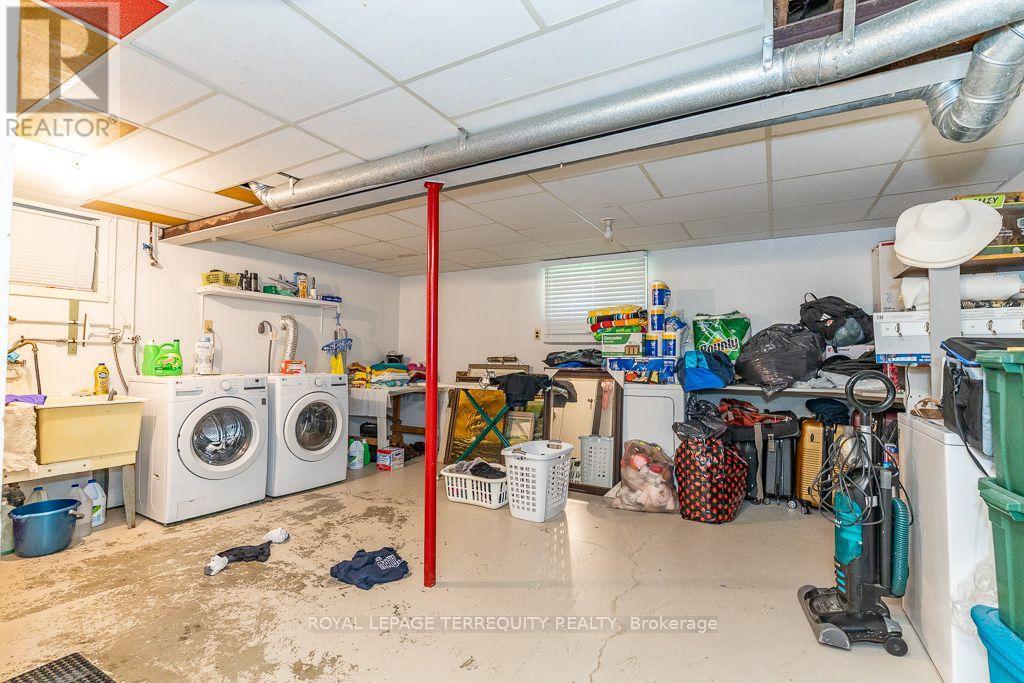
| 地下室 | 设备间 | 5.7 m | 5.64 m | 5.7 m x 5.64 m |
| 地下室 | 浴室 | 1.37 m | 1.37 m | 1.37 m x 1.37 m |
| 一楼 | 家庭房 | 7.25 m | 3.84 m | 7.25 m x 3.84 m |
| 一楼 | 厨房 | 3.44 m | 2.19 m | 3.44 m x 2.19 m |
| 一楼 | 餐厅 | 3.23 m | 2.8 m | 3.23 m x 2.8 m |
| 一楼 | 主卧 | 4.36 m | 2.8 m | 4.36 m x 2.8 m |
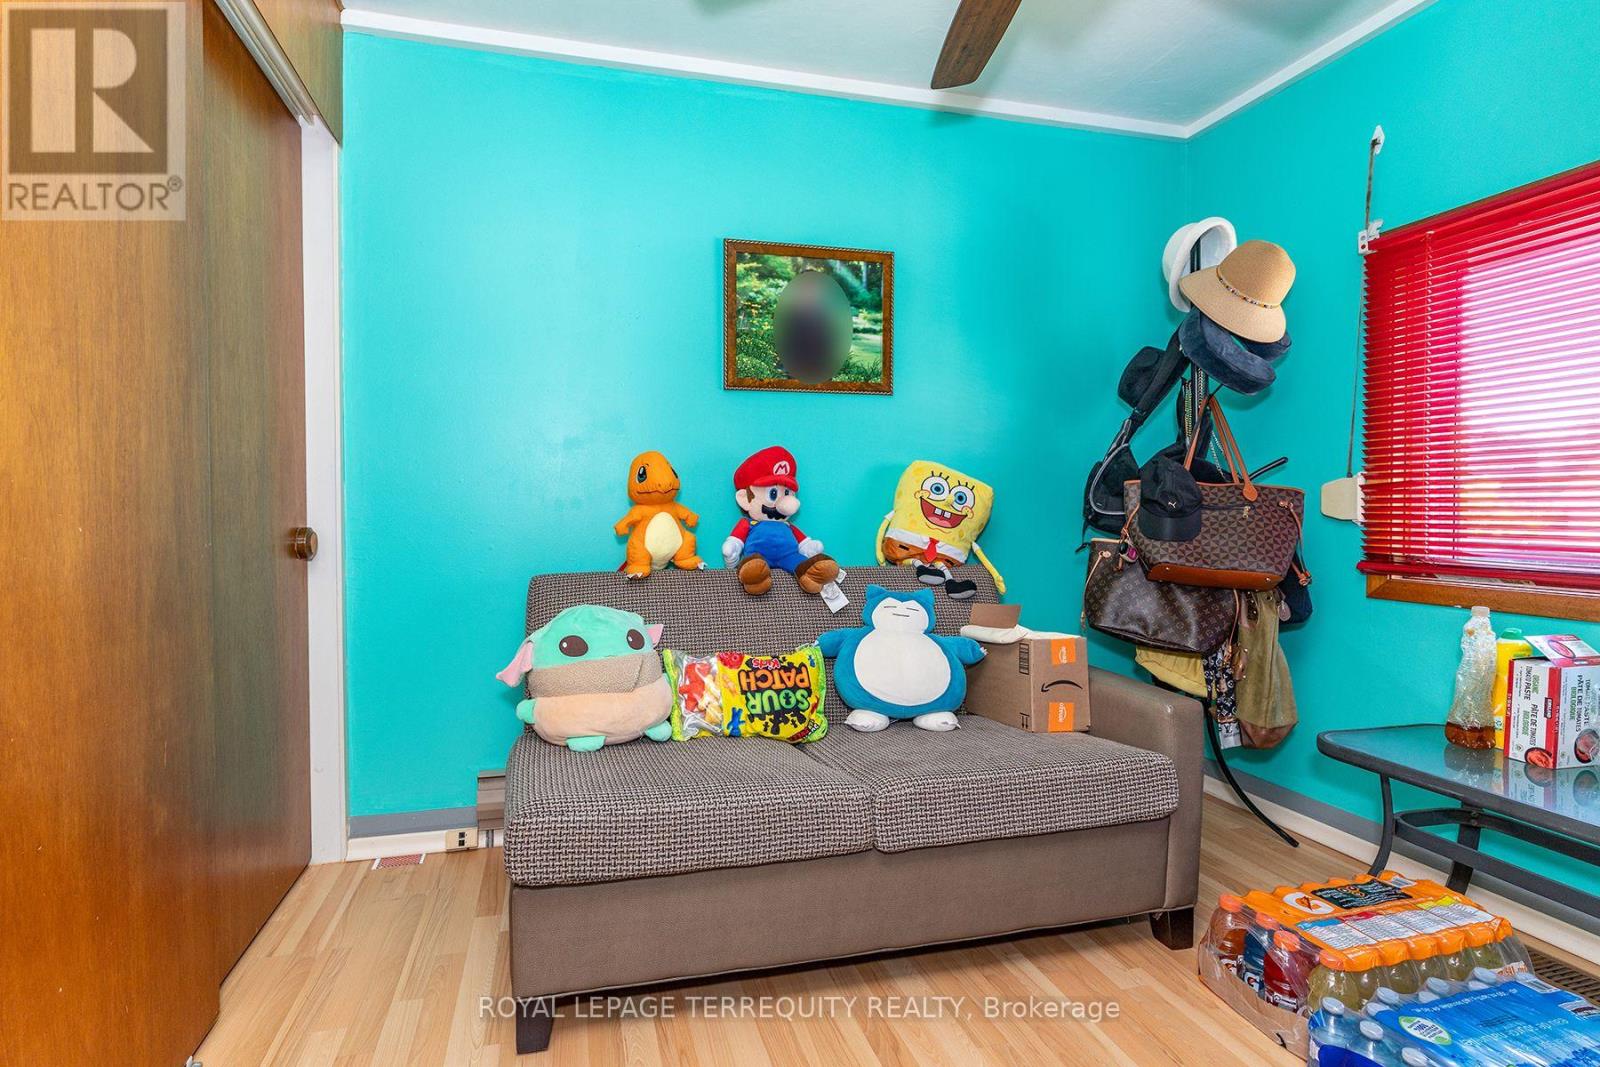
| 一楼 | 第二卧房 | 3.35 m | 2.8 m | 3.35 m x 2.8 m |
| 一楼 | 第三卧房 | 2.44 m | 2.96 m | 2.44 m x 2.96 m |
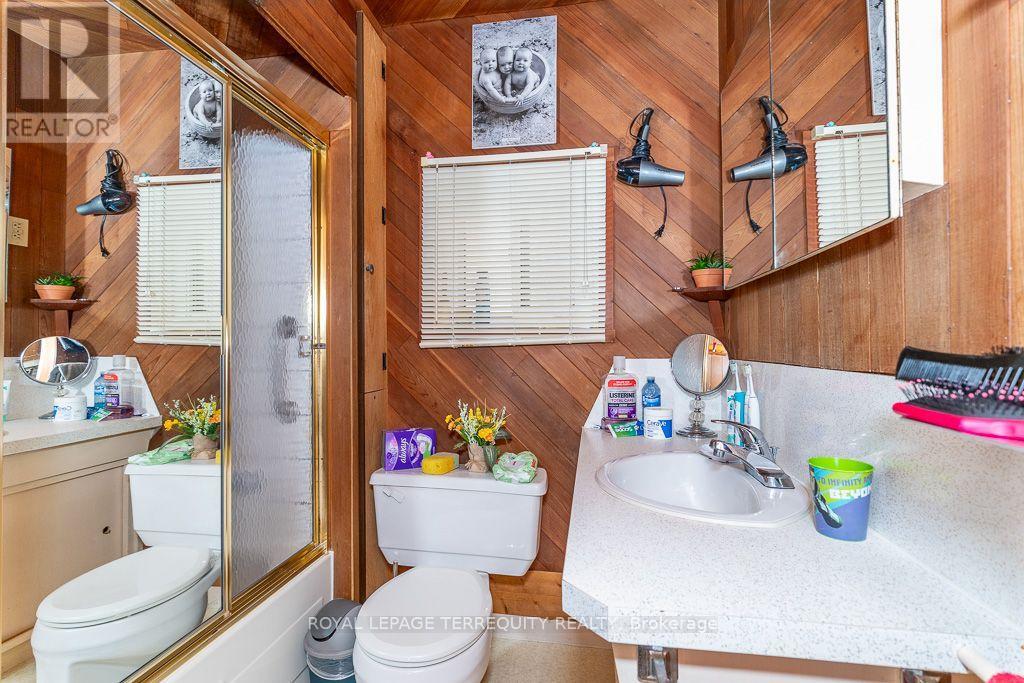
| 一楼 | 浴室 | 1.37 m | 1.56 m | 1.37 m x 1.56 m |
https://www.realtor.ca/real-estate/30132219/134-homeside-avenue-hamilton-stoney-creek-stoney-creek

The trademarks REALTOR®, REALTORS®, and the REALTOR® logo are controlled by The Canadian Real Estate Association (CREA) and identify real estate professionals who are members of CREA. The trademarks MLS®, Multiple Listing Service® and the associated logos are owned by The Canadian Real Estate Association (CREA) and identify the quality of services provided by real estate professionals who are members of CREA. The trademark DDF® is owned by The Canadian Real Estate Association (CREA) and identifies CREA's Data Distribution Facility (DDF®)
Toronto Real Estate Board
Royal LePage Terrequity Realty
August 08 2026 03:08:58
