
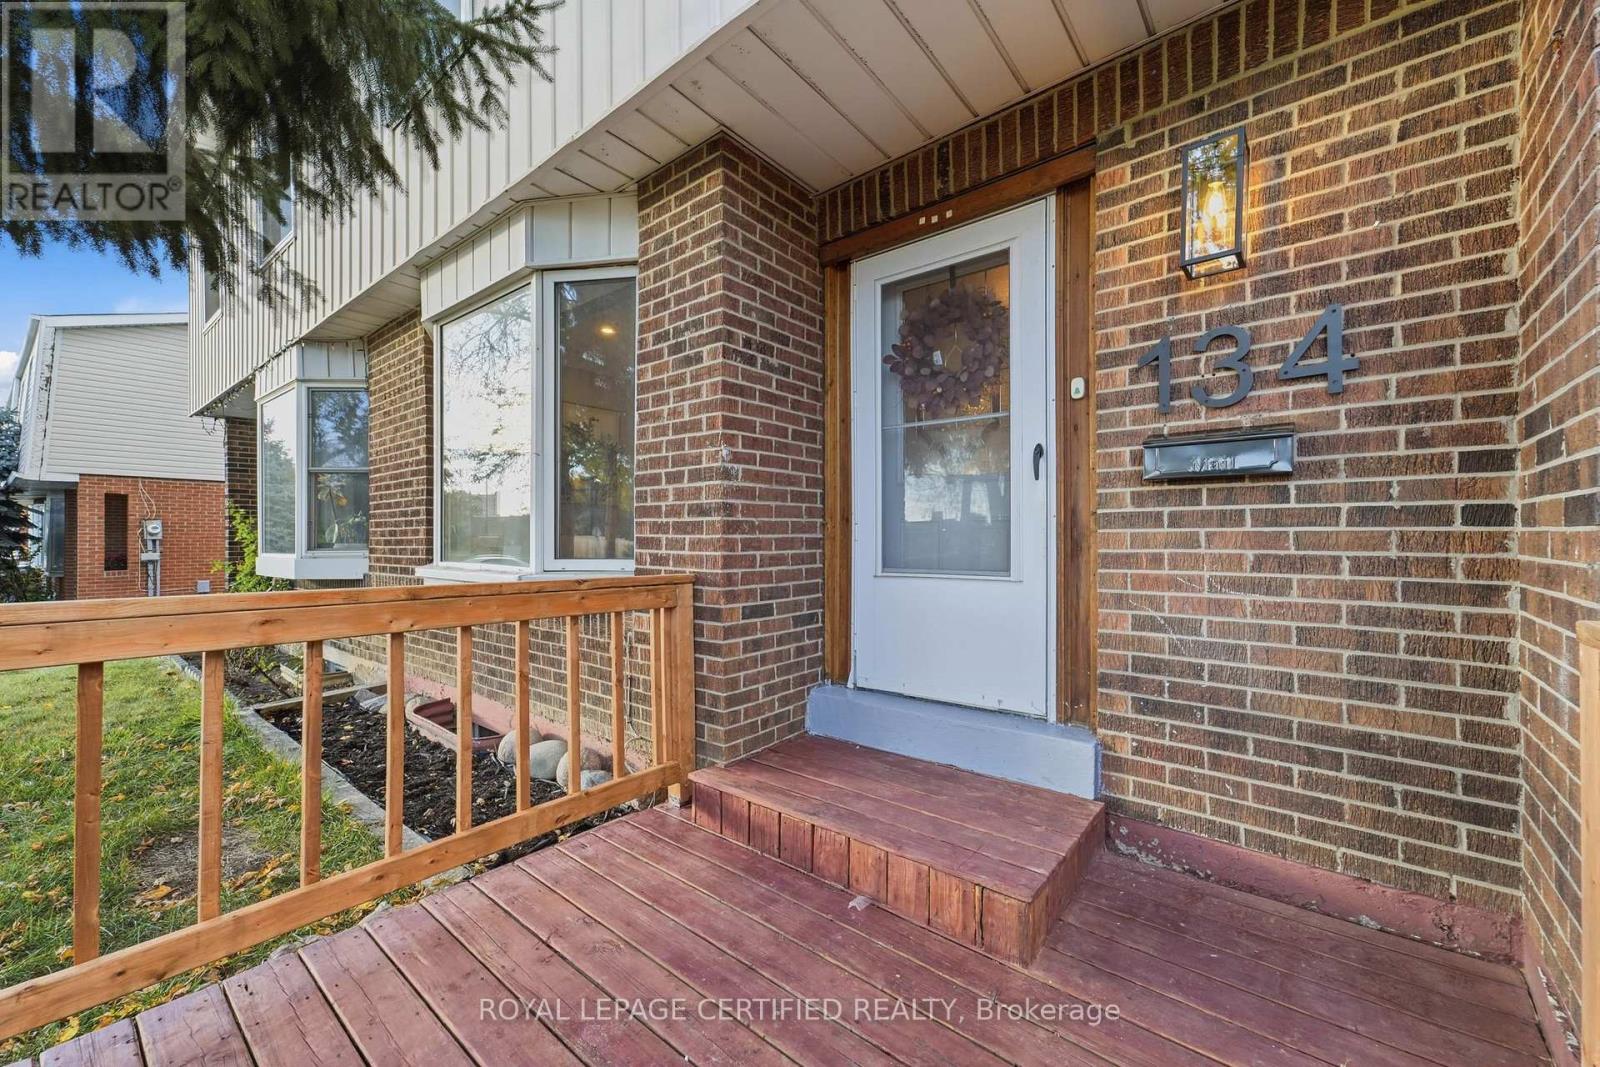
134 Hansen Road N Brampton (Madoc), Ontario L6V 2G6


$729,900
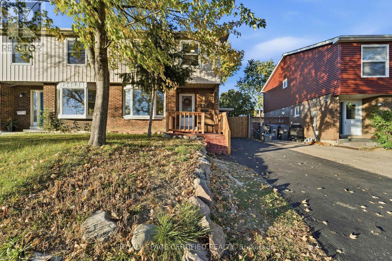
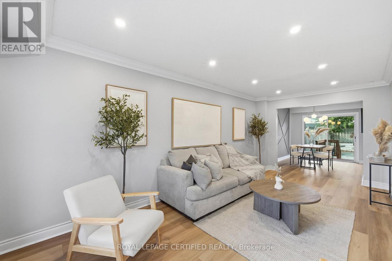
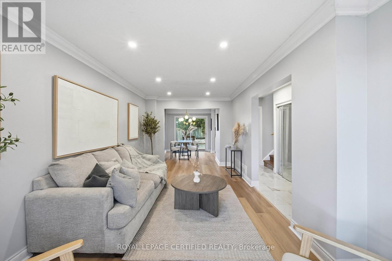
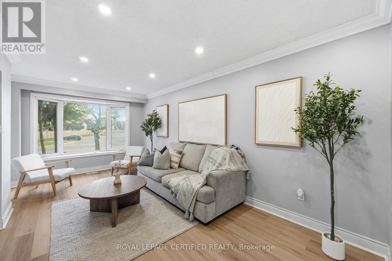
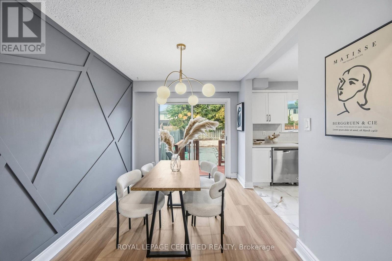
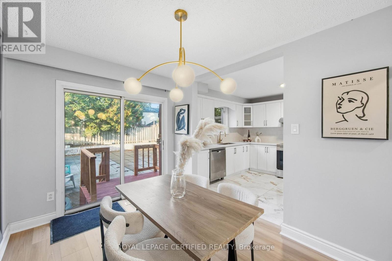
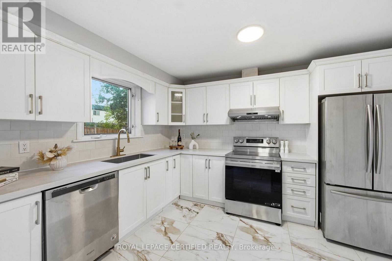
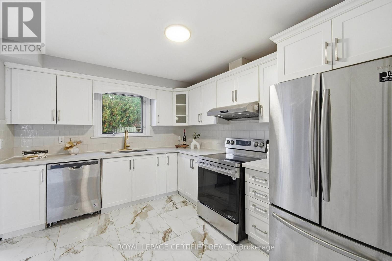
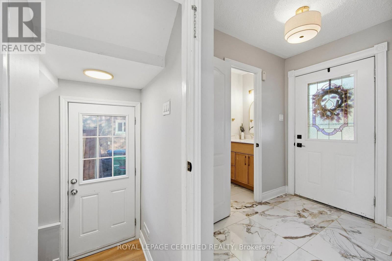
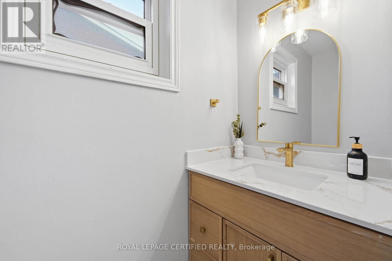
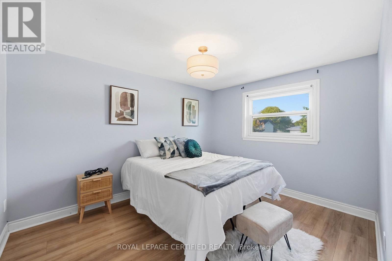
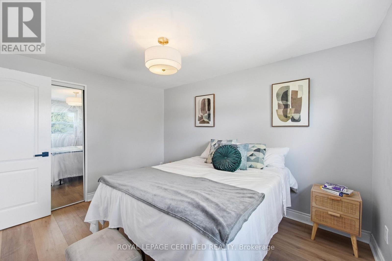
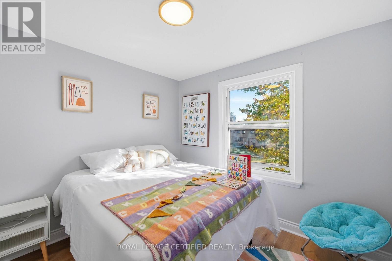
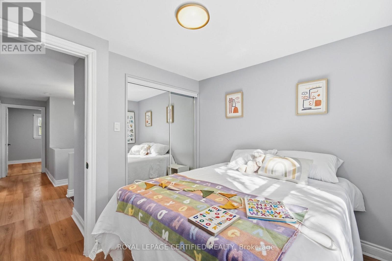
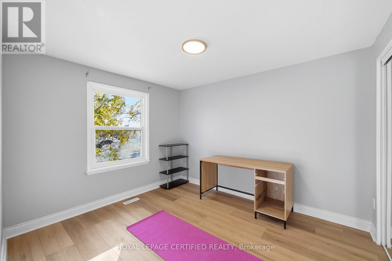
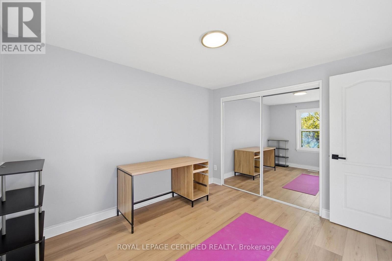
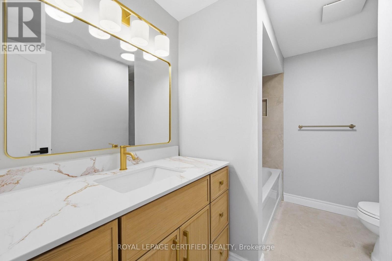
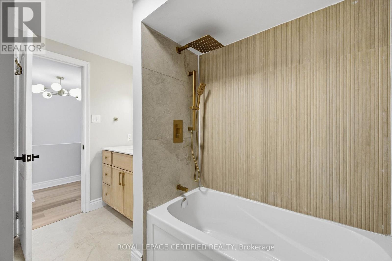
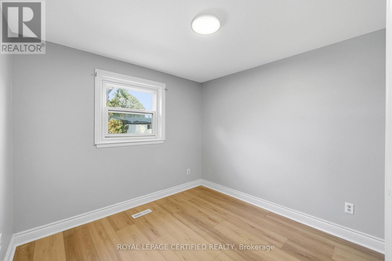
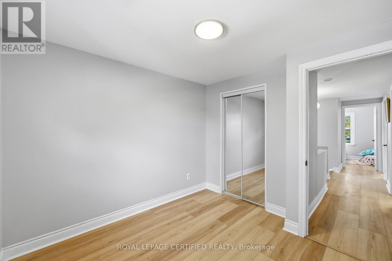
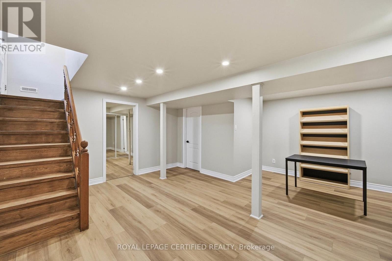
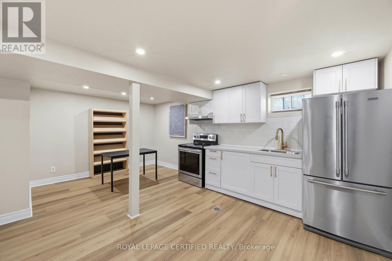
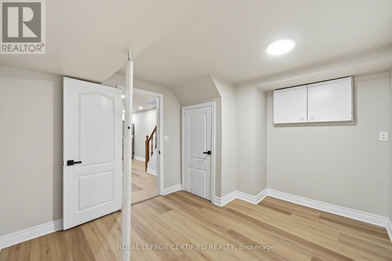
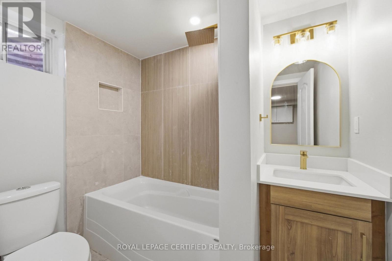
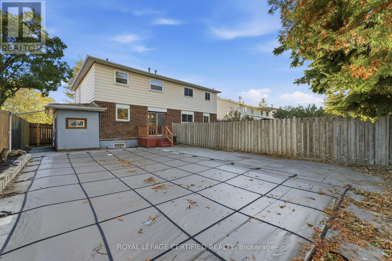
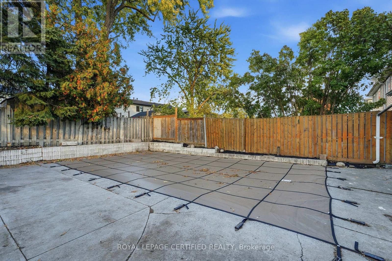
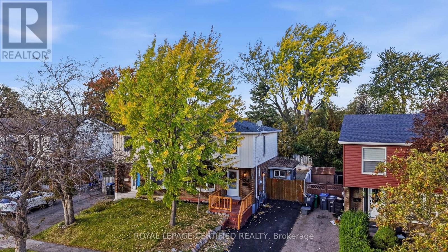
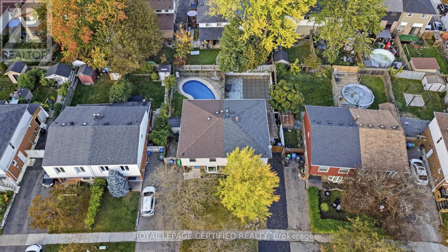
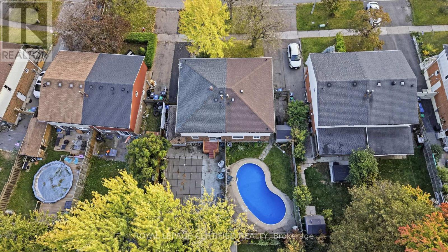
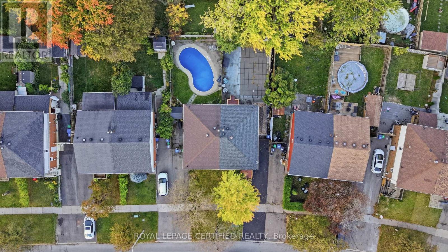
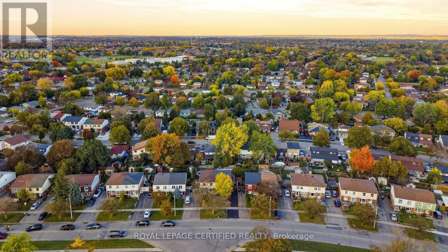
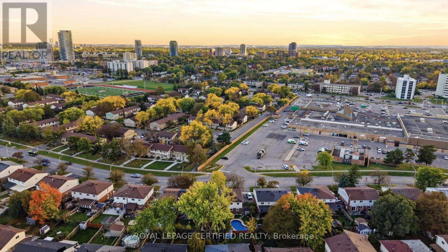
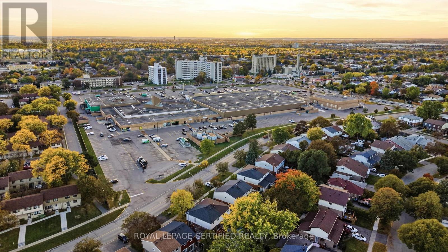
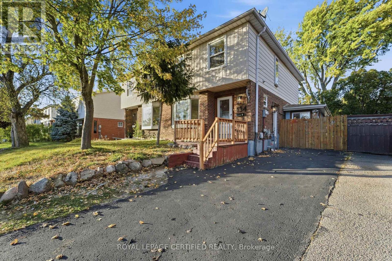
Welcome to this beautifully updated 4+1 bedroom, 3-washroom semi-detached home in an established Brampton neighbourhood, offering a wonderful combination of modern finishes, comfortable family living, and versatile space. Step inside to a bright and inviting living area featuring elegant crown moulding, modern lighting, and stylish wood-tone flooring that flows into the dining area, complete with a contemporary accent wall and modern statement lighting. The updated kitchen showcases quartz countertops, white shaker-style cabinetry, stainless steel appliances, modern backsplash, and attractive tile flooring. Thoughtful finishes continue throughout the home, including updated bathrooms with modern vanities, gold-tone fixtures, and a beautifully finished shower with rainfall and handheld fixtures. The lower level offers additional living space with its own kitchen, separate entrance & additional bedroom, providing an ideal setup for visiting in-laws, extended family, or multi-generational living. Step outside to a backyard designed for summer enjoyment, featuring a swimming pool, dedicated entertaining area, and an oversized shed for additional storage. Conveniently located near Century Gardens Recreation Centre, schools, parks, shopping, and everyday amenities. Downtown Brampton, Gage Park, the Brampton Farmers' Market, and GO Transit are just a short drive away, with easy access to Highway 410,407,403,401 for commuters. A move-in-ready family home offering modern comfort, flexible living arrangements, and plenty of room to grow. Rent-to-Own option available, conditions apply. (id:43681)
房源概要
| MLS® Number | W14027940 |
| 房源类型 | 民宅 |
| 社区名字 | Madoc |
| 附近的便利设施 | 医院, 公园, 公共交通, 学校 |
| 社区特征 | 社区活动中心, School Bus |
| 设备类型 | 热水器 |
| 特征 | 无地毯, 亲戚套间 |
| 总车位 | 3 |
| 泳池类型 | Outdoor Pool |
| 租赁设备类型 | 热水器 |
详 情
| 浴室 | 3 |
| 地上卧房 | 4 |
| 地下卧室 | 1 |
| 总卧房 | 5 |
| 家电类 | Water Heater, All, 洗碗机, 烘干机, Hood 电扇, 炉子, 冰箱 |
| 地下室进展 | 已装修 |
| 地下室功能 | Separate Entrance |
| 地下室类型 | Full, N/a, N/a (finished) |
| 施工种类 | Semi-detached |
| 空调 | 中央空调 |
| 外墙 | 铝壁板, 砖 |
| Flooring Type | Laminate, Tile |
| 地基类型 | 混凝土浇筑 |
| 客人卫生间(不包含洗浴) | 1 |
| 供暖方式 | 天然气 |
| 供暖类型 | 压力热风 |
| 储存空间 | 2 |
| 内部尺寸 | 1100 - 1500 Sqft |
| 类型 | 独立屋 |
| 设备间 | 市政供水 |
车 位
| 没有车库 |
土地
| 英亩数 | 无 |
| 土地便利设施 | 医院, 公园, 公共交通, 学校 |
| 污水道 | Sanitary Sewer |
| 土地深度 | 100 Ft |
| 土地宽度 | 29 Ft ,4 In |
| 不规则大小 | 29.4 X 100 Ft |
房 间
| 楼 层 | 类 型 | 长 度 | 宽 度 | 面 积 |
|---|---|---|---|---|
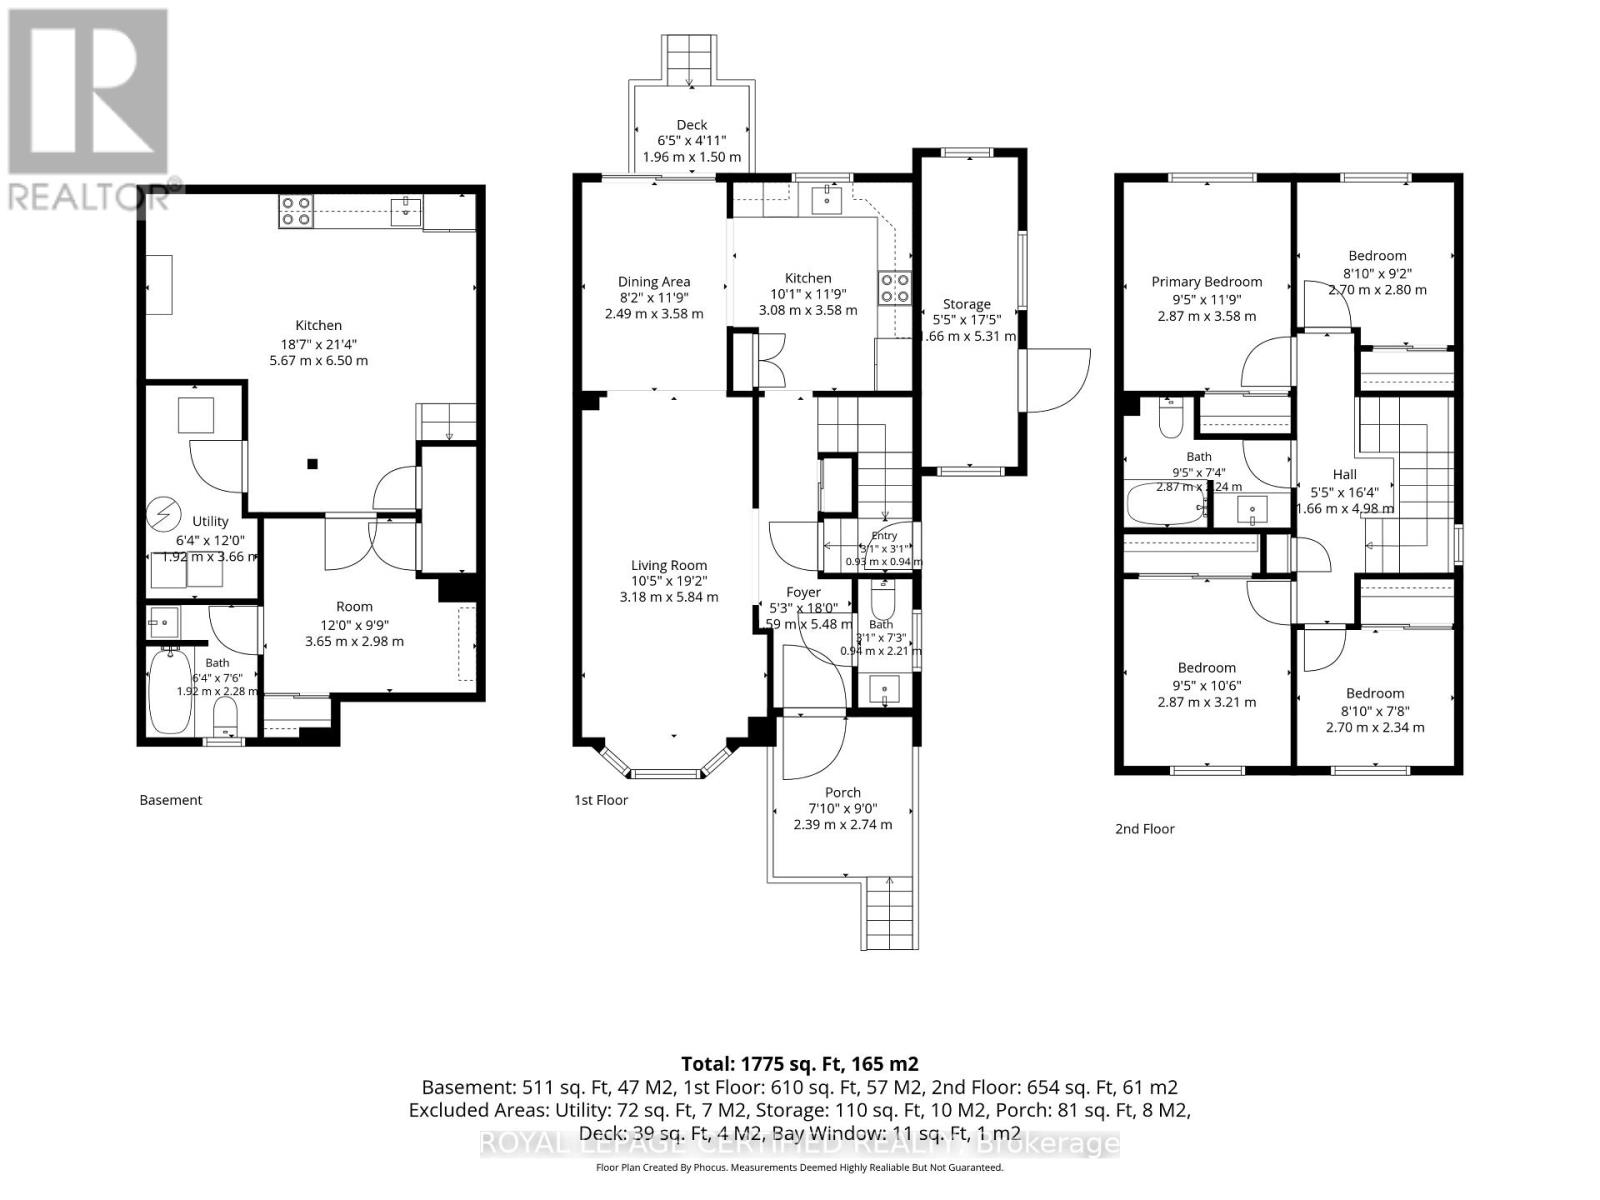
| 二楼 | 卧室 | 2.8 m | 2.7 m | 2.8 m x 2.7 m |
| 二楼 | 第二卧房 | 2.34 m | 2.7 m | 2.34 m x 2.7 m |
| 二楼 | 第三卧房 | 3.21 m | 2.87 m | 3.21 m x 2.87 m |
| 二楼 | 主卧 | 3.58 m | 2.87 m | 3.58 m x 2.87 m |
| 二楼 | 浴室 | 2.87 m | 2.24 m | 2.87 m x 2.24 m |
| 地下室 | 卧室 | 3.65 m | 2.98 m | 3.65 m x 2.98 m |
| 地下室 | 浴室 | 3.66 m | 1.92 m | 3.66 m x 1.92 m |
| 地下室 | 客厅 | 6.5 m | 5.67 m | 6.5 m x 5.67 m |
| 一楼 | 客厅 | 5.84 m | 3.18 m | 5.84 m x 3.18 m |
| 一楼 | 餐厅 | 3.58 m | 2.49 m | 3.58 m x 2.49 m |
| 一楼 | 厨房 | 3.58 m | 3.08 m | 3.58 m x 3.08 m |
| 一楼 | 浴室 | 2.21 m | 0.94 m | 2.21 m x 0.94 m |
https://www.realtor.ca/real-estate/30395982/134-hansen-road-n-brampton-madoc-madoc

The trademarks REALTOR®, REALTORS®, and the REALTOR® logo are controlled by The Canadian Real Estate Association (CREA) and identify real estate professionals who are members of CREA. The trademarks MLS®, Multiple Listing Service® and the associated logos are owned by The Canadian Real Estate Association (CREA) and identify the quality of services provided by real estate professionals who are members of CREA. The trademark DDF® is owned by The Canadian Real Estate Association (CREA) and identifies CREA's Data Distribution Facility (DDF®)
Toronto Real Estate Board
Royal LePage Certified Realty
November 04 2026 12:03:48
