
134 Haines Drive W Caledon (Bolton East), Ontario L7E 2C4


$1,649,000
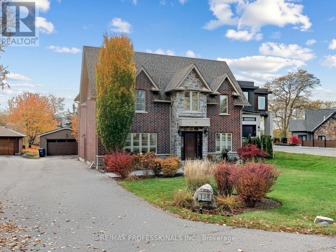
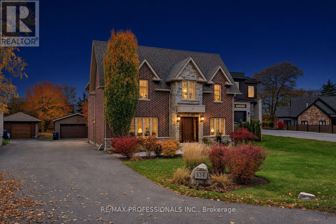
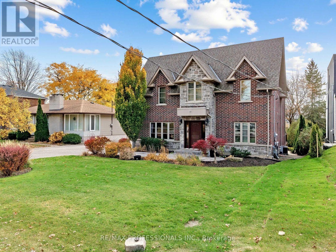
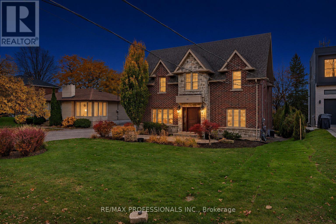
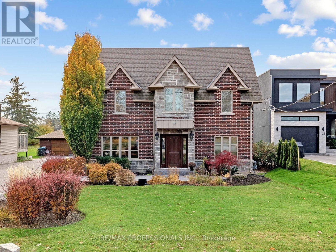
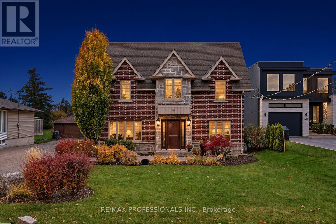
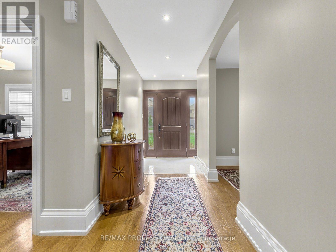
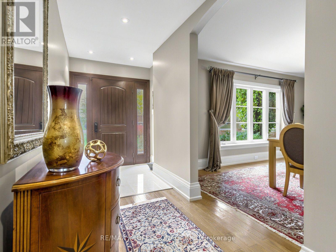
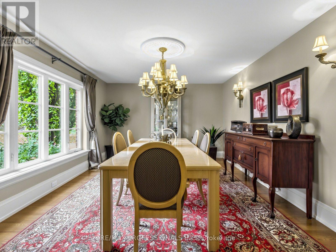
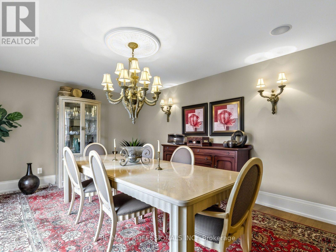
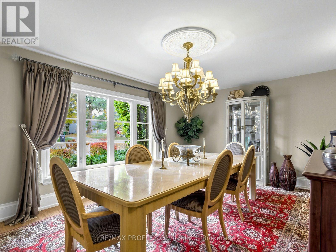
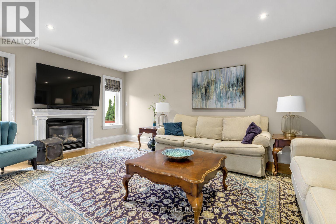
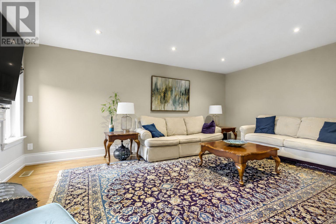
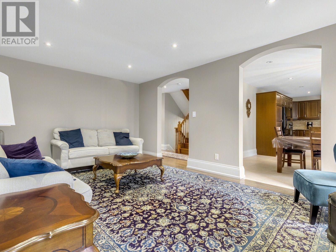
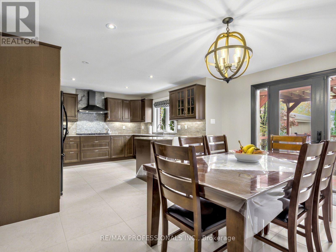
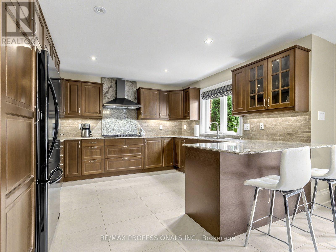
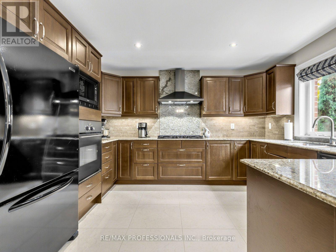
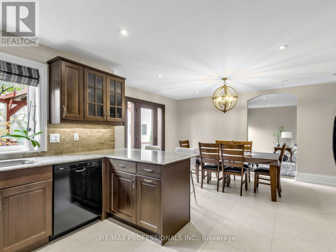
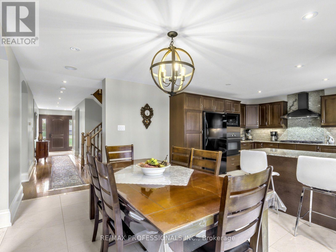
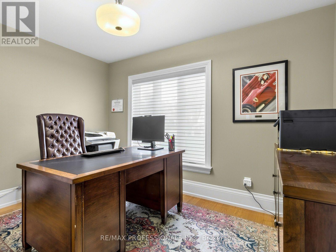
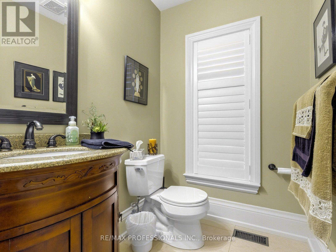
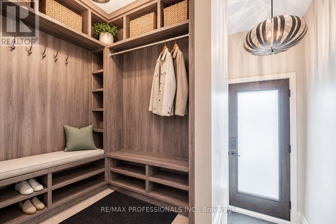
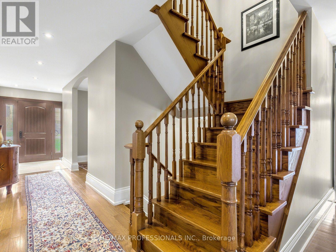
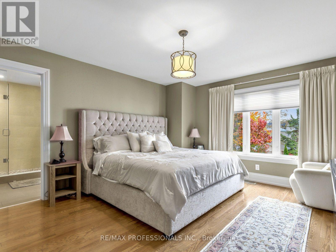
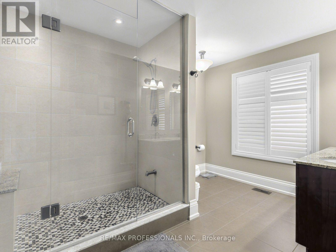
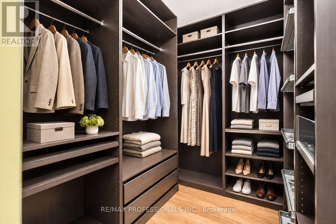
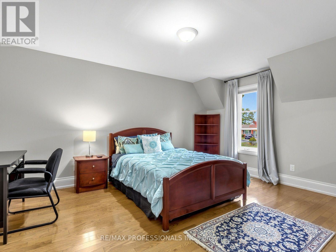
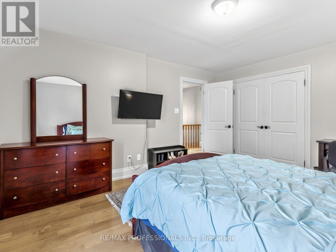
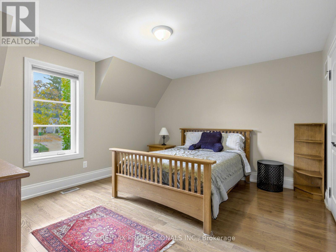
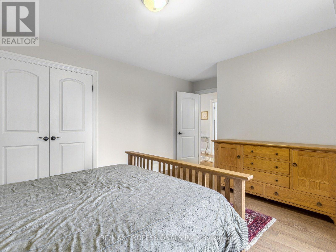
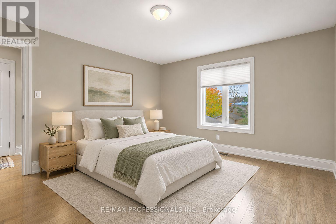
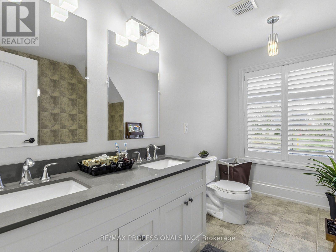
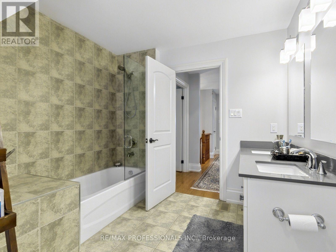
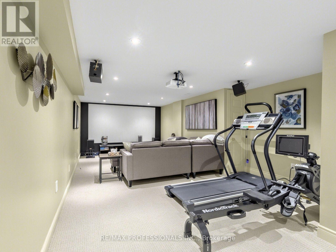
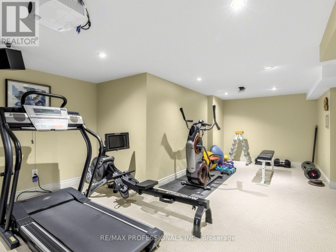
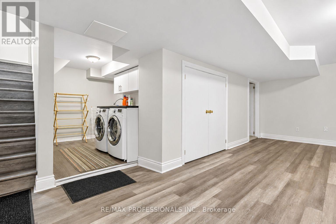
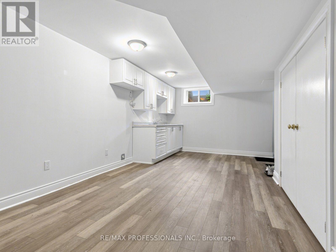
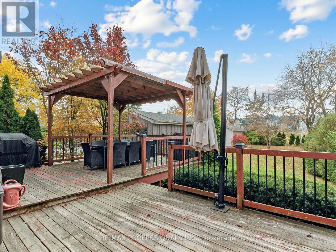
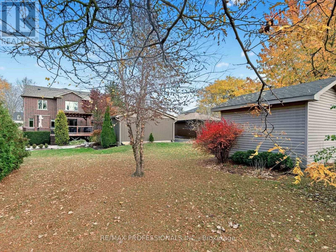
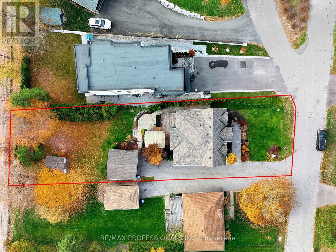
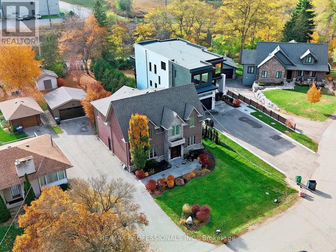
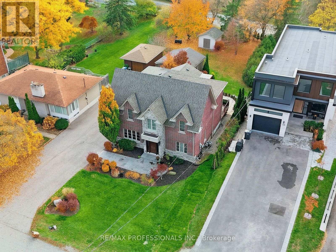
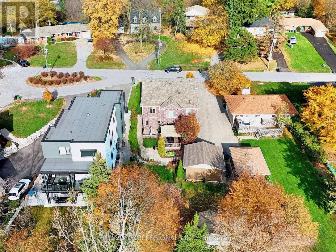
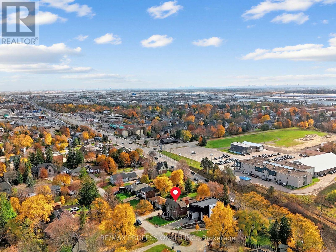
Discover a hidden gem tucked away on a cul-de-sac in one of Bolton's most charming locations.Offering over 2,500 sq. ft. of above-ground living space, this beautifully appointedfour-bedroom home with a den/office combines elegant finishes, spacious interiors andthoughtfully landscaped outdoor spaces. A marble-floored foyer creates a welcoming firstimpression, complemented by hardwood floors, impressive 10-inch baseboards and pot lightsthroughout. The sunken living room, featuring a gas fireplace, offers an inviting setting forrelaxing and entertaining. A dedicated den/office provides a comfortable space for working fromhome or enjoying a quiet retreat. The spacious eat-in kitchen features granite countertops,built-in appliances and a walkout to a generous two-tiered deck overlooking the privatebackyard. A beautifully landscaped patio provides additional space for outdoor dining andgatherings, while landscape lighting enhances the evening atmosphere. A sprinkler system helpsmaintain the grounds, and a 12-by-12-foot shed offers ample storage for garden tools, outdoorequipment and seasonal essentials. The generous primary bedroom features a four-piece ensuiteand a walk-in closet with custom built-ins. Each additional bedroom also includes custombuilt-in closets, providing thoughtful storage throughout. The finished basement extends theliving space with a separate side entrance, a theatre room and an additional kitchen, offeringflexibility for entertaining and extended family living. A wonderful opportunity to enjoyspace, privacy and comfortable living in a charming cul-de-sac setting. (id:43681)
房源概要
| MLS® Number | W14152738 |
| 房源类型 | 民宅 |
| 社区名字 | Bolton East |
| 设备类型 | 热水器 - Gas |
| 特征 | Cul-de-sac, Lighting |
| 总车位 | 7 |
| 租赁设备类型 | 热水器 - Gas |
| 结构 | Deck, Patio(s), 棚 |
详 情
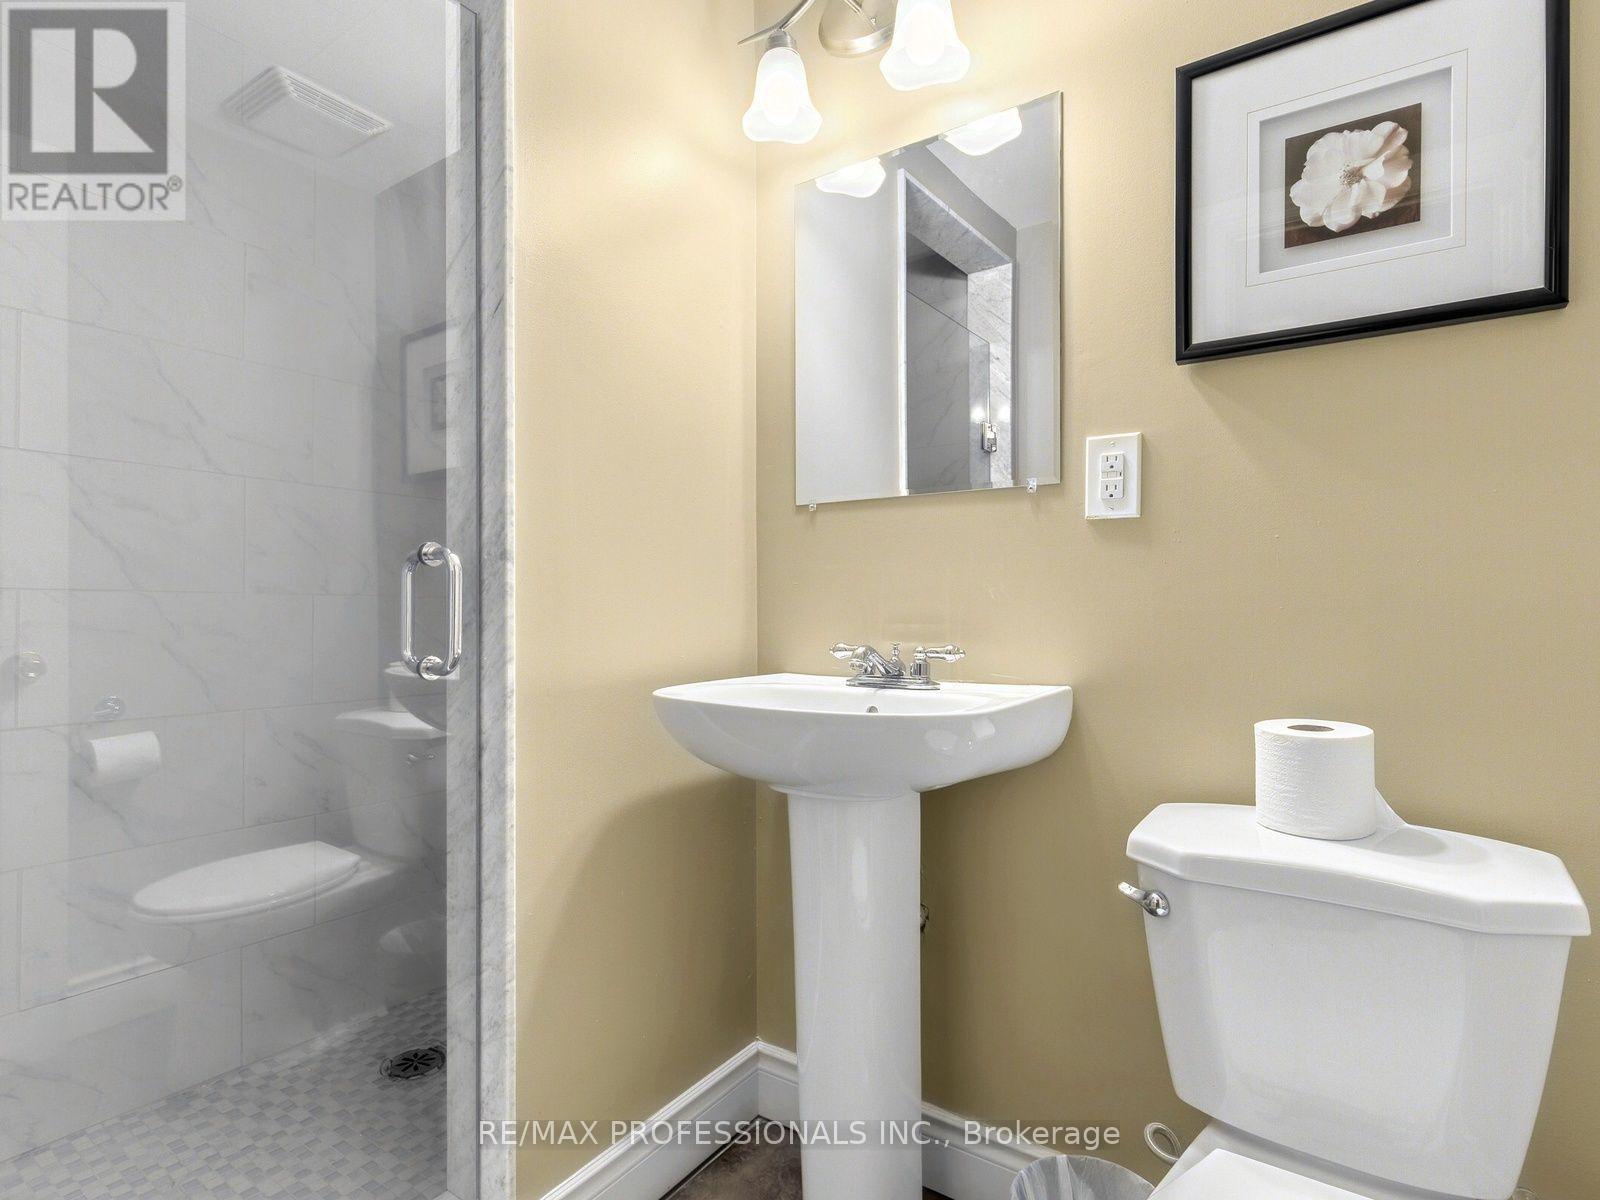
| 浴室 | 4 |
| 地上卧房 | 4 |
| 总卧房 | 4 |
| 公寓设施 | Fireplace(s) |
| 家电类 | 烤箱 - Built-in, Central Vacuum, Range, Water Heater, Blinds, 洗碗机, 烘干机, 炉子, 洗衣机, 冰箱 |
| 地下室进展 | 已装修 |
| 地下室类型 | N/a (finished) |
| 施工种类 | 独立屋 |
| 空调 | 中央空调 |
| 外墙 | 砖 |
| 壁炉 | 有 |
| Flooring Type | Hardwood |
| 地基类型 | 混凝土 |
| 客人卫生间(不包含洗浴) | 1 |
| 供暖方式 | 天然气 |
| 供暖类型 | 压力热风 |
| 储存空间 | 2 |
| 内部尺寸 | 2500 - 3000 Sqft |
| 类型 | 独立屋 |
| 设备间 | 市政供水 |
车 位
| Detached Garage | |
| Garage |
土地
| 英亩数 | 无 |
| Landscape Features | Lawn Sprinkler |
| 污水道 | Sanitary Sewer |
| 土地深度 | 185 Ft ,7 In |
| 土地宽度 | 60 Ft |
| 不规则大小 | 60 X 185.6 Ft |
房 间
| 楼 层 | 类 型 | 长 度 | 宽 度 | 面 积 |
|---|---|---|---|---|
| 二楼 | 卧室 | 4.3 m | 4.02 m | 4.3 m x 4.02 m |
| 二楼 | 第二卧房 | 4.36 m | 3.87 m | 4.36 m x 3.87 m |
| 二楼 | 第三卧房 | 4.9 m | 3.5 m | 4.9 m x 3.5 m |
| 二楼 | Bedroom 4 | 3.72 m | 3.99 m | 3.72 m x 3.99 m |
| 一楼 | 客厅 | 5.21 m | 3.87 m | 5.21 m x 3.87 m |
| 一楼 | 餐厅 | 3.72 m | 4.91 m | 3.72 m x 4.91 m |
| 一楼 | 厨房 | 4.02 m | 3.54 m | 4.02 m x 3.54 m |
| 一楼 | Office | 2.62 m | 3.56 m | 2.62 m x 3.56 m |
https://www.realtor.ca/real-estate/30483141/134-haines-drive-w-caledon-bolton-east-bolton-east

The trademarks REALTOR®, REALTORS®, and the REALTOR® logo are controlled by The Canadian Real Estate Association (CREA) and identify real estate professionals who are members of CREA. The trademarks MLS®, Multiple Listing Service® and the associated logos are owned by The Canadian Real Estate Association (CREA) and identify the quality of services provided by real estate professionals who are members of CREA. The trademark DDF® is owned by The Canadian Real Estate Association (CREA) and identifies CREA's Data Distribution Facility (DDF®)
Toronto Real Estate Board
RE/MAX Professionals Inc.
November 05 2026 05:05:46
