
134 Catharine Avenue Brantford, Ontario N3T 1Y4



$370,000
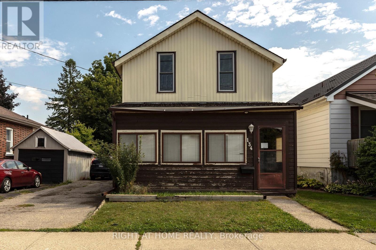
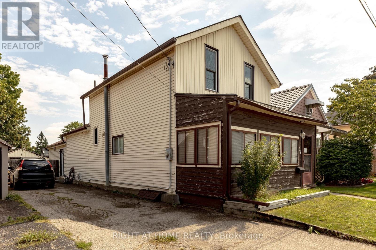
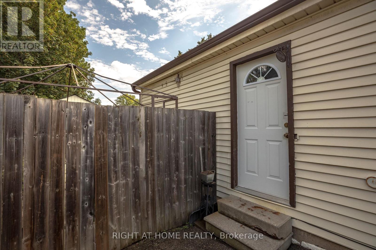
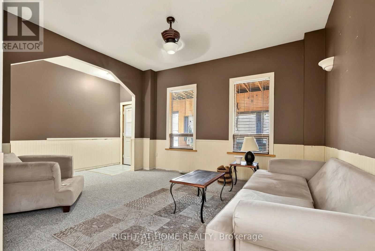
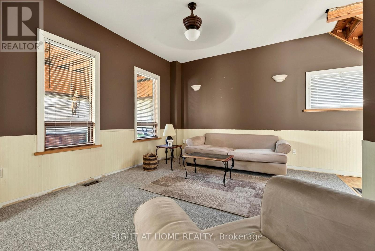
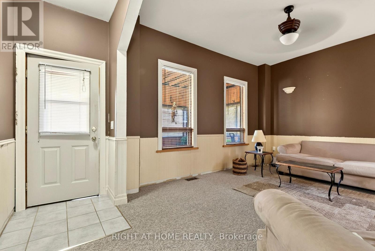
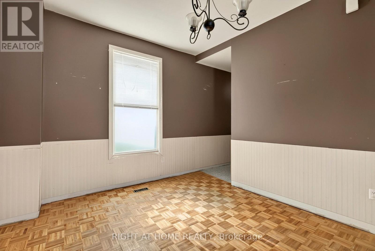
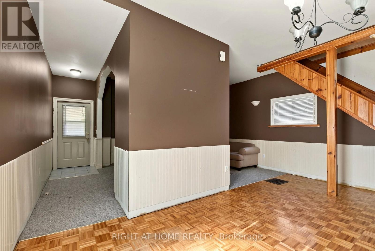
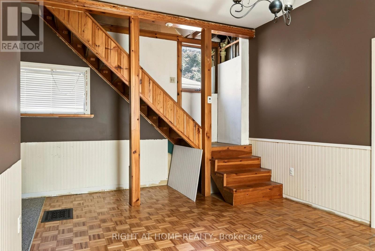
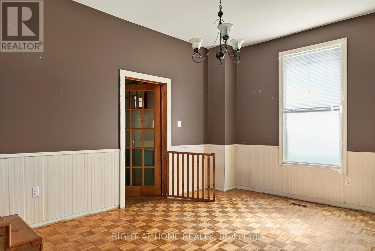
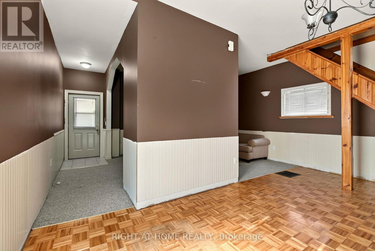
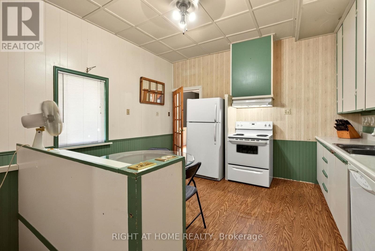
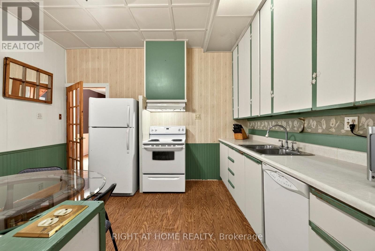
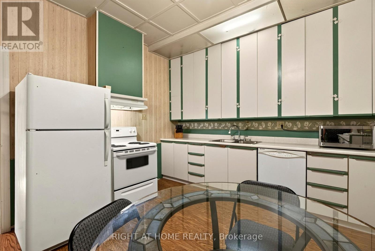
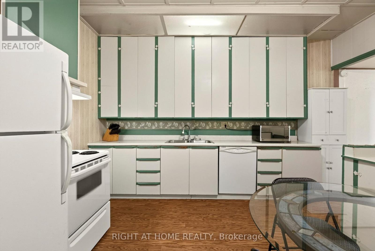
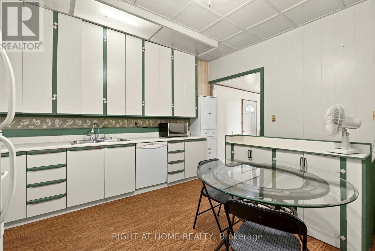
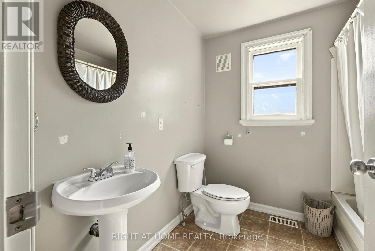
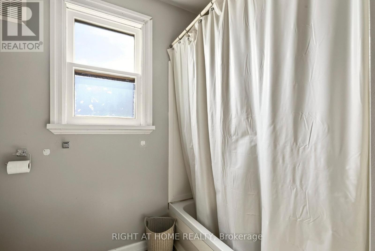
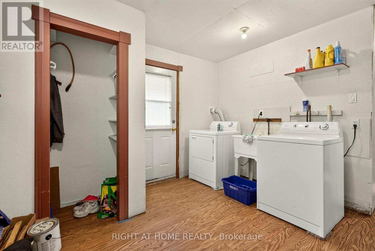
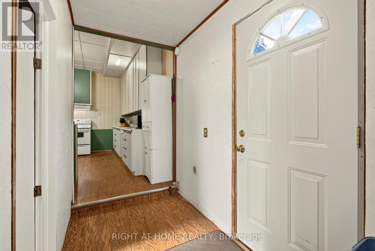
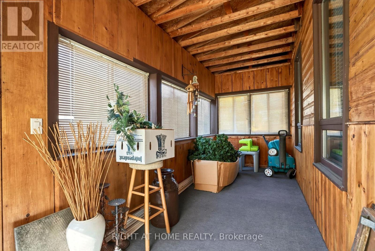
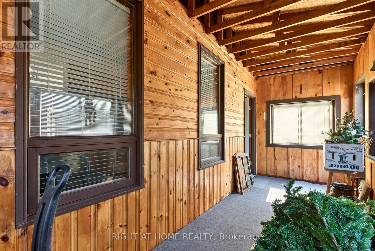
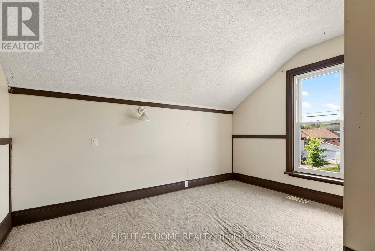
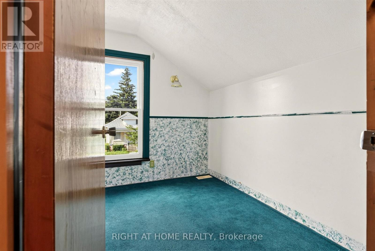
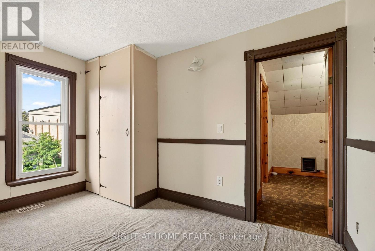
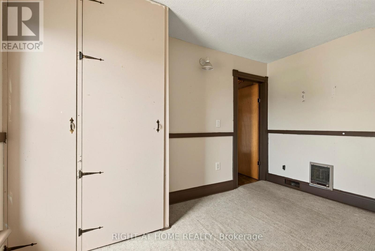
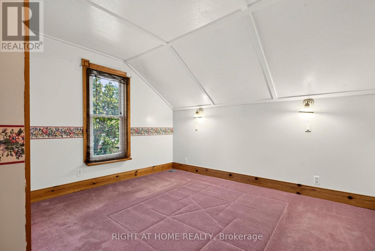
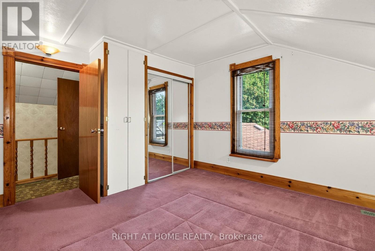
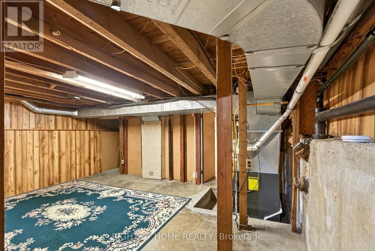
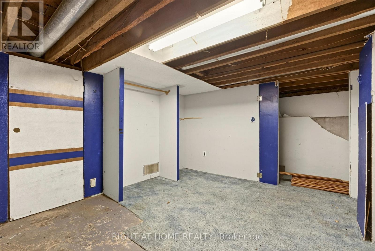
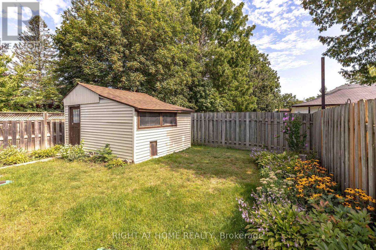
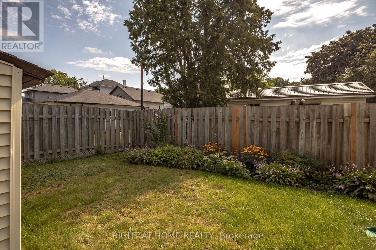
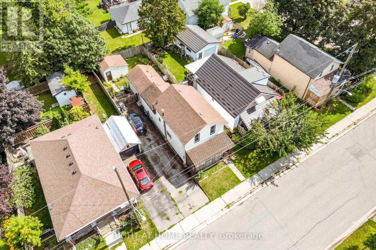
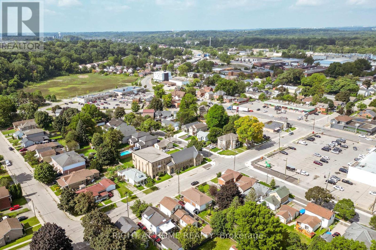
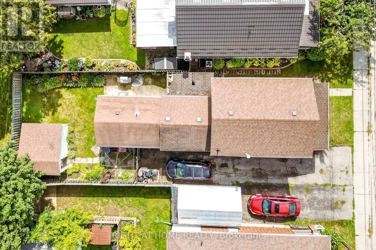
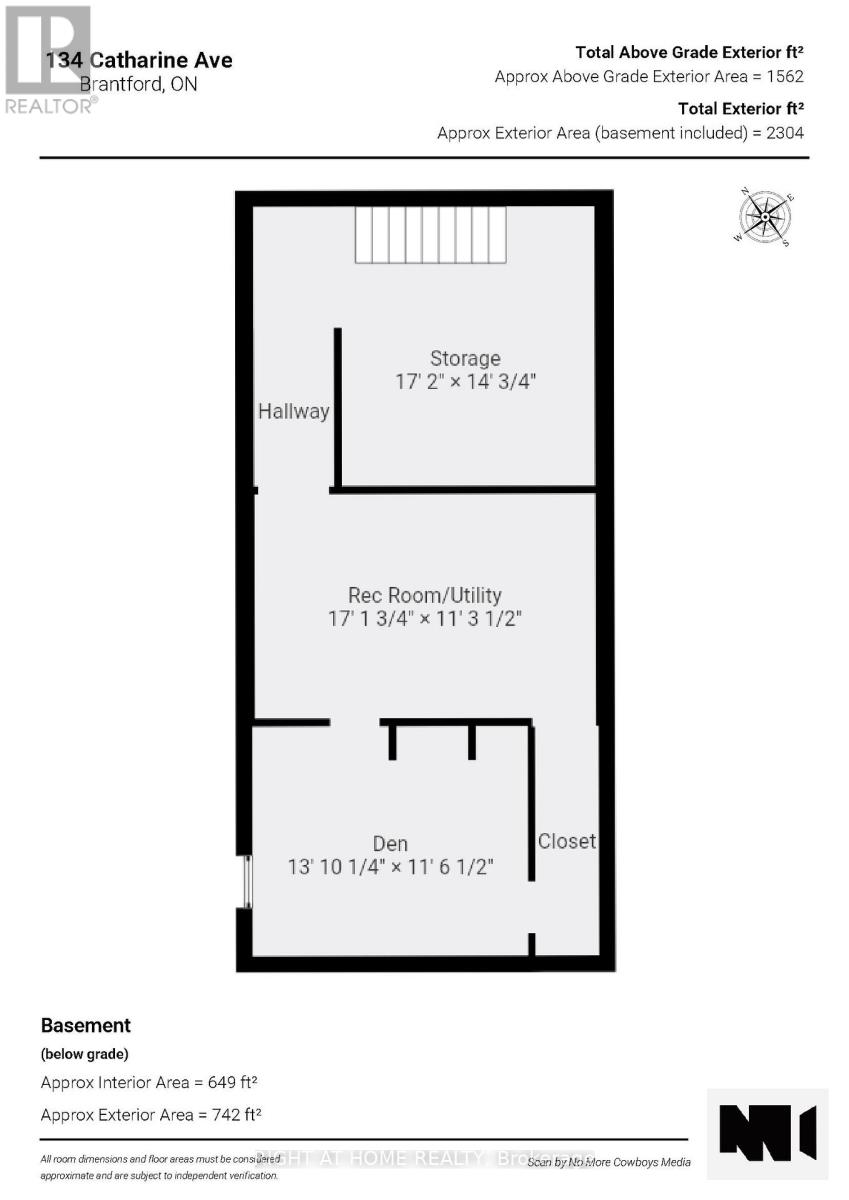
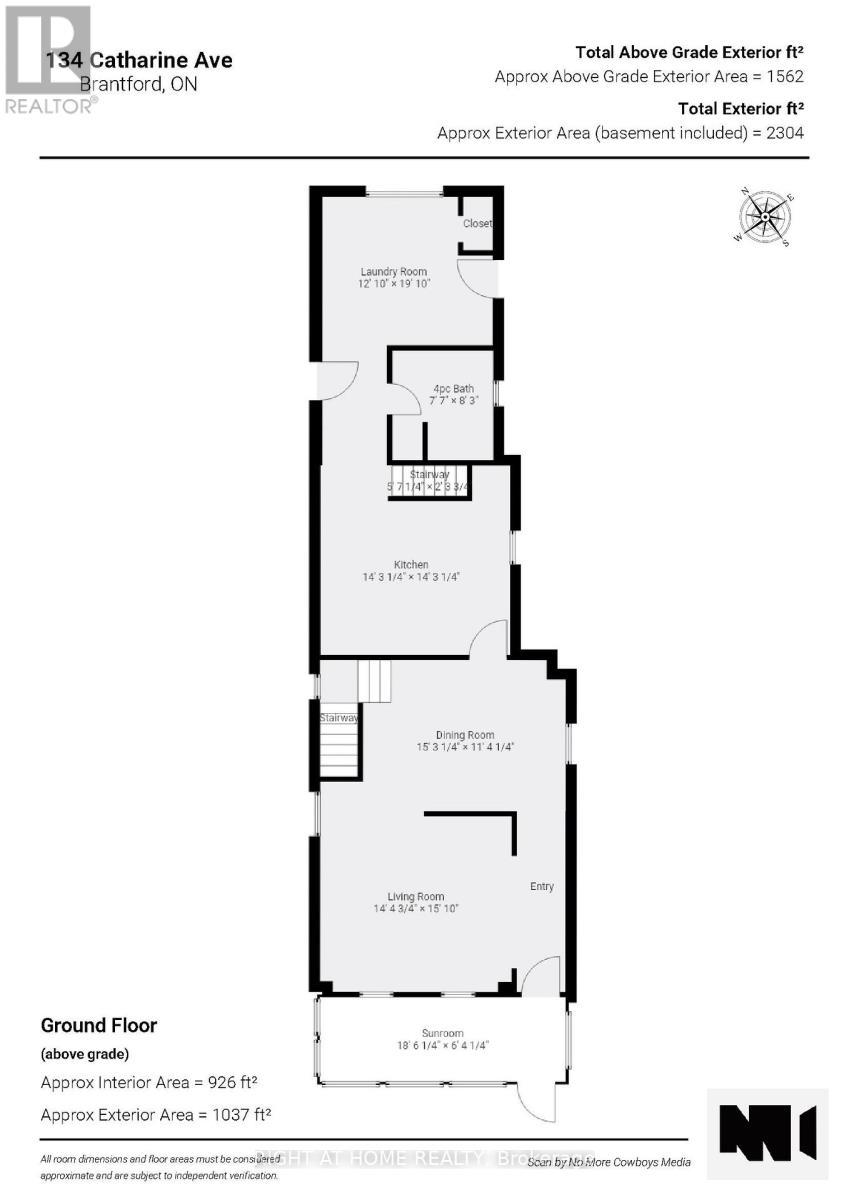
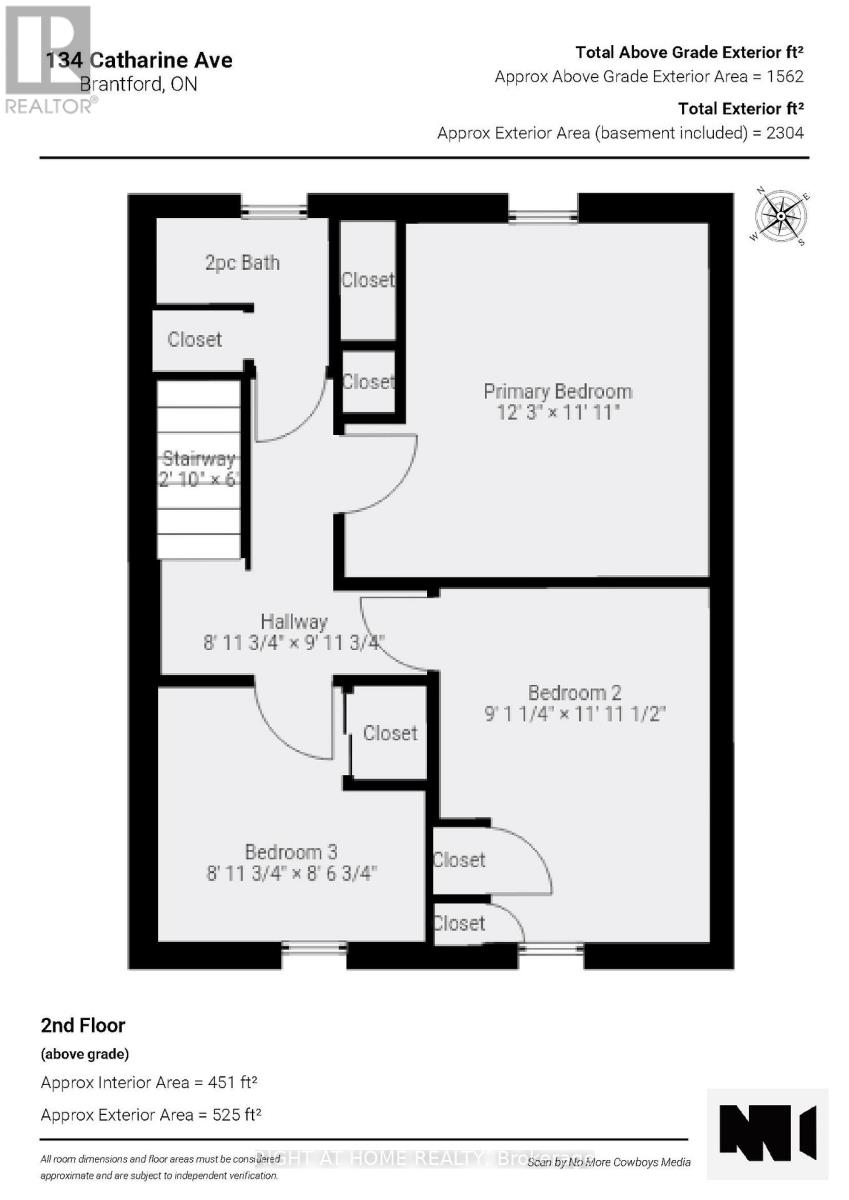
Welcome to 134 Catharine Avenue in desirable Old West Brant. This charming 1.5-storey detached home offers 3 bedrooms, a spacious living room and dining room, a good-sized kitchen, main-floor bathroom, and a convenient rear mudroom/laundry area. The upper level also includes space for a second bathroom that is currently unfinished and ready for completion. An enclosed front sunroom adds extra space, while the partially finished basement includes a rec room, den and additional storage space. Several important updates have already been completed, including upper-level windows in 2017, the front portion of the roof in 2018, and an owned furnace approximately 5 to 6 years old. This home does require updating and finishing, making it a great opportunity for buyers looking to renovate, add value and make a home their own in an established Brantford neighbourhood. (id:43681)
房源概要
| MLS® Number | X13739618 |
| 房源类型 | 民宅 |
| 设备类型 | 热水器 |
| 总车位 | 3 |
| 租赁设备类型 | 热水器 |
详 情
| 浴室 | 2 |
| 地上卧房 | 3 |
| 总卧房 | 3 |
| Age | 100+ Years |
| 家电类 | Water Heater, 烘干机, 炉子, 洗衣机, 冰箱 |
| 地下室进展 | 部分完成 |
| 地下室类型 | N/a (partially Finished) |
| 施工种类 | 独立屋 |
| 空调 | 中央空调 |
| 外墙 | 铝壁板 |
| 地基类型 | 砖 |
| 客人卫生间(不包含洗浴) | 1 |
| 供暖方式 | 天然气 |
| 供暖类型 | 压力热风 |
| 储存空间 | 2 |
| 内部尺寸 | 0 - 699 Sqft |
| 类型 | 独立屋 |
| 设备间 | 市政供水 |
车 位
| 没有车库 |
土地
| 英亩数 | 无 |
| 污水道 | Sanitary Sewer |
| 土地深度 | 90 Ft |
| 土地宽度 | 45 Ft |
| 不规则大小 | 45 X 90 Ft |
房 间
| 楼 层 | 类 型 | 长 度 | 宽 度 | 面 积 |
|---|---|---|---|---|
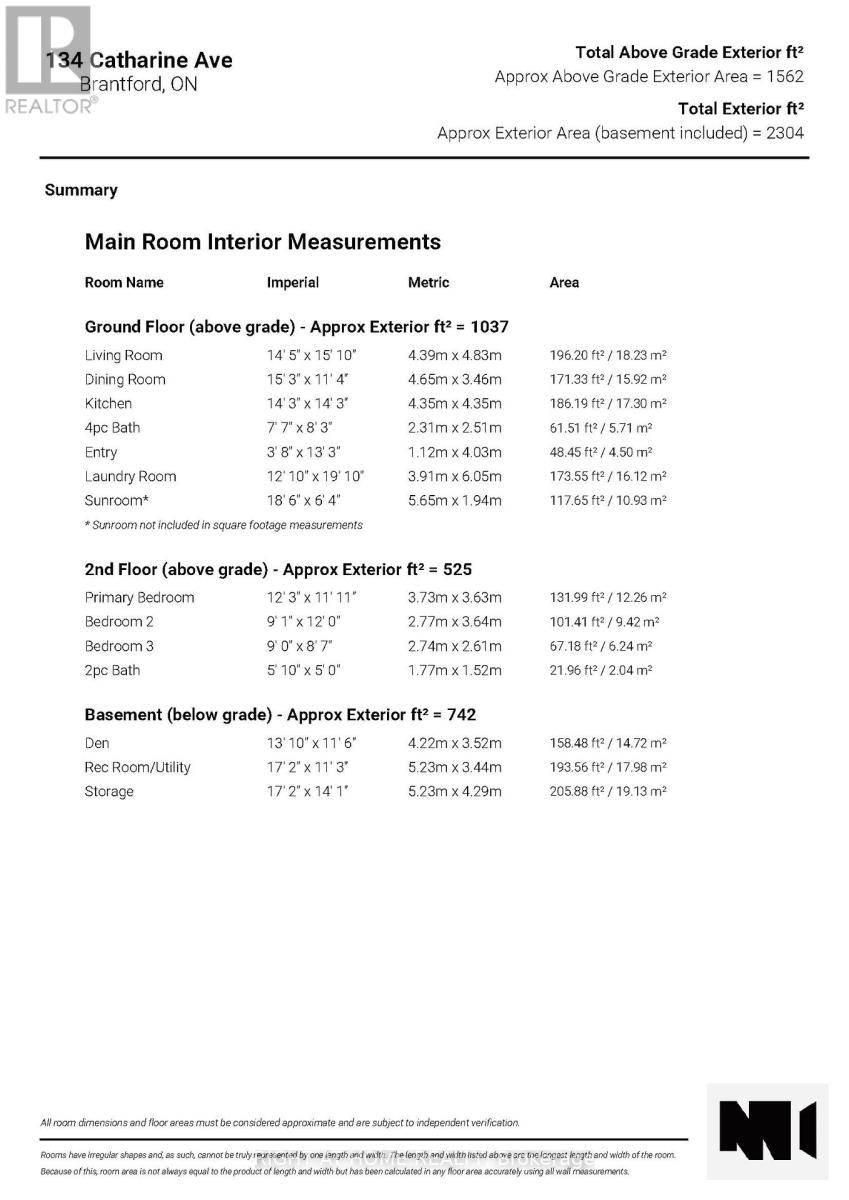
| 二楼 | 浴室 | 1.77 m | 1.52 m | 1.77 m x 1.52 m |
| 二楼 | 主卧 | 3.73 m | 3.63 m | 3.73 m x 3.63 m |
| 二楼 | 第二卧房 | 2.77 m | 3.64 m | 2.77 m x 3.64 m |
| 二楼 | 第三卧房 | 2.74 m | 2.61 m | 2.74 m x 2.61 m |
| 地下室 | 衣帽间 | 4.22 m | 3.52 m | 4.22 m x 3.52 m |
| 地下室 | 娱乐,游戏房 | 5.23 m | 4.29 m | 5.23 m x 4.29 m |
| 一楼 | 客厅 | 4.39 m | 4.83 m | 4.39 m x 4.83 m |
| 一楼 | 餐厅 | 4.65 m | 3.46 m | 4.65 m x 3.46 m |
| 一楼 | 厨房 | 14.3 m | 14.3 m | 14.3 m x 14.3 m |
| 一楼 | 浴室 | 2.31 m | 2.51 m | 2.31 m x 2.51 m |
| 一楼 | 门厅 | 1.12 m | 4.03 m | 1.12 m x 4.03 m |
| 一楼 | 洗衣房 | 3.91 m | 6.05 m | 3.91 m x 6.05 m |
| 一楼 | Sunroom | 5.65 m | 1.94 m | 5.65 m x 1.94 m |
https://www.realtor.ca/real-estate/30228875/134-catharine-avenue-brantford

The trademarks REALTOR®, REALTORS®, and the REALTOR® logo are controlled by The Canadian Real Estate Association (CREA) and identify real estate professionals who are members of CREA. The trademarks MLS®, Multiple Listing Service® and the associated logos are owned by The Canadian Real Estate Association (CREA) and identify the quality of services provided by real estate professionals who are members of CREA. The trademark DDF® is owned by The Canadian Real Estate Association (CREA) and identifies CREA's Data Distribution Facility (DDF®)
Toronto Real Estate Board
Right At Home Realty
September 03 2026 12:06:21
