
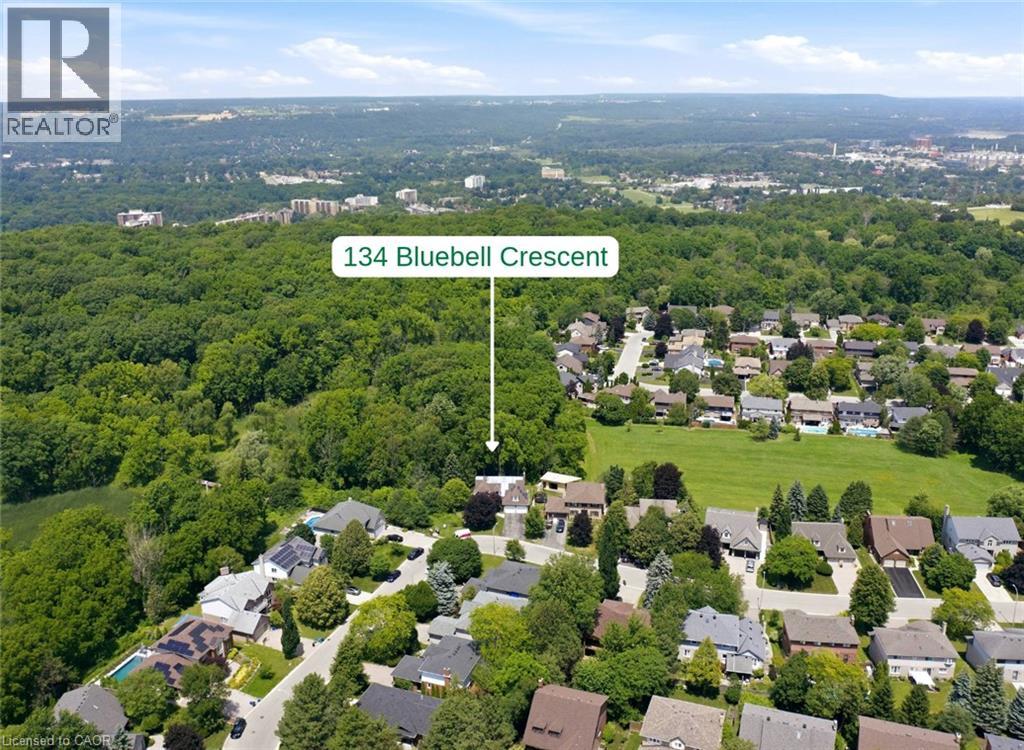
134 Bluebell Crescent Ancaster, Ontario L9K 1E6


$1,195,000
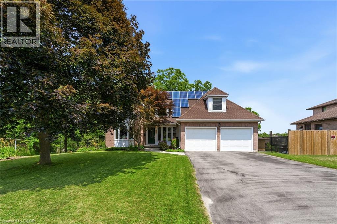
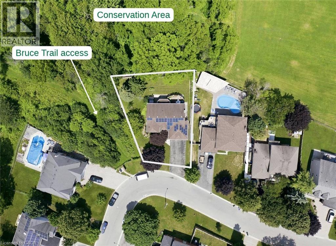
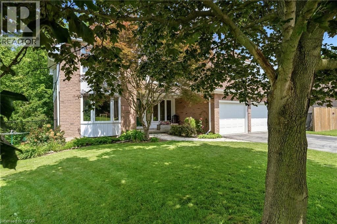
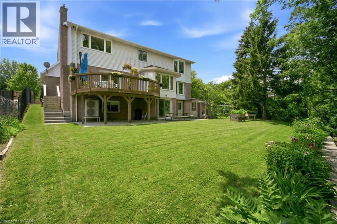
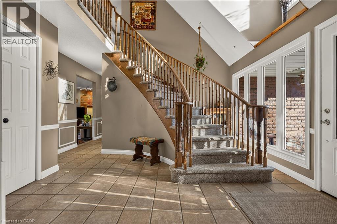
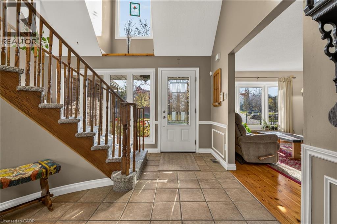
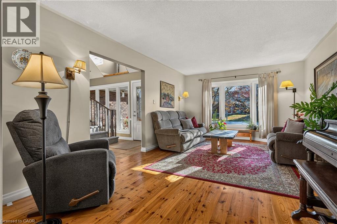
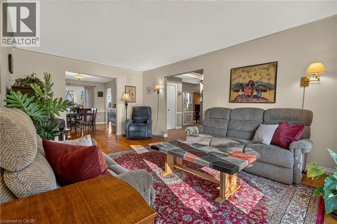
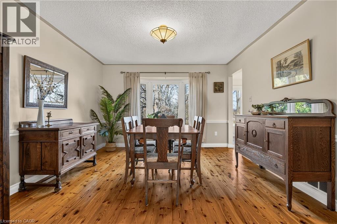
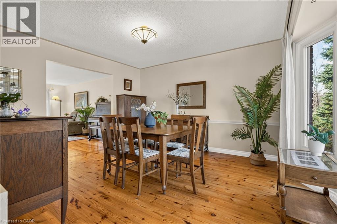
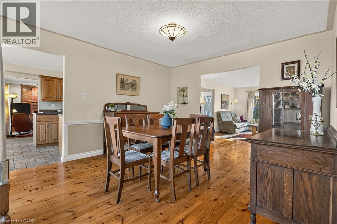
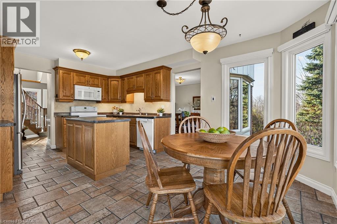
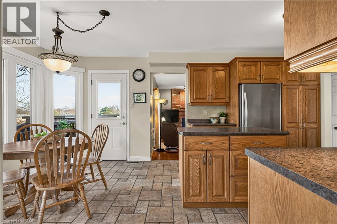
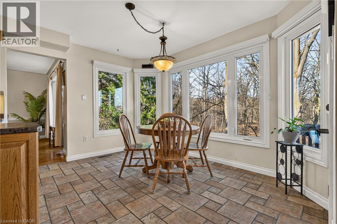
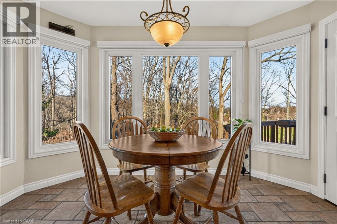
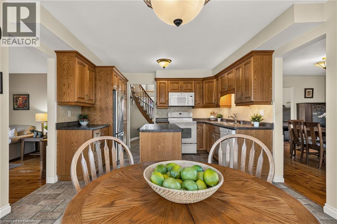
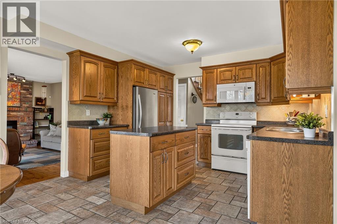
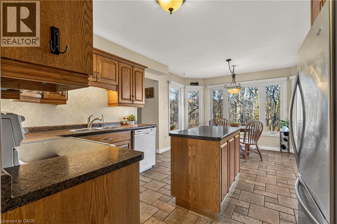
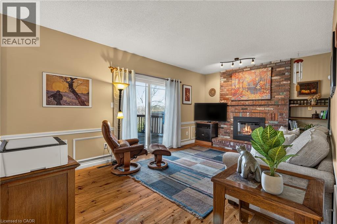
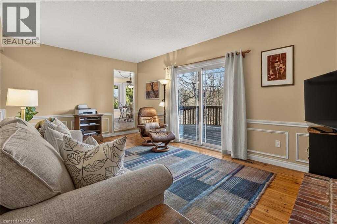
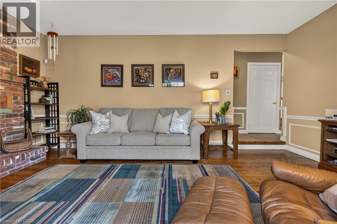
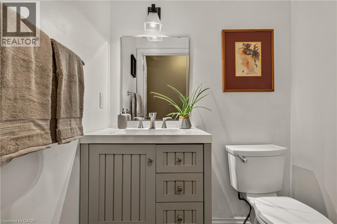
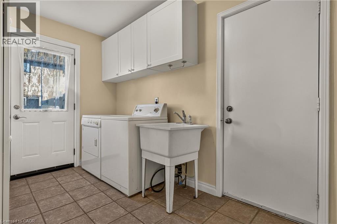
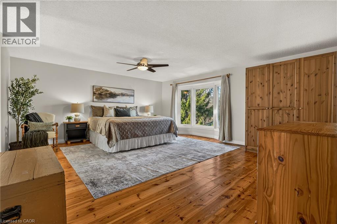
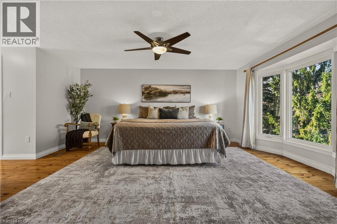
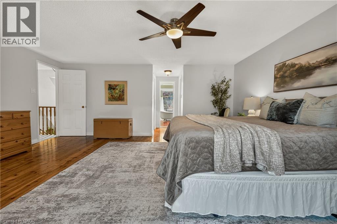
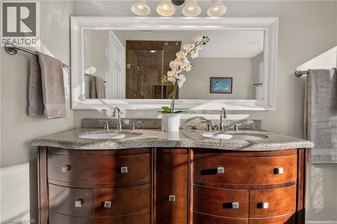
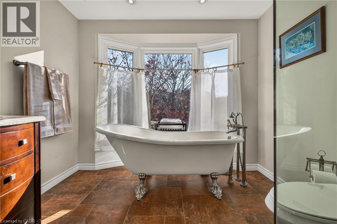
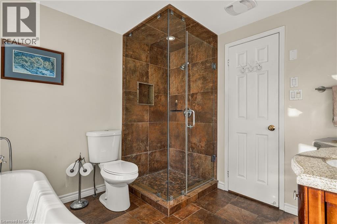
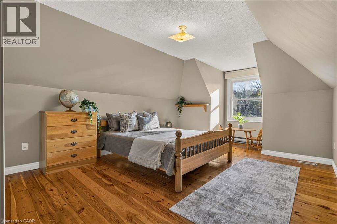
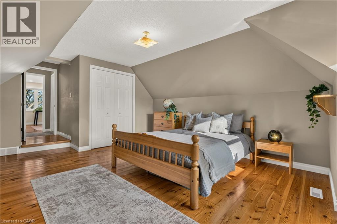
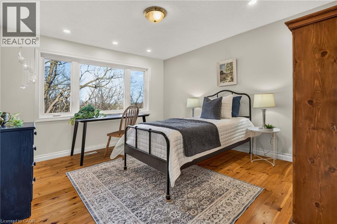
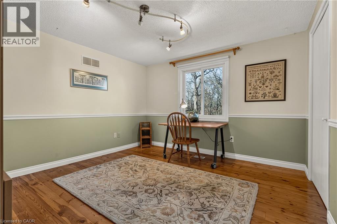
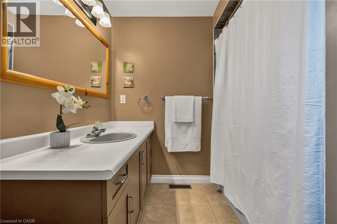
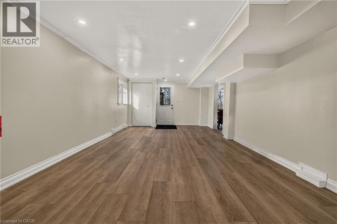
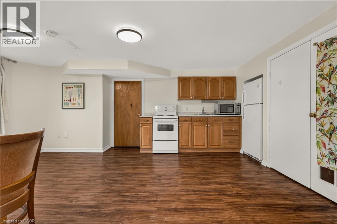
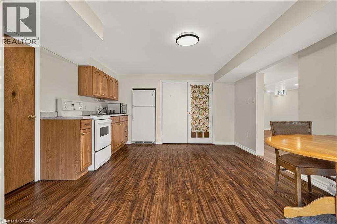
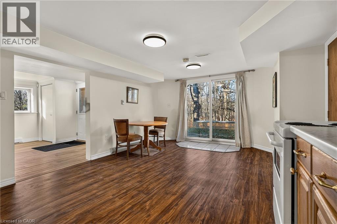
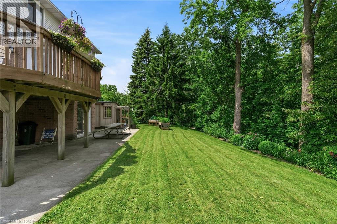
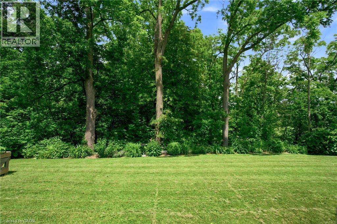
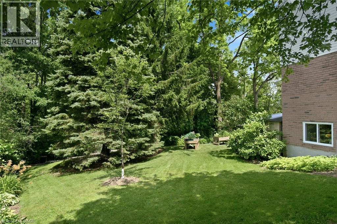
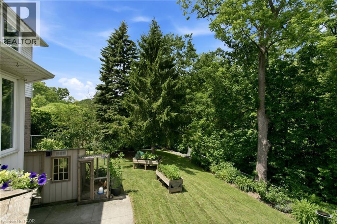
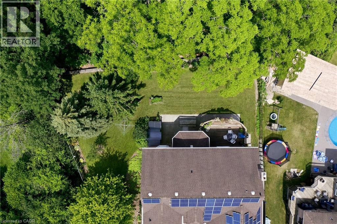
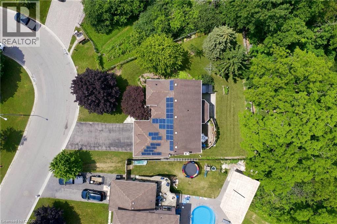
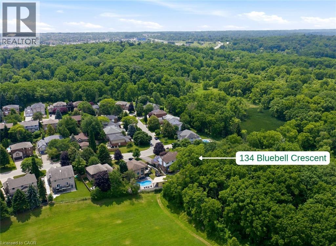
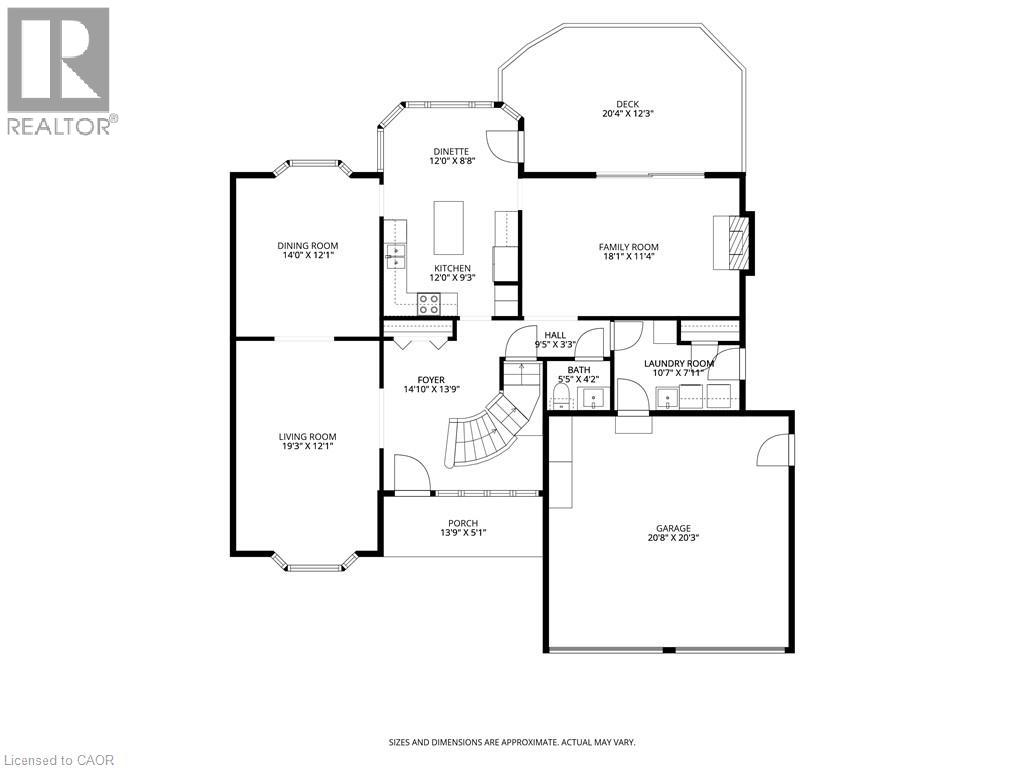
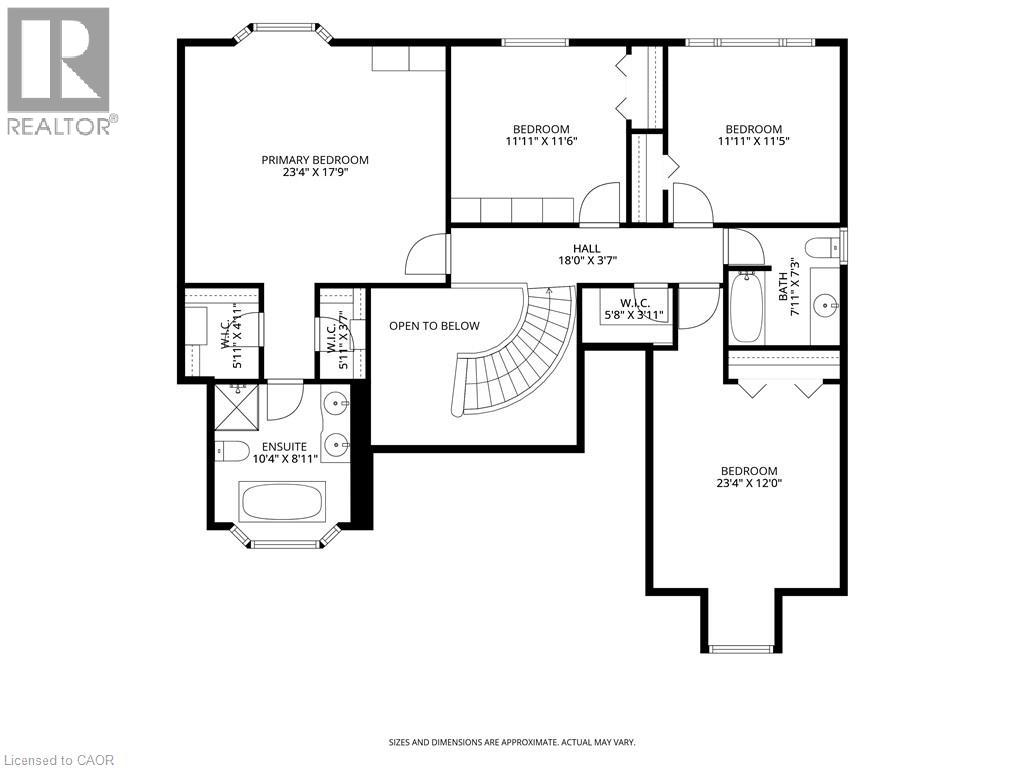
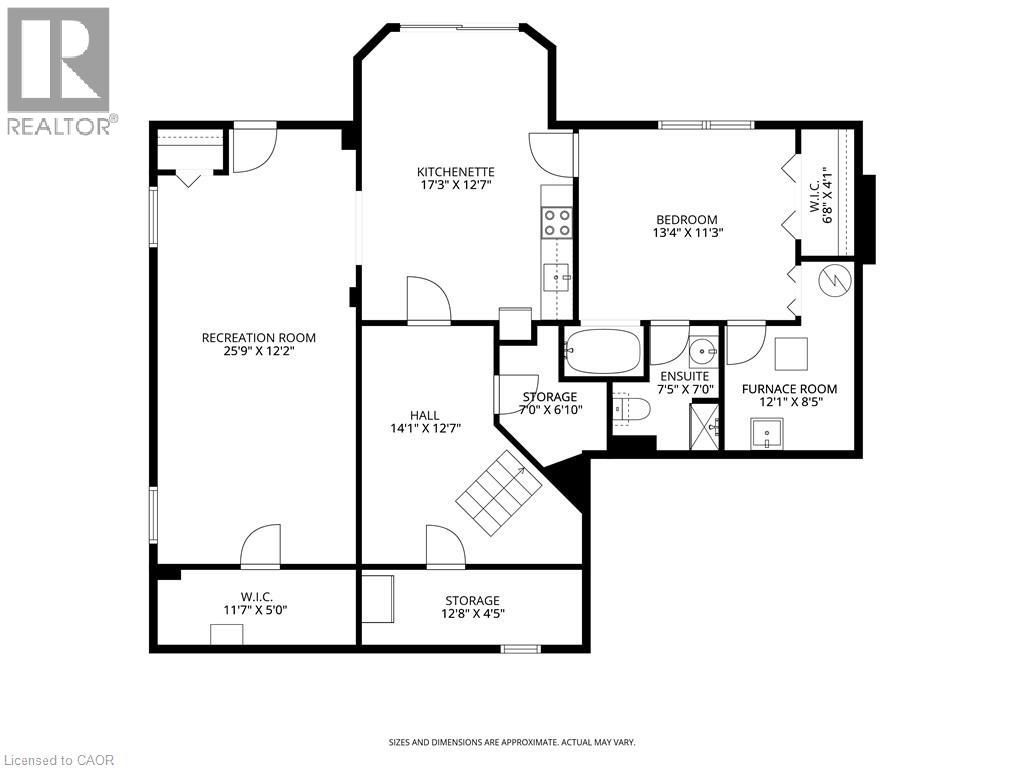
Welcome to 134 Bluebell Crescent, where privacy, breathtaking conservation views and spacious family living come together in Ancaster's sought after Scenic Woods. Perfectly positioned on a quiet crescent, this beautiful 4+1 bedroom home backs directly onto the Conservation Area. With over 3,700 sq. ft. of finished living space and a full walk out in-law suite, this home offers incredible versatility. The main level offers a separate living and dining room, while the inviting family room features an electric fireplace and sliding doors. The spacious eat-in kitchen offers a centre island and direct access to a large deck overlooking the conservation lands. A 2 piece bathroom, main floor laundry, a convenient mudroom and inside entry from the double car garage complete this level. Upstairs, beautiful pine hardwood flooring and Berber carpeting add warmth and character throughout. The primary suite features two walk-in closets and a beautifully renovated 5 pc ensuite with glass enclosed shower, soaker tub and double sinks. An updated second bathroom with a tub/shower combination serves the additional bedrooms. The finished walkout lower level adds exceptional versatility, featuring a self contained in law/nanny suite with separate walk out entrance, living room, fully equipped eat in kitchen, bedroom and bathroom. Ideal for extended family, multigenerational living or guests. Additional features include a 200 amp electrical panel, owned solar panels and a recently installed heat pump. Surrounded by scenic trails and protected greenspace, yet conveniently located near excellent schools, parks, Meadowlands shopping and excellent highway access, this home offers the best of both worlds. A rare opportunity to enjoy the beauty of nature right at your doorstep. (id:43681)
房源概要
| MLS® Number | 40879268 |
| 房源类型 | 民宅 |
| 附近的便利设施 | 公园, 公共交通, 学校, 购物 |
| 社区特征 | 安静的区域, School Bus |
| 特征 | Southern Exposure, Backs On Greenbelt, Conservation/green Belt, 铺设车道, 自动车库门, 亲戚套间 |
| 总车位 | 6 |
详 情
| 浴室 | 4 |
| 地上卧房 | 4 |
| 地下卧室 | 1 |
| 总卧房 | 5 |
| 家电类 | 洗碗机, 烘干机, 冰箱, 炉子, 洗衣机, 嵌入式微波炉, 窗帘, Garage Door Opener |
| 建筑风格 | Other |
| 地下室进展 | 已装修 |
| 地下室类型 | 全完工 |
| 施工种类 | 独立屋 |
| 外墙 | 砖, 乙烯基壁板 |
| 壁炉燃料 | 电 |
| 壁炉 | 有 |
| Fireplace Total | 1 |
| 壁炉类型 | 其他-见备注 |
| 客人卫生间(不包含洗浴) | 1 |
| 供暖类型 | Heat Pump |
| 储存空间 | 2 |
| 内部尺寸 | 3810 Sqft |
| 类型 | 独立屋 |
| 设备间 | 市政供水 |
车 位
| 附加车库 |
土地
| 入口类型 | Road Access, Highway Access, Rail Access |
| 英亩数 | 无 |
| 土地便利设施 | 公园, 公共交通, 学校, 购物 |
| 污水道 | 城市污水处理系统 |
| 土地深度 | 131 Ft |
| 土地宽度 | 68 Ft |
| 规划描述 | R |
房 间
| 楼 层 | 类 型 | 长 度 | 宽 度 | 面 积 |
|---|---|---|---|---|
| 二楼 | 四件套浴室 | Measurements not available | ||
| 二楼 | 卧室 | 23'4'' x 12'0'' | ||
| 二楼 | 卧室 | 11'11'' x 11'5'' | ||
| 二楼 | 卧室 | 11'11'' x 11'6'' | ||
| 二楼 | 5pc Ensuite Bath | Measurements not available | ||
| 二楼 | 主卧 | 23'4'' x 17'9'' | ||
| 地下室 | 娱乐室 | 25'9'' x 12'2'' | ||
| 地下室 | 四件套浴室 | Measurements not available | ||
| 地下室 | 卧室 | 13'4'' x 11'3'' | ||
| 地下室 | 厨房 | 17'3'' x 12'7'' | ||
| 一楼 | 两件套卫生间 | Measurements not available | ||
| 一楼 | 洗衣房 | 10'7'' x 7'11'' | ||
| 一楼 | 家庭房 | 18'1'' x 11'4'' | ||
| 一楼 | 在厨房吃 | 17'11'' x 12'0'' | ||
| 一楼 | 餐厅 | 14'0'' x 12'1'' | ||
| 一楼 | 客厅 | 19'3'' x 12'1'' |
https://www.realtor.ca/real-estate/30528986/134-bluebell-crescent-ancaster

The trademarks REALTOR®, REALTORS®, and the REALTOR® logo are controlled by The Canadian Real Estate Association (CREA) and identify real estate professionals who are members of CREA. The trademarks MLS®, Multiple Listing Service® and the associated logos are owned by The Canadian Real Estate Association (CREA) and identify the quality of services provided by real estate professionals who are members of CREA. The trademark DDF® is owned by The Canadian Real Estate Association (CREA) and identifies CREA's Data Distribution Facility (DDF®)
REALTORS® Association of Hamilton-Burlington
RE/MAX Escarpment Realty Inc.
November 19 2026 05:52:56
