
134 Bellamy Crescent Fergus, Ontario N1M 3S6


$649,900
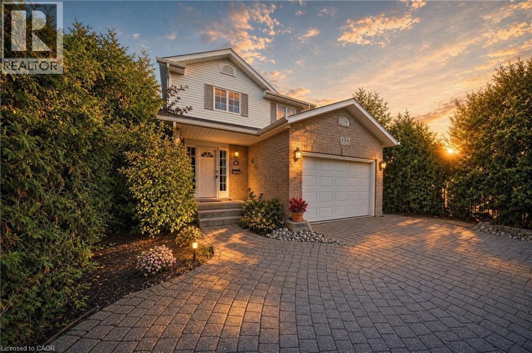
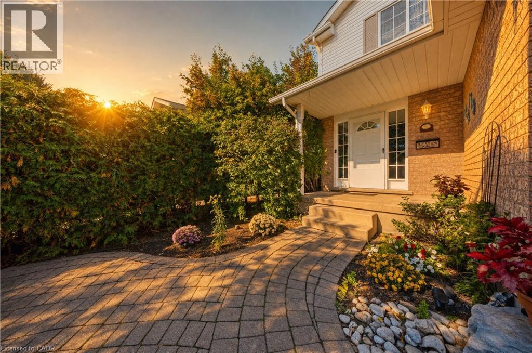
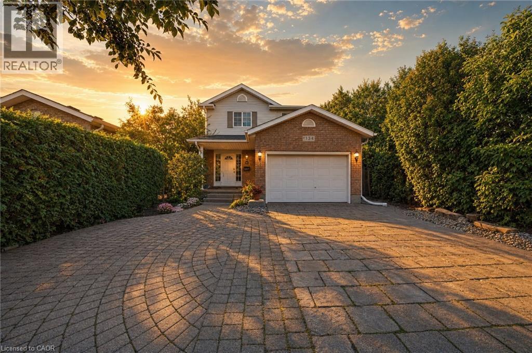
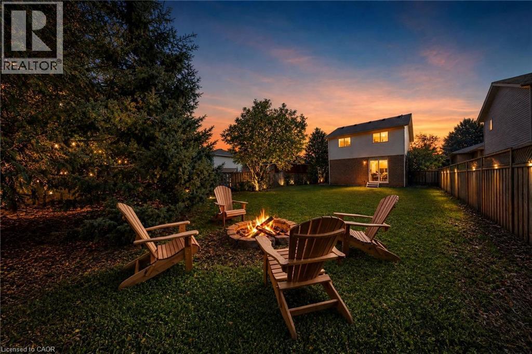
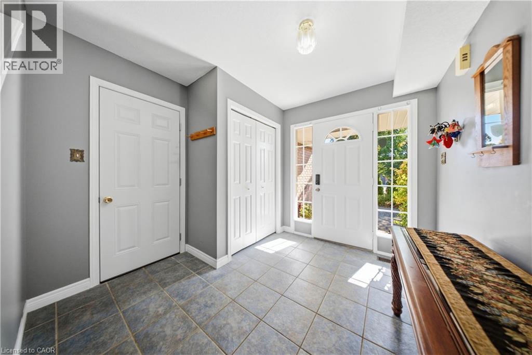
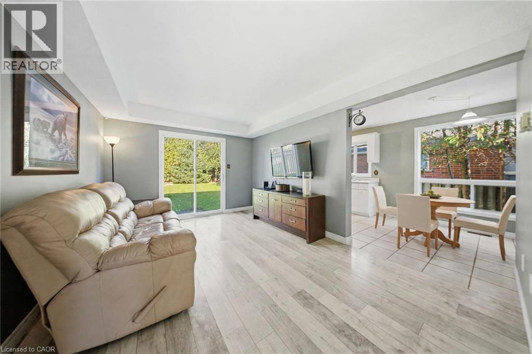
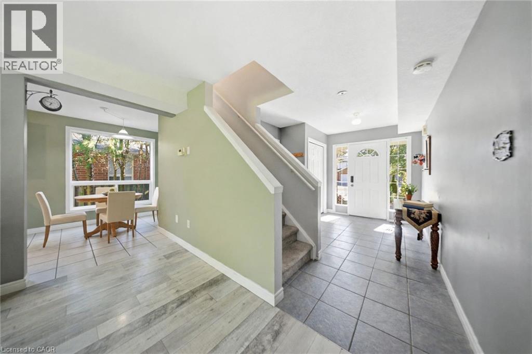
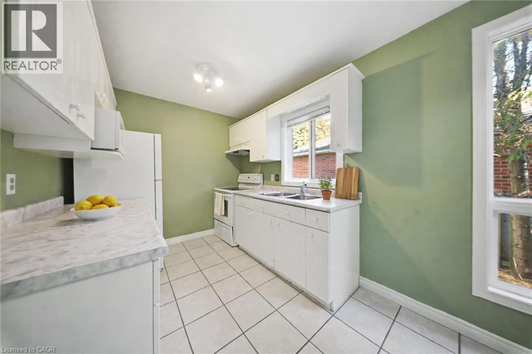
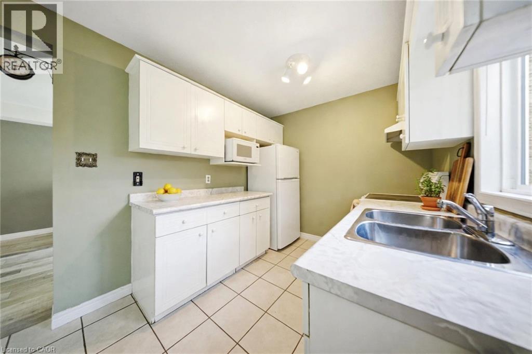
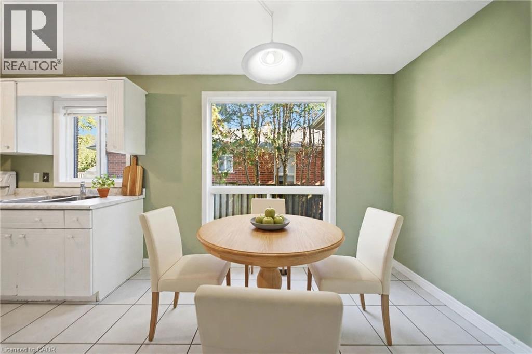
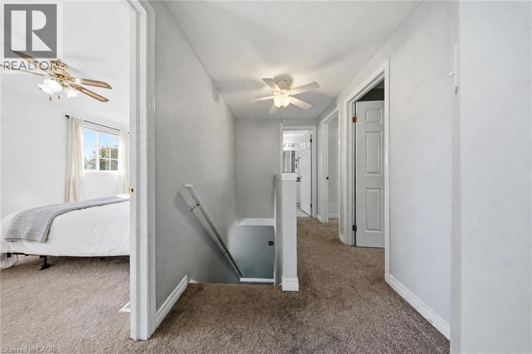
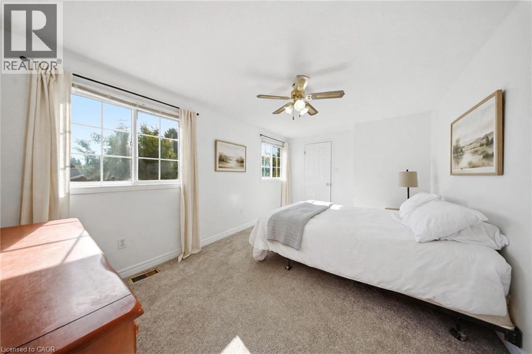
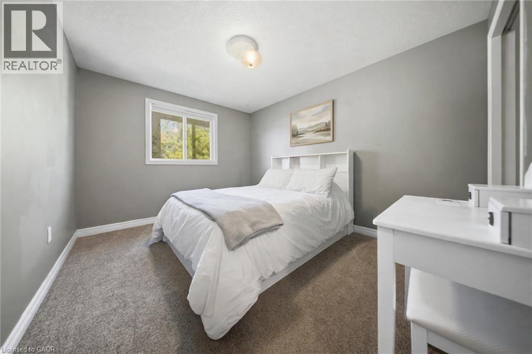
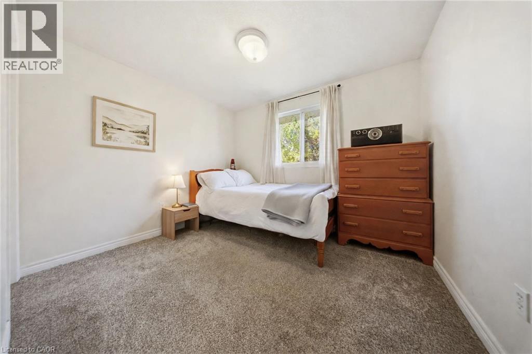
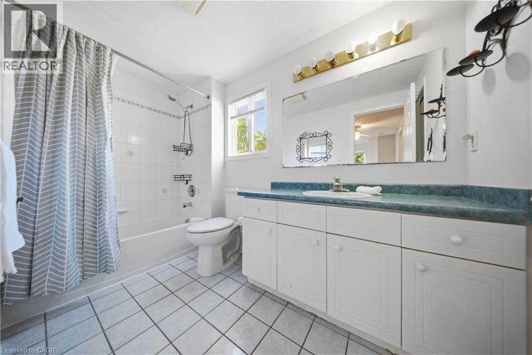
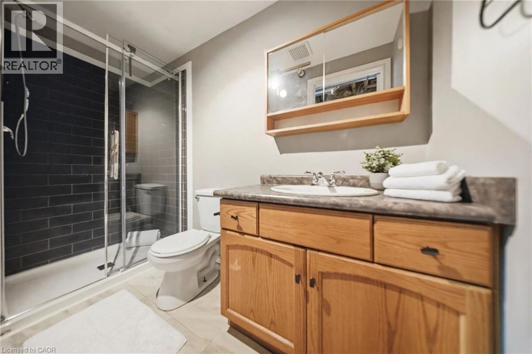
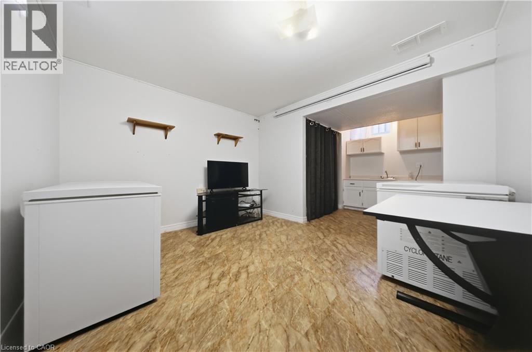
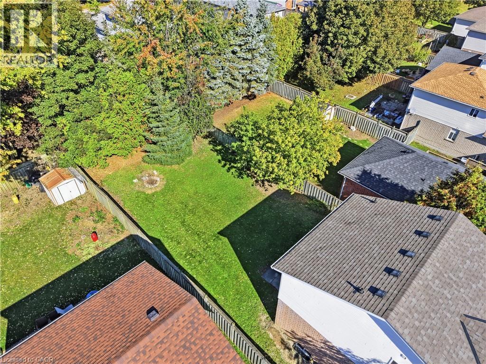
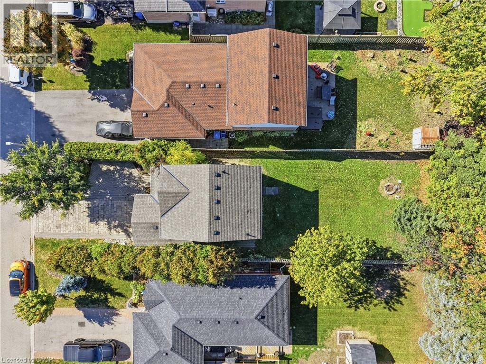
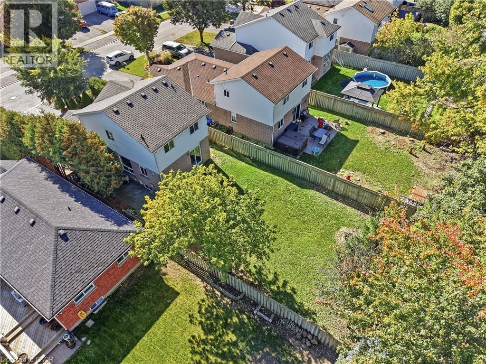
Mornings on the front stone patio, evenings around the backyard fire pit, weekends at the Elora Gorge. 134 Bellamy Crescent is small-town living done right. Set on a quiet, tree-lined crescent in Fergus' north end, this lovingly maintained 3-bedroom, 2-bathroom, two-storey detached home delivers space and privacy. Curb appeal abounds with a patterned interlocking-stone driveway, a front stone patio behind mature privacy hedges, and landscaped garden beds. Inside, the bright main floor centres on a spacious living room with wide-plank floors and sliding patio doors, while the eat-in kitchen offers white cabinetry, tiled floors and sun-filled windows. Upstairs you'll find three bedrooms, including a roomy primary retreat, and a 4-piece main bathroom with an extra-long vanity. The partially finished basement adds a rec room, a 3-piece bathroom, laundry and ample storage, ready to finish as a theatre room, home gym, office or guest space. Outside, the fully fenced backyard stretches across a deep 40 x 135 ft lot, a private oasis with mature trees and a fire-pit area for long summer evenings. All of this just steps from Victoria Terrace Public School and parks, and minutes to downtown Fergus' shops and restaurants along the Grand River, Groves Memorial Community Hospital and the Centre Wellington Community Sportsplex. And when the weekend comes, one of Ontario's most beloved landmarks is at your doorstep: the Elora Gorge, with towering limestone cliffs, river trails and tubing, plus the shops, cafés and restaurants of Elora village just minutes away. Highway 6 puts Guelph about 25 minutes away. This is Centre Wellington living at its best. A pre-listing home inspection has already been completed, with the full report available for review, so you know you are buying a quality, well-maintained home. Don't miss it! (id:43681)
Open House
现在这个房屋大家可以去Open House参观了!
1:00 pm
结束于:3:00 pm
房源概要
| MLS® Number | 40864739 |
| 房源类型 | 民宅 |
| 附近的便利设施 | 公园 |
| 特征 | Sump Pump |
| 总车位 | 5 |
详 情
| 浴室 | 2 |
| 地上卧房 | 3 |
| 总卧房 | 3 |
| 家电类 | 烘干机, 冰箱, 炉子, 洗衣机 |
| 建筑风格 | Other |
| 地下室进展 | 部分完成 |
| 地下室类型 | 全部完成 |
| 施工种类 | 独立屋 |
| 空调 | 中央空调 |
| 外墙 | 砖, 乙烯基壁板 |
| 供暖方式 | 天然气 |
| 供暖类型 | 压力热风 |
| 储存空间 | 2 |
| 内部尺寸 | 1119 Sqft |
| 类型 | 独立屋 |
| 设备间 | 市政供水 |
车 位
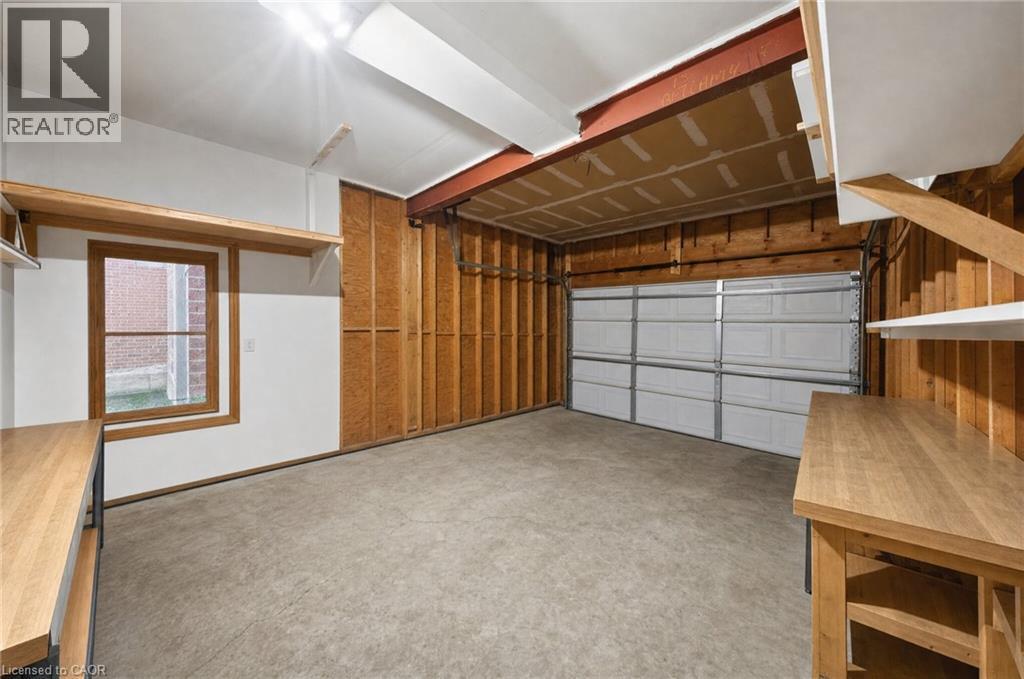
| 附加车库 |
土地
| 英亩数 | 无 |
| 土地便利设施 | 公园 |
| 污水道 | 城市污水处理系统 |
| 土地宽度 | 40 Ft |
| 规划描述 | R3 |
房 间
| 楼 层 | 类 型 | 长 度 | 宽 度 | 面 积 |
|---|---|---|---|---|
| 二楼 | 设备间 | 8'9'' x 3'10'' | ||
| 二楼 | 四件套浴室 | 5'3'' x 10'1'' | ||
| 二楼 | 卧室 | 9'6'' x 11'1'' | ||
| 二楼 | 卧室 | 9'9'' x 11'1'' | ||
| 二楼 | 其它 | 3'11'' x 5'11'' | ||
| 二楼 | 主卧 | 15'4'' x 9'8'' | ||
| 地下室 | 三件套卫生间 | 4'4'' x 9'0'' | ||
| 地下室 | Storage | 9'0'' x 4'5'' | ||
| 地下室 | 其它 | 9'1'' x 5'11'' | ||
| 地下室 | 洗衣房 | 8'9'' x 7'5'' | ||
| 地下室 | 娱乐室 | 10'7'' x 11'2'' | ||
| 一楼 | 其它 | 14'1'' x 20'5'' | ||
| 一楼 | 餐厅 | 8'0'' x 9'9'' | ||
| 一楼 | 厨房 | 8'0'' x 8'2'' | ||
| 一楼 | 客厅 | 11'8'' x 18'2'' | ||
| 一楼 | 门厅 | 9'0'' x 9'7'' |
https://www.realtor.ca/real-estate/30396278/134-bellamy-crescent-fergus

The trademarks REALTOR®, REALTORS®, and the REALTOR® logo are controlled by The Canadian Real Estate Association (CREA) and identify real estate professionals who are members of CREA. The trademarks MLS®, Multiple Listing Service® and the associated logos are owned by The Canadian Real Estate Association (CREA) and identify the quality of services provided by real estate professionals who are members of CREA. The trademark DDF® is owned by The Canadian Real Estate Association (CREA) and identifies CREA's Data Distribution Facility (DDF®)
REALTORS® Association of Hamilton-Burlington
Real Broker Ontario Ltd.
November 11 2026 06:09:55
