
134 Argent Street Clarington (Bowmanville), Ontario L1C 0B5


$739,900
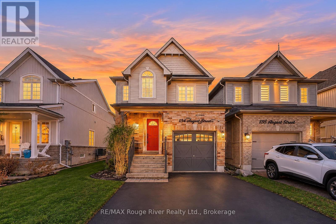
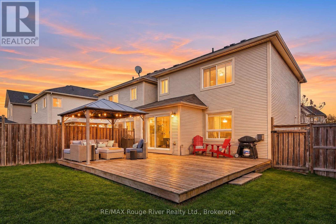
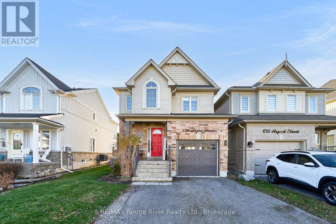
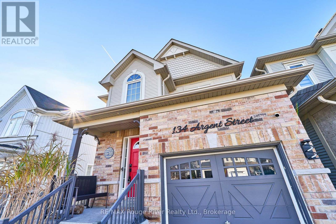
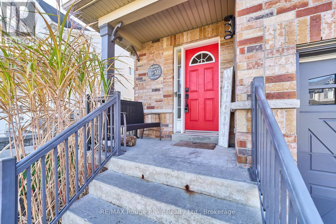
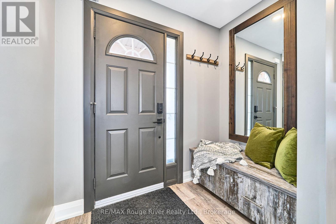
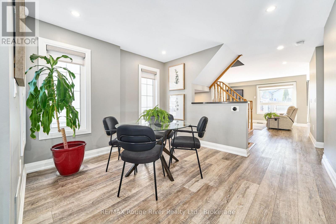
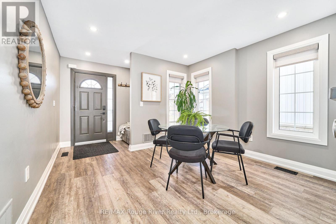
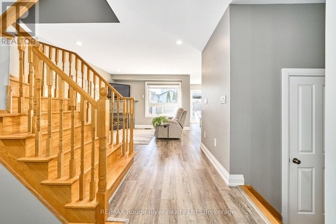
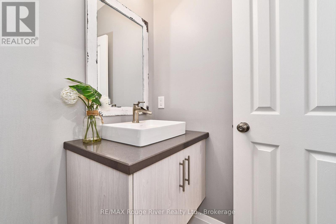
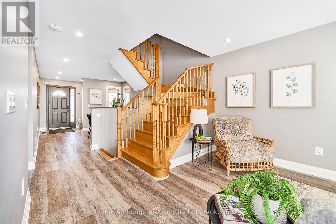
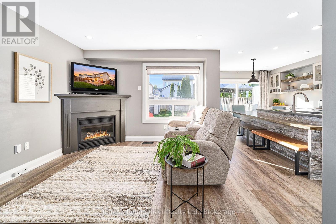
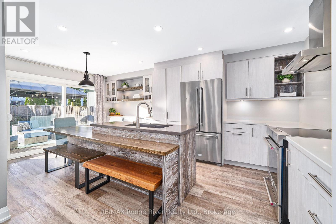
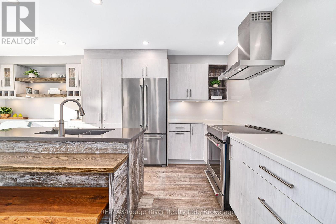
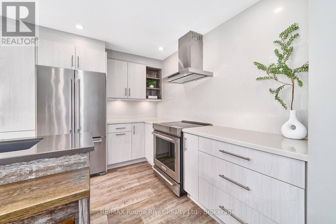
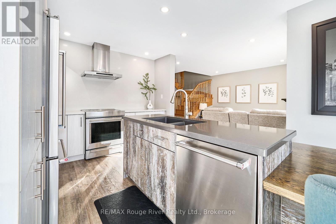
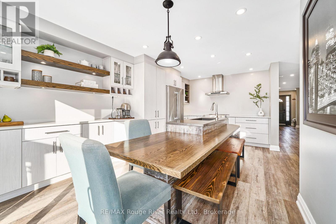
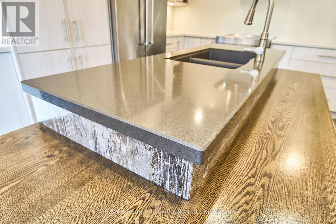
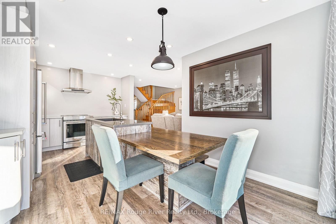
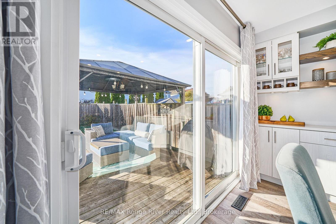
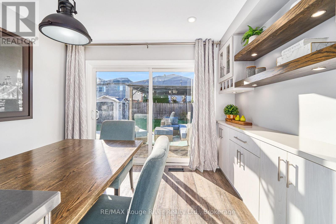
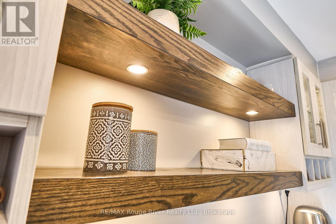
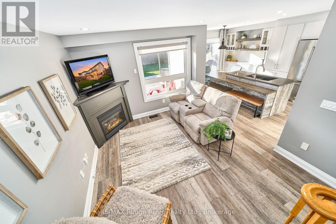
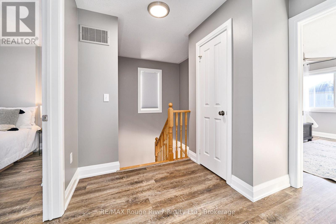
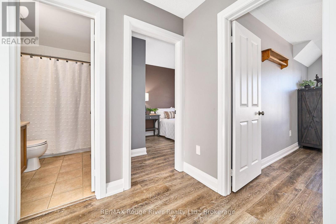
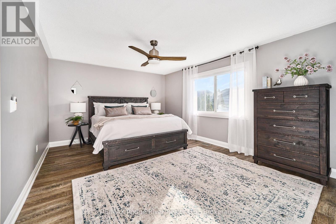
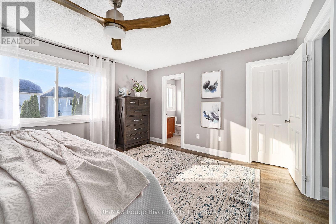
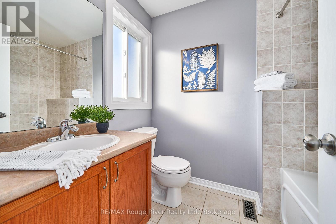
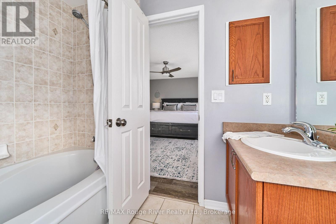
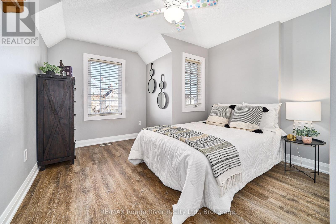
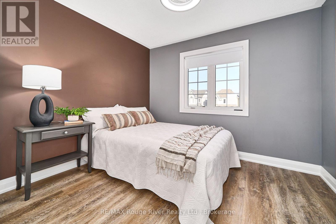
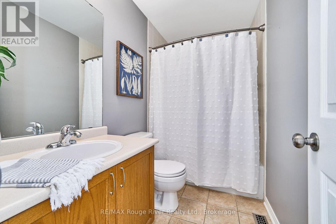
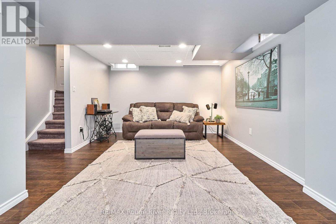
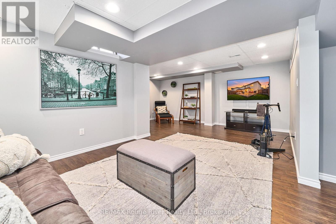
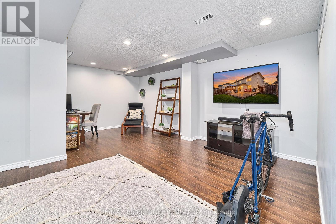
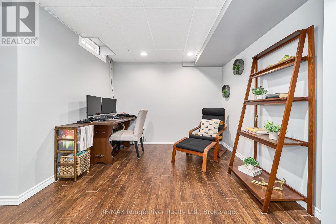
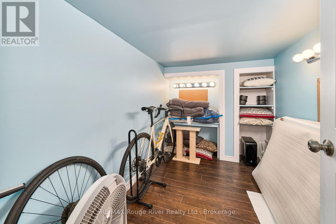
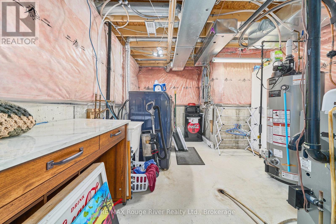
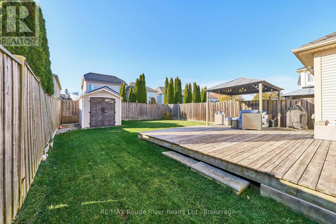
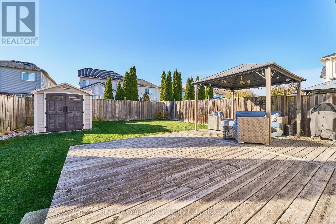
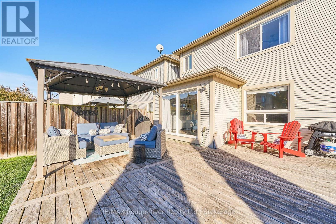
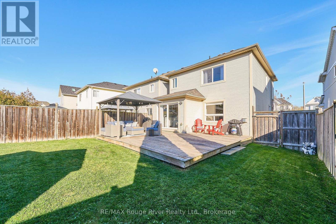
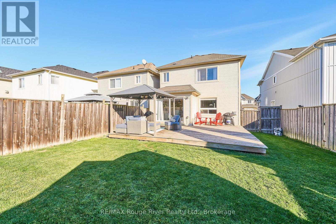
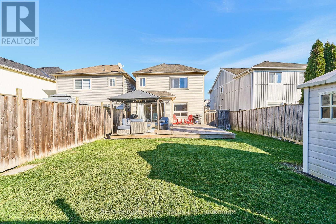
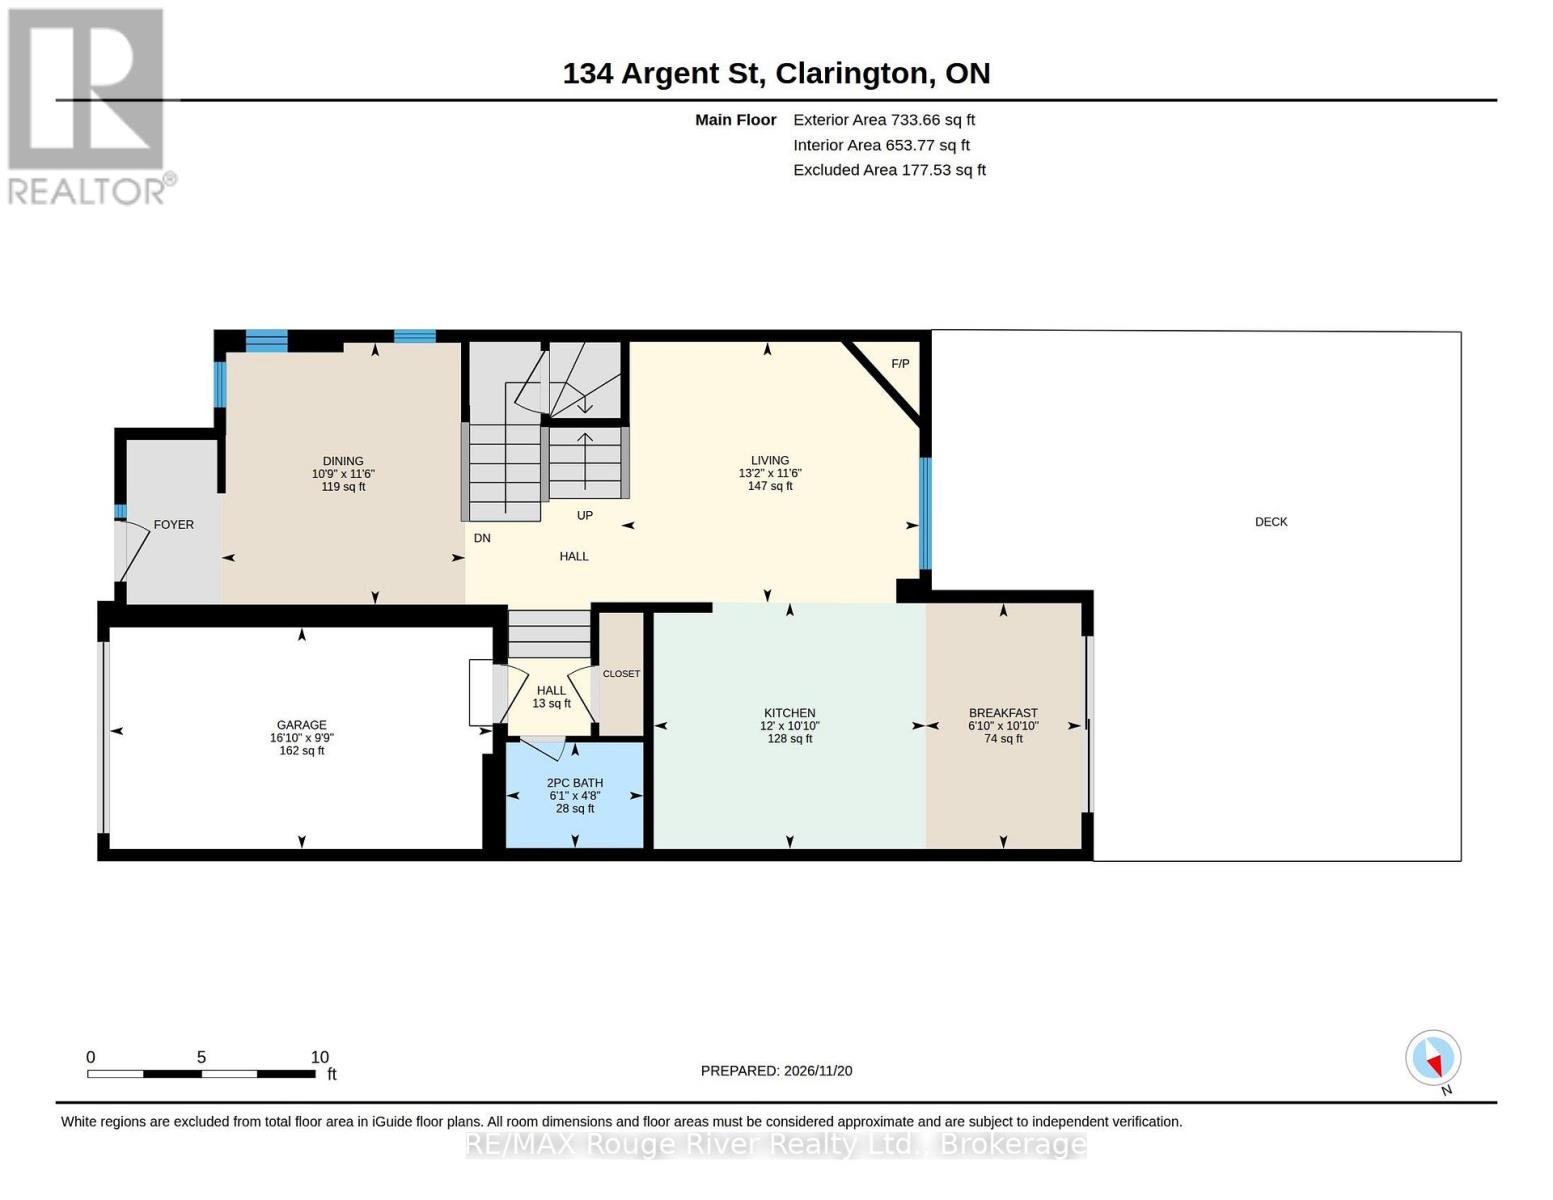
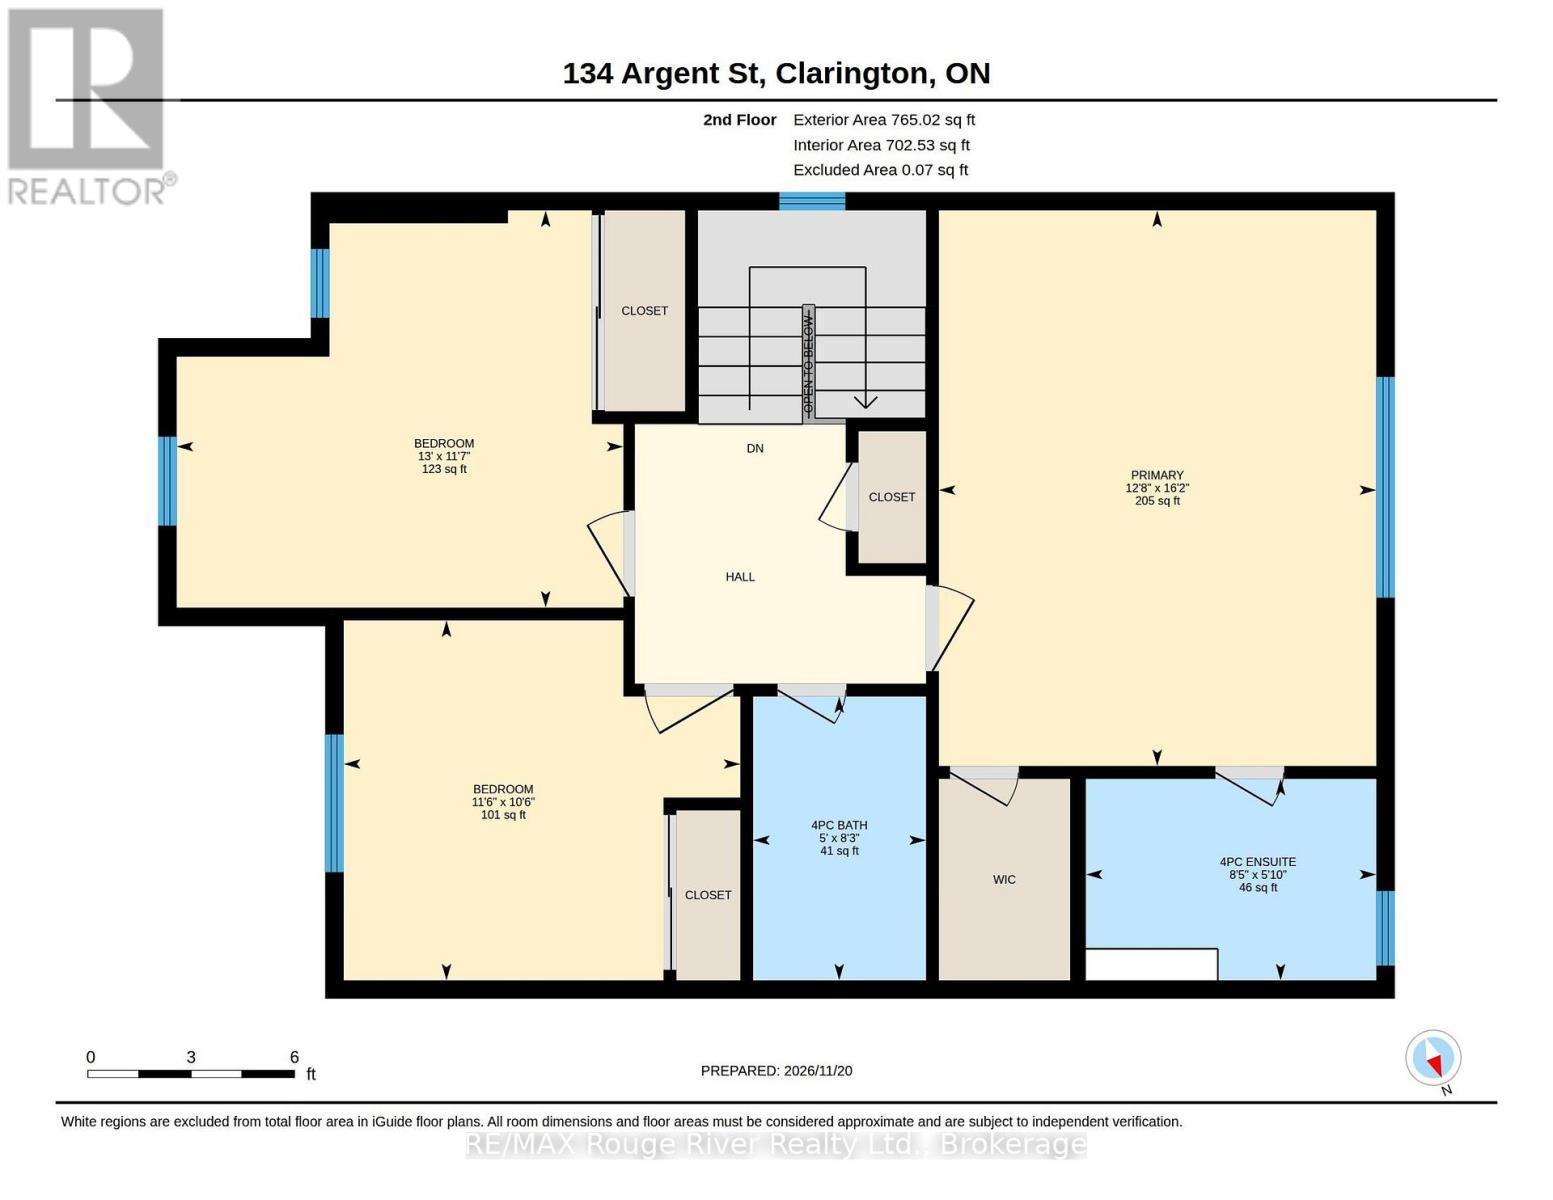
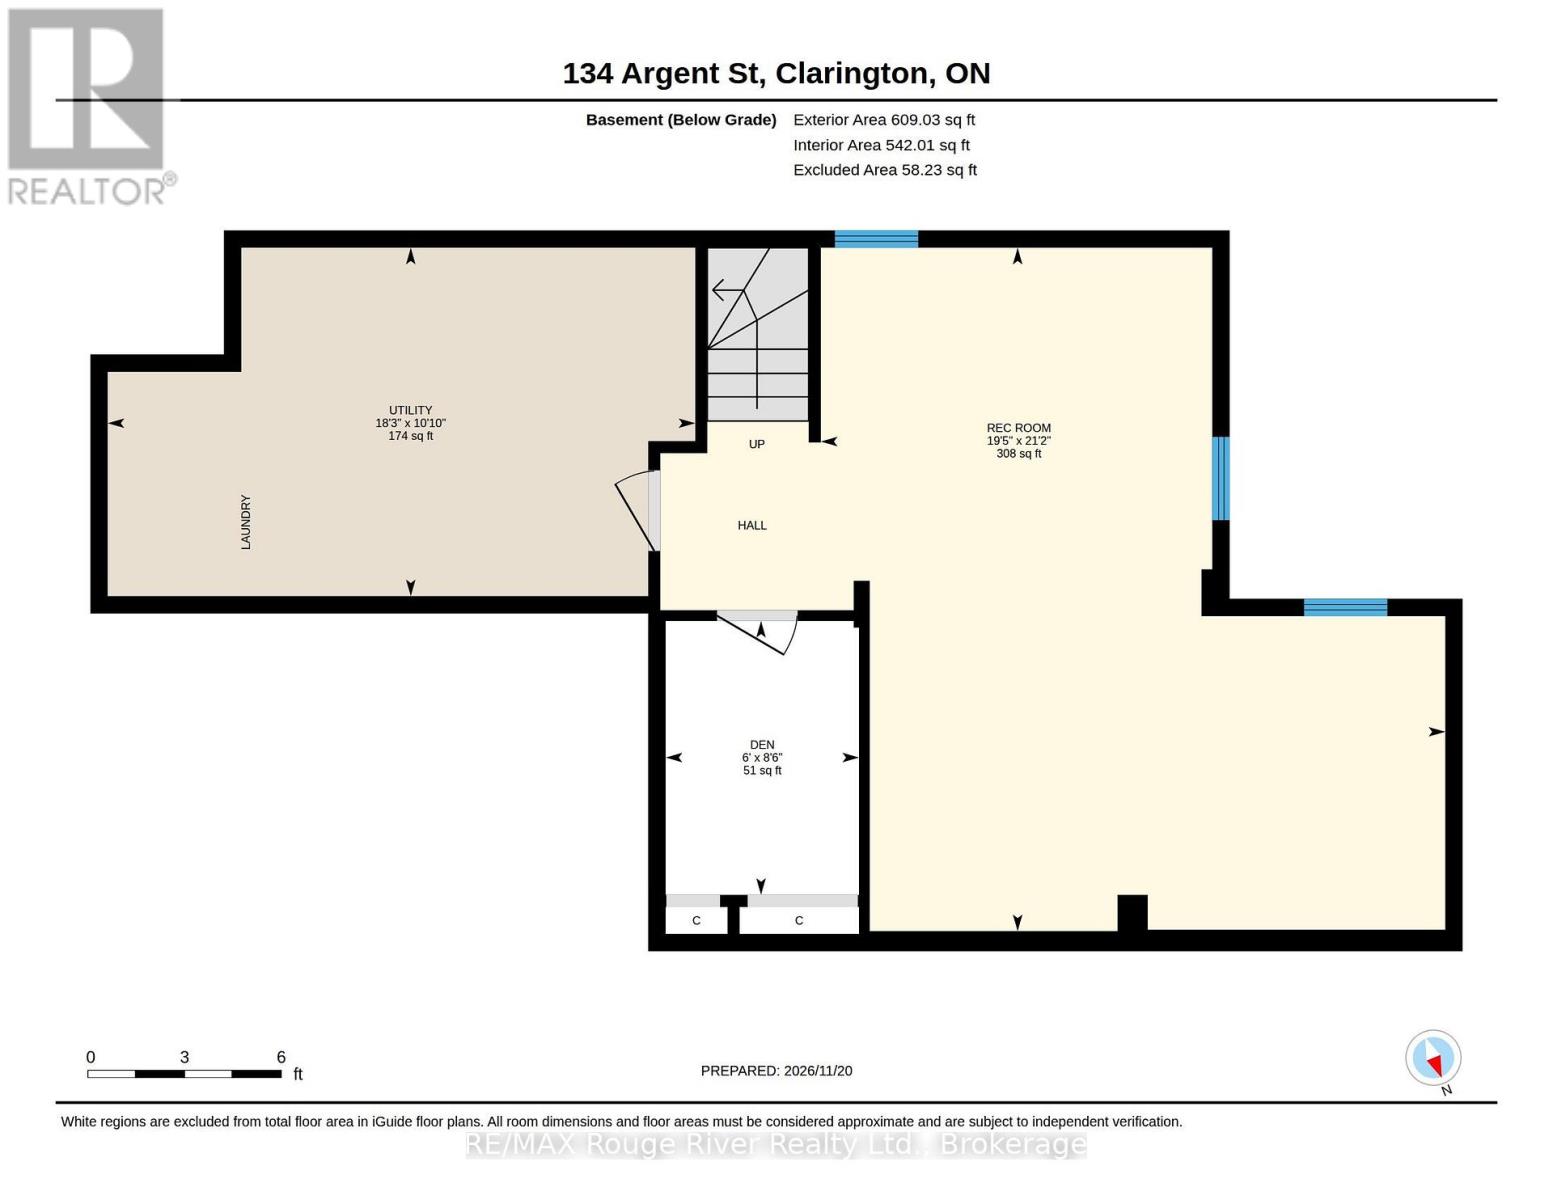
When Ordinary Just Won't Do ! This Beautifully Upgraded Home may Check your All your Boxes. The Custom Kitchen will Inspire with the Quartz Counters and Full Wall Quartz backsplash, A Quartz Topped Sideboard with Oak Shelves and Undermount Lighting, Lighted Glass Display Cabinets and and a built-in Oak Dining Table to Match. The 8 Ft Sliding Door Opens to the ample Yard with BBQ Deck and Gazebo, Garden Shed on a concrete pad and Bright Western Exposure plus it is Fully Pet/Child safe fenced. The Living Room features a Picture Window and Gas Fireplace and Oak Stairs. A Dining Room or Den as you enter the home plus Direct Garage access and Powder room for Convenience. The Primary Suite Offers Spacious Ensuite w/Walk-n Closet. Also 2 More Bedrooms and a Full Bath for Kids or Guests. The Lower Level accommodates a Rec Room with Led Lighting, Office Nook and Novelty Room, Plus Laundry and Utility Storage Space. The Home Features Smooth Ceilings with Led Lighting on Main Floor plus Farmhouse Style Trim Throughout. LVT Flooring and Carpet Free This is a Move-in Ready Home and will not Disappoint. Close to Schools, Shopping and a Short distance from Downtown ! (id:43681)
房源概要
| MLS® Number | E14199640 |
| 房源类型 | 民宅 |
| 社区名字 | Bowmanville |
| 附近的便利设施 | 学校, 公园, 医院, 近高尔夫球场 |
| 社区特征 | 社区活动中心 |
| 设备类型 | 热水器 |
| 特征 | 无地毯 |
| 总车位 | 3 |
| 租赁设备类型 | 热水器 |
详 情
| 浴室 | 3 |
| 地上卧房 | 3 |
| 总卧房 | 3 |
| 公寓设施 | Fireplace(s) |
| 家电类 | Water Heater, Garage Door Opener Remote(s), Blinds, 洗碗机, 烘干机, Garage Door Opener, Hood 电扇, 炉子, 洗衣机, 窗帘, 冰箱 |
| 地下室进展 | 已装修 |
| 地下室类型 | N/a (finished) |
| 施工种类 | 独立屋 |
| 空调 | 中央空调 |
| 外墙 | 砖, 乙烯基壁板 |
| 壁炉 | 有 |
| Flooring Type | Vinyl, Laminate |
| 地基类型 | 混凝土浇筑 |
| 客人卫生间(不包含洗浴) | 1 |
| 供暖方式 | 天然气 |
| 供暖类型 | 压力热风 |
| 储存空间 | 2 |
| 内部尺寸 | 1100 - 1500 Sqft |
| 类型 | 独立屋 |
| 设备间 | 市政供水 |
车 位
| 附加车库 | |
| Garage |
土地
| 英亩数 | 无 |
| 围栏类型 | Fenced Yard |
| 土地便利设施 | 学校, 公园, 医院, 近高尔夫球场 |
| 污水道 | Sanitary Sewer |
| 土地深度 | 110 Ft ,8 In |
| 土地宽度 | 33 Ft ,6 In |
| 不规则大小 | 33.5 X 110.7 Ft |
房 间
| 楼 层 | 类 型 | 长 度 | 宽 度 | 面 积 |
|---|---|---|---|---|
| 二楼 | 主卧 | 3.87 m | 4.92 m | 3.87 m x 4.92 m |
| 二楼 | 第二卧房 | 3.96 m | 3.52 m | 3.96 m x 3.52 m |
| 二楼 | 第三卧房 | 3.51 m | 3.1959 m | 3.51 m x 3.1959 m |
| 地下室 | 娱乐,游戏房 | 5.91 m | 6.46 m | 5.91 m x 6.46 m |
| 地下室 | 衣帽间 | 1.83 m | 2.59 m | 1.83 m x 2.59 m |
| 地下室 | 设备间 | 5.56 m | 3.3 m | 5.56 m x 3.3 m |
| 一楼 | 餐厅 | 3.27 m | 3.51 m | 3.27 m x 3.51 m |
| 一楼 | 客厅 | 4 m | 3.5 m | 4 m x 3.5 m |
| 一楼 | 厨房 | 3.65 m | 3.3 m | 3.65 m x 3.3 m |
| 一楼 | Eating Area | 2.09 m | 3.3 m | 2.09 m x 3.3 m |
https://www.realtor.ca/real-estate/30533642/134-argent-street-clarington-bowmanville-bowmanville

The trademarks REALTOR®, REALTORS®, and the REALTOR® logo are controlled by The Canadian Real Estate Association (CREA) and identify real estate professionals who are members of CREA. The trademarks MLS®, Multiple Listing Service® and the associated logos are owned by The Canadian Real Estate Association (CREA) and identify the quality of services provided by real estate professionals who are members of CREA. The trademark DDF® is owned by The Canadian Real Estate Association (CREA) and identifies CREA's Data Distribution Facility (DDF®)
Durham Region Association of REALTORS®
RE/MAX Rouge River Realty Ltd.
November 20 2026 07:48:56
