
134 - 215 Mississauga Valley Boulevard Mississauga (Mississauga Valleys), Ontario L5A 1Y7


$624,800管理费,Water, Cable TV, Common Area Maintenance, Insurance, Parking
$475.94 每月
管理费,Water, Cable TV, Common Area Maintenance, Insurance, Parking
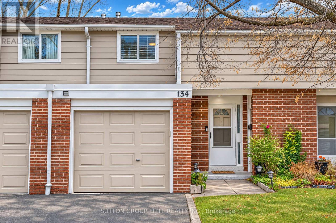
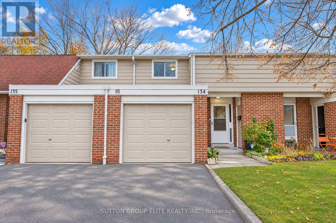
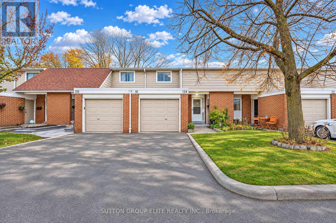
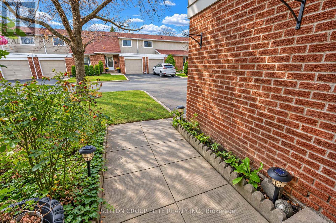
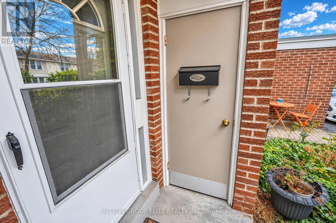
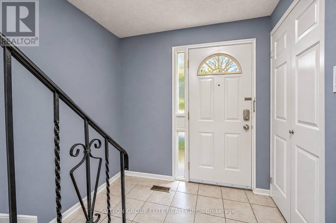
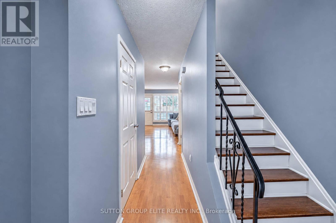
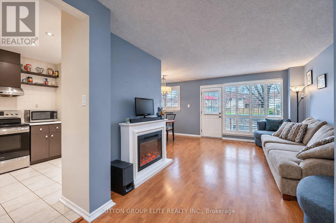
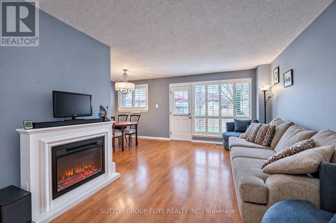
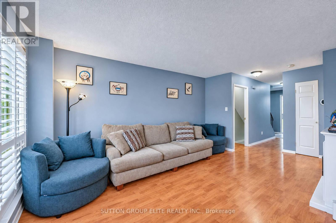
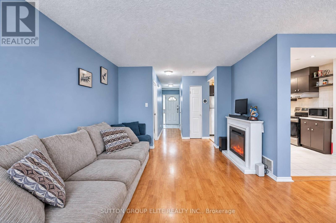
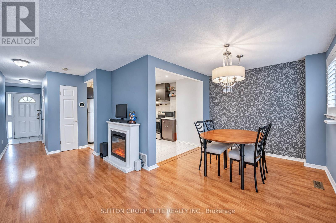
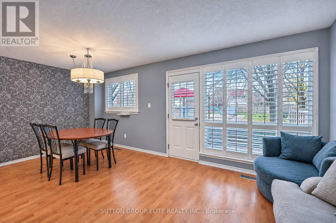
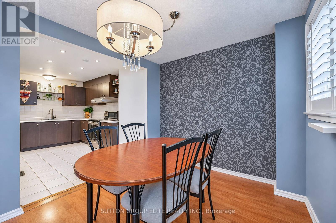
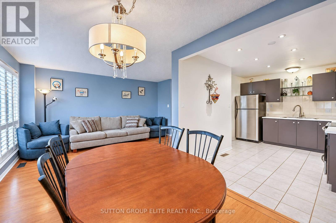
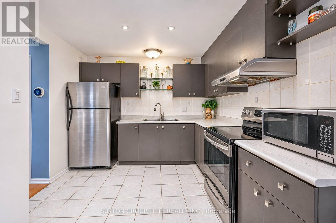
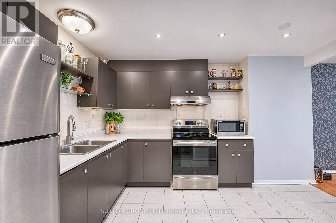
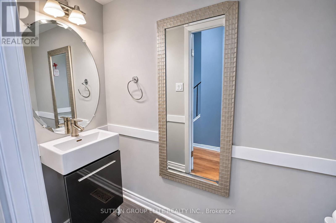
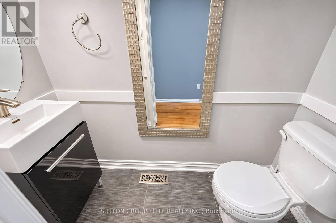
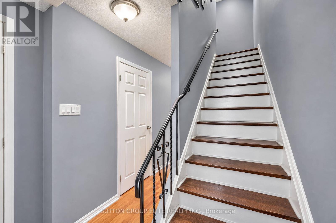
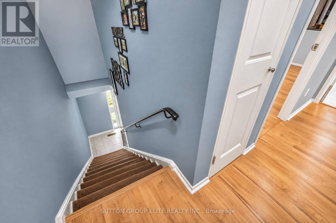
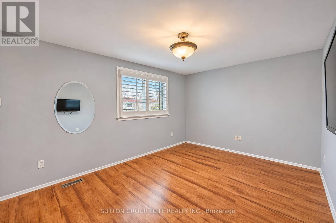
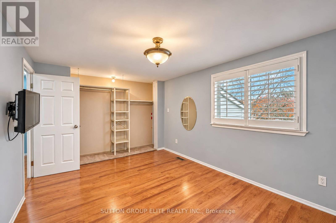
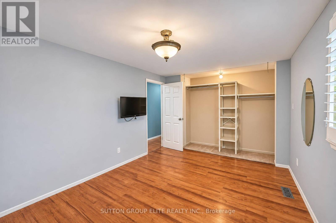
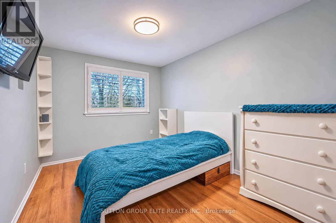
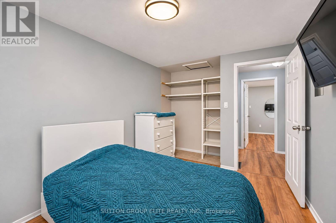
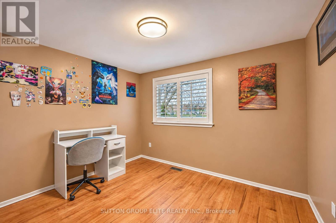
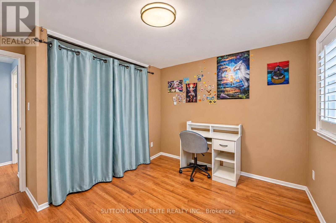
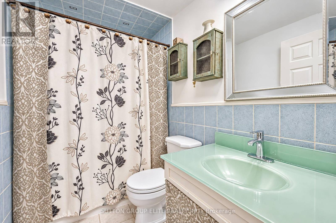
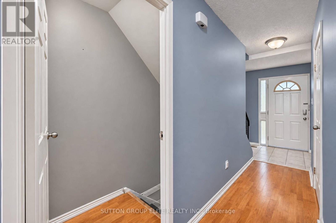
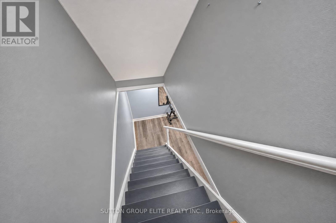
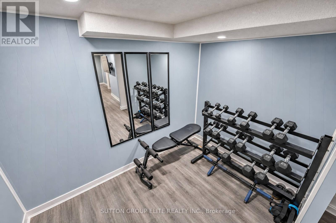
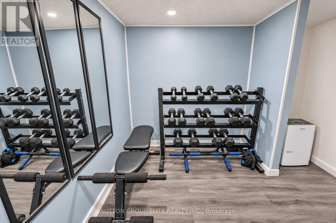
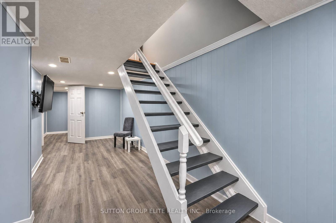
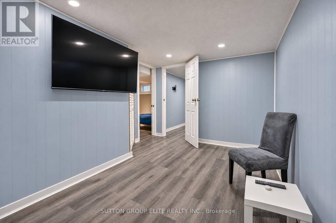
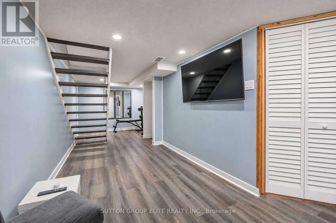
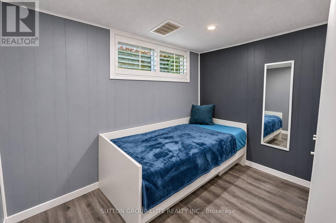
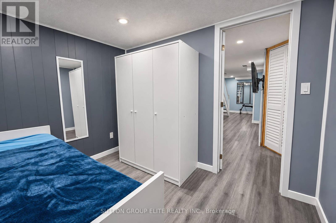
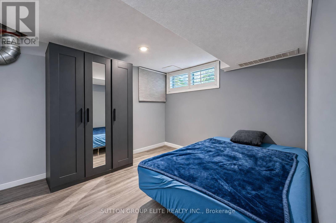
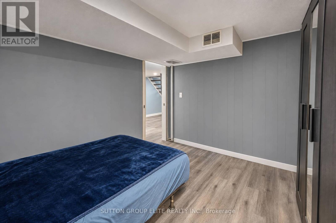
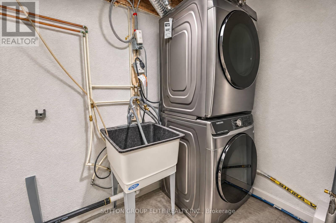
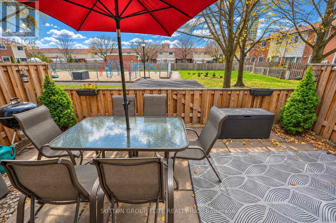
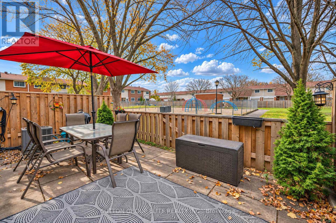
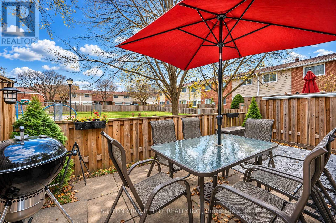
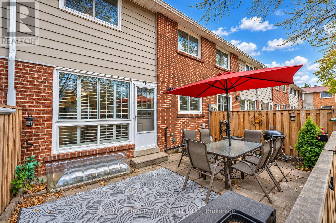
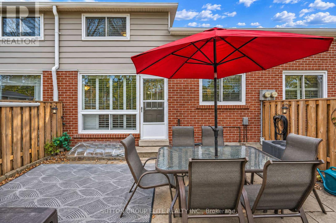
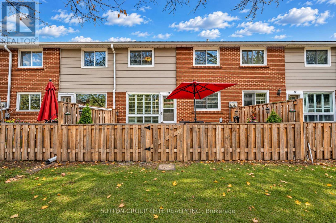
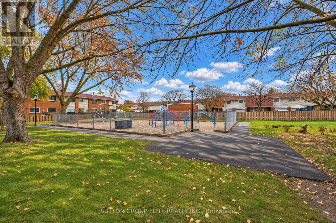
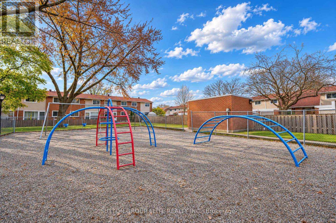
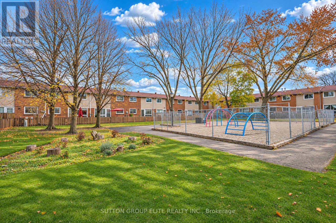
$475.94 每月Welcome To This Beautifully Maintained Condo Townhouse In A Desirable, Centrally Located Mississauga Community! Offering An Ideal Blend Of Space, Comfort, And Convenience, This Bright And Spacious Home Features Low Maintenance Fees That Include Cable TV And Water. The Upper Level Boasts Three Generously Sized Bedrooms And A 4-Piece Bathroom, While The Main Floor Offers A Spacious Kitchen Complete With Stainless Steel Appliances, Flowing Seamlessly Into The Open Living And Dining Areas. A Convenient Main Floor Powder Room Adds To The Home's Functionality. Enjoy Direct Walkout Access To A Fully Fenced Backyard, Perfect For Summer Barbecues, Entertaining Family And Friends, Or Simply Relaxing Outdoors. Overlooking The Children's Playground, The Backyard Offers A Wonderful Setting For Families, Outdoor Enjoyment, And Making The Most Of The Warmer Months. The Finished Basement Provides Additional Versatile Living Space With Multiple Separate Rooms, Along With A Dedicated Laundry Room Complete With Laundry Sink. Ideally Situated Close To A Variety Of Schools, Square One Shopping Centre, Celebration Square, Public Transit, And Cooksville GO Station, With Convenient Access To All Major Highways. An Excellent Opportunity To Enjoy Comfortable, Low-Maintenance Living In A Fantastic Mississauga Location! (id:43681)
房源概要
| MLS® Number | W14186820 |
| 房源类型 | 民宅 |
| 社区名字 | Mississauga Valleys |
| 附近的便利设施 | 医院, 公园, 公共交通, 学校 |
| 社区特征 | Pets Allowed With Restrictions, School Bus |
| 设备类型 | 热水器 |
| 特征 | 无地毯 |
| 总车位 | 2 |
| 租赁设备类型 | 热水器 |
| 结构 | 游乐场 |
详 情
| 浴室 | 2 |
| 地上卧房 | 3 |
| 总卧房 | 3 |
| 公寓设施 | Visitor Parking, Fireplace(s) |
| 家电类 | 烘干机, Garage Door Opener, Humidifier, 微波炉, Hood 电扇, 炉子, 洗衣机, 窗帘, 冰箱 |
| 地下室进展 | 已装修 |
| 地下室类型 | 全完工 |
| 空调 | 中央空调 |
| 外墙 | 砖 |
| 壁炉 | 有 |
| Fireplace Total | 1 |
| Flooring Type | Laminate, Tile, 混凝土 |
| 客人卫生间(不包含洗浴) | 1 |
| 供暖方式 | 天然气 |
| 供暖类型 | 压力热风 |
| 储存空间 | 2 |
| 内部尺寸 | 1200 - 1399 Sqft |
| 类型 | 联排别墅 |
车 位
| 附加车库 | |
| Garage |
土地
| 英亩数 | 无 |
| 土地便利设施 | 医院, 公园, 公共交通, 学校 |
| 规划描述 | Rm5se |
房 间
| 楼 层 | 类 型 | 长 度 | 宽 度 | 面 积 |
|---|---|---|---|---|
| Lower Level | Office | 3.23 m | 2.93 m | 3.23 m x 2.93 m |
| Lower Level | 衣帽间 | 2.43 m | 2.93 m | 2.43 m x 2.93 m |
| Lower Level | 洗衣房 | 3.61 m | 3.26 m | 3.61 m x 3.26 m |
| 一楼 | 厨房 | 4.12 m | 3.07 m | 4.12 m x 3.07 m |
| 一楼 | 餐厅 | 2.85 m | 2.77 m | 2.85 m x 2.77 m |
| 一楼 | 客厅 | 3.34 m | 4.57 m | 3.34 m x 4.57 m |
| Upper Level | 主卧 | 4.36 m | 3.14 m | 4.36 m x 3.14 m |
| Upper Level | 第二卧房 | 2.68 m | 3.54 m | 2.68 m x 3.54 m |
| Upper Level | 第三卧房 | 3.31 m | 2.83 m | 3.31 m x 2.83 m |

The trademarks REALTOR®, REALTORS®, and the REALTOR® logo are controlled by The Canadian Real Estate Association (CREA) and identify real estate professionals who are members of CREA. The trademarks MLS®, Multiple Listing Service® and the associated logos are owned by The Canadian Real Estate Association (CREA) and identify the quality of services provided by real estate professionals who are members of CREA. The trademark DDF® is owned by The Canadian Real Estate Association (CREA) and identifies CREA's Data Distribution Facility (DDF®)
Toronto Real Estate Board
Sutton Group Elite Realty Inc.
November 17 2026 01:01:59
