
134 1/2 York Street St. Catharines (Downtown), Ontario L2R 6E7


$359,900
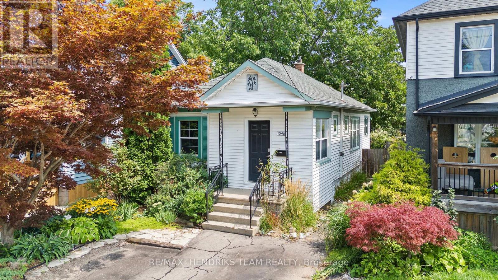
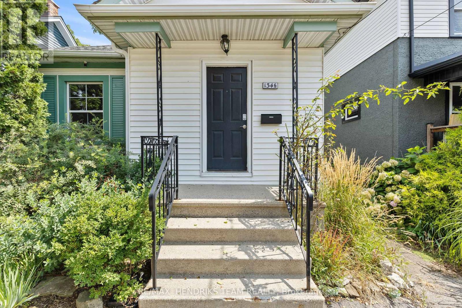
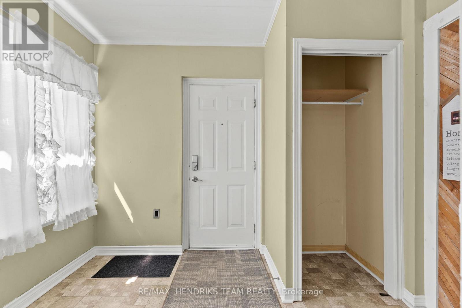
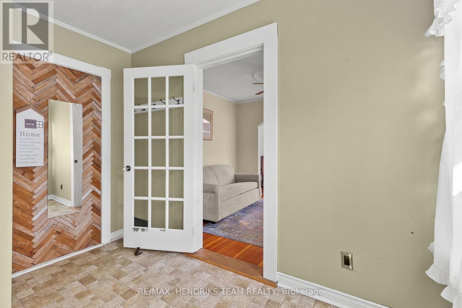
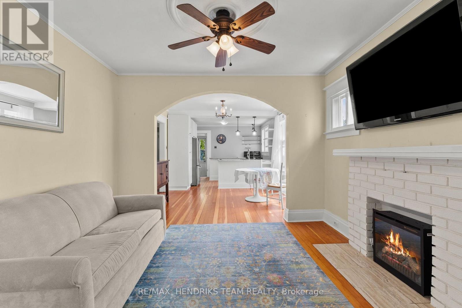
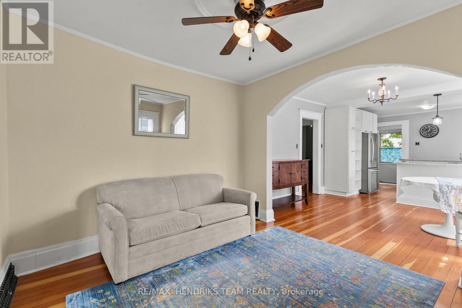
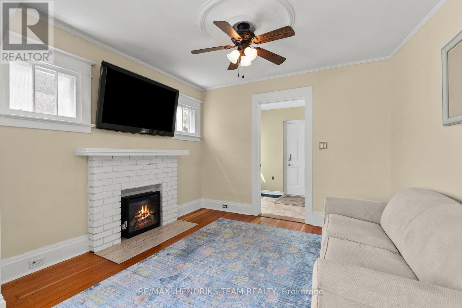
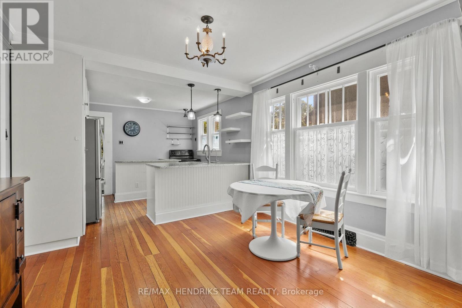
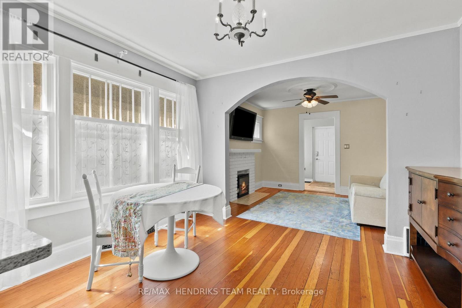
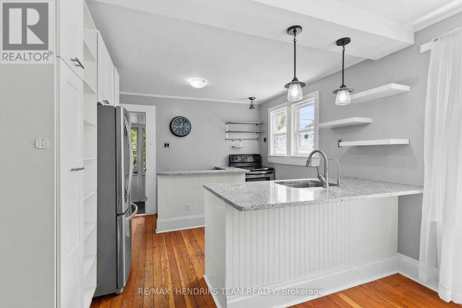
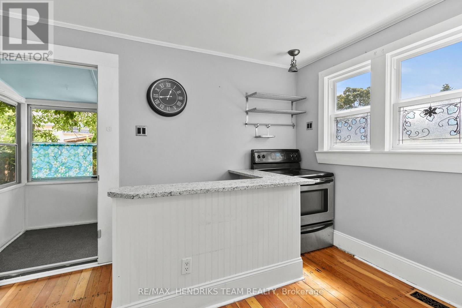
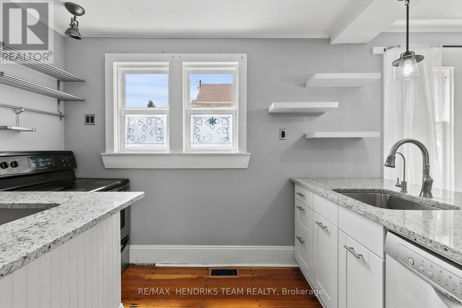
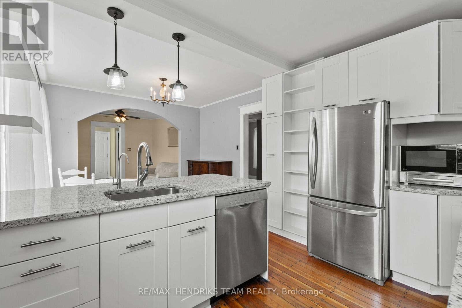
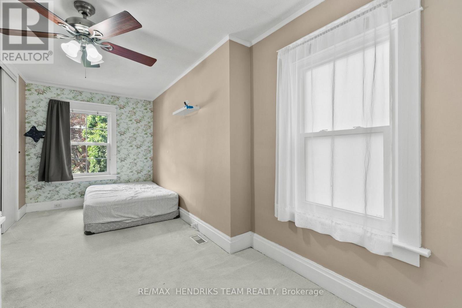
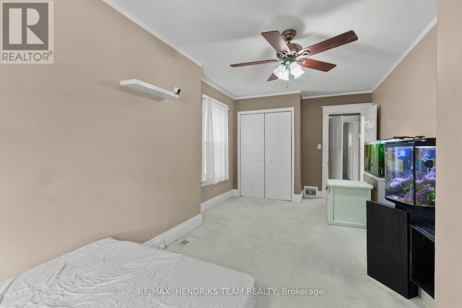
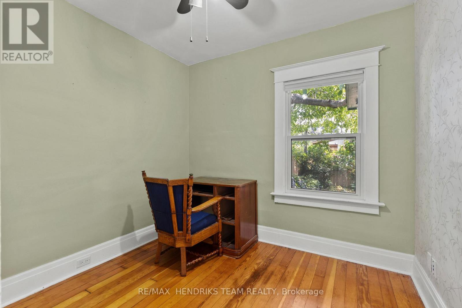
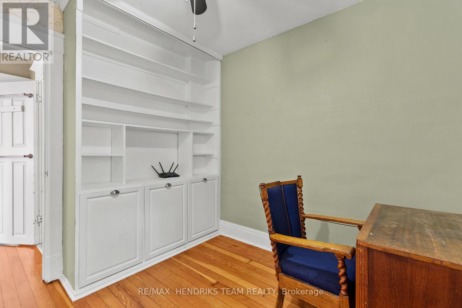
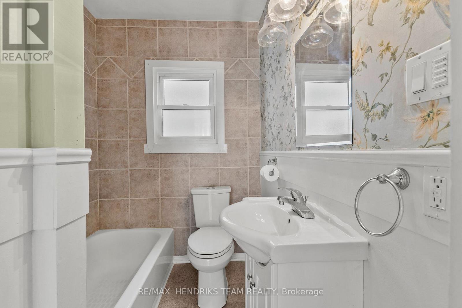
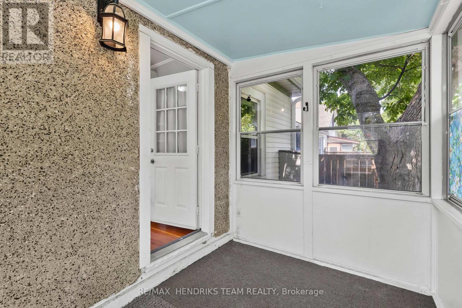
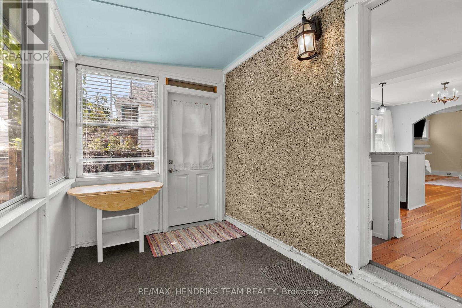
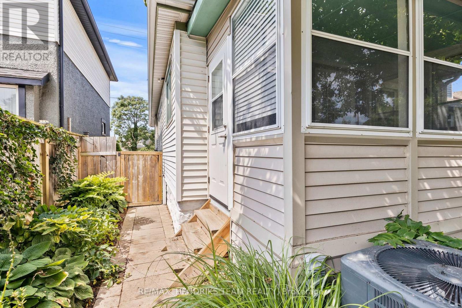
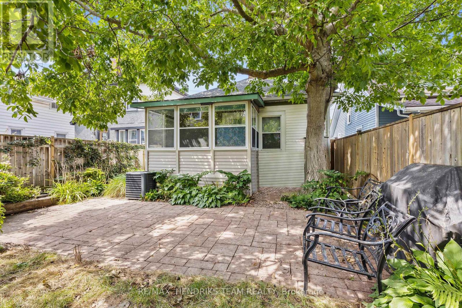
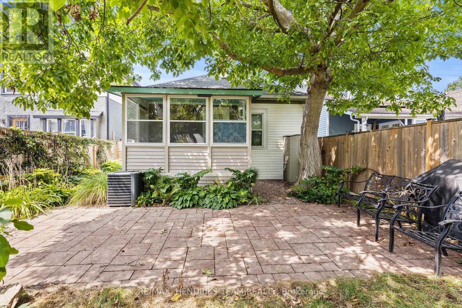
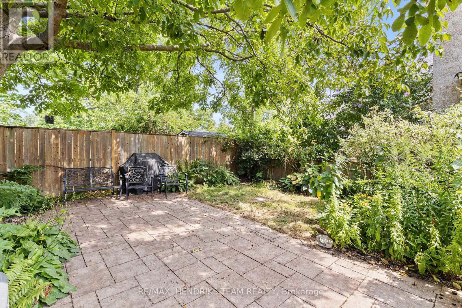
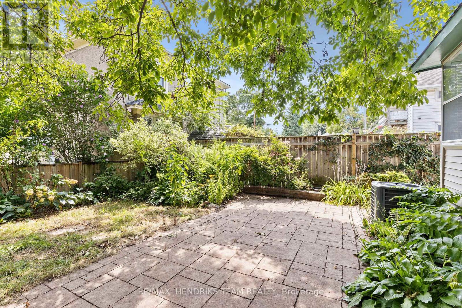
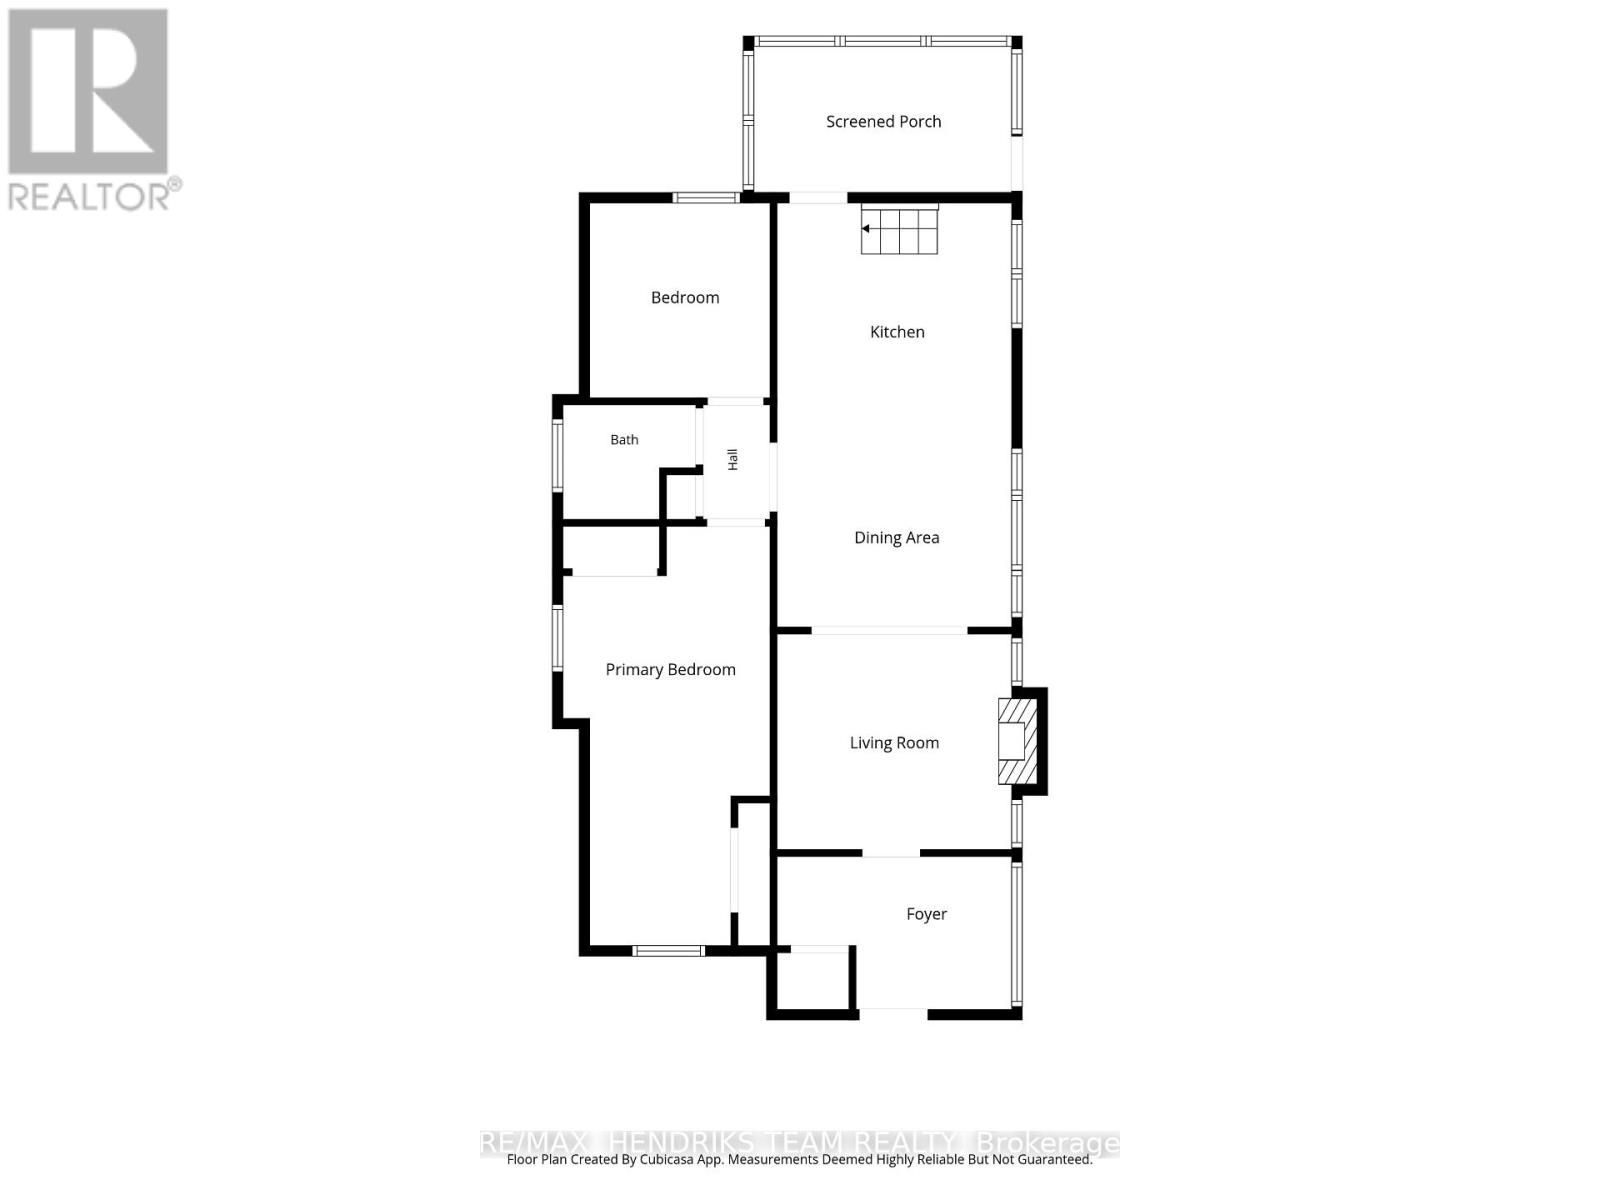
Attention first-time buyers and empty nesters - this charming bungalow could be the perfect place to call home! Step through the front door into a spacious, light-filled foyer complete with a convenient front hall closet. Continue into the cozy living room where you will notice that there is plenty of natural light which creates a warm and welcoming atmosphere. An oversized arched opening leads seamlessly into the open-concept dining area and bright kitchen, making the space ideal for everyday living and entertaining. The generous primary bedroom was previously two separate bedrooms and offers the flexibility to easily convert the space back, depending on your needs. A second bedroom and 4-piece bathroom complete the main living area. At the rear of the home, enjoy the added bonus of a sunroom before stepping outside to your private backyard. Outside, you'll also appreciate the convenience of a private driveway, which provides convenient off-street parking. Centrally located close to shopping, transit, highway access and everyday amenities, this is a wonderful opportunity to get into the market, downsize comfortably or simply make a charming home your own. Don't miss your chance to see it! (id:43681)
房源概要
| MLS® Number | X14150250 |
| 房源类型 | 民宅 |
| 社区名字 | 451 - Downtown |
| 设备类型 | 热水器 |
| 总车位 | 2 |
| 租赁设备类型 | 热水器 |
详 情
| 浴室 | 1 |
| 地上卧房 | 2 |
| 总卧房 | 2 |
| Age | 51 To 99 Years |
| 家电类 | 烘干机, 炉子, 洗衣机, 冰箱 |
| 建筑风格 | 平房 |
| 地下室进展 | 已完成 |
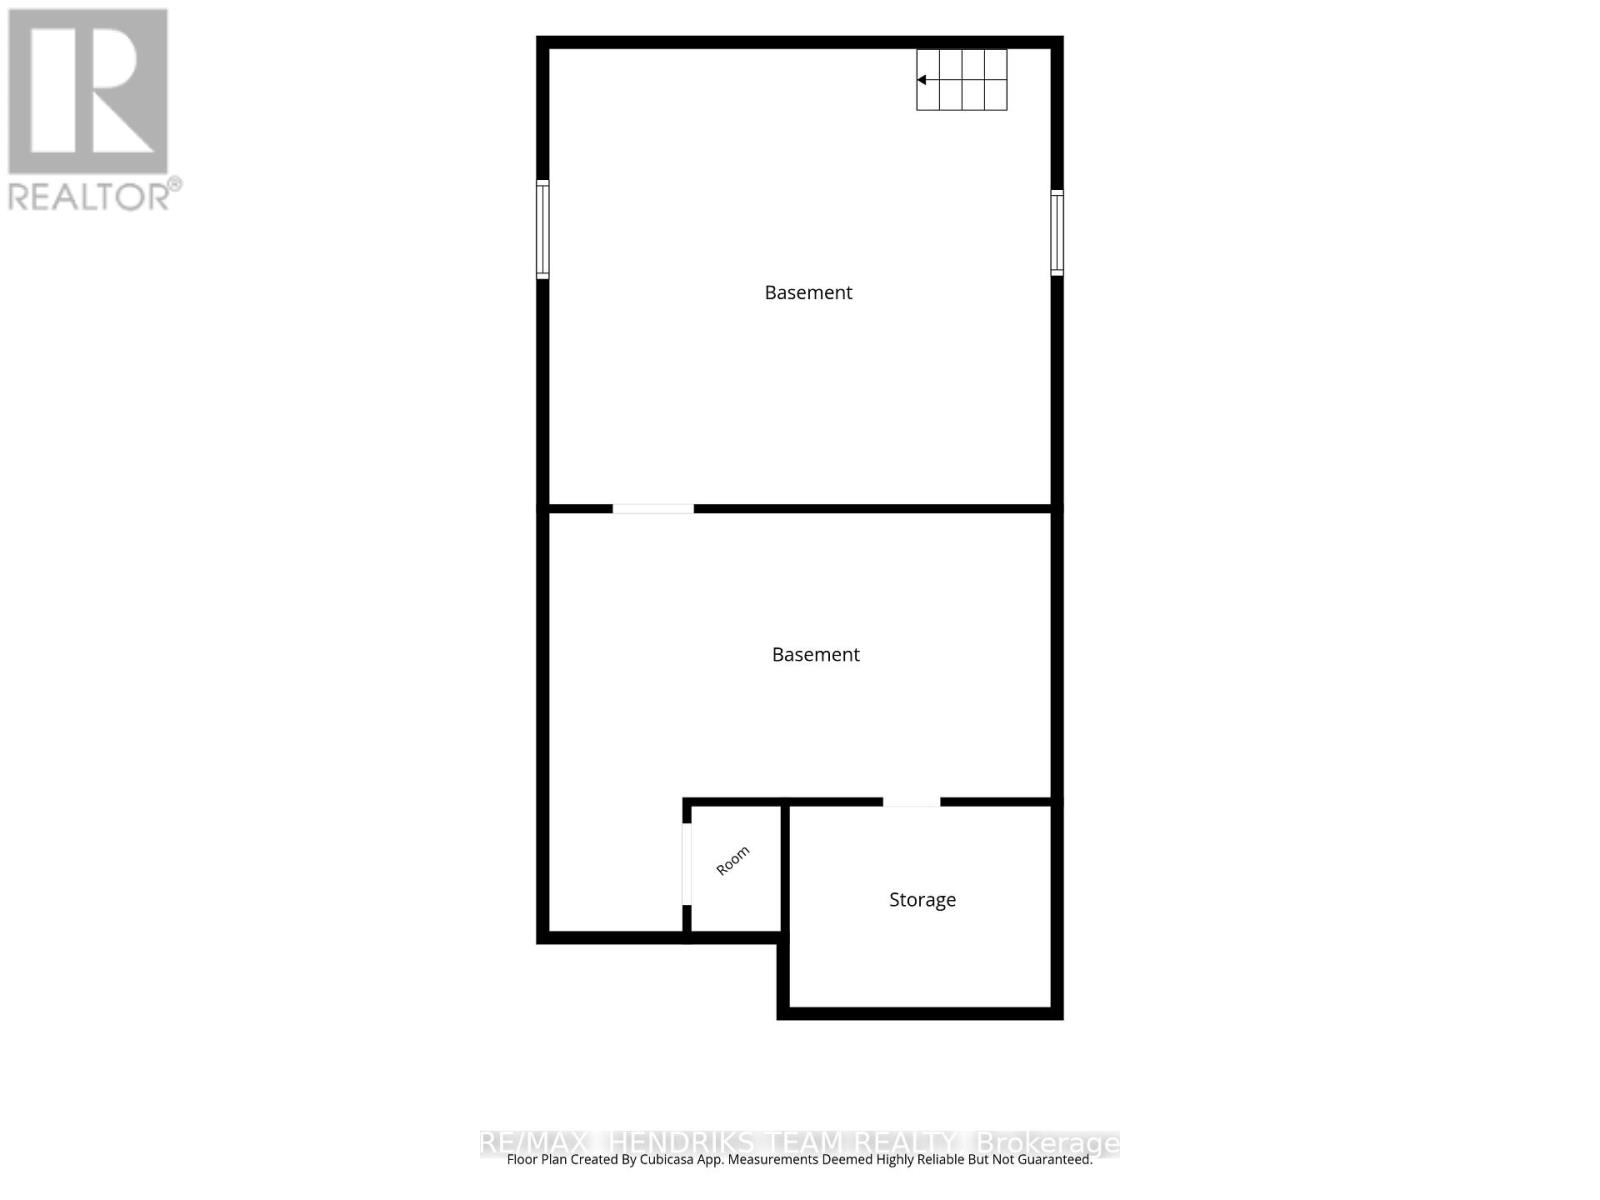
| 地下室类型 | Full (unfinished) |
| 施工种类 | 独立屋 |
| 空调 | 中央空调 |
| 外墙 | 乙烯基壁板 |
| 地基类型 | 水泥 |
| 供暖方式 | 天然气 |
| 供暖类型 | 压力热风 |
| 储存空间 | 1 |
| 内部尺寸 | 700 - 1100 Sqft |
| 类型 | 独立屋 |
| 设备间 | 市政供水 |
车 位
| 没有车库 |
土地
| 英亩数 | 无 |
| 污水道 | Sanitary Sewer |
| 土地深度 | 89 Ft ,7 In |
| 土地宽度 | 30 Ft |
| 不规则大小 | 30 X 89.6 Ft |
| 规划描述 | R3 |
房 间
| 楼 层 | 类 型 | 长 度 | 宽 度 | 面 积 |
|---|---|---|---|---|
| 地下室 | 其它 | 6.15 m | 5.59 m | 6.15 m x 5.59 m |
| 一楼 | 门厅 | 3.41 m | 2.23 m | 3.41 m x 2.23 m |
| 一楼 | 客厅 | 3.79 m | 3.14 m | 3.79 m x 3.14 m |
| 一楼 | 餐厅 | 3.42 m | 2.86 m | 3.42 m x 2.86 m |
| 一楼 | 厨房 | 3.41 m | 3.32 m | 3.41 m x 3.32 m |
| 一楼 | 主卧 | 6.11 m | 3.02 m | 6.11 m x 3.02 m |
| 一楼 | 卧室 | 2.83 m | 2.63 m | 2.83 m x 2.63 m |
| 一楼 | 浴室 | 1.94 m | 1.66 m | 1.94 m x 1.66 m |
| 一楼 | Sunroom | 3.76 m | 2.12 m | 3.76 m x 2.12 m |
https://www.realtor.ca/real-estate/30480486/134-12-york-street-st-catharines-downtown-451-downtown

The trademarks REALTOR®, REALTORS®, and the REALTOR® logo are controlled by The Canadian Real Estate Association (CREA) and identify real estate professionals who are members of CREA. The trademarks MLS®, Multiple Listing Service® and the associated logos are owned by The Canadian Real Estate Association (CREA) and identify the quality of services provided by real estate professionals who are members of CREA. The trademark DDF® is owned by The Canadian Real Estate Association (CREA) and identifies CREA's Data Distribution Facility (DDF®)
Niagara Association of REALTORS®
RE/MAX Hendriks Team Realty
November 04 2026 10:54:13
