3 卧室
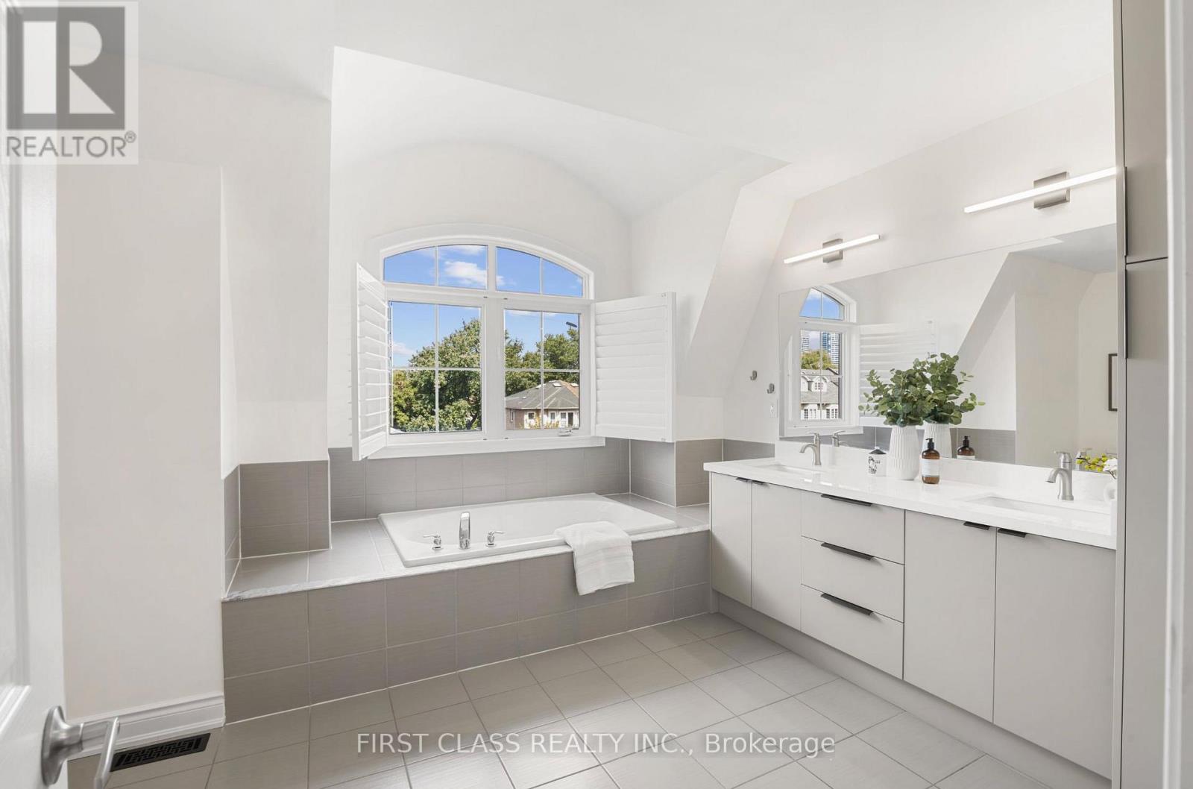
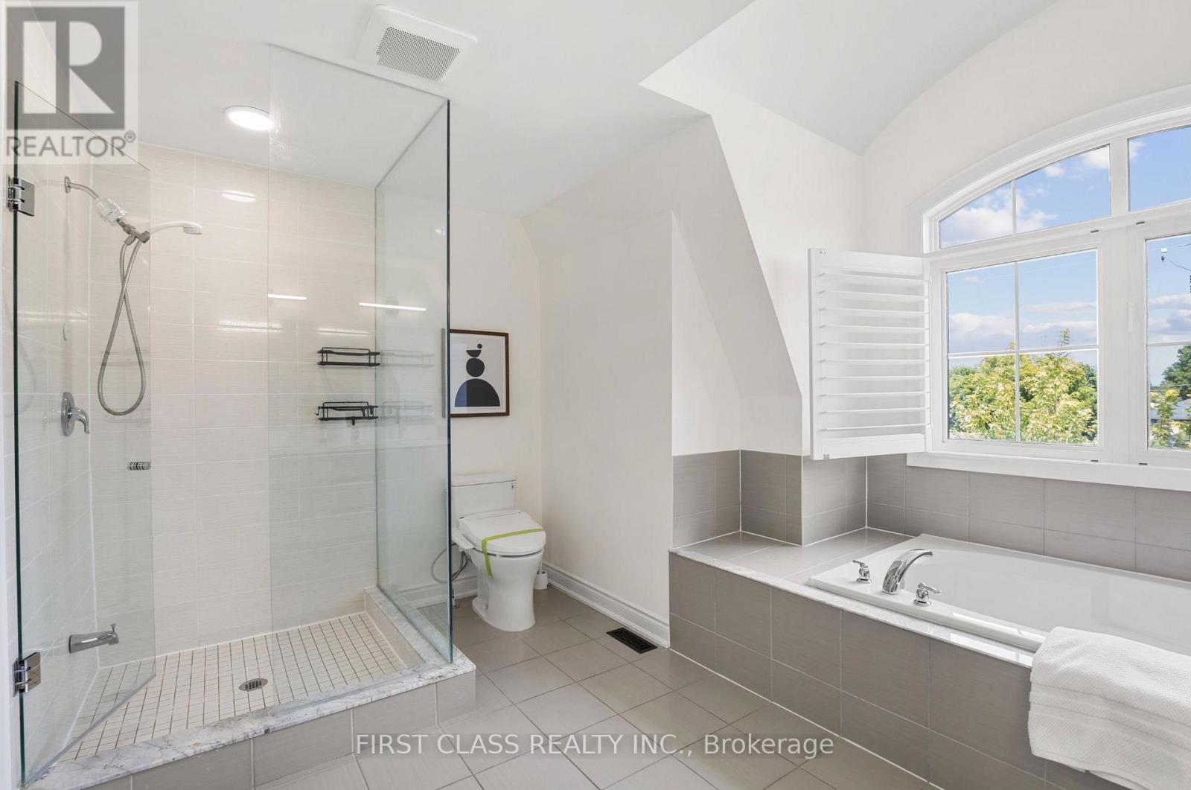
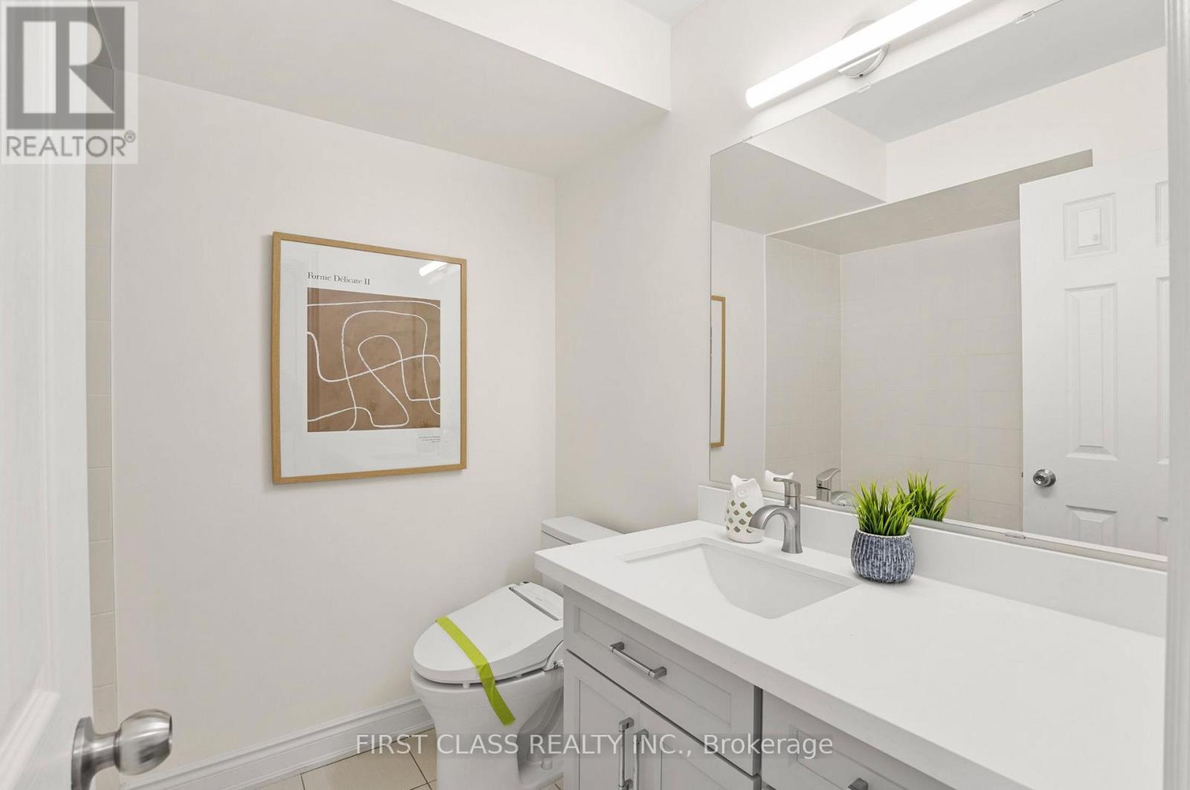
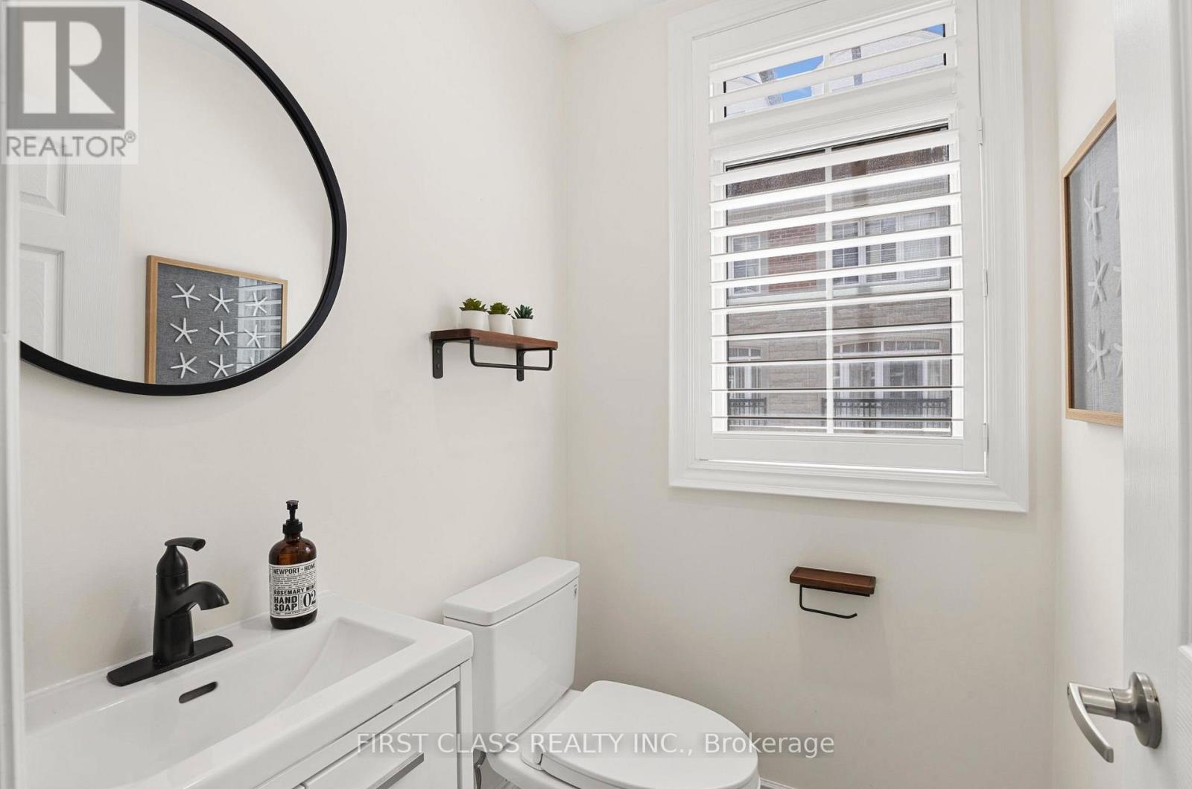
3 浴室
2000 - 2500 sqft
壁炉
中央空调
风热取暖
$4,450 Monthly
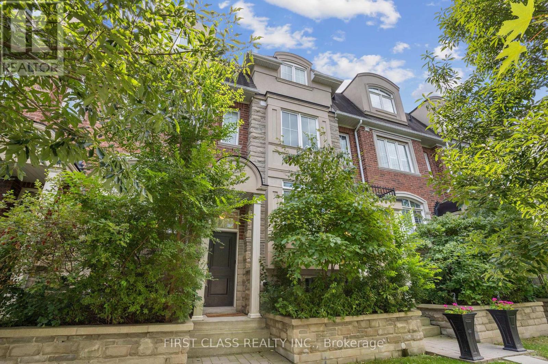
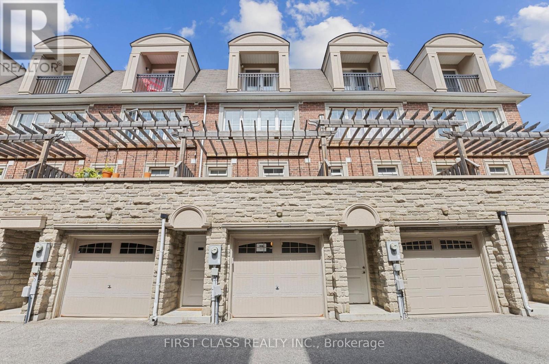
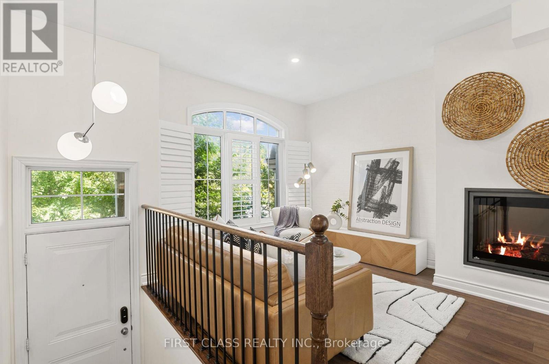
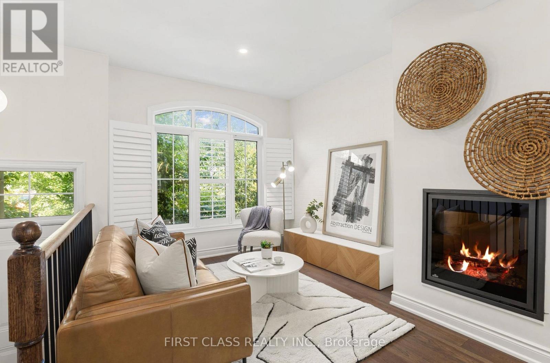
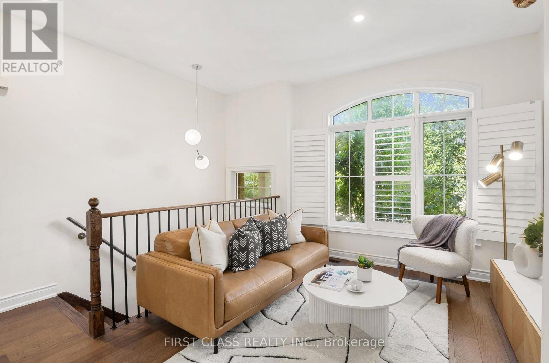
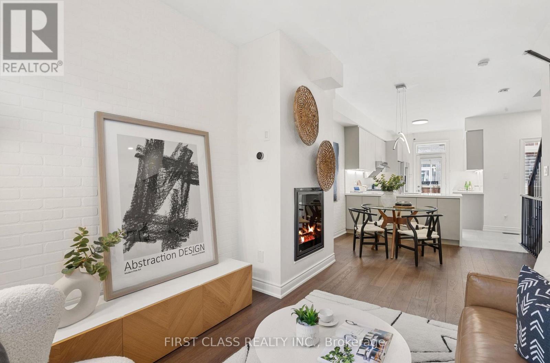
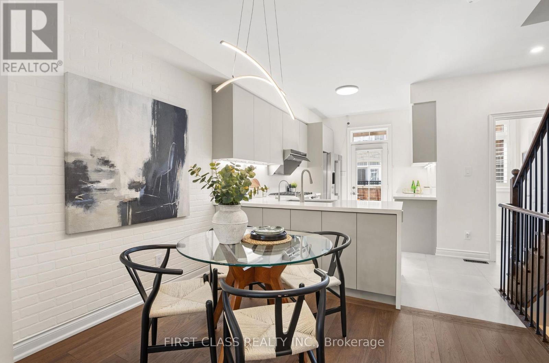
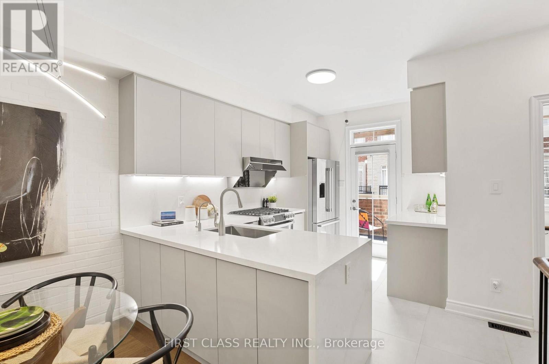
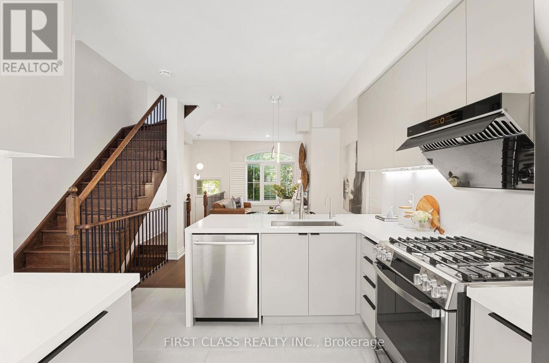
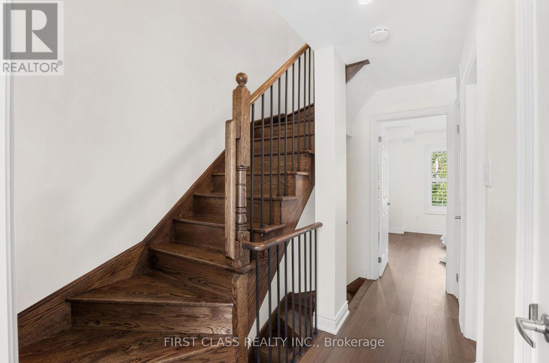
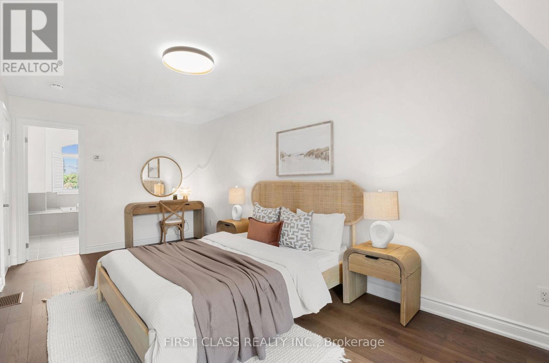
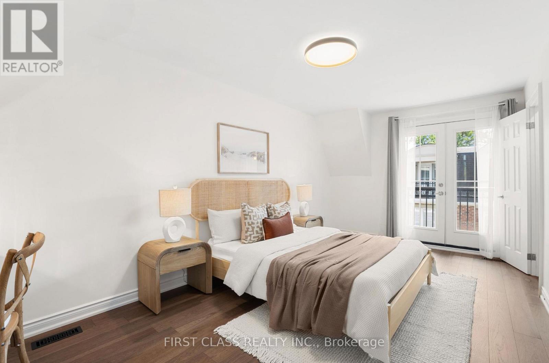
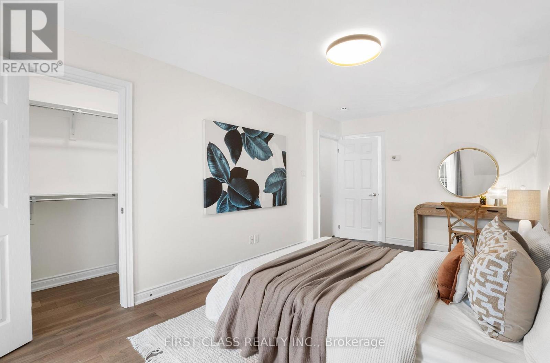
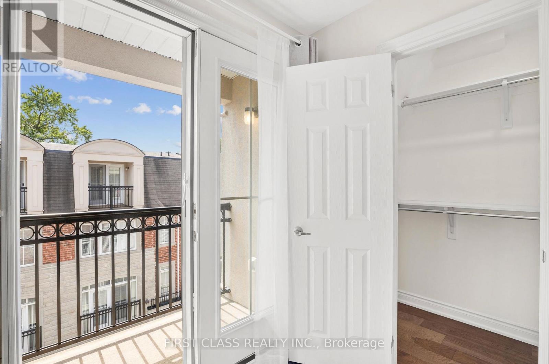
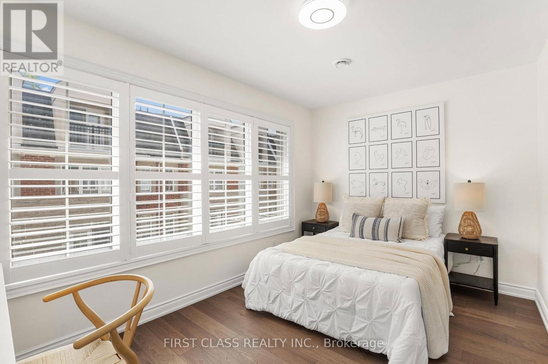
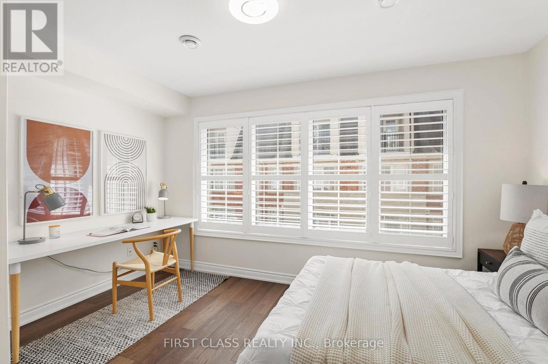
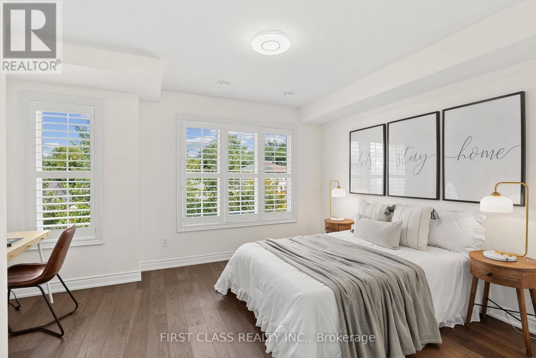
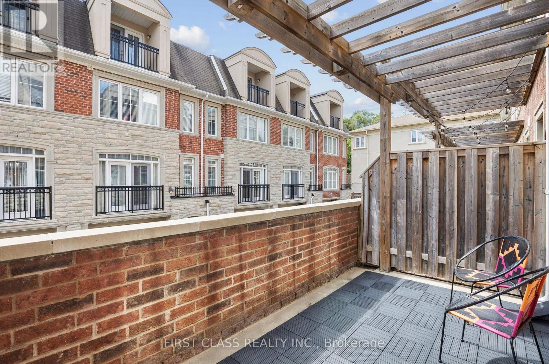
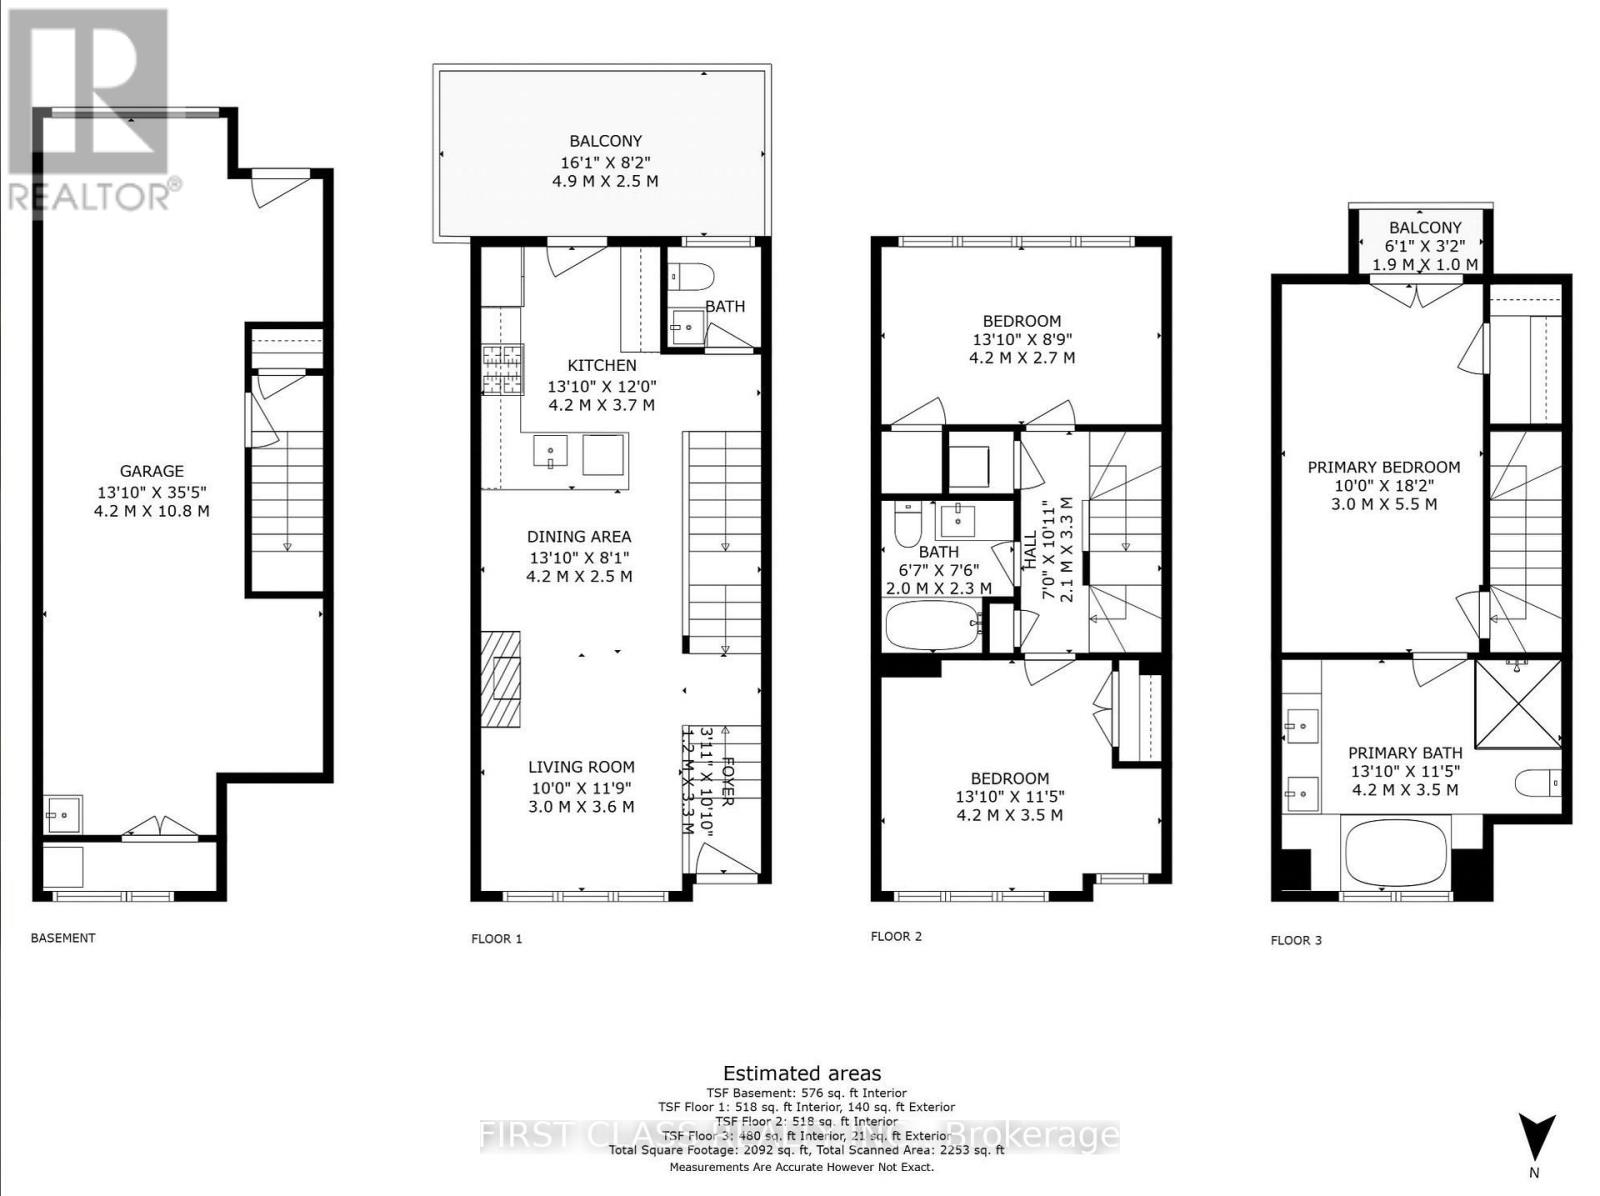
This elegant 3-story freehold townhome offers nearly 2,000 sq/ft of luxurious living space in the desirable Willowdale community of North York, perfect for young professionals. The new modern kitchen features high-end stainless steel appliances, a waterfall quartz countertop, backsplash, and an espresso bar. The home boasts new engineered hardwood flooring and a cozy gas fireplace in the open-concept living and dining areas. The ground-level family room overlooks a beautifully landscaped front yard, while the spacious balcony off the kitchen provides the perfect space for outdoor relaxation. The primary suite includes a large 5-piece en-suite, walk-in closet, and private balcony. With a tandem garage for two cars and Walk To Finch Subway Station, Yonge Street Public Transit, Restaurants, Shops, Parks * Minutes To Hwy 401 & All Amenities * Must See! (id:43681)
房源概要
|
MLS® Number
|
C13619212 |
|
房源类型
|
民宅 |
|
社区名字
|
Willowdale East |
|
附近的便利设施
|
公共交通, 学校, 医院 |
|
设备类型
|
热水器 |
|
总车位
|
2 |
|
租赁设备类型
|
热水器 |
详 情
|
浴室
|
3 |
|
地上卧房
|
3 |
|
总卧房
|
3 |
|
Age
|
6 To 15 Years |
|
公寓设施
|
Fireplace(s) |
|
家电类
|
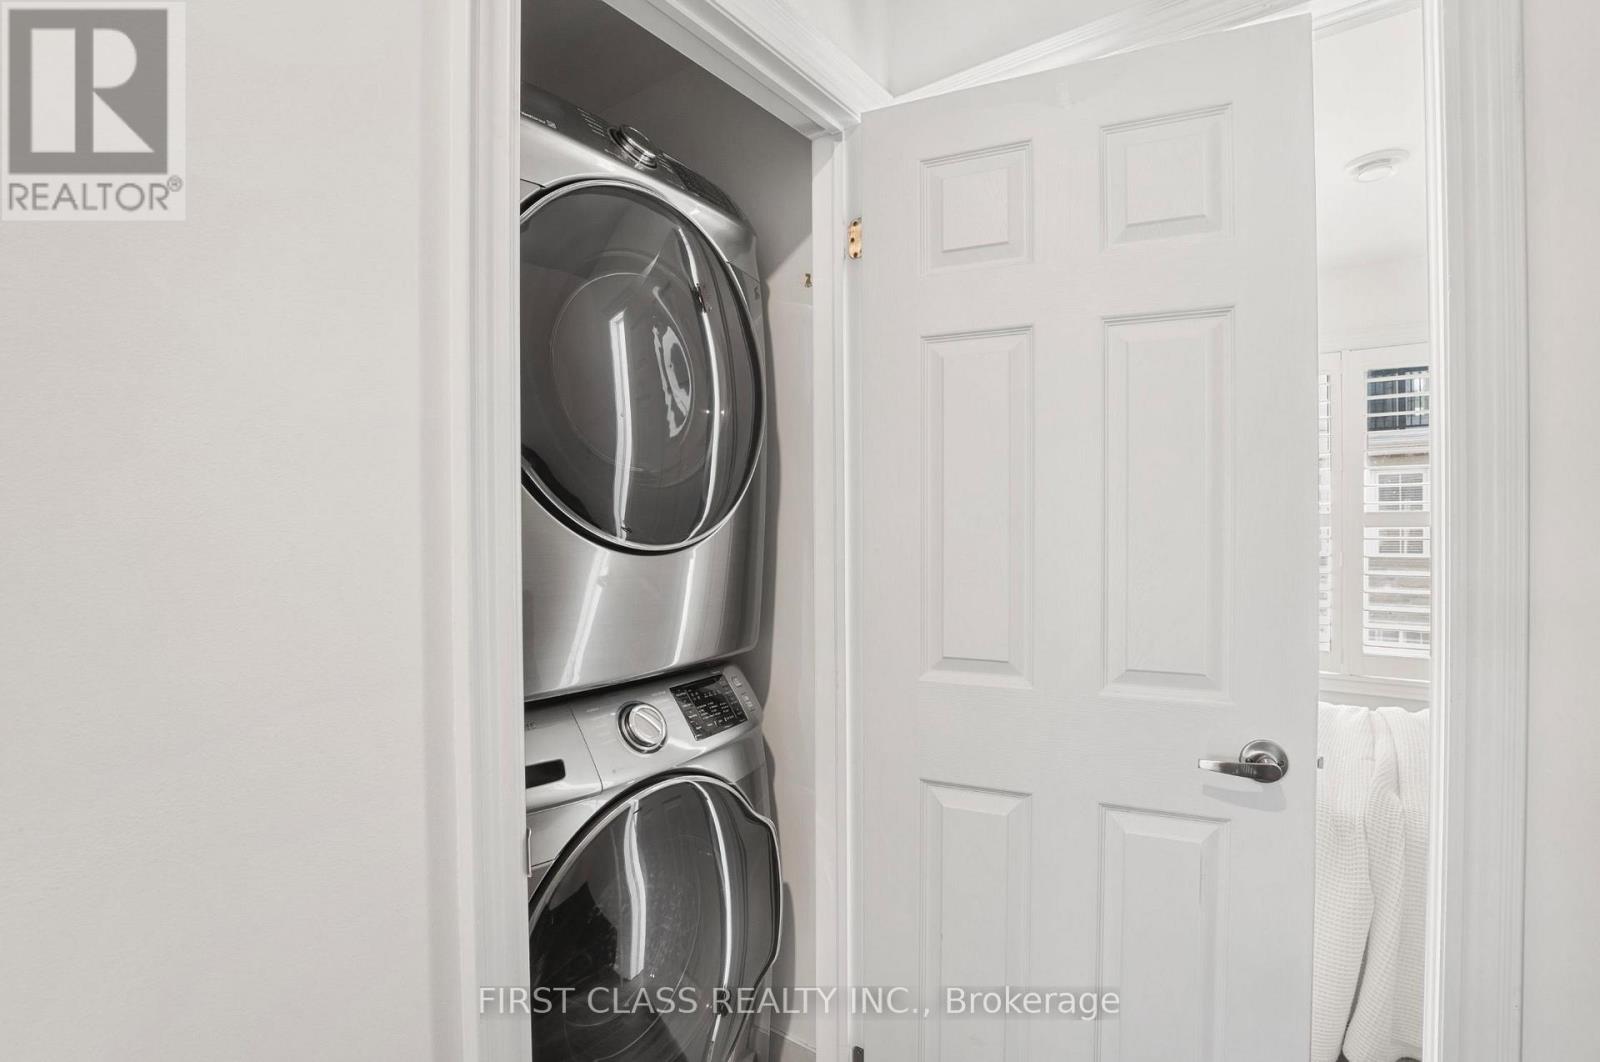
Garage Door Opener Remote(s), 烤箱 - Built-in, Water Purifier, 洗碗机, 烘干机, Garage Door Opener, 微波炉, Hood 电扇, Gas 炉子(s), 洗衣机, 窗帘, 冰箱 |
|
地下室类型
|
没有 |
|
施工种类
|
附加的 |
|
空调
|
中央空调 |
|
外墙
|
砖 |
|
壁炉
|
有 |
|
Flooring Type
|
Hardwood, Ceramic |
|
地基类型
|
混凝土 |
|
客人卫生间(不包含洗浴)
|
1 |
|
供暖方式
|
天然气 |
|
供暖类型
|
压力热风 |
|
储存空间
|
3 |
|
内部尺寸
|
2000 - 2500 Sqft |
|
类型
|
联排别墅 |
|
设备间
|
市政供水 |
车 位
土地
|
英亩数
|
无 |
|
土地便利设施
|
公共交通, 学校, 医院 |
|
污水道
|
Sanitary Sewer |
|
土地深度
|
50 Ft ,9 In |
|
土地宽度
|
15 Ft |
|
不规则大小
|
15 X 50.8 Ft |
房 间
| 楼 层 |
类 型 |
长 度 |
宽 度 |
面 积 |
|
二楼 |
第二卧房 |
4.17 m |
3.45 m |
4.17 m x 3.45 m |
|
二楼 |
第三卧房 |
4.17 m |
3.45 m |
4.17 m x 3.45 m |
|
三楼 |
主卧 |
5.59 m |
3.05 m |
5.59 m x 3.05 m |
|
一楼 |
客厅 |
3.15 m |
2.18 m |
3.15 m x 2.18 m |
|
一楼 |
餐厅 |
3.15 m |
4.01 m |
3.15 m x 4.01 m |
|
一楼 |
厨房 |
3.66 m |
2.69 m |
3.66 m x 2.69 m |
设备间
https://www.realtor.ca/real-estate/30094123/133a-finch-avenue-e-toronto-willowdale-east-willowdale-east