
1334 Tall Pine Avenue Oshawa (Pinecrest), Ontario L1K 0M3


$799,999
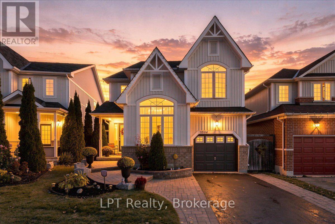
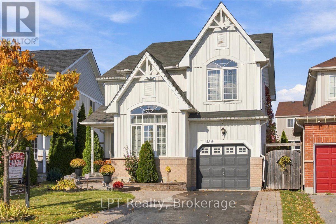
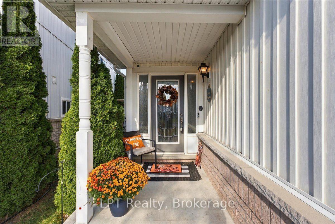
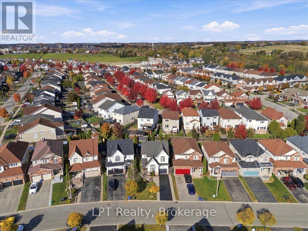
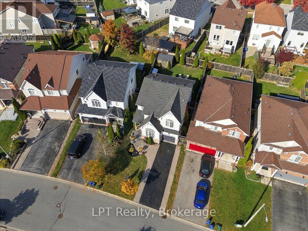
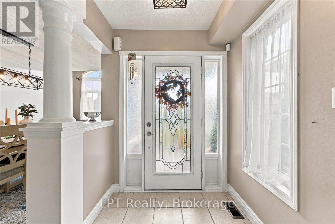
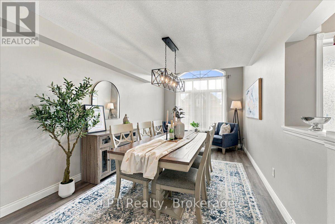
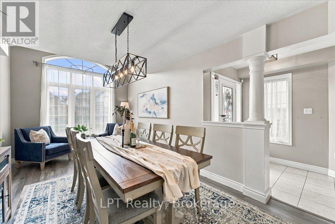
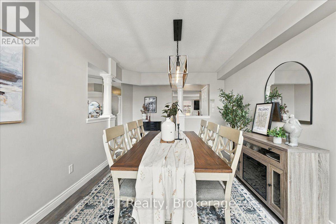
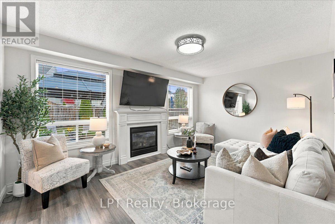
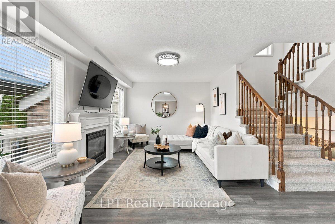
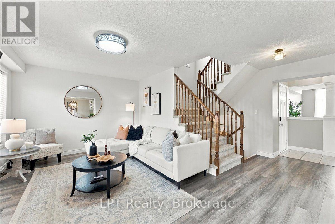
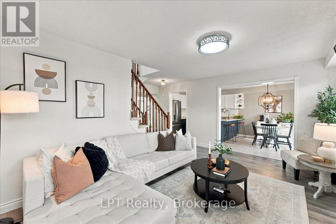
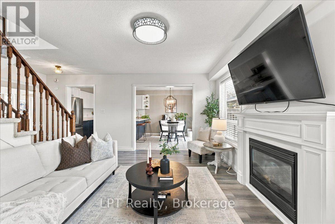
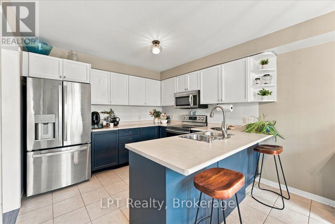
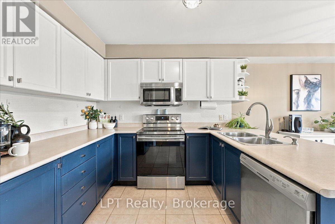
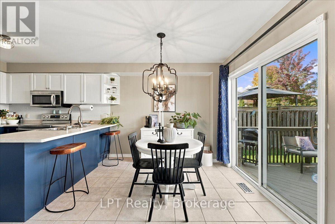
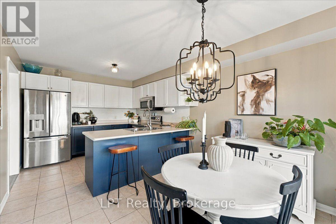
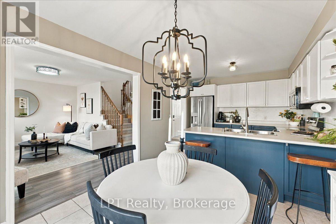
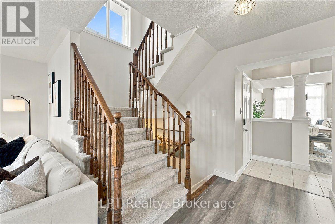
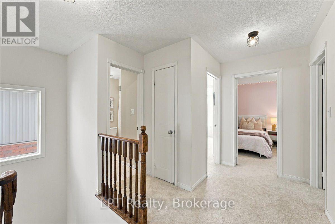
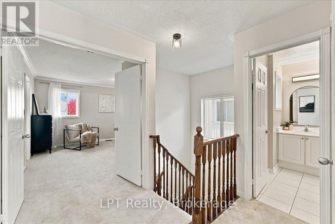
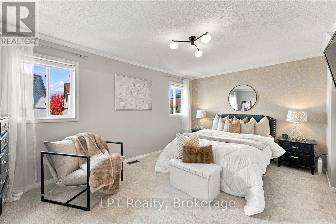
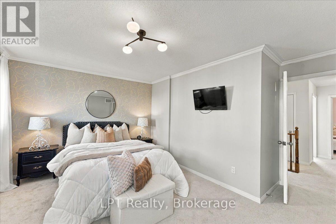
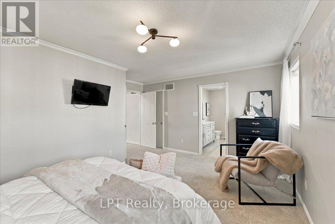
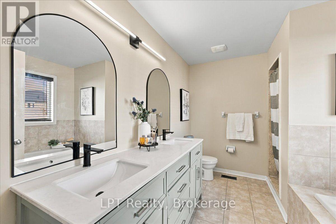
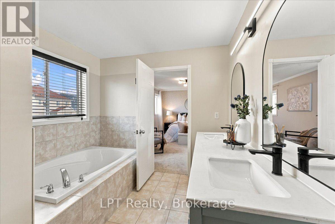
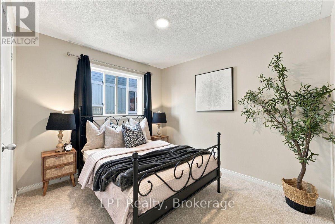
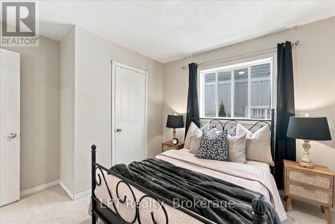
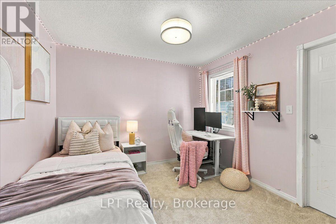
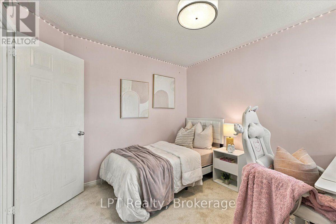
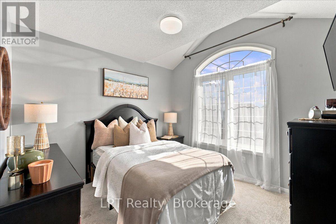
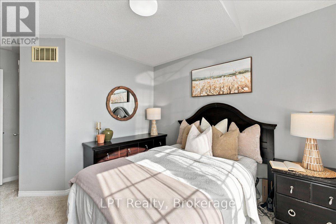
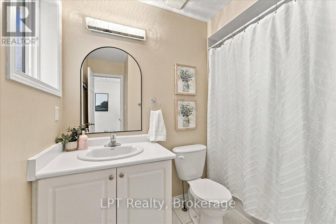
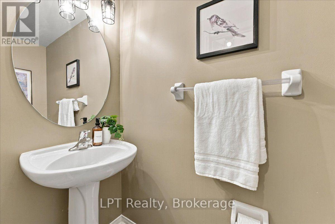
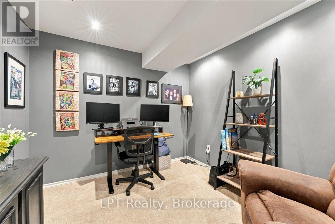
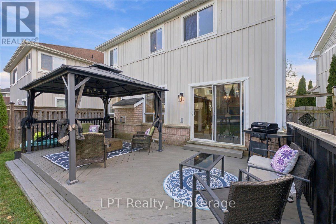
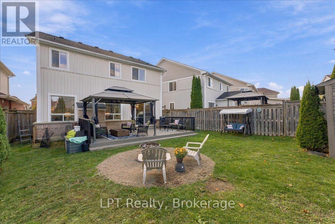
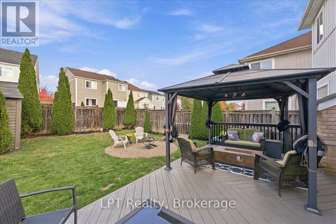
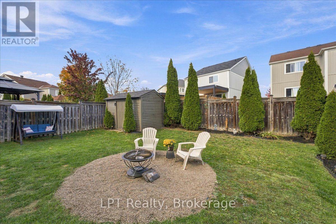
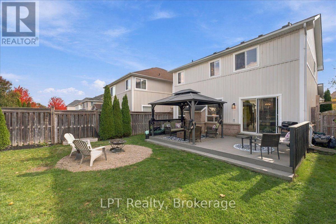
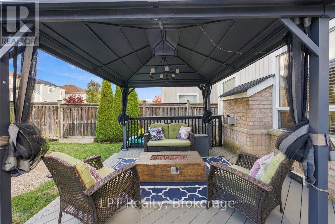
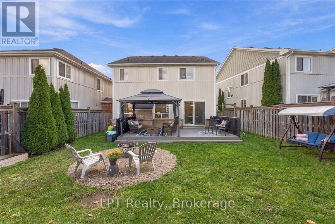
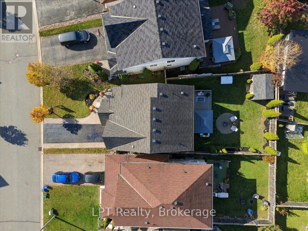
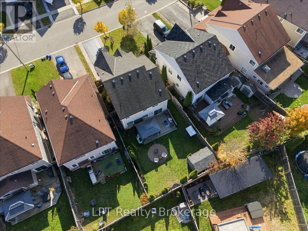
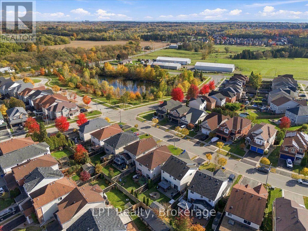
Welcome to 1334 Tall Pine Avenue, a beautifully updated 4-bedroom, 3-bathroom detached home in Oshawa's sought-after Pinecrest neighbourhood! Offering 1,910 sq. ft. above grade, this inviting home features a bright dining room with soaring vaulted ceilings, a renovated kitchen with stainless steel appliances, and a comfortable living area with a cozy gas fireplace and walkout to the backyard deck. Upstairs, discover four generously sized bedrooms with brand-new 2026 carpeting, including a spacious primary retreat with a walk-in closet and refreshed 5-piece ensuite. The partially finished basement offers a fully soundproofed media room, perfect for a home office, music studio, or entertainment space. Enjoy a freshly painted deck, backyard fire pit, and attached garage. With thoughtful updates throughout and plenty of room to live, work, and entertain, this Pinecrest home offers the space and versatility you've been looking for! (id:43681)
房源概要
| MLS® Number | E14112612 |
| 房源类型 | 民宅 |
| 社区名字 | Pinecrest |
| 设备类型 | 热水器 |
| 总车位 | 3 |
| 租赁设备类型 | 热水器 |
详 情
| 浴室 | 3 |
| 地上卧房 | 4 |
| 总卧房 | 4 |
| 家电类 | 洗碗机, 烘干机, Garage Door Opener, 微波炉, Range, 炉子, 洗衣机, Whirlpool, 冰箱 |
| 地下室进展 | 部分完成 |
| 地下室类型 | Partial (partially Finished) |
| 施工种类 | 独立屋 |
| 空调 | 中央空调 |
| 外墙 | 乙烯基壁板, 砖 |
| 壁炉 | 有 |
| Flooring Type | Ceramic, Carpeted |
| 地基类型 | 混凝土 |
| 客人卫生间(不包含洗浴) | 1 |
| 供暖方式 | 天然气 |
| 供暖类型 | 压力热风 |
| 储存空间 | 2 |
| 内部尺寸 | 1500 - 2000 Sqft |
| 类型 | 独立屋 |
| 设备间 | 市政供水 |
车 位
| 附加车库 | |
| Garage |
土地
| 英亩数 | 无 |
| 污水道 | Sanitary Sewer |
| 土地深度 | 110.1 M |
| 土地宽度 | 10.53 M |
| 不规则大小 | 10.5 X 110.1 M |
房 间
| 楼 层 | 类 型 | 长 度 | 宽 度 | 面 积 |
|---|---|---|---|---|
| 二楼 | 主卧 | 4.73 m | 3.35 m | 4.73 m x 3.35 m |
| 二楼 | 第二卧房 | 3.07 m | 3.07 m | 3.07 m x 3.07 m |
| 二楼 | 第三卧房 | 3.1 m | 2.94 m | 3.1 m x 2.94 m |
| 二楼 | Bedroom 4 | 3.17 m | 2.88 m | 3.17 m x 2.88 m |
| 地下室 | Media | 2.97 m | 2.97 m | 2.97 m x 2.97 m |
| 一楼 | 门厅 | 2.01 m | 1.17 m | 2.01 m x 1.17 m |
| 一楼 | 餐厅 | 4.88 m | 3.38 m | 4.88 m x 3.38 m |
| 一楼 | 厨房 | 3.18 m | 2.88 m | 3.18 m x 2.88 m |
| 一楼 | Eating Area | 2.69 m | 2.88 m | 2.69 m x 2.88 m |
| 一楼 | 客厅 | 5.38 m | 2.97 m | 5.38 m x 2.97 m |
https://www.realtor.ca/real-estate/30439181/1334-tall-pine-avenue-oshawa-pinecrest-pinecrest

The trademarks REALTOR®, REALTORS®, and the REALTOR® logo are controlled by The Canadian Real Estate Association (CREA) and identify real estate professionals who are members of CREA. The trademarks MLS®, Multiple Listing Service® and the associated logos are owned by The Canadian Real Estate Association (CREA) and identify the quality of services provided by real estate professionals who are members of CREA. The trademark DDF® is owned by The Canadian Real Estate Association (CREA) and identifies CREA's Data Distribution Facility (DDF®)
Durham Region Association of REALTORS®
Lpt Realty
November 02 2026 05:18:56
