
1333 Wadebridge Crescent Oshawa (Eastdale), Ontario L1K 3B2



$814,900
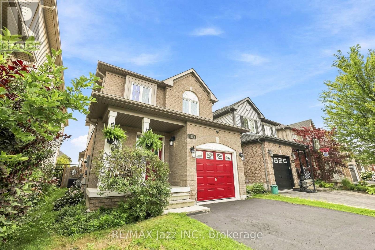
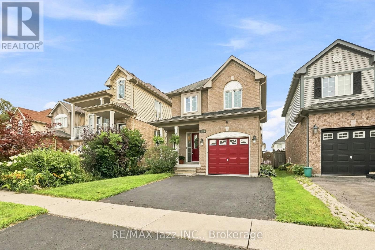
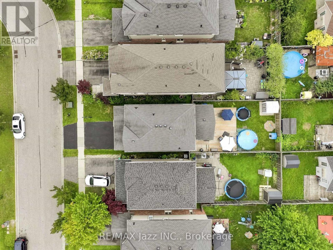
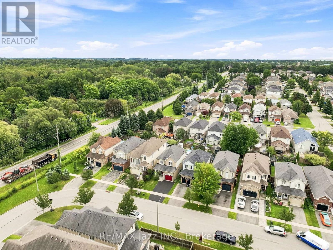
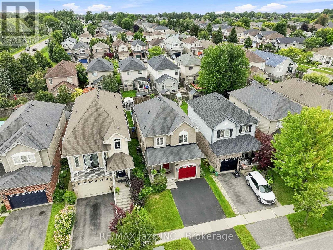
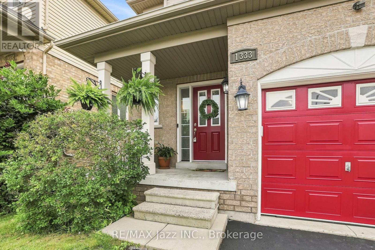
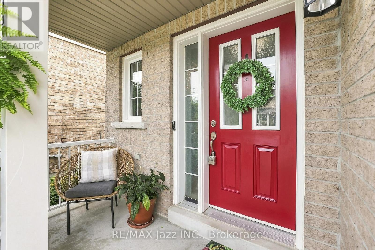
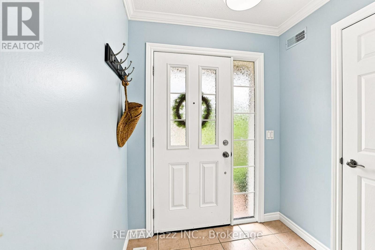
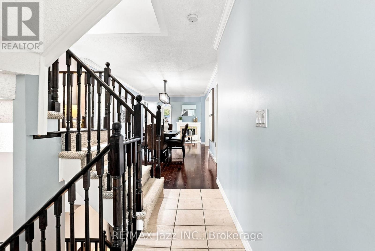
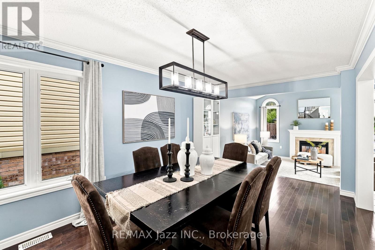
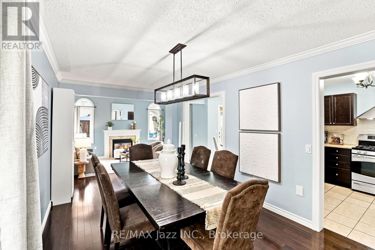
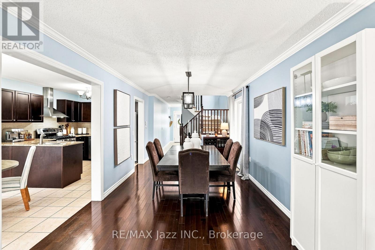
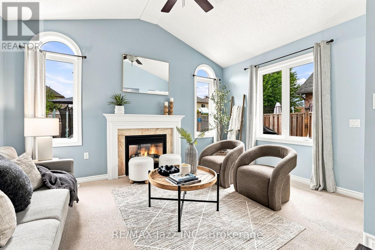
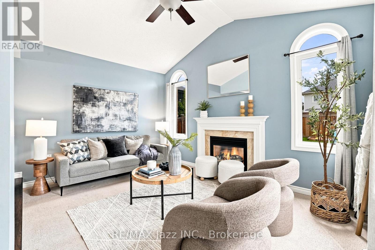
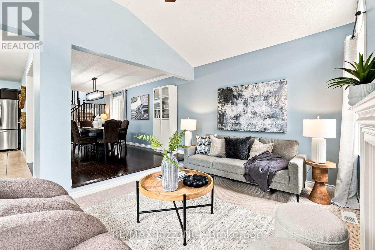
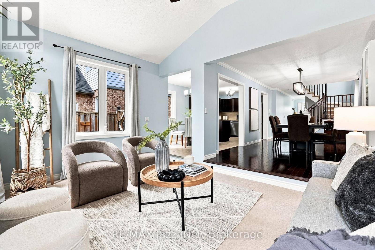
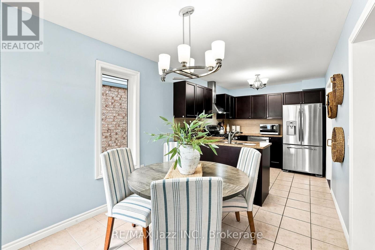
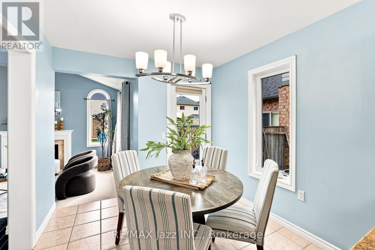
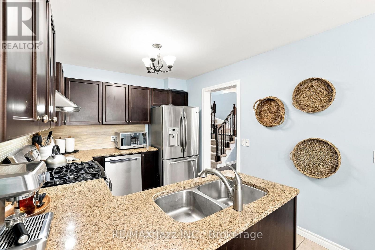
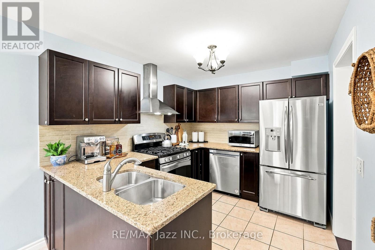
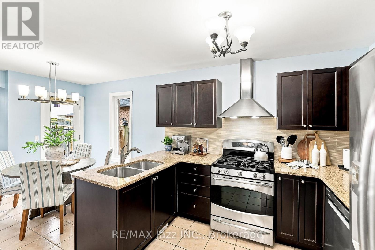
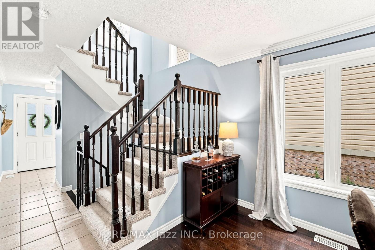
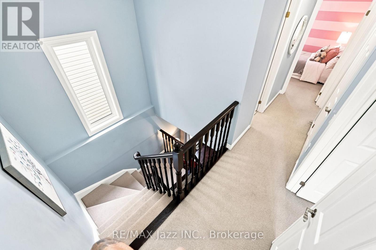
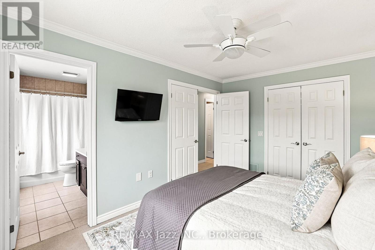
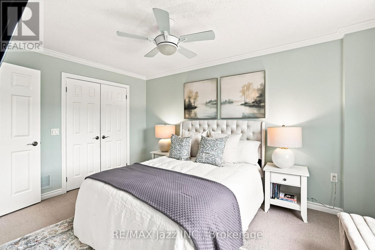
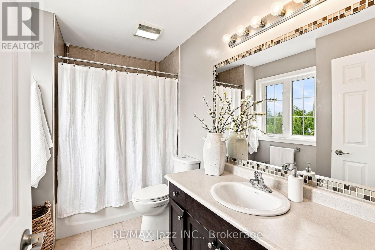
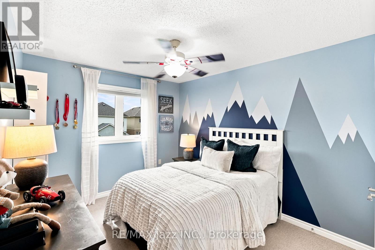
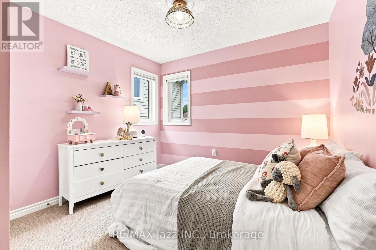
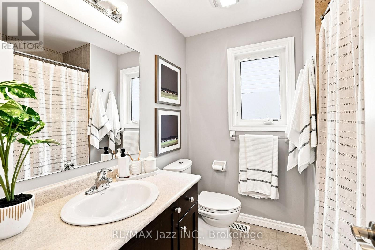
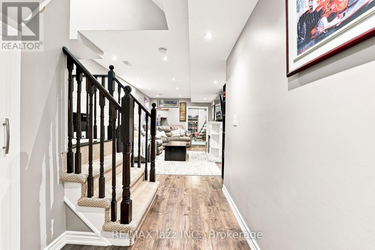
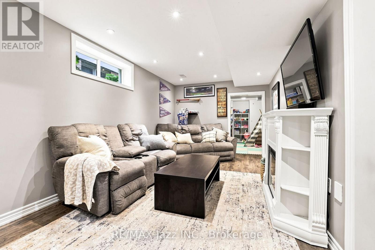
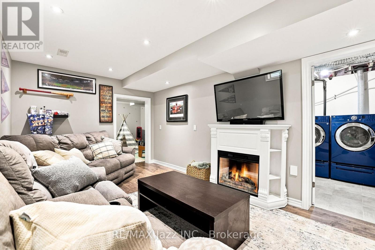
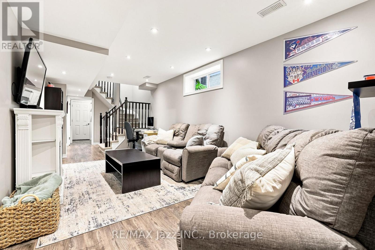
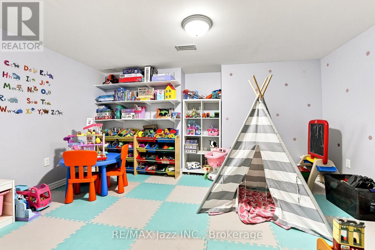
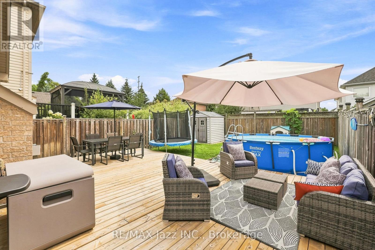
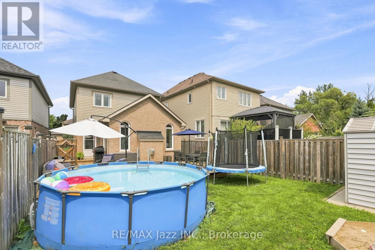
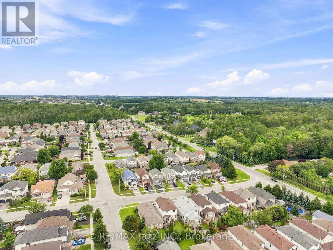
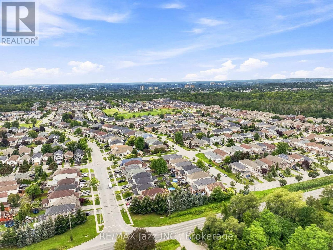
Welcome to 1333 Wadebridge Crescent in Oshawa's Eastdale community. Located on a quiet crescent near the Courtice border, surrounded by parks, soccer fields, and all the amenities families rely on, with multiple schools only minutes away. Inside, you're greeted by hardwood floors, a bright layout, and a sunken living room at the back of the home with a cozy gas fireplace. The kitchen and entryway feature clean tile flooring, and the main level feels warm, practical, and easy to settle into. Upstairs, you'll find three comfortable bedrooms and two bathrooms. The finished basement adds even more usable space, with a relaxed living area, a small office nook, and a separate finished playroom that could easily double as a fitness room or additional workspace. Built in 2010 and well cared for, this home is truly move-in ready. A single-car garage and double-wide driveway offer parking for three, and the quiet crescent location makes it an ideal fit for a young family looking for a clean, reliable home in a great neighbourhood. (id:43681)
Open House
现在这个房屋大家可以去Open House参观了!
2:00 pm
结束于:4:00 pm
2:00 pm
结束于:4:00 pm
房源概要
| MLS® Number | E13671720 |
| 房源类型 | 民宅 |
| 社区名字 | Eastdale |
| 附近的便利设施 | 公园, 公共交通, 学校 |
| 社区特征 | 社区活动中心, School Bus |
| 设备类型 | 热水器 - Tankless, 热水器 |
| 总车位 | 3 |
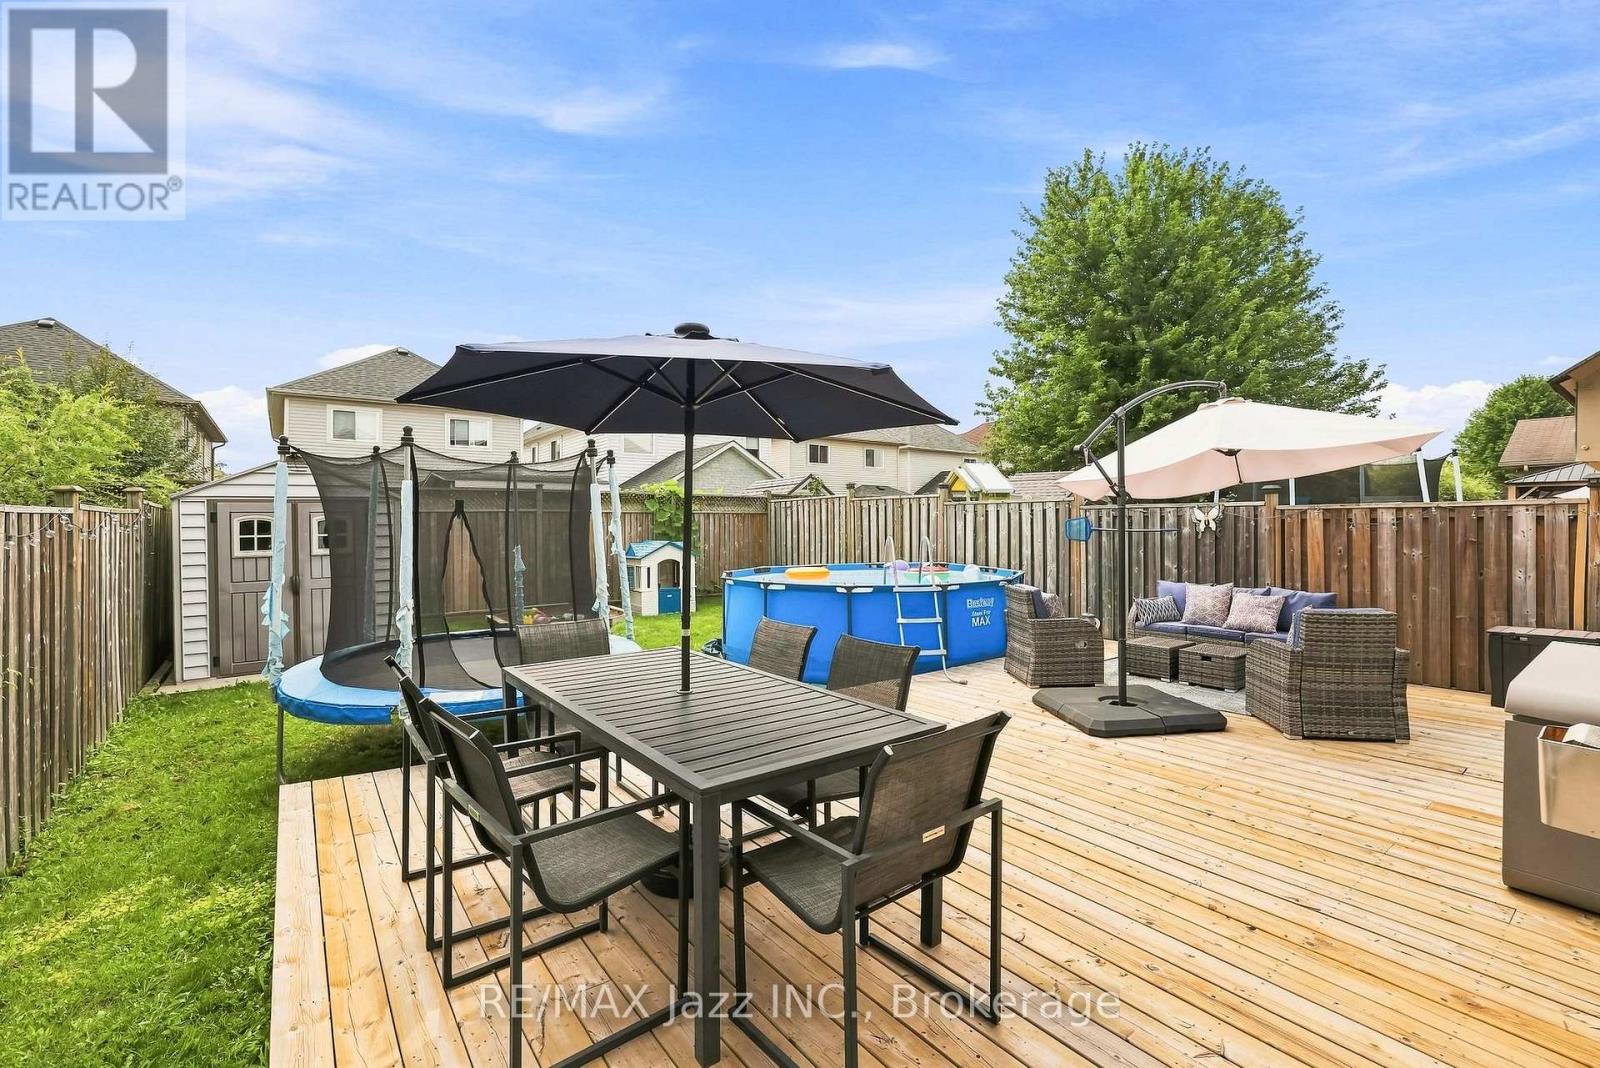
| 泳池类型 | Above Ground Pool |
| 租赁设备类型 | 热水器 - Tankless, 热水器 |
| 结构 | 棚 |
详 情
| 浴室 | 3 |
| 地上卧房 | 3 |
| 总卧房 | 3 |
| 公寓设施 | Fireplace(s) |
| 家电类 | Garage Door Opener Remote(s), Central Vacuum, Water Heater - Tankless, Garage Door Opener, 窗帘 |
| 地下室进展 | 已装修 |
| 地下室类型 | 全完工 |
| 施工种类 | 独立屋 |
| 空调 | 中央空调 |
| 外墙 | 砖, 乙烯基壁板 |
| Fire Protection | Smoke Detectors |
| 壁炉 | 有 |
| 地基类型 | 混凝土, 混凝土浇筑 |
| 客人卫生间(不包含洗浴) | 1 |
| 供暖方式 | 天然气 |
| 供暖类型 | 压力热风 |
| 储存空间 | 2 |
| 内部尺寸 | 1100 - 1500 Sqft |
| 类型 | 独立屋 |
| 设备间 | 市政供水 |
车 位
| 附加车库 | |
| Garage |
土地
| 英亩数 | 无 |
| 围栏类型 | Fenced Yard |
| 土地便利设施 | 公园, 公共交通, 学校 |
| 污水道 | Sanitary Sewer |
| 土地深度 | 111 Ft ,7 In |
| 土地宽度 | 29 Ft ,6 In |
| 不规则大小 | 29.5 X 111.6 Ft |
房 间
| 楼 层 | 类 型 | 长 度 | 宽 度 | 面 积 |
|---|---|---|---|---|
| 二楼 | 主卧 | 4.25 m | 2.98 m | 4.25 m x 2.98 m |
| 二楼 | 第二卧房 | 4.2 m | 2.27 m | 4.2 m x 2.27 m |
| 二楼 | 第三卧房 | 3.13 m | 3.08 m | 3.13 m x 3.08 m |
| 二楼 | 浴室 | 2.95 m | 1.93 m | 2.95 m x 1.93 m |
| 二楼 | 浴室 | 2.22 m | 2.02 m | 2.22 m x 2.02 m |
| Lower Level | Playroom | 4.27 m | 3.12 m | 4.27 m x 3.12 m |
| Lower Level | 客厅 | 5.74 m | 2.97 m | 5.74 m x 2.97 m |
| 一楼 | 厨房 | 5.65 m | 2.71 m | 5.65 m x 2.71 m |
| 一楼 | 餐厅 | 5.22 m | 3.04 m | 5.22 m x 3.04 m |
| 一楼 | 客厅 | 4.43 m | 3.17 m | 4.43 m x 3.17 m |
| 一楼 | 浴室 | 1 m | 1 m | 1 m x 1 m |
https://www.realtor.ca/real-estate/30151587/1333-wadebridge-crescent-oshawa-eastdale-eastdale

The trademarks REALTOR®, REALTORS®, and the REALTOR® logo are controlled by The Canadian Real Estate Association (CREA) and identify real estate professionals who are members of CREA. The trademarks MLS®, Multiple Listing Service® and the associated logos are owned by The Canadian Real Estate Association (CREA) and identify the quality of services provided by real estate professionals who are members of CREA. The trademark DDF® is owned by The Canadian Real Estate Association (CREA) and identifies CREA's Data Distribution Facility (DDF®)
Durham Region Association of REALTORS®
RE/MAX Jazz Inc.
August 13 2026 06:48:52
