
1332 Fenelon Crescent Oshawa (Lakeview), Ontario L1J 6G1


$619,990
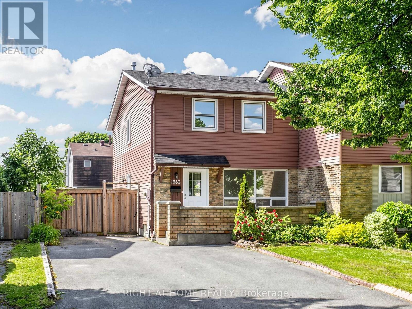
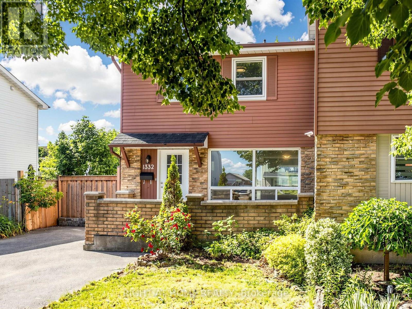
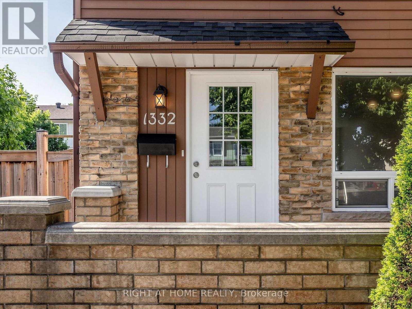
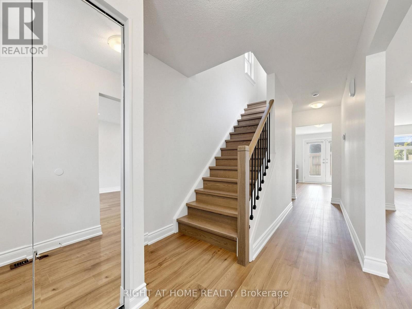
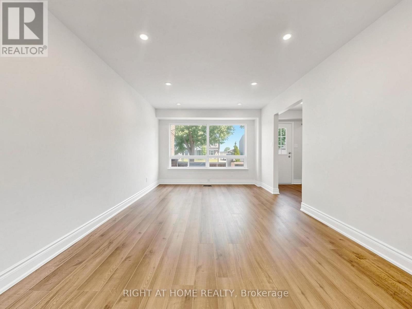
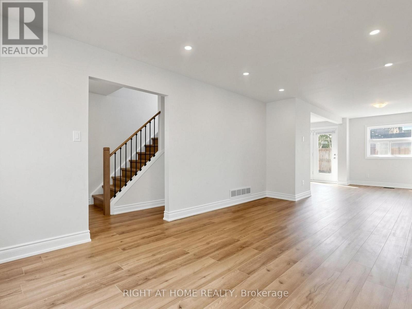
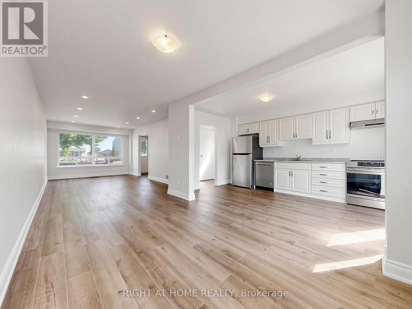
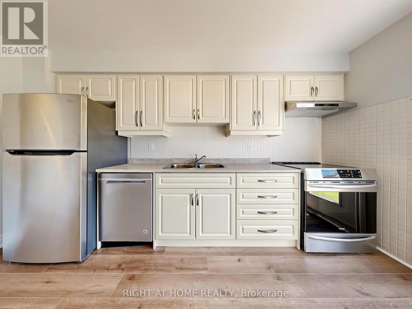
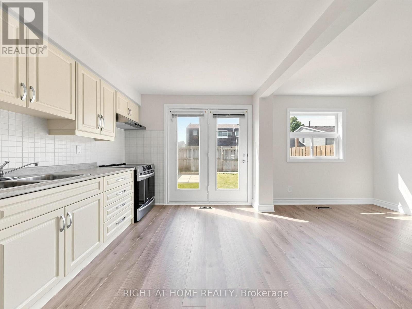
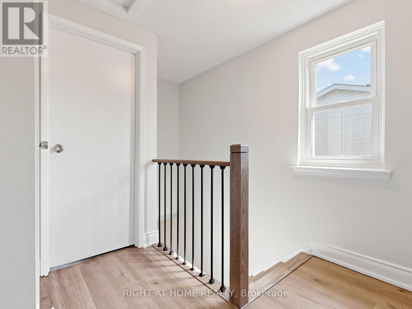
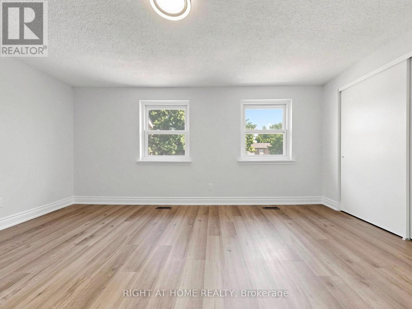
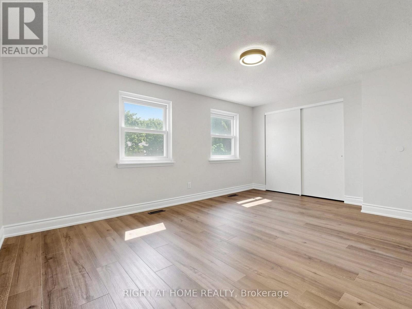
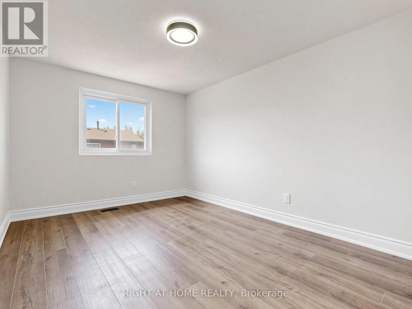
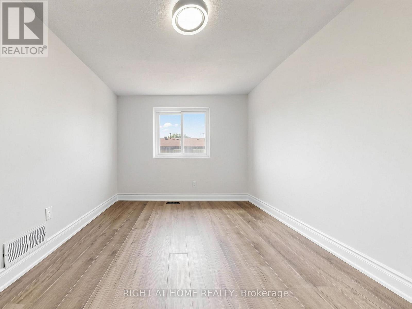
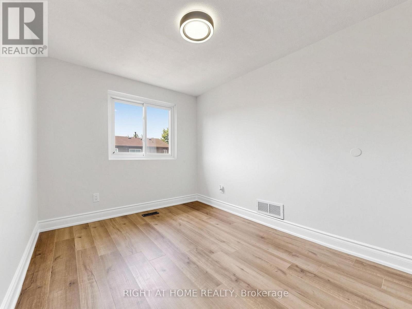
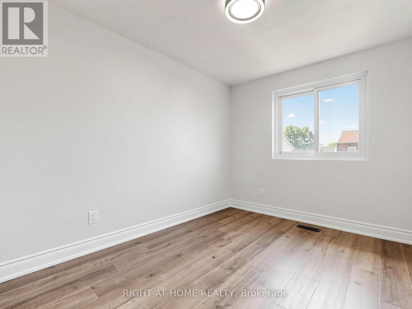
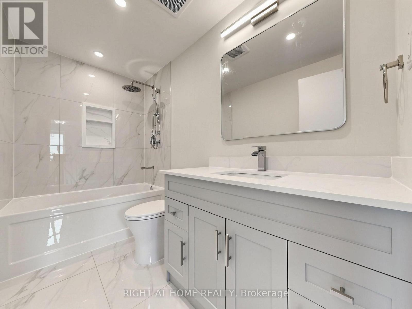
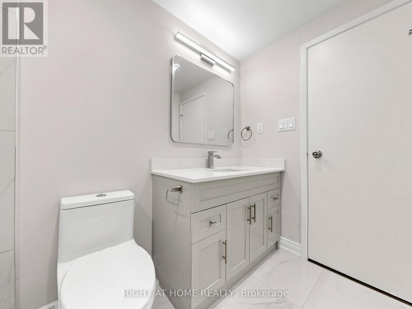
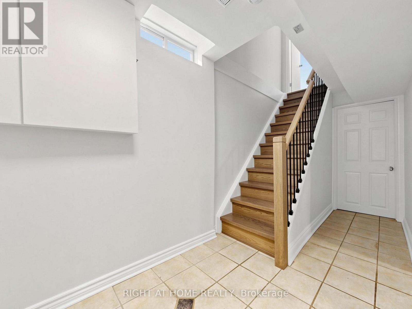
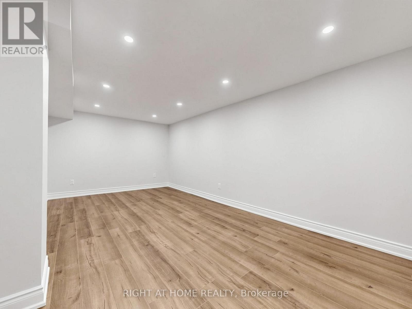
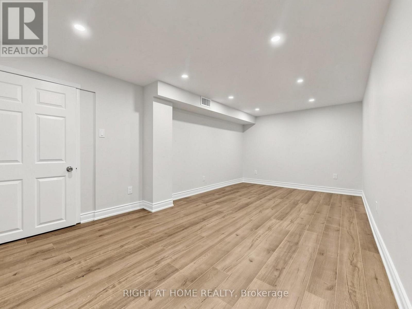
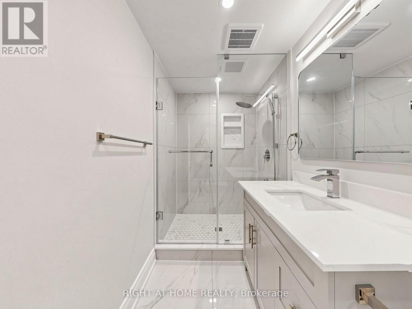
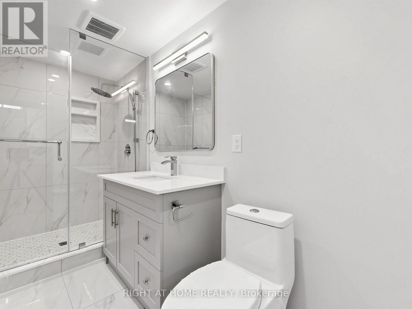
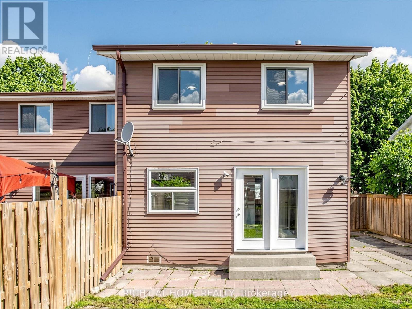
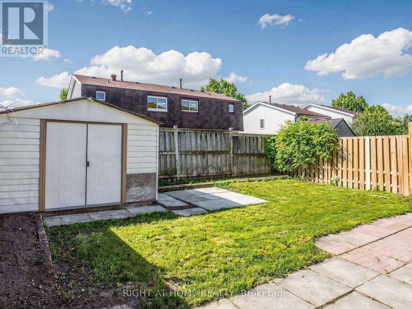
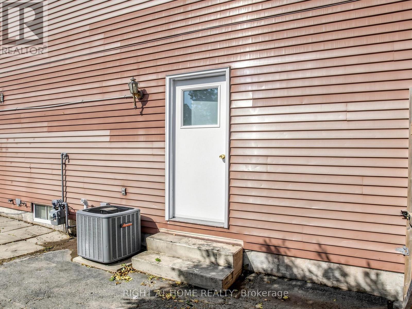
Welcome to 1332 Fenelon Cres, Oshawa, a lovely semi-detached 2-storey home in a quiet South Oshawa neighbourhood. Recently updated throughout, featuring new durable flooring on the main and second floors, new 4-piece bathroom upstairs and new staircases, offering a clean, move-in-ready space. The main floor has a functional layout with bright living and dining areas, including access to a fenced yard, ideal for everyday living. There are 3 spacious bedrooms upstairs, with generous natural light. The finished basement includes a large rec room and a new 3-piece bathroom. Bonus features include side entrance to home, no sidewalk, large private driveway for four cars. This home is located minutes to parks, schools, transit, Lake Ontario waterfront trail, and shops. Move-in ready. Must see!! View 3D tour and book your showing today. (id:43681)
房源概要
| MLS® Number | E13534806 |
| 房源类型 | 民宅 |
| 社区名字 | Lakeview |
| 附近的便利设施 | 公园, 公共交通, 学校 |
| 设备类型 | 热水器, Furnace |
| 特征 | 无地毯 |
| 总车位 | 4 |
| 租赁设备类型 | 热水器, Furnace |
详 情
| 浴室 | 2 |
| 地上卧房 | 3 |
| 总卧房 | 3 |
| 家电类 | Water Meter, 洗碗机, Hood 电扇, 炉子, 冰箱 |
| 地下室进展 | 已装修 |
| 地下室类型 | N/a (finished) |
| 施工种类 | Semi-detached |
| 空调 | 中央空调 |
| 外墙 | 铝壁板, 砖 Facing |
| Flooring Type | 乙烯基塑料 |
| 地基类型 | 混凝土 |
| 供暖方式 | 天然气 |
| 供暖类型 | 压力热风 |
| 储存空间 | 2 |
| 内部尺寸 | 1100 - 1500 Sqft |
| 类型 | 独立屋 |
| 设备间 | 市政供水 |
车 位
| 没有车库 |
土地
| 英亩数 | 无 |
| 围栏类型 | Fenced Yard |
| 土地便利设施 | 公园, 公共交通, 学校 |
| 污水道 | Sanitary Sewer |
| 土地深度 | 90 Ft ,8 In |
| 土地宽度 | 33 Ft ,1 In |
| 不规则大小 | 33.1 X 90.7 Ft |
房 间
| 楼 层 | 类 型 | 长 度 | 宽 度 | 面 积 |
|---|---|---|---|---|
| 二楼 | 主卧 | 4.88 m | 3.61 m | 4.88 m x 3.61 m |
| 二楼 | 第二卧房 | 4.72 m | 2.82 m | 4.72 m x 2.82 m |
| 二楼 | 第三卧房 | 3.3 m | 2.54 m | 3.3 m x 2.54 m |
| 地下室 | 娱乐,游戏房 | 5.89 m | 3.2 m | 5.89 m x 3.2 m |
| 一楼 | 客厅 | 5.56 m | 3.3 m | 5.56 m x 3.3 m |
| 一楼 | 餐厅 | 4.45 m | 2.74 m | 4.45 m x 2.74 m |
| 一楼 | 厨房 | 4.27 m | 2.79 m | 4.27 m x 2.79 m |
设备间
| 有线电视 | 已安装 |
| 配电箱 | 已安装 |
| 污水道 | 已安装 |
https://www.realtor.ca/real-estate/30001918/1332-fenelon-crescent-oshawa-lakeview-lakeview

The trademarks REALTOR®, REALTORS®, and the REALTOR® logo are controlled by The Canadian Real Estate Association (CREA) and identify real estate professionals who are members of CREA. The trademarks MLS®, Multiple Listing Service® and the associated logos are owned by The Canadian Real Estate Association (CREA) and identify the quality of services provided by real estate professionals who are members of CREA. The trademark DDF® is owned by The Canadian Real Estate Association (CREA) and identifies CREA's Data Distribution Facility (DDF®)
Toronto Real Estate Board
Right At Home Realty
July 19 2026 10:55:33
