
133 Woodville Drive Vaughan (Patterson), Ontario L6A 4K4


$2,199,000
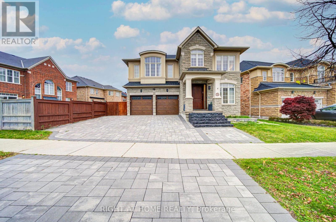
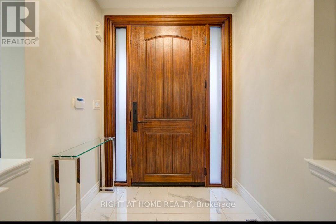
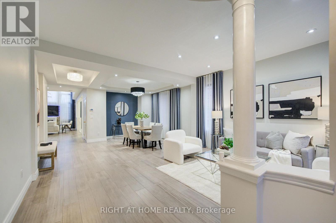
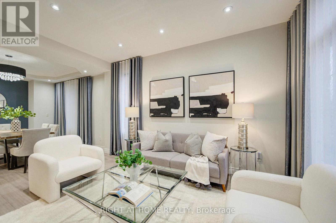
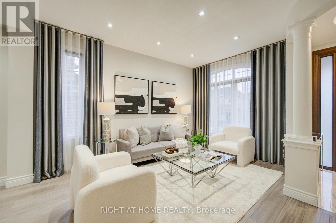
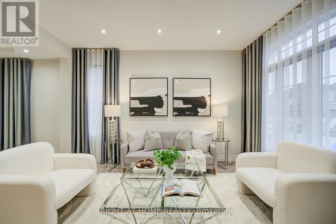
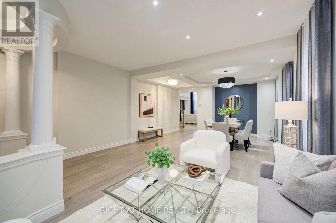
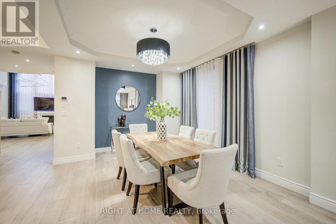
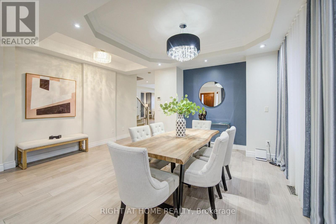
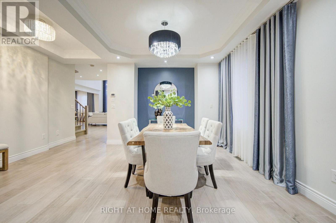
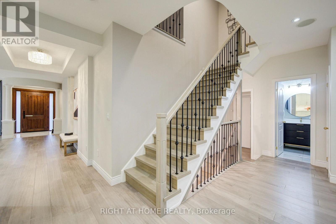
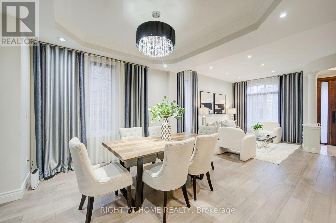
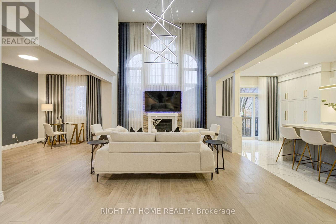
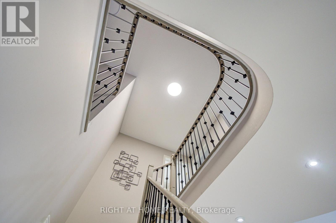
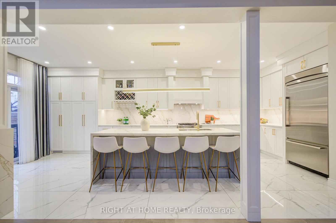
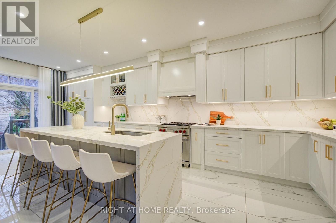
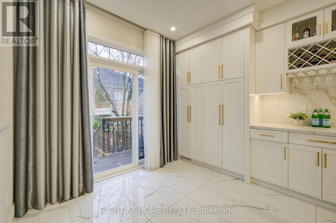
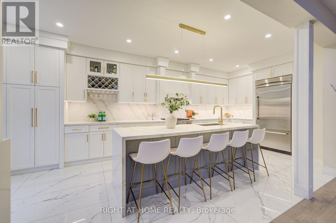
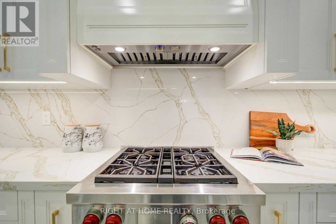
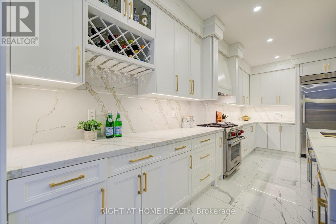
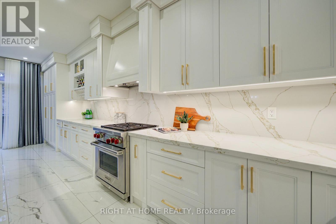
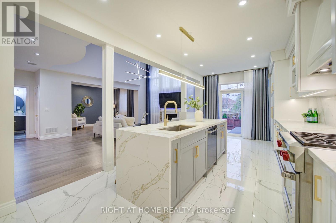
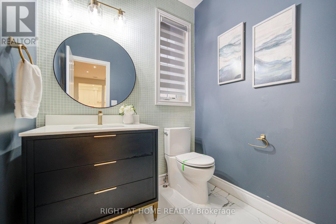
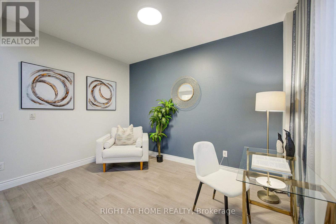
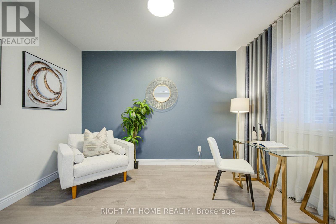
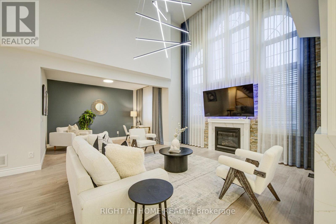
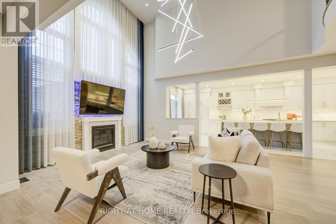
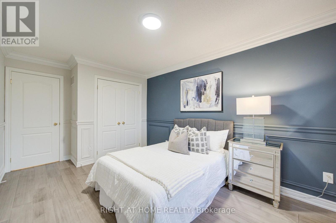
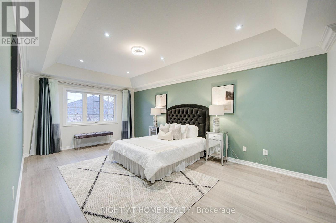
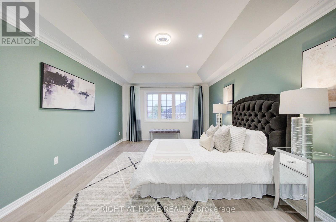
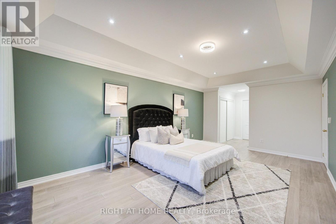
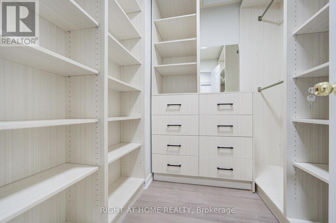
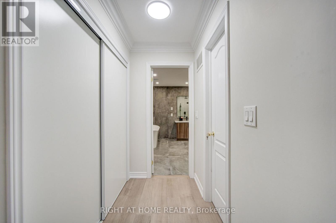
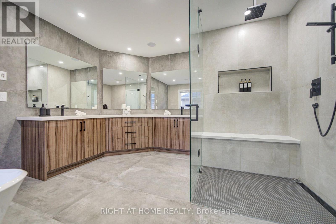
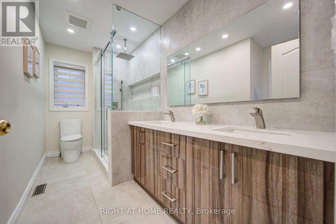
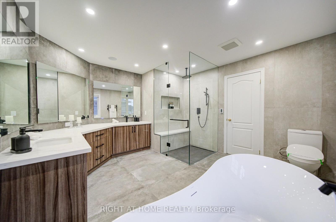
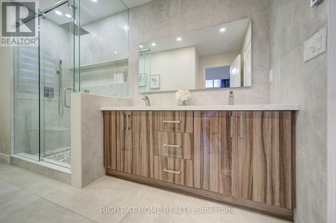
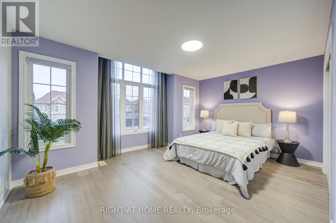
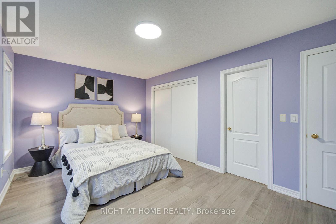
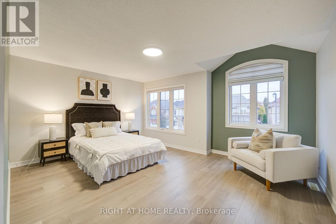
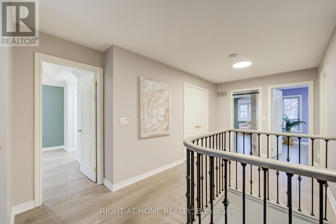
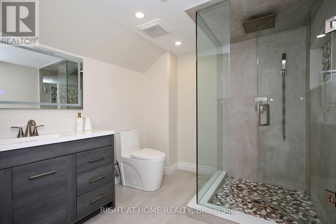
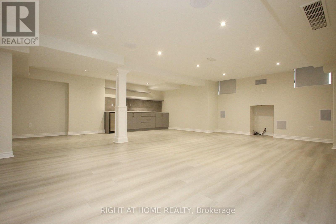
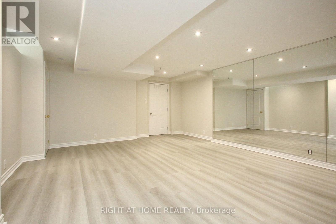
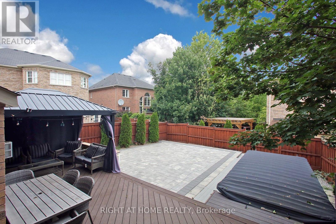
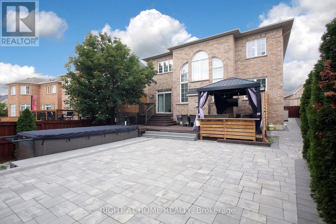
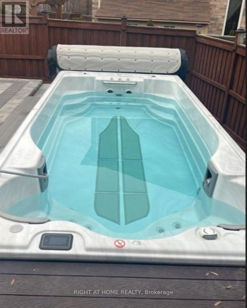
Luxury living in the most prestigious Upper Thornhill Estate! Exquisite ***nearly 60 ft***frontage! Detached home. Boasting an impressive over 4,500 sq ft of Living Space (3,384 sq ft above grade)! This two-storey residence offers a spacious and thoughtfully designed living space that blends Elegance With Modern. From Its Architectural Details To Its Exceptional Craftsmanship And Finishes, Every Element Reflects A Commitment To Quality And Timeless Design To Offer Comfort And Sophistication. Oversized windows flood the home with natural light. The open-concept layout features elegant lighting fixtures and a spacious open-to-above grand family room. The wonderful white modern kitchen is a showpiece complete with quartz countertops, stainless steel high-end appliances, custom cabinetry, and a large island perfect for entertaining. Luxurious bathrooms with high-end finishes and fixtures, including heated floors (on the second floor), variable lighting, and an audio system in the master ensuite for a spa-inspired experience. Extensive upgrades include Custom Drapery, A surround sound system (speakers) throughout the house, Security film on all first-floor windows, glass in the entrance door, and large windows in the basement (see a complete upgrade list attached). Enjoy a pool-sized, landscaped backyard Oasis Completed With Professional Interlocking, LED lighting, and a 17-foot swim spa. Located in a prime area close to top-rated schools (Viola Desmond PS, Roméo Dallaire French Immersion, Alexander Mackenzie HS), parks, shopping, and transit, this home offers luxury, comfort, and convenience in one of the most desirable communities. A truly move-in-ready property (id:43681)
Open House
现在这个房屋大家可以去Open House参观了!
2:00 pm
结束于:4:00 pm
2:00 pm
结束于:4:00 pm
房源概要
| MLS® Number | N14181400 |
| 房源类型 | 民宅 |
| 社区名字 | Patterson |
| 附近的便利设施 | 医院, 近高尔夫球场, 公园 |
| 特征 | Paved Yard, 无地毯 |
| 总车位 | 5 |
| 结构 | Deck |
详 情
| 浴室 | 4 |
| 地上卧房 | 4 |
| 地下卧室 | 1 |
| 总卧房 | 5 |
| 家电类 | Hot Tub, Garage Door Opener Remote(s), 洗碗机, 烘干机, 炉子, 洗衣机, 窗帘, 冰箱 |
| 地下室进展 | 已装修 |
| 地下室类型 | N/a (finished) |
| 施工种类 | 独立屋 |
| 空调 | 中央空调 |
| 外墙 | 石, 灰泥 |
| 壁炉 | 有 |
| 地基类型 | 混凝土 |
| 客人卫生间(不包含洗浴) | 1 |
| 供暖方式 | 天然气 |
| 供暖类型 | 压力热风 |
| 储存空间 | 2 |
| 内部尺寸 | 3000 - 3500 Sqft |
| 类型 | 独立屋 |
| 设备间 | 市政供水 |
车 位
| 附加车库 | |
| Garage |
土地
| 英亩数 | 无 |
| 围栏类型 | Fenced Yard |
| 土地便利设施 | 医院, 近高尔夫球场, 公园 |
| Landscape Features | Landscaped |
| 污水道 | Sanitary Sewer |
| 土地深度 | 115 Ft ,4 In |
| 土地宽度 | 59 Ft ,3 In |
| 不规则大小 | 59.3 X 115.4 Ft ; Irregular As Per Mpac |
房 间
| 楼 层 | 类 型 | 长 度 | 宽 度 | 面 积 |
|---|---|---|---|---|
| 二楼 | 主卧 | 6.1 m | 3.72 m | 6.1 m x 3.72 m |
| 二楼 | 第二卧房 | 4.21 m | 3.05 m | 4.21 m x 3.05 m |
| 二楼 | 第三卧房 | 4.88 m | 3.35 m | 4.88 m x 3.35 m |
| 二楼 | Bedroom 4 | 4.94 m | 4.15 m | 4.94 m x 4.15 m |
| 地下室 | Bedroom 5 | Measurements not available | ||
| 地下室 | Exercise Room | Measurements not available | ||
| 一楼 | 客厅 | 4.27 m | 2.74 m | 4.27 m x 2.74 m |
| 一楼 | 餐厅 | 3.66 m | 3.47 m | 3.66 m x 3.47 m |
| 一楼 | 厨房 | 4.27 m | 3.35 m | 4.27 m x 3.35 m |
| 一楼 | Eating Area | 3.35 m | 3.29 m | 3.35 m x 3.29 m |
| 一楼 | 家庭房 | 7.04 m | 4.27 m | 7.04 m x 4.27 m |
| 一楼 | Library | 3.96 m | 2.87 m | 3.96 m x 2.87 m |
https://www.realtor.ca/real-estate/30514084/133-woodville-drive-vaughan-patterson-patterson

The trademarks REALTOR®, REALTORS®, and the REALTOR® logo are controlled by The Canadian Real Estate Association (CREA) and identify real estate professionals who are members of CREA. The trademarks MLS®, Multiple Listing Service® and the associated logos are owned by The Canadian Real Estate Association (CREA) and identify the quality of services provided by real estate professionals who are members of CREA. The trademark DDF® is owned by The Canadian Real Estate Association (CREA) and identifies CREA's Data Distribution Facility (DDF®)
Toronto Real Estate Board
Right At Home Realty
November 14 2026 08:02:29
