
133 Park Street Toronto (Birchcliffe-Cliffside), Ontario M1N 2P4


$999,000
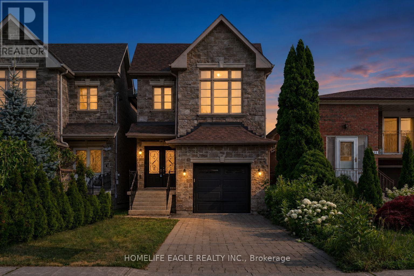
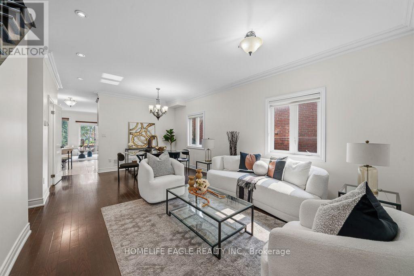
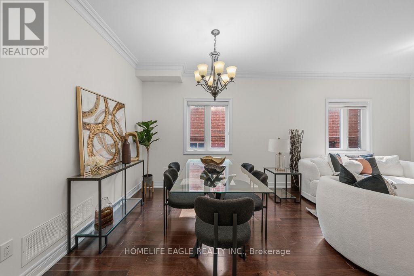
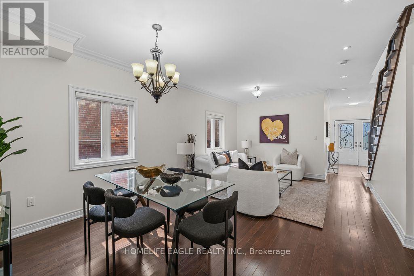
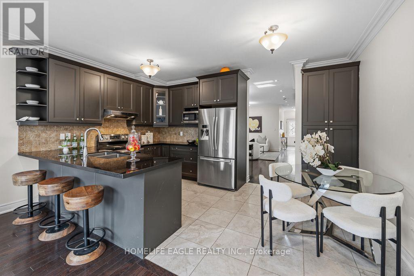
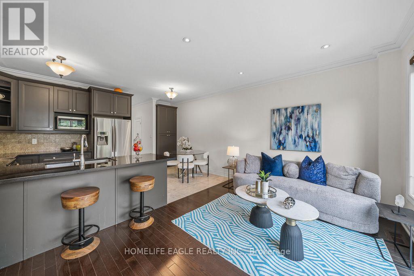
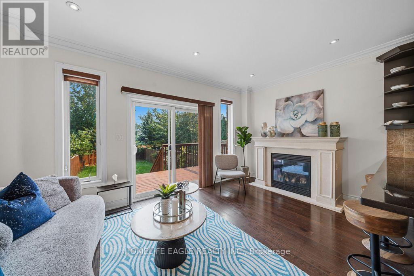
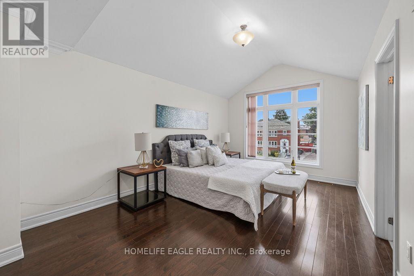
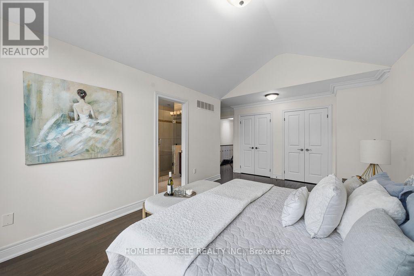
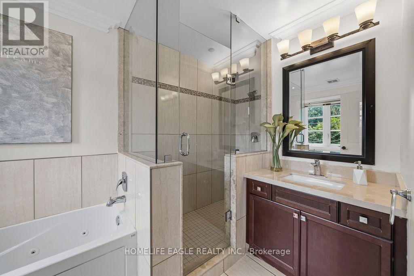
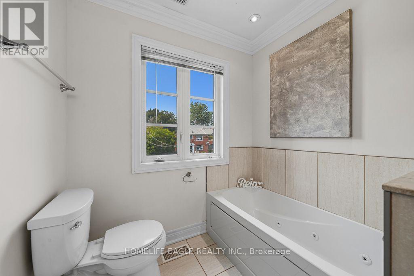
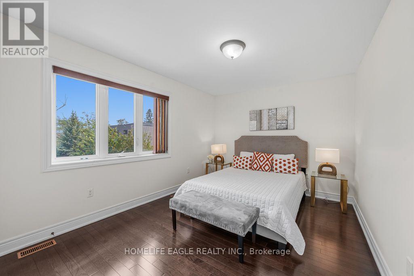
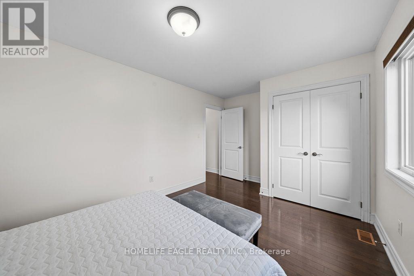
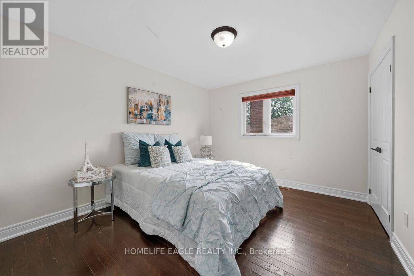
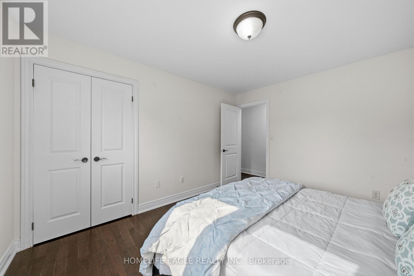
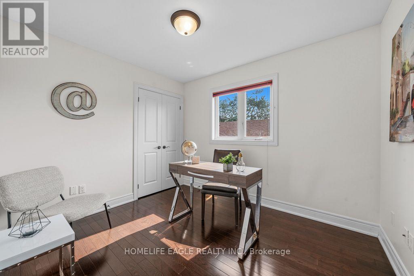
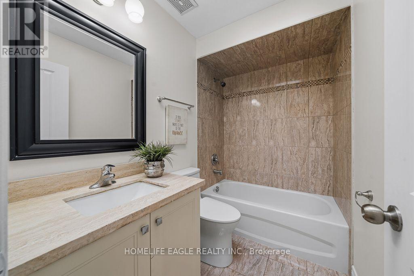
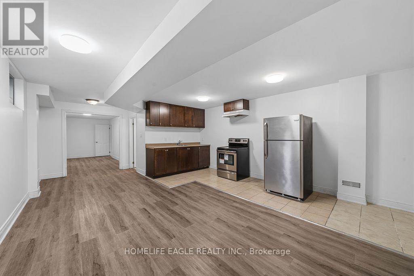
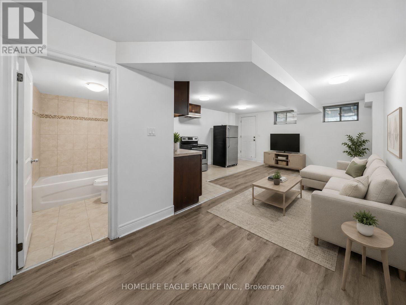
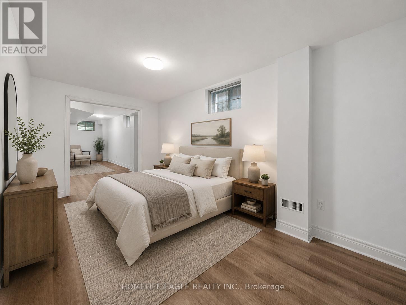
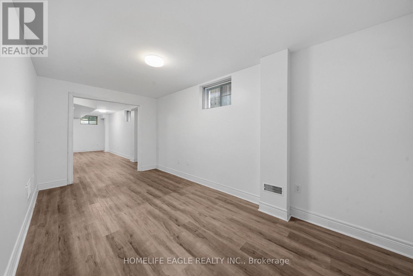
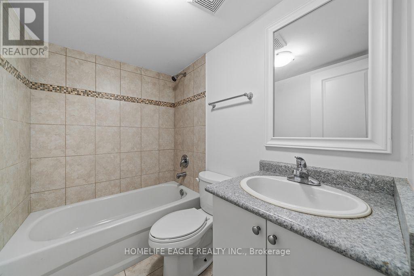
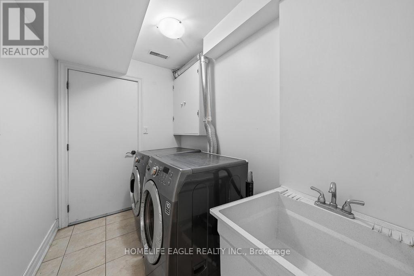
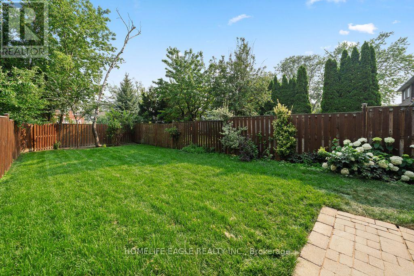
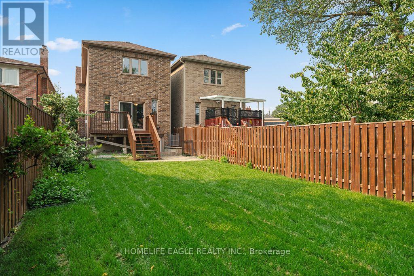
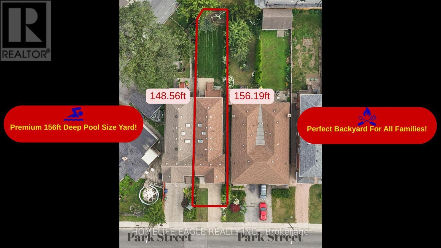
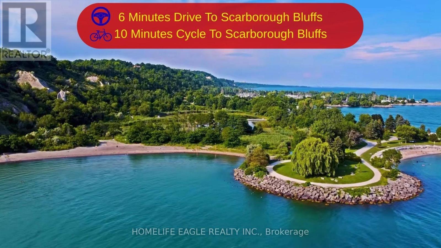
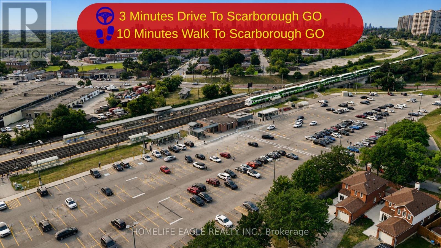
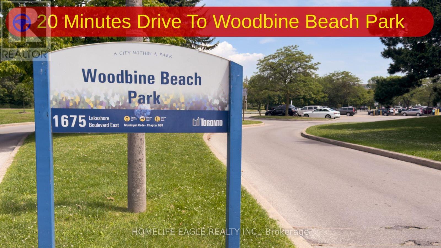
The Perfect 4+1 Bedroom & 4 Bathroom Detached Home* Premium 150 ft Deep Pool Size Yard* Built By Registered Tarion Developer In 2014* Timeless Curb Appeal* Interlocked Driveway* Stone & Brick Exterior* Sunfilled South Exposure* Enjoy Approx. 2,800 Sqft Of Living* High 9ft Ceilings In Key Living Areas* Large Windows Throughout* Multiple Skylights* Fin'd Basement W/ Separate Entrance* Perfect Income/In-Law Potential* Functional Open Concept Living & Dining Area W/ Smooth Ceilings* Crown Moulding* Pot Lights*High Baseboards & Hardwood Flooring* Modern Kitchen W/ Tall Cabinetry* Pantry Wall* Top & Bottom Cabinet Moulding* Granite Counters* Backsplash* Double Undermount Sink W/ Extendable Faucet* Stainless Steel Samsung Fridge W/ Water & Ice Dispenser* Samsung Dishwasher* Spacious Family Room W/ Custom Precast Fireplace Mantle* Walk-Out To 12ft X 8ft Sundeck W/ Gas BBQ Line* Hardwood Staircase W/ Iron Pickets & Custom Posts* Primary Bedroom W/ 11 ft High Cathedral Ceilings* His & Hers Double Closet System* Large Ensuite W/ Glass-Enclosed Standing Shower & Separate Tub For Relaxation* All Large Bedrooms On 2nd Floor W/ Windows & Closet Space* Finished Basement W/ Separate Entrance* High Ceilings* Large Look-Out Windows* Multi-Use Rec Area Combined W/ Open Concept Kitchen* LED Lighting* Modern Vinyl Floors* Large Bedroom* Full 4PC Bathroom* Additional Storage Space In Cold Room & Furnace Room* Easy Access To Downtown* Walk To TTC Transit* Bike To The Bluffs* Drive To Woodbine Beach* Walk To Scarborough GO Station* Close To Schools* Walk To Shops On Kingston Road* Walk To Local Parks* Don't Miss* Move-In Ready* Must See!** (id:43681)
Open House
现在这个房屋大家可以去Open House参观了!
1:00 pm
结束于:4:00 pm
1:00 pm
结束于:4:00 pm
房源概要
| MLS® Number | E13797974 |
| 房源类型 | 民宅 |
| 社区名字 | Birchcliffe-Cliffside |
| 附近的便利设施 | Beach, 码头, 公园, 公共交通, 学校 |
| 设备类型 | 热水器 |
| 特征 | Lighting, 无地毯 |
| 总车位 | 3 |
| 租赁设备类型 | 热水器 |
| 结构 | Deck |
详 情
| 浴室 | 4 |
| 地上卧房 | 4 |
| 地下卧室 | 1 |
| 总卧房 | 5 |
| 公寓设施 | Fireplace(s) |
| 家电类 | Garage Door Opener Remote(s), Garage Door Opener, 窗帘 |
| 地下室进展 | 已装修 |
| 地下室功能 | Separate Entrance |
| 地下室类型 | N/a, N/a (finished) |
| 施工种类 | 独立屋 |
| 空调 | 中央空调 |
| 外墙 | 砖, 石 |
| 壁炉 | 有 |
| Fireplace Total | 1 |
| Flooring Type | Hardwood, Vinyl, Tile |
| 地基类型 | 混凝土 |
| 客人卫生间(不包含洗浴) | 1 |
| 供暖方式 | 天然气 |
| 供暖类型 | 压力热风 |
| 储存空间 | 2 |
| 内部尺寸 | 1500 - 2000 Sqft |
| 类型 | 独立屋 |
| 设备间 | 市政供水 |
车 位
| Garage |
土地
| 英亩数 | 无 |
| 土地便利设施 | Beach, 码头, 公园, 公共交通, 学校 |
| Landscape Features | Landscaped |
| 污水道 | Sanitary Sewer |
| 土地深度 | 148 Ft ,8 In |
| 土地宽度 | 25 Ft |
| 不规则大小 | 25 X 148.7 Ft |
| 规划描述 | Premium Deep Lot! |
房 间
| 楼 层 | 类 型 | 长 度 | 宽 度 | 面 积 |
|---|---|---|---|---|
| 二楼 | 第二卧房 | 3.16 m | 2.75 m | 3.16 m x 2.75 m |
| 二楼 | Bedroom 4 | 3.3 m | 3.8 m | 3.3 m x 3.8 m |
| 二楼 | 第三卧房 | 4.9 m | 3.8 m | 4.9 m x 3.8 m |
| 二楼 | 主卧 | 6 m | 3.4 m | 6 m x 3.4 m |
| Lower Level | 卧室 | 12 m | 4.7 m | 12 m x 4.7 m |
| Lower Level | 娱乐,游戏房 | 12 m | 4.7 m | 12 m x 4.7 m |
| 一楼 | 客厅 | 6.5 m | 4 m | 6.5 m x 4 m |
| 一楼 | 厨房 | 6.5 m | 4 m | 6.5 m x 4 m |
| 一楼 | Eating Area | 6.5 m | 4 m | 6.5 m x 4 m |
| 一楼 | 餐厅 | 6.5 m | 4 m | 6.5 m x 4 m |
| 一楼 | 家庭房 | 4.5 m | 3.1 m | 4.5 m x 3.1 m |

The trademarks REALTOR®, REALTORS®, and the REALTOR® logo are controlled by The Canadian Real Estate Association (CREA) and identify real estate professionals who are members of CREA. The trademarks MLS®, Multiple Listing Service® and the associated logos are owned by The Canadian Real Estate Association (CREA) and identify the quality of services provided by real estate professionals who are members of CREA. The trademark DDF® is owned by The Canadian Real Estate Association (CREA) and identifies CREA's Data Distribution Facility (DDF®)
Toronto Real Estate Board
Homelife Eagle Realty Inc.
September 17 2026 09:28:19
