
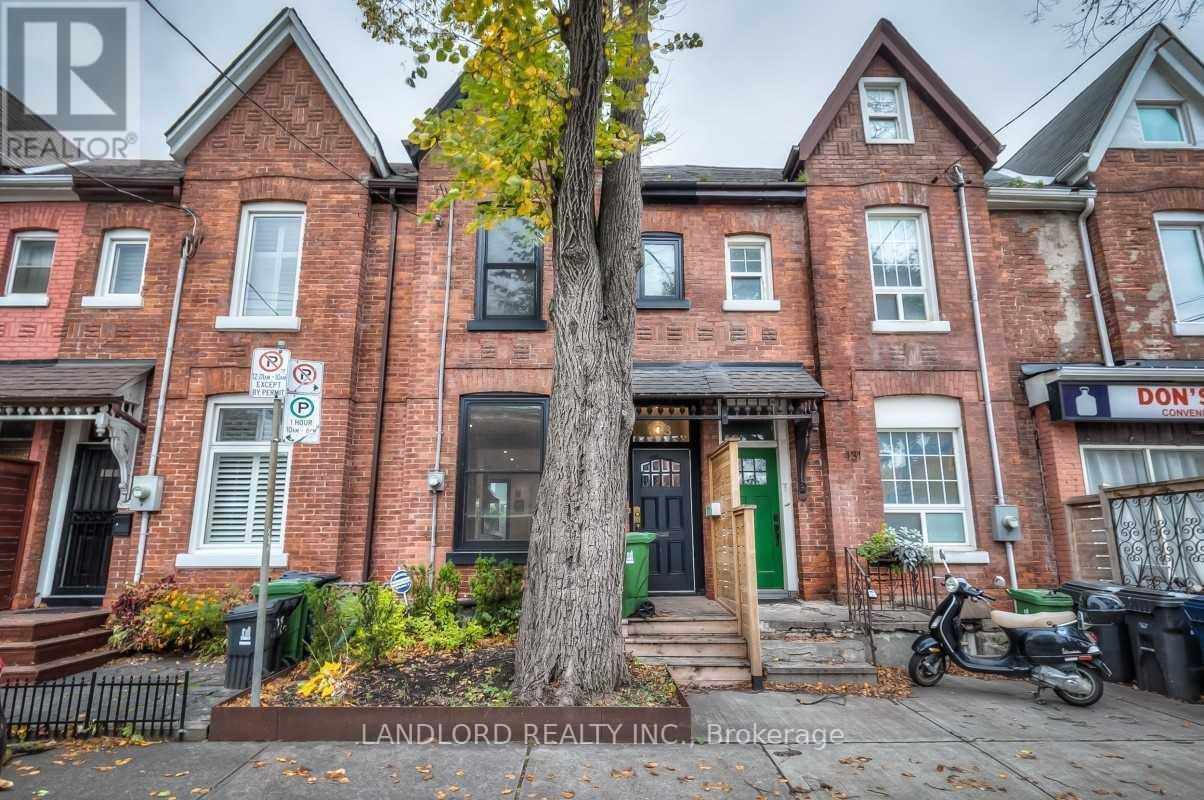
133 Munro Street Toronto (South Riverdale), Ontario M4M 2B8


$3,600 Monthly
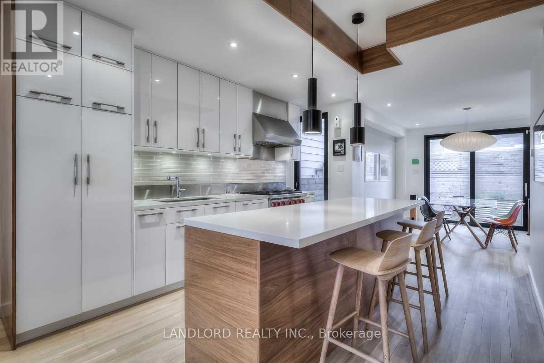
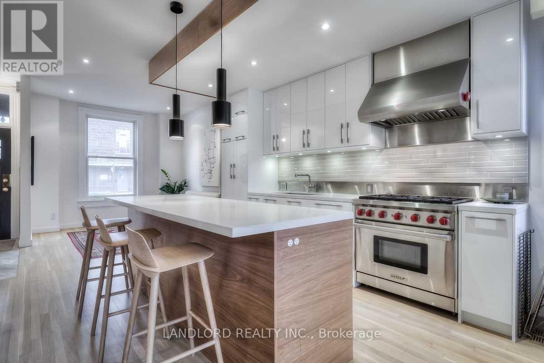
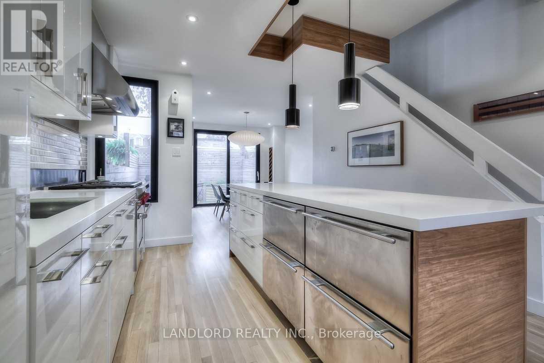
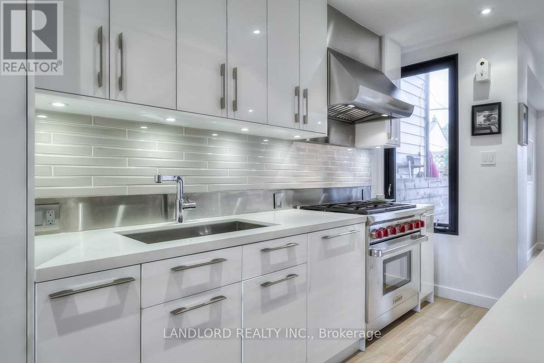
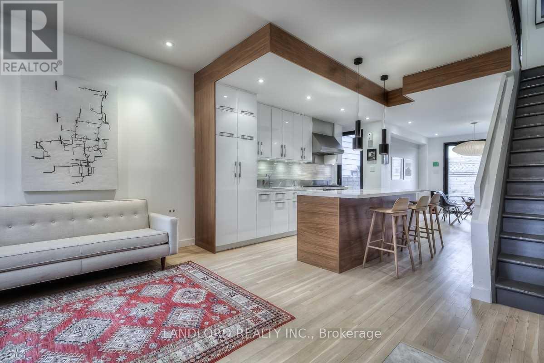
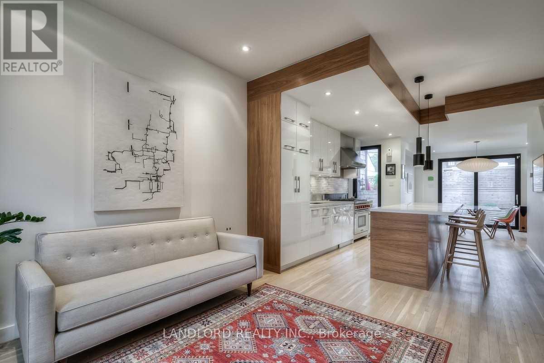
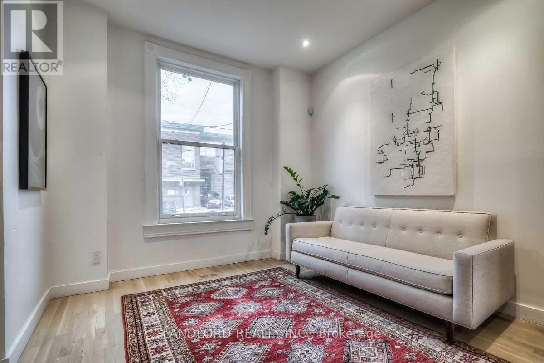
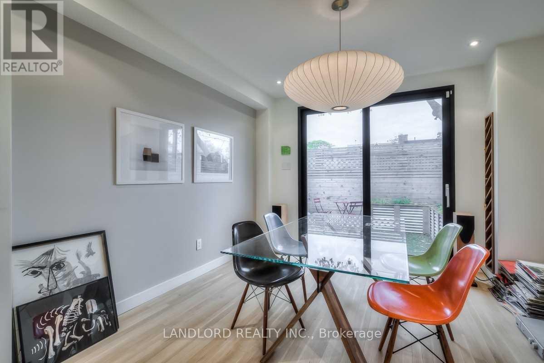
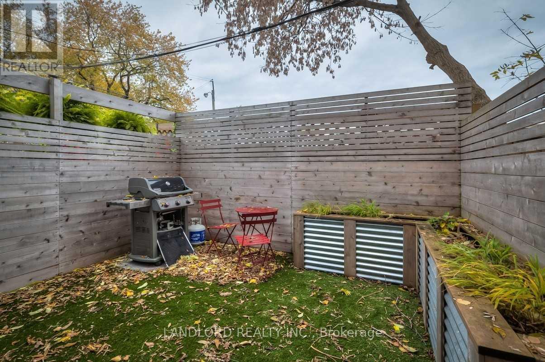
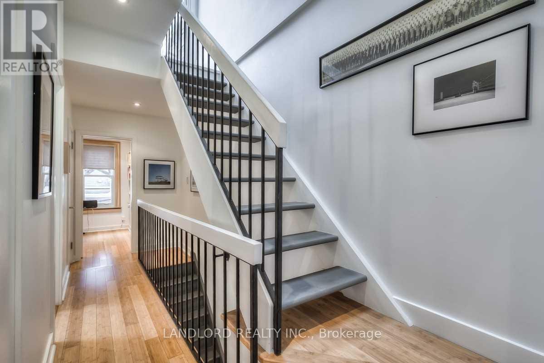
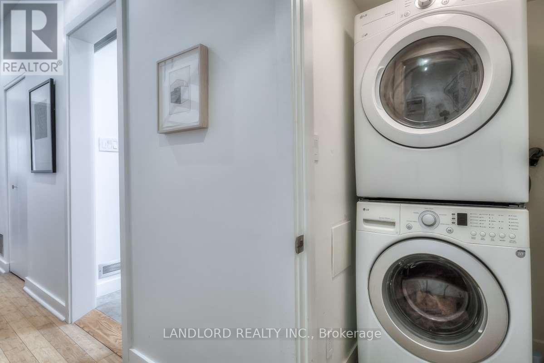
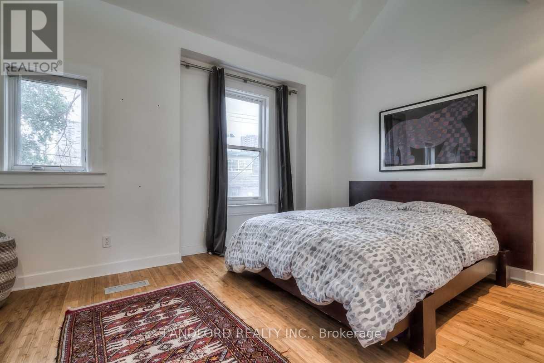
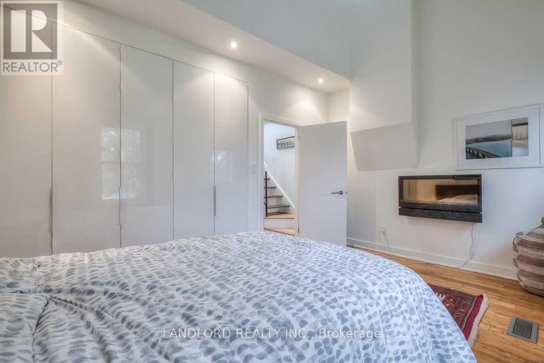
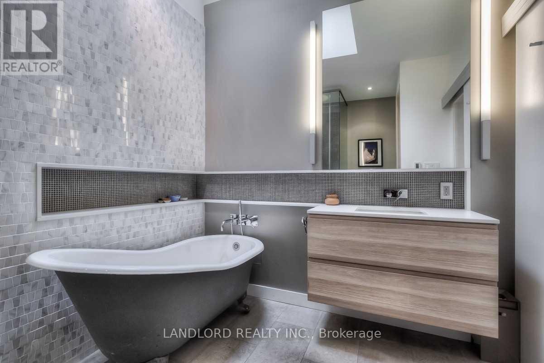
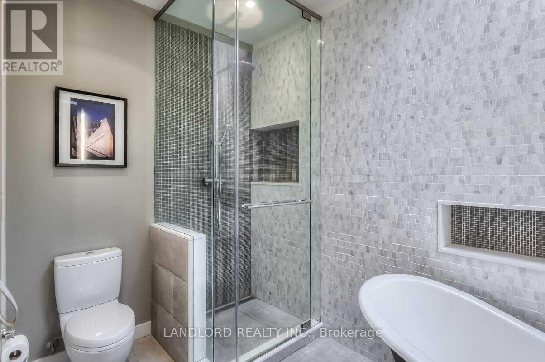
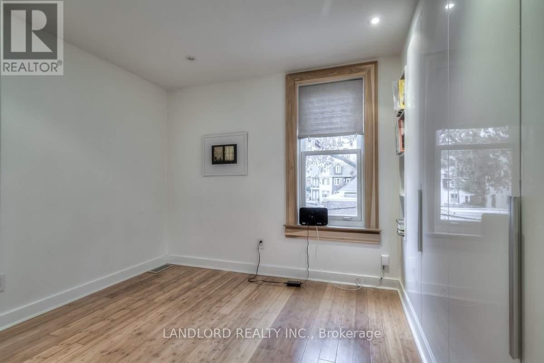
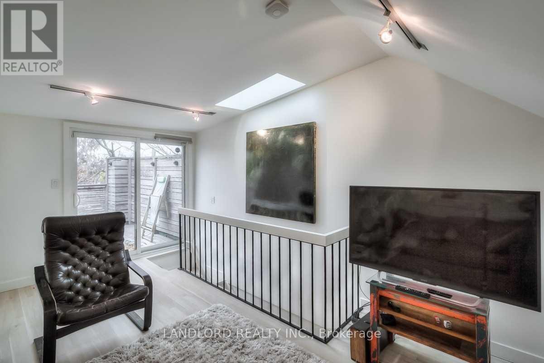
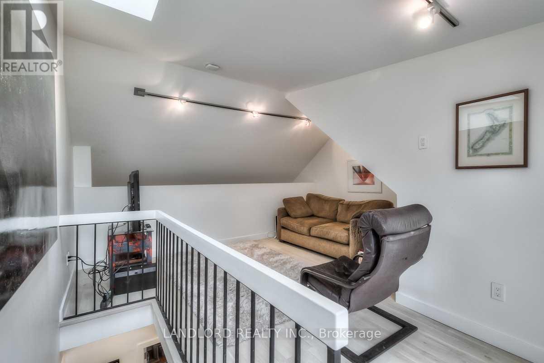
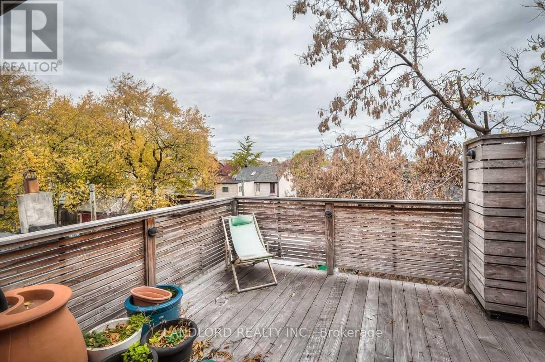
Professionally Managed 2 Bed, 1 Bath Stunning Fully Modernized Victorian Row House Offering The Perfect Blend Of Historic Charm And Contemporary Living. The Open Concept Main Floor Features Beautiful Wood Flooring Throughout And A Walkout To The Backyard, While The Bedrooms Are Equipped With Built-In Closet Solutions For Added Convenience. A Versatile Third-Floor Loft Can Be Used As A Third Bedroom, Home Office, Or Additional Living Space, And Provides Access To A Private Rear Third-Floor Terrace. Extensive Upgrades And High-End Finishes Are Showcased Throughout The Home, With An Unfinished Basement Offering Valuable Additional Storage Space. Ideally Located Close To Downtown And Just Steps From Leslieville, Greektown, And Cabbagetown, This Exceptional Property Also Offers Convenient Access To The King, Dundas, And College/Carlton Streetcar Lines. A Must See! **Appliances: Fridge, Stove, Dishwasher, Washer and Dryer **Utilities: Heat, Hydro Water & HWT Rental Extra (id:43681)
房源概要
| MLS® Number | E13567310 |
| 房源类型 | 民宅 |
| 社区名字 | South Riverdale |
| 特征 | 无地毯 |
详 情
| 浴室 | 1 |
| 地上卧房 | 2 |
| 地下卧室 | 1 |
| 总卧房 | 3 |
| 地下室进展 | 已完成 |
| 地下室类型 | N/a (unfinished) |
| 施工种类 | 附加的 |
| 空调 | 中央空调 |
| 外墙 | 砖 |
| 壁炉 | 有 |
| Flooring Type | Hardwood |
| 地基类型 | Unknown |
| 供暖方式 | 天然气 |
| 供暖类型 | 压力热风 |
| 储存空间 | 3 |
| 内部尺寸 | 1100 - 1500 Sqft |
| 类型 | 联排别墅 |
| 设备间 | 市政供水 |
车 位
| 没有车库 |
土地
| 英亩数 | 无 |
| 污水道 | Sanitary Sewer |
房 间
| 楼 层 | 类 型 | 长 度 | 宽 度 | 面 积 |
|---|---|---|---|---|
| 二楼 | 主卧 | 4.44 m | 3.74 m | 4.44 m x 3.74 m |
| 二楼 | 第二卧房 | 3.43 m | 3.02 m | 3.43 m x 3.02 m |
| 三楼 | Loft | 4.75 m | 4.31 m | 4.75 m x 4.31 m |
| 一楼 | 客厅 | 7.25 m | 4.39 m | 7.25 m x 4.39 m |
| 一楼 | 餐厅 | 7.25 m | 4.39 m | 7.25 m x 4.39 m |
| 一楼 | 厨房 | 3.29 m | 3.05 m | 3.29 m x 3.05 m |
https://www.realtor.ca/real-estate/30036926/133-munro-street-toronto-south-riverdale-south-riverdale

The trademarks REALTOR®, REALTORS®, and the REALTOR® logo are controlled by The Canadian Real Estate Association (CREA) and identify real estate professionals who are members of CREA. The trademarks MLS®, Multiple Listing Service® and the associated logos are owned by The Canadian Real Estate Association (CREA) and identify the quality of services provided by real estate professionals who are members of CREA. The trademark DDF® is owned by The Canadian Real Estate Association (CREA) and identifies CREA's Data Distribution Facility (DDF®)
Toronto Real Estate Board
Landlord Realty Inc.
July 15 2026 05:31:33
