
133 Main Street Markham (Unionville), Ontario L3R 2G3


$1,960,000
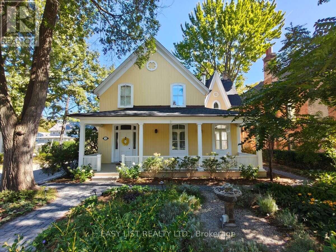
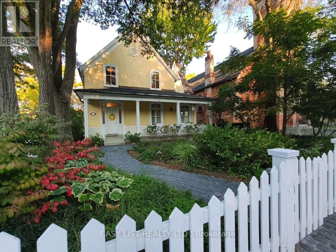
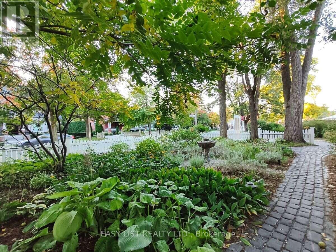
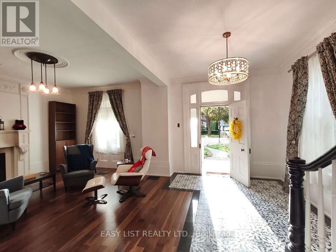
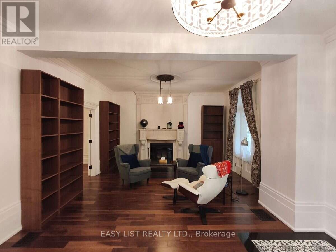
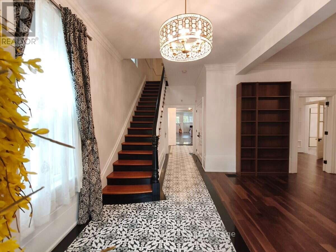
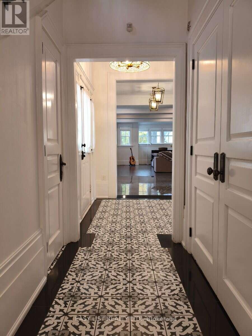
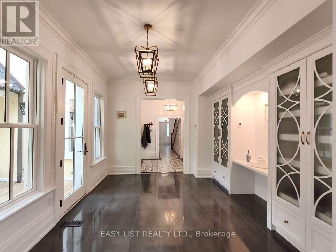
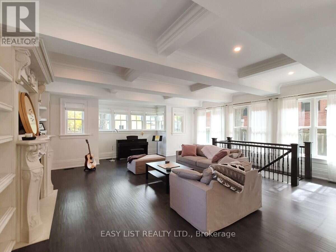
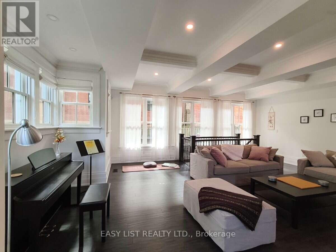
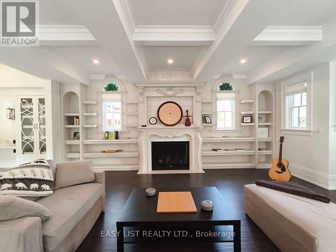
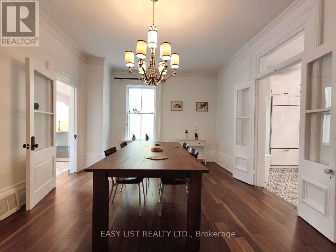
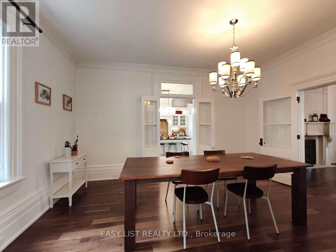
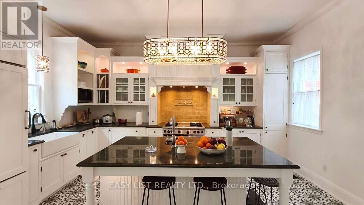
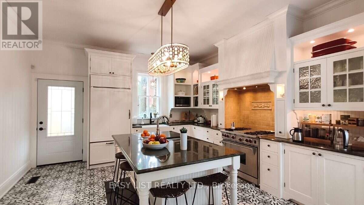
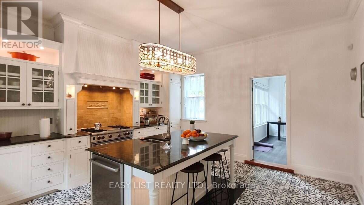
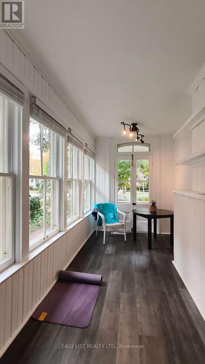
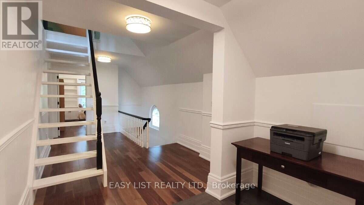
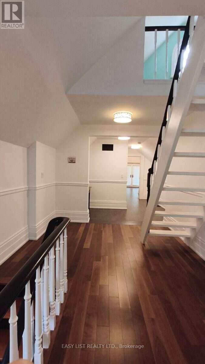
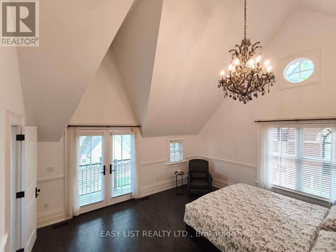
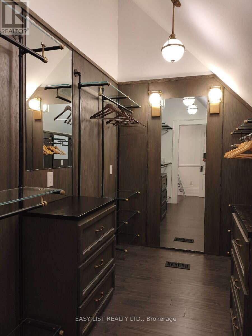
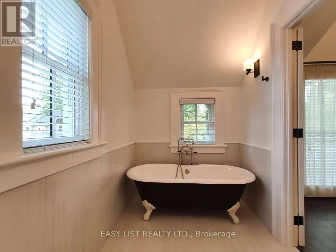
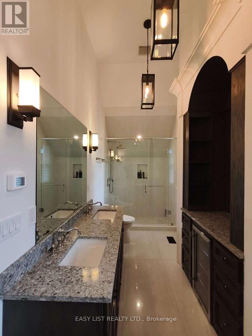
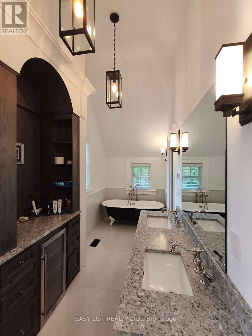
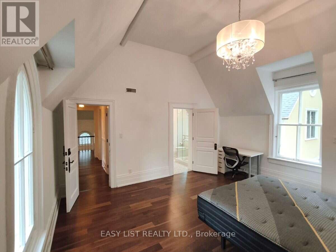
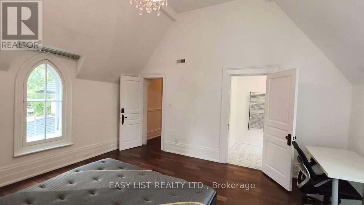
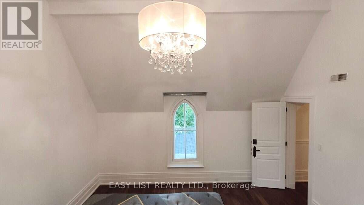
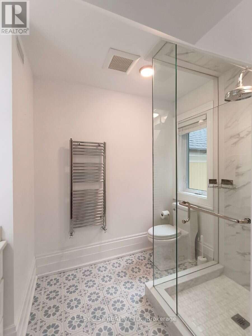
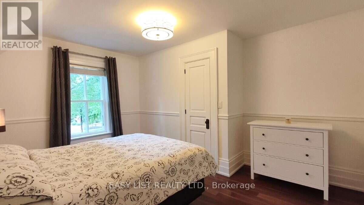
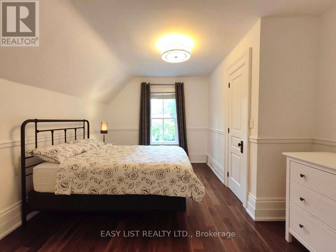
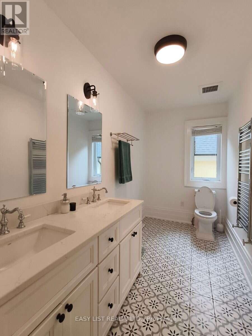
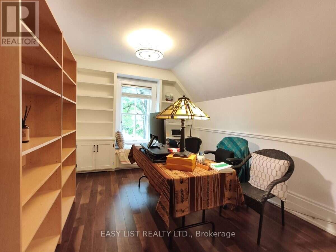
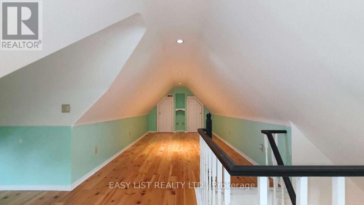
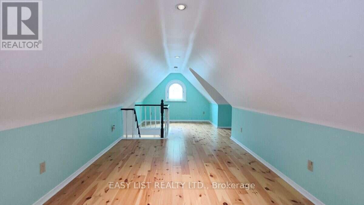
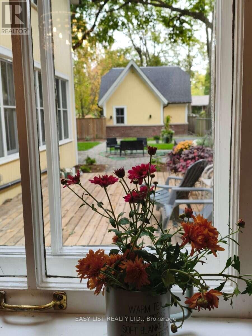
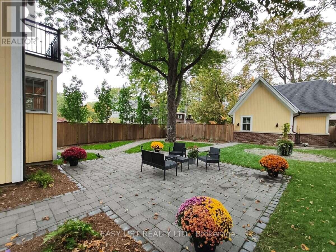
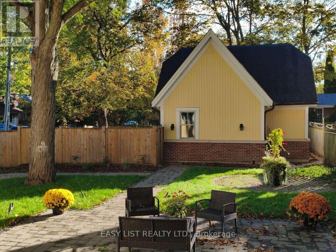
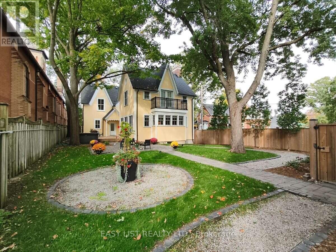
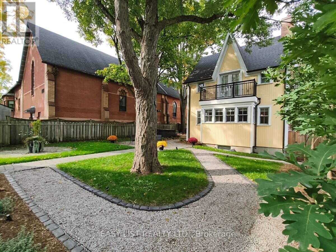
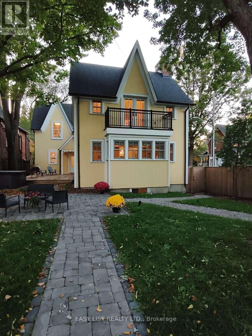
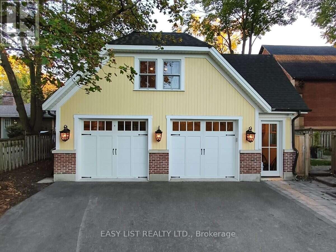
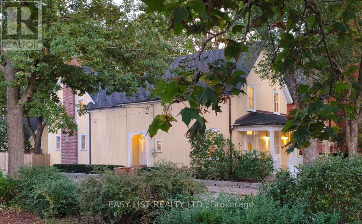
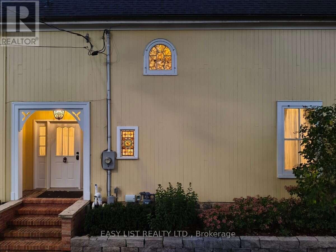
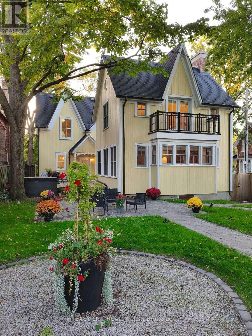
Visit the REALTOR website for further information about this Listing. Welcome to 133 Main Street Unionville! For now, this is our home, our once-in-a-lifetime home. If you would like to have such a home, come to see it for yourself, and your expectations will be pleasantly exceeded. This beautiful home blends historical charm with modern comfort. Its Victorian character with Gothic Revival influence is preserved and carried into the substantive 2021 extension, including the 2-story detached garage. Design, quality, and comfort are present throughout the home. The kitchen renovation, for example, was directed by a working chef. The primary suite, for another example, has a Restoration Hardware-inspired walk-in closet. The family room, for yet another example, is warmed by a gas fireplace and bathed in natural light from three sides. Inside, the whole house is bright and airy. Outside, design gardens deliver pleasant sights and scents. This home truly lifts the spirit of its residents every day. This unique property has been cherished by generations of owners, who shared in its soulfulness and its care. We look forward to passing it on to new owners who will continue to love it - and love living here. (id:43681)
房源概要
| MLS® Number | N13860112 |
| 房源类型 | 民宅 |
| 社区名字 | Unionville |
| 附近的便利设施 | 公园, 学校 |
| 特征 | Backs On Greenbelt, Flat Site, Conservation/green Belt, 无地毯, Sump Pump |
| 总车位 | 5 |
| 结构 | Deck, Patio(s), Porch |
| View Type | Lake View, River View |
详 情
| 浴室 | 4 |
| 地上卧房 | 4 |
| 总卧房 | 4 |
| Age | 100+ Years |
| 公寓设施 | Fireplace(s) |
| 家电类 | Hot Tub, Garage Door Opener Remote(s), Water Heater - Tankless, Water Heater |
| 地下室进展 | 已装修 |
| 地下室类型 | N/a (finished) |
| 施工种类 | 独立屋 |
| 空调 | 中央空调 |
| 外墙 | 木头 |
| Fire Protection | Smoke Detectors |
| 壁炉 | 有 |
| Fireplace Total | 2 |
| 地基类型 | 混凝土, 石 |
| 客人卫生间(不包含洗浴) | 1 |
| 供暖方式 | 天然气 |
| 供暖类型 | 压力热风 |
| 储存空间 | 3 |
| 内部尺寸 | 3500 - 5000 Sqft |
| 类型 | 独立屋 |
| 设备间 | 市政供水 |
车 位
| Detached Garage | |
| Garage |
土地
| 英亩数 | 无 |
| 围栏类型 | Fenced Yard |
| 土地便利设施 | 公园, 学校 |
| Landscape Features | Landscaped, Lawn Sprinkler |
| 污水道 | Sanitary Sewer |
| 土地深度 | 198 Ft |
| 土地宽度 | 50 Ft |
| 不规则大小 | 50 X 198 Ft |
房 间
| 楼 层 | 类 型 | 长 度 | 宽 度 | 面 积 |
|---|---|---|---|---|
| 二楼 | 主卧 | 5.11 m | 4.24 m | 5.11 m x 4.24 m |
| 二楼 | 卧室 | 4.9 m | 4.29 m | 4.9 m x 4.29 m |
| 二楼 | 卧室 | 3.89 m | 3.15 m | 3.89 m x 3.15 m |
| 二楼 | 卧室 | 4.44 m | 3 m | 4.44 m x 3 m |
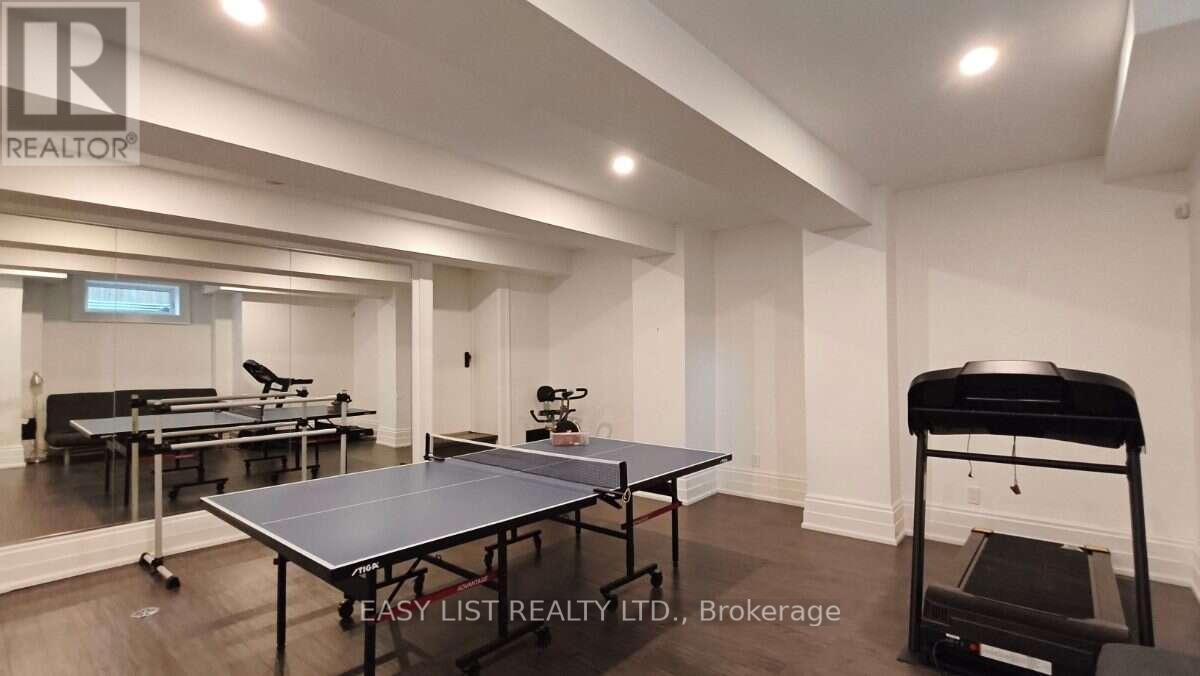
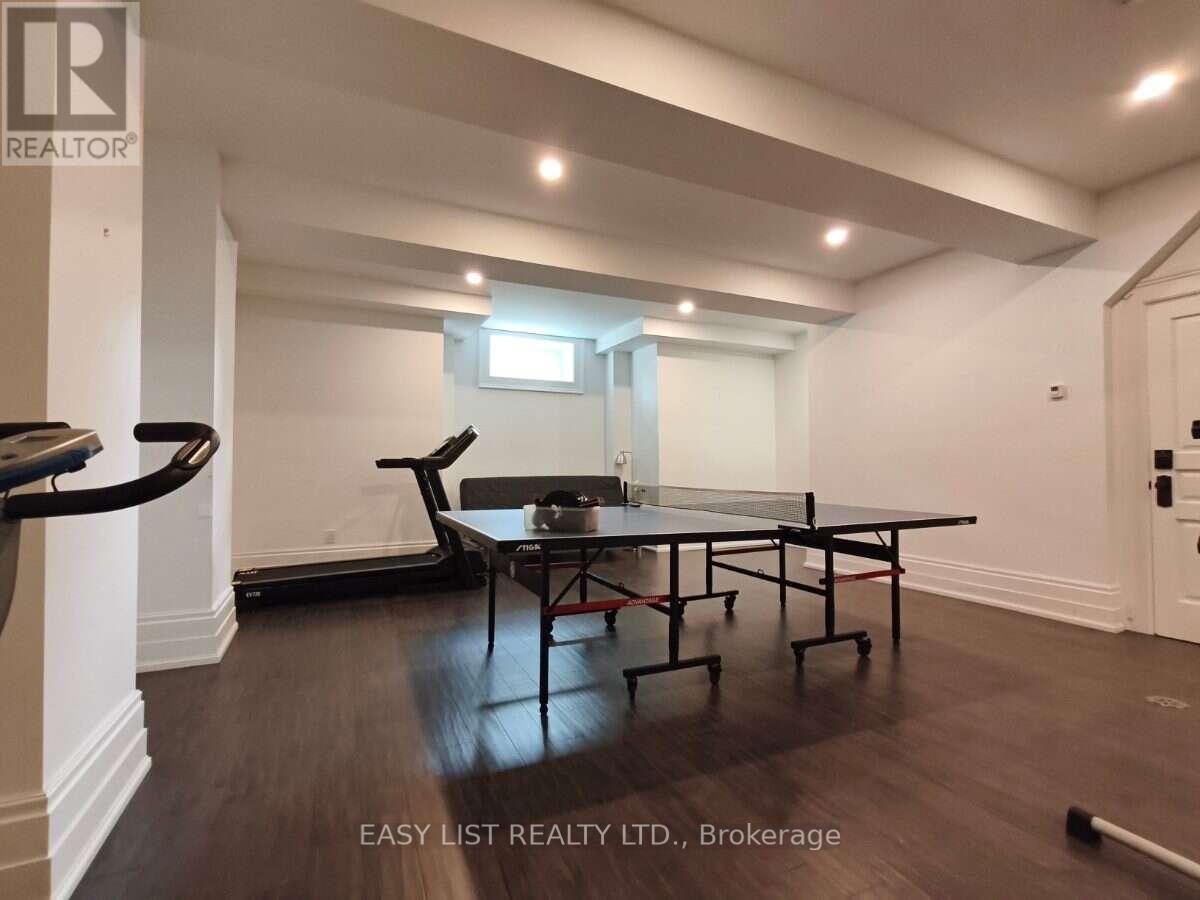
| 地下室 | Exercise Room | 5.74 m | 5.49 m | 5.74 m x 5.49 m |
| 一楼 | 客厅 | 4.8 m | 4.6 m | 4.8 m x 4.6 m |
| 一楼 | 餐厅 | 4.8 m | 3.89 m | 4.8 m x 3.89 m |
| 一楼 | 厨房 | 4.39 m | 4.29 m | 4.39 m x 4.29 m |
| 一楼 | 家庭房 | 6.1 m | 4.24 m | 6.1 m x 4.24 m |
| 一楼 | Sunroom | 3.61 m | 2.26 m | 3.61 m x 2.26 m |
| 一楼 | 门厅 | 3.4 m | 3.2 m | 3.4 m x 3.2 m |
https://www.realtor.ca/real-estate/30362766/133-main-street-markham-unionville-unionville

The trademarks REALTOR®, REALTORS®, and the REALTOR® logo are controlled by The Canadian Real Estate Association (CREA) and identify real estate professionals who are members of CREA. The trademarks MLS®, Multiple Listing Service® and the associated logos are owned by The Canadian Real Estate Association (CREA) and identify the quality of services provided by real estate professionals who are members of CREA. The trademark DDF® is owned by The Canadian Real Estate Association (CREA) and identifies CREA's Data Distribution Facility (DDF®)
Toronto Real Estate Board
Easy List Realty Ltd.
October 30 2026 10:33:17
