
133 Inglewood Drive Oakville (Co Central), Ontario L6K 1W8


$1,349,900
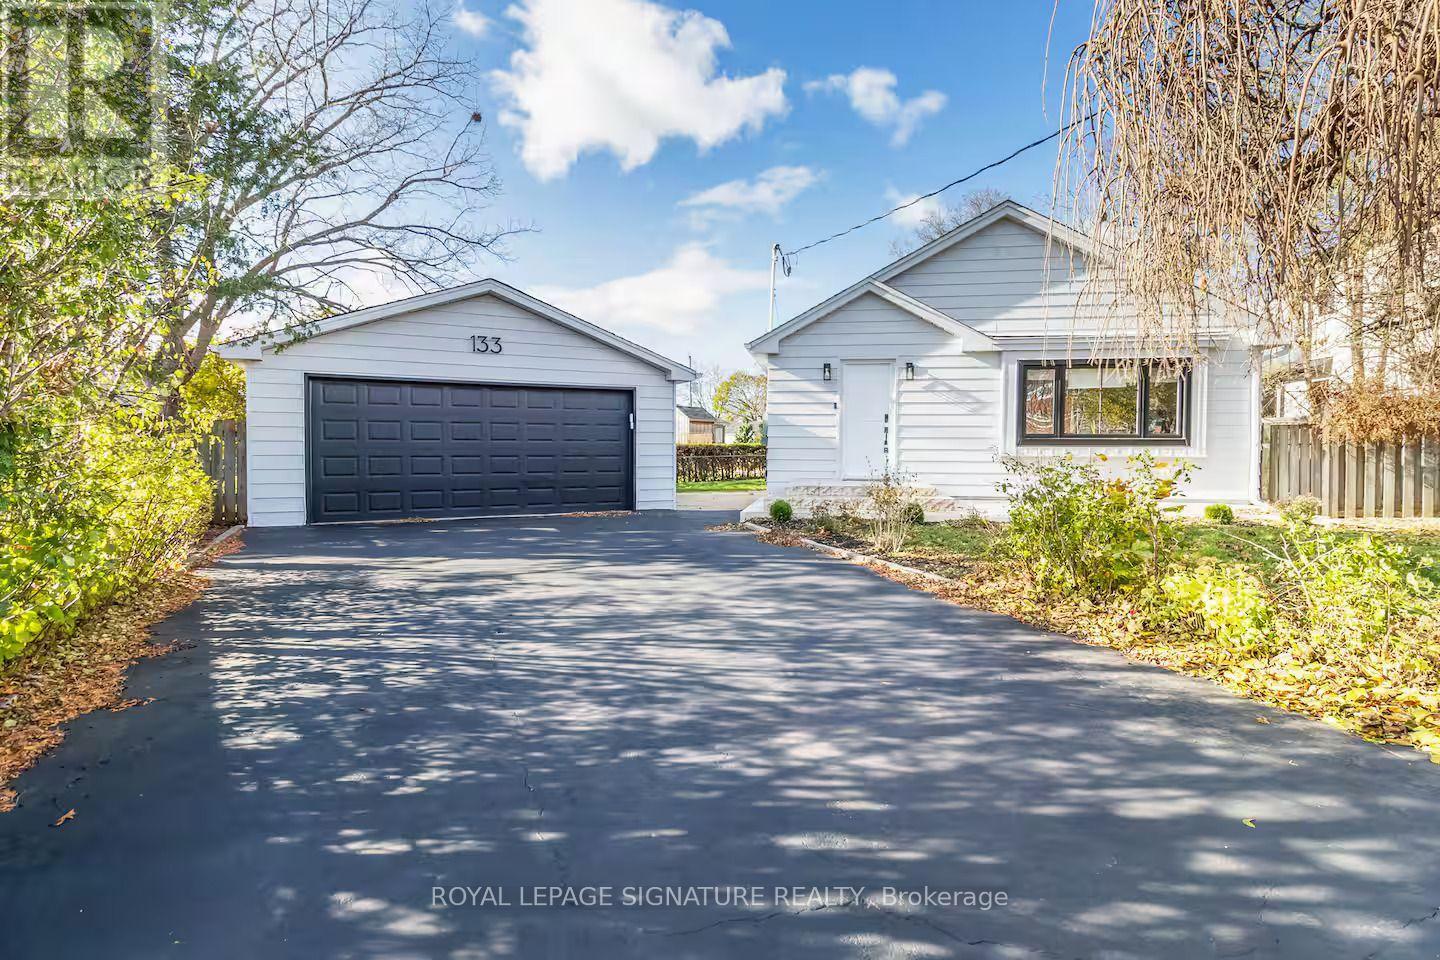
Welcome to this newly renovated detached bungalow with a legal basement apartment on a quiet, crescent-shaped street directly across from a park in the heart of Kerr Village. Offering stylish, move-in-ready living with excellent income potential, this turnkey property is ideal for investors, end-users, or multi-generational families. Airbnb permit-approved, with estimated rental potential of up to $60,000 annually. The fully renovated main floor features a modern open-concept kitchen with quartz countertops and premium appliances, hardwood flooring, pot lights, updated bathrooms, and a bright living area with a large park-facing window. Enjoy multiple outdoor spaces, including a spacious front porch, a private deck accessible from the primary bedroom, and a rear deck. The legal one-bedroom basement apartment offers a separate entrance, new kitchen, full bathroom, and private laundry-ideal for rental income, extended family, or an in-law suite. Smart-home upgrades include an EV charger, 200-amp electrical panel, smart lighting, smart garage-door opener, video doorbells, water sensors, and an automatic water shut-off system. Major improvements include a new roof, furnace and A/C installed in Sep. 2025, new windows except in one bedroom, full waterproofing, a newly sealed driveway, front porch, and rear deck. Professionally renovated by Stoneheart with exceptional attention to detail. Walk to Kerr Village, GO Transit, Downtown Oakville, restaurants, shops, lakefront parks, and top-rated schools, with convenient access to major highways (id:43681)
房源概要
| MLS® Number | W13742882 |
| 房源类型 | 民宅 |
| 社区名字 | 1002 - CO Central |
| 附近的便利设施 | 公园, 公共交通, 学校 |
| 设备类型 | 没有 |
| 特征 | Cul-de-sac, Flat Site, Level, 无地毯, 亲戚套间 |
| 总车位 | 7 |
| 租赁设备类型 | 没有 |
| 结构 | Deck, Porch |
详 情
| 浴室 | 3 |
| 地上卧房 | 3 |
| 地下卧室 | 1 |
| 总卧房 | 4 |
| Age | 51 To 99 Years |
| 家电类 | Garage Door Opener Remote(s), Water Heater, 洗碗机, 烘干机, Garage Door Opener, 微波炉, Two 炉子s, 洗衣机, Water Softener, 窗帘, Two 冰箱s |
| 建筑风格 | 平房 |
| 地下室进展 | 已装修 |
| 地下室功能 | Apartment In Basement, Separate Entrance |
| 地下室类型 | N/a, Full, N/a, N/a (finished) |
| 施工种类 | 独立屋 |
| 空调 | 中央空调 |
| 外墙 | 铝壁板 |
| Flooring Type | Hardwood |
| 地基类型 | 水泥 |
| 供暖方式 | 天然气 |
| 供暖类型 | 压力热风 |
| 储存空间 | 1 |
| 内部尺寸 | 700 - 1100 Sqft |
| 类型 | 独立屋 |
| 设备间 | 市政供水 |
车 位
| Detached Garage | |
| Garage |
土地
| 英亩数 | 无 |
| 围栏类型 | Fully Fenced, Fenced Yard |
| 土地便利设施 | 公园, 公共交通, 学校 |
| Landscape Features | Landscaped |
| 污水道 | Sanitary Sewer |
| 土地深度 | 128 Ft |
| 土地宽度 | 50 Ft |
| 不规则大小 | 50 X 128 Ft |
房 间
| 楼 层 | 类 型 | 长 度 | 宽 度 | 面 积 |
|---|---|---|---|---|
| Lower Level | 家庭房 | 3.45 m | 7.65 m | 3.45 m x 7.65 m |
| Lower Level | 厨房 | 4.29 m | 2.64 m | 4.29 m x 2.64 m |
| Lower Level | 卧室 | 3.45 m | 2.49 m | 3.45 m x 2.49 m |
| Lower Level | 设备间 | 1.83 m | 3.35 m | 1.83 m x 3.35 m |
| Lower Level | 其它 | 3.02 m | 5.79 m | 3.02 m x 5.79 m |
| 一楼 | 客厅 | 4.6 m | 4.14 m | 4.6 m x 4.14 m |
| 一楼 | 厨房 | 3.02 m | 3.05 m | 3.02 m x 3.05 m |
| 一楼 | 主卧 | 3.48 m | 3.15 m | 3.48 m x 3.15 m |
| 一楼 | 第二卧房 | 3.45 m | 2.57 m | 3.45 m x 2.57 m |
| 一楼 | 第三卧房 | 3 m | 3.02 m | 3 m x 3.02 m |
设备间
| 有线电视 | 可用 |
| 配电箱 | 已安装 |
| 污水道 | 已安装 |
https://www.realtor.ca/real-estate/30232411/133-inglewood-drive-oakville-co-central-1002-co-central

The trademarks REALTOR®, REALTORS®, and the REALTOR® logo are controlled by The Canadian Real Estate Association (CREA) and identify real estate professionals who are members of CREA. The trademarks MLS®, Multiple Listing Service® and the associated logos are owned by The Canadian Real Estate Association (CREA) and identify the quality of services provided by real estate professionals who are members of CREA. The trademark DDF® is owned by The Canadian Real Estate Association (CREA) and identifies CREA's Data Distribution Facility (DDF®)
Toronto Real Estate Board
Royal LePage Signature Realty
September 06 2026 08:29:50
