
133 Cooks Mill Road Puslinch, Ontario N1L 0N9


$2,674,999
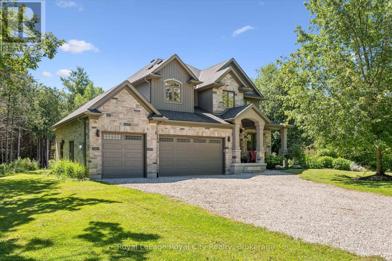
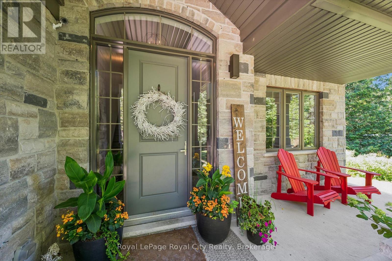
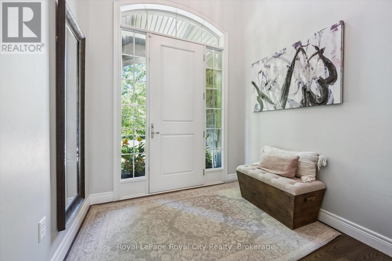
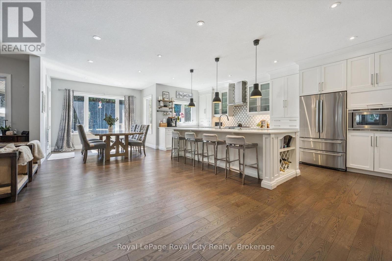
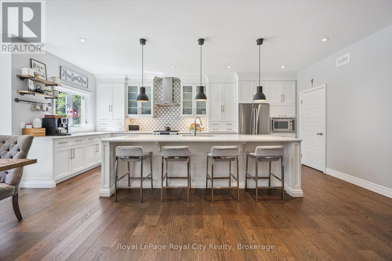
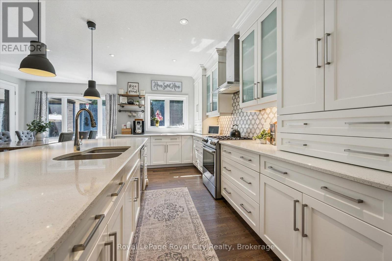
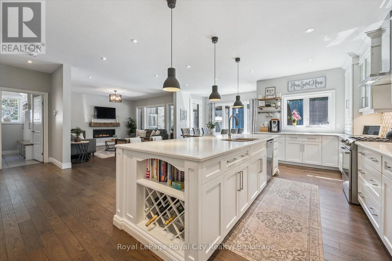
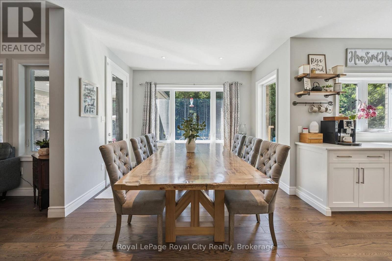
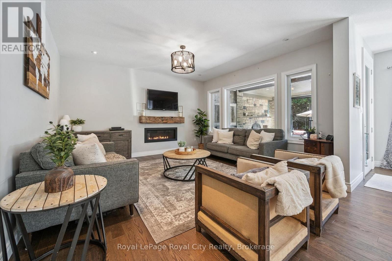
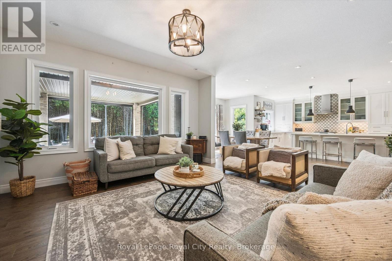
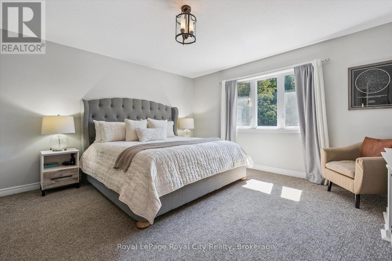
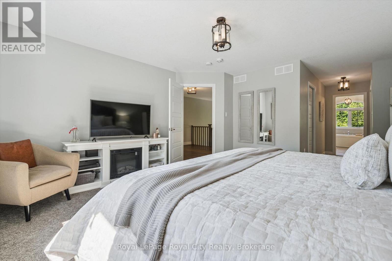
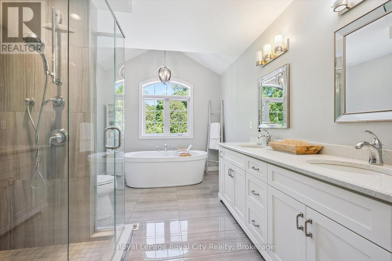
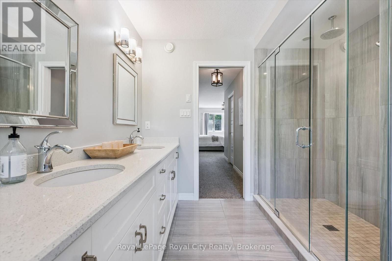
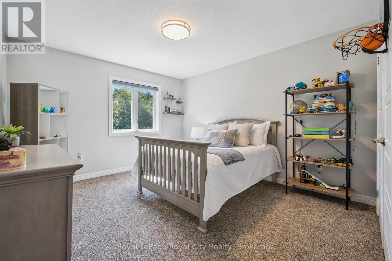
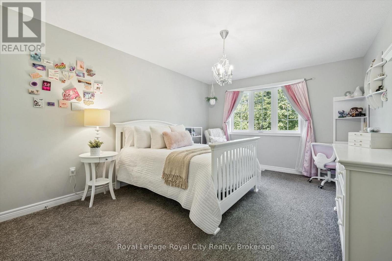
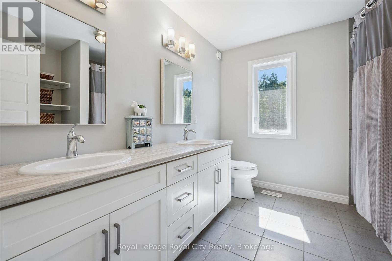
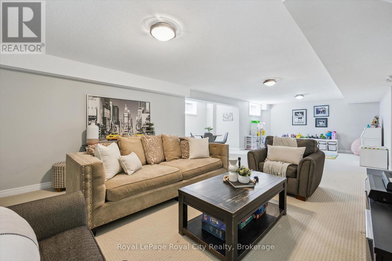
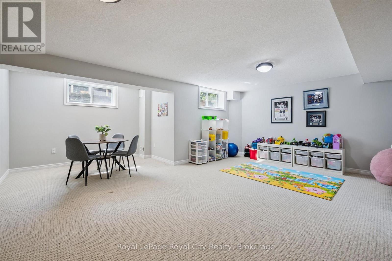
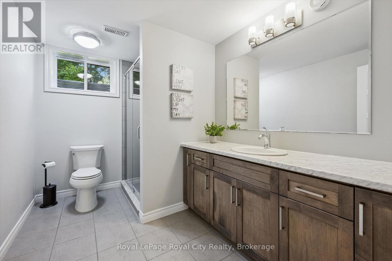
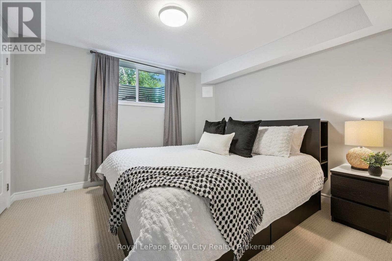
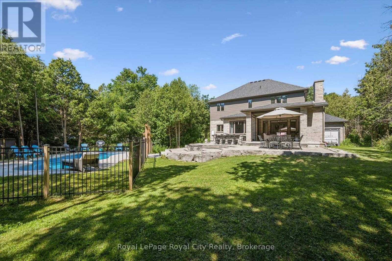
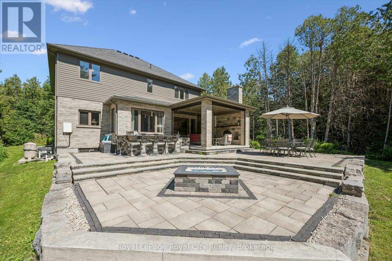
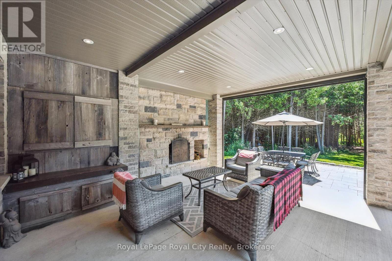
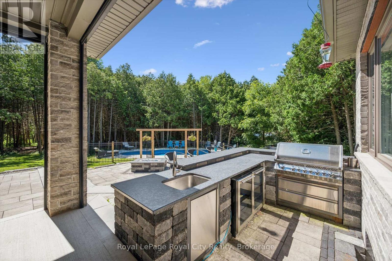
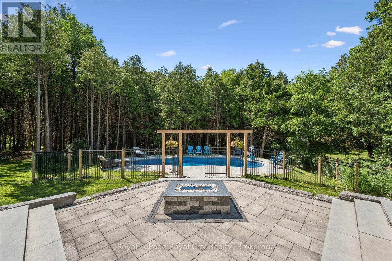
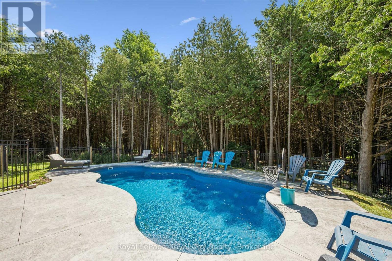
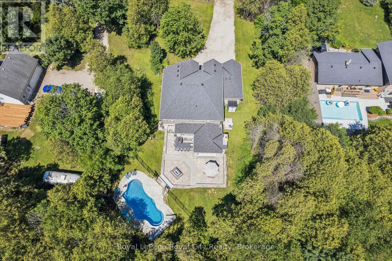
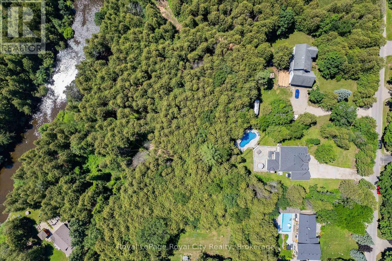
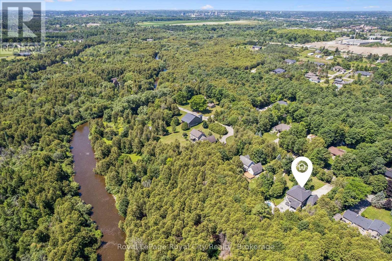
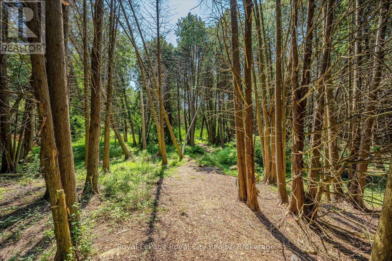
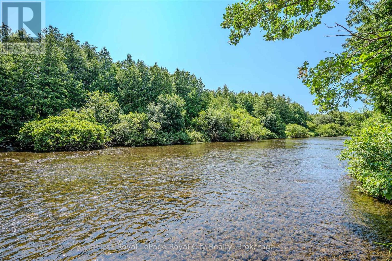
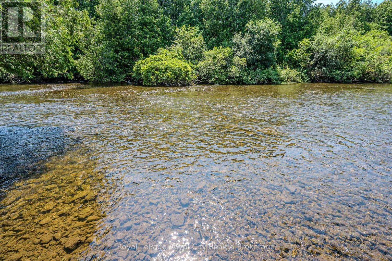
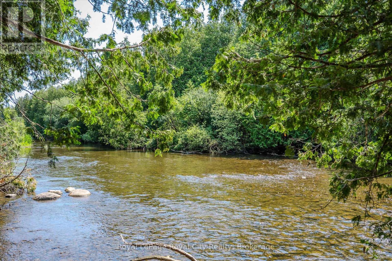
Welcome to an exceptional riverside retreat, unlike anything else on the market. Set on 2 private acres with direct access and water frontage on the Eramosa River, this custom-built home offers a rare blend of elegant design, resort-style outdoor living, and true tranquility - all in one of the area's most sought-after school districts. Step inside to soaring 9ft ceilings, solid wood staircases, and high-end finishes throughout. The chef's kitchen is made for gathering, with quartz counters, custom cabinetry, high-end Bosch appliances, a massive centre island, a built-in wine rack, and a huge pantry. The adjoining morning room is warm and welcoming, with hardwood floors, a modern gas fireplace, pot lighting, and oversized windows that flood the space with natural light. A glass door opens to your private covered porch, complete with a custom four-season wood-burning fireplace - the perfect spot to unwind and take in the view of soaring first-growth cedars and untouched shoreline. Outside, the resort feel continues with a beautiful pool and a cozy fire pit, ideal for summer days and evening gatherings alike. The primary suite is a true retreat, with a huge walk-in closet, a second double closet, and a spa-like ensuite featuring cathedral ceilings, marble floors, double sinks, quartz counters, a free-standing soaker tub, and an oversized rain shower. Two additional generously sized bedrooms offer double closets and large windows, alongside a 5-piece main bathroom with double sinks and a dedicated laundry room. The fully finished basement adds even more living space, with a bedroom, a large rec room, and a 3-piece bathroom. Enjoy the peace and privacy of riverside country living, just minutes from all amenities and close to the 401. With direct river frontage, two full acres, a pool, and a location that simply can't be replicated, this is a rare opportunity to own something truly one of a kind. (id:43681)
房源概要
| MLS® Number | X14099450 |
| 房源类型 | 民宅 |
| 社区名字 | Rural Puslinch East |
| 附近的便利设施 | 学校 |
| Easement | Environment Protected |
| 特征 | Conservation/green Belt, Lighting, Guest Suite |
| 总车位 | 13 |
| 泳池类型 | Inground Pool |
| 结构 | Patio(s), Porch |
| Water Front Name | Eramosa River |
| 湖景类型 | Waterfront On River |
详 情
| 浴室 | 4 |
| 地上卧房 | 3 |
| 地下卧室 | 1 |
| 总卧房 | 4 |
| 公寓设施 | Fireplace(s) |
| 家电类 | Barbeque, Garage Door Opener Remote(s), Water Heater, Water Purifier, Water Softener, Water Treatment, 洗碗机, Garage Door Opener, 微波炉, Hood 电扇, Gas 炉子(s), 冰箱 |
| 地下室进展 | 已装修 |
| 地下室类型 | 全完工 |
| 施工种类 | 独立屋 |
| 空调 | Central Air Conditioning, 换气机 |
| 外墙 | 砖, 石 |
| Fire Protection | Alarm System, Smoke Detectors |
| 壁炉 | 有 |
| Fireplace Total | 2 |
| 地基类型 | 混凝土 |
| 客人卫生间(不包含洗浴) | 1 |
| 供暖方式 | 天然气 |
| 供暖类型 | 压力热风 |
| 储存空间 | 2 |
| 内部尺寸 | 2500 - 3000 Sqft |
| 类型 | 独立屋 |
车 位
| 附加车库 | |
| Garage |
土地
| 入口类型 | Public Road |
| 英亩数 | 无 |
| 土地便利设施 | 学校 |
| Landscape Features | Landscaped |
| 污水道 | Septic System |
| 土地深度 | 511 Ft ,3 In |
| 土地宽度 | 142 Ft ,8 In |
| 不规则大小 | 142.7 X 511.3 Ft |
房 间
| 楼 层 | 类 型 | 长 度 | 宽 度 | 面 积 |
|---|---|---|---|---|
| 二楼 | 卧室 | 3.49 m | 5.35 m | 3.49 m x 5.35 m |
| 二楼 | 卧室 | 3.49 m | 4.69 m | 3.49 m x 4.69 m |
| 二楼 | 其它 | 3.44 m | 3.45 m | 3.44 m x 3.45 m |
| 二楼 | 洗衣房 | 1.76 m | 3.63 m | 1.76 m x 3.63 m |
| 二楼 | 主卧 | 4.44 m | 8.03 m | 4.44 m x 8.03 m |
| 二楼 | 其它 | 1.56 m | 3.35 m | 1.56 m x 3.35 m |
| 二楼 | 浴室 | 2.69 m | 2.9 m | 2.69 m x 2.9 m |
| 二楼 | 浴室 | 2.79 m | 3.85 m | 2.79 m x 3.85 m |
| 地下室 | 浴室 | 3.29 m | 2.22 m | 3.29 m x 2.22 m |
| 地下室 | 卧室 | 3.26 m | 4.12 m | 3.26 m x 4.12 m |
| 地下室 | Games Room | 3.21 m | 1.75 m | 3.21 m x 1.75 m |
| 地下室 | Cold Room | 5.77 m | 2.1 m | 5.77 m x 2.1 m |
| 一楼 | 浴室 | 1.51 m | 1.54 m | 1.51 m x 1.54 m |
| 一楼 | 餐厅 | 3.59 m | 3.43 m | 3.59 m x 3.43 m |
| 一楼 | 门厅 | 2.44 m | 2.32 m | 2.44 m x 2.32 m |
| 一楼 | 厨房 | 6.35 m | 6.61 m | 6.35 m x 6.61 m |
| 一楼 | 客厅 | 4.33 m | 4.53 m | 4.33 m x 4.53 m |
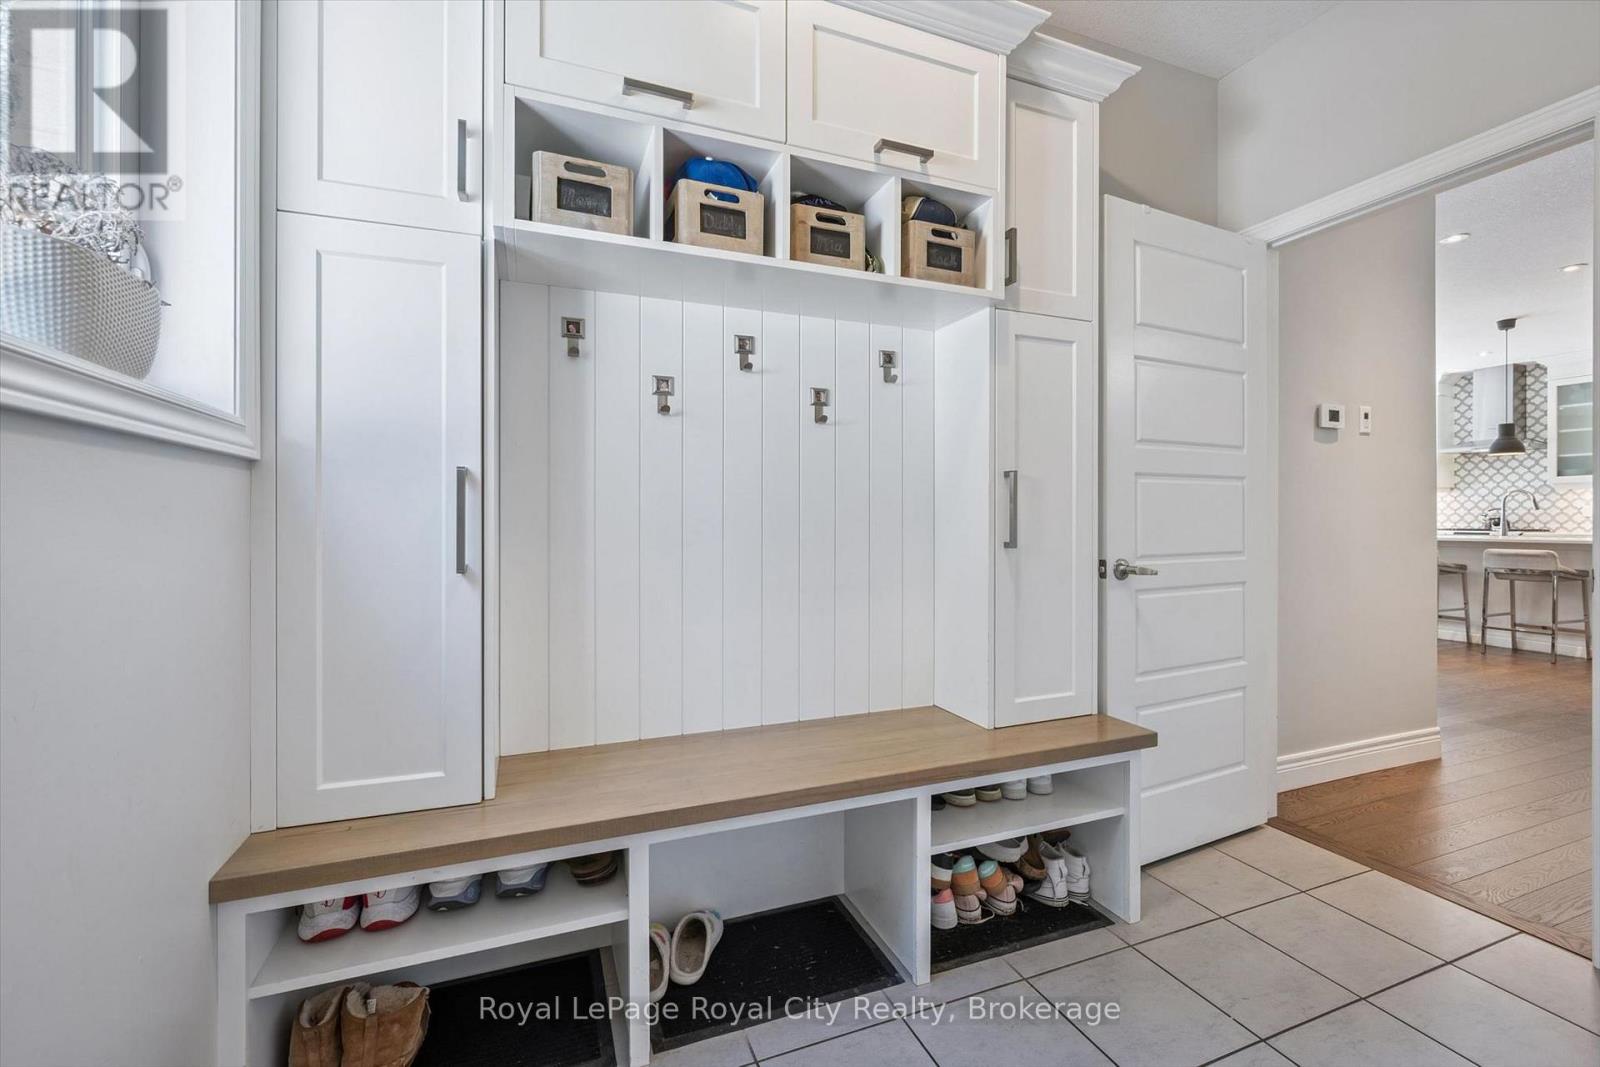
| 一楼 | Mud Room | 2.89 m | 2.34 m | 2.89 m x 2.34 m |
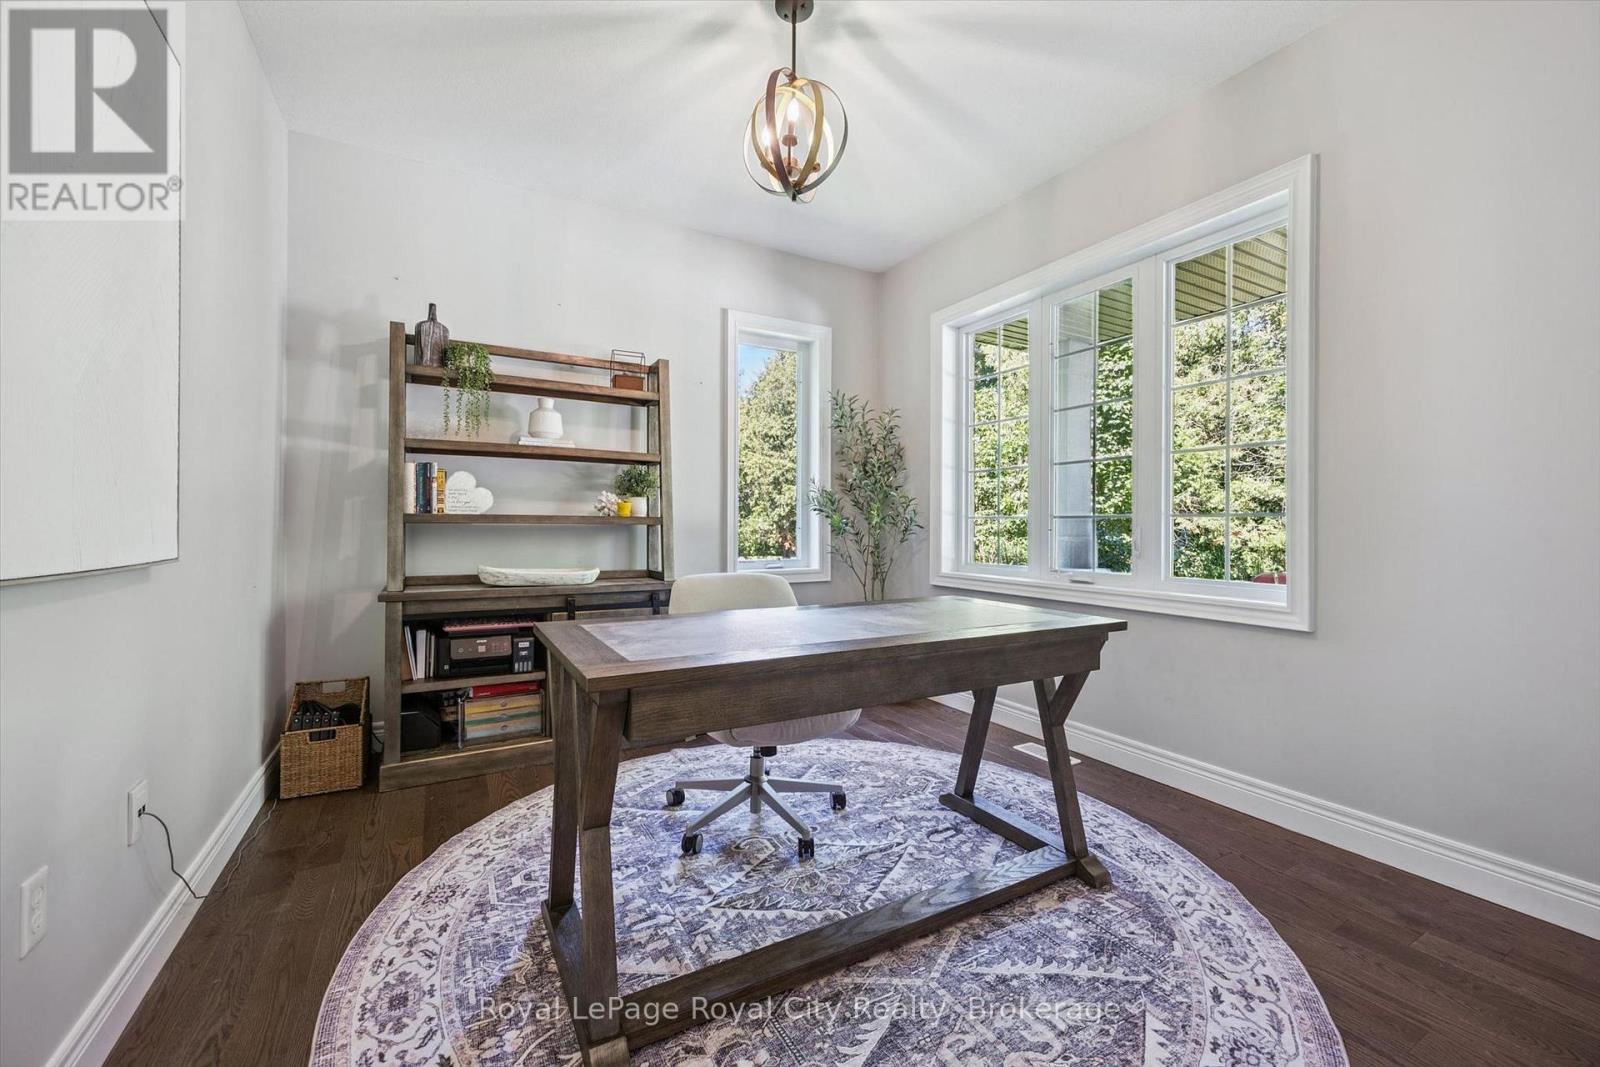
| 一楼 | Office | 3.35 m | 3.16 m | 3.35 m x 3.16 m |
| 一楼 | Pantry | 2.21 m | 1.76 m | 2.21 m x 1.76 m |
https://www.realtor.ca/real-estate/30424596/133-cooks-mill-road-puslinch-rural-puslinch-east

The trademarks REALTOR®, REALTORS®, and the REALTOR® logo are controlled by The Canadian Real Estate Association (CREA) and identify real estate professionals who are members of CREA. The trademarks MLS®, Multiple Listing Service® and the associated logos are owned by The Canadian Real Estate Association (CREA) and identify the quality of services provided by real estate professionals who are members of CREA. The trademark DDF® is owned by The Canadian Real Estate Association (CREA) and identifies CREA's Data Distribution Facility (DDF®)
Muskoka Haliburton Orillia – The Lakelands Association of REALTORS®
Royal LePage Royal City Realty
October 21 2026 01:58:50
