
133 Clarke Street Oshawa (Central), Ontario L1H 5G1

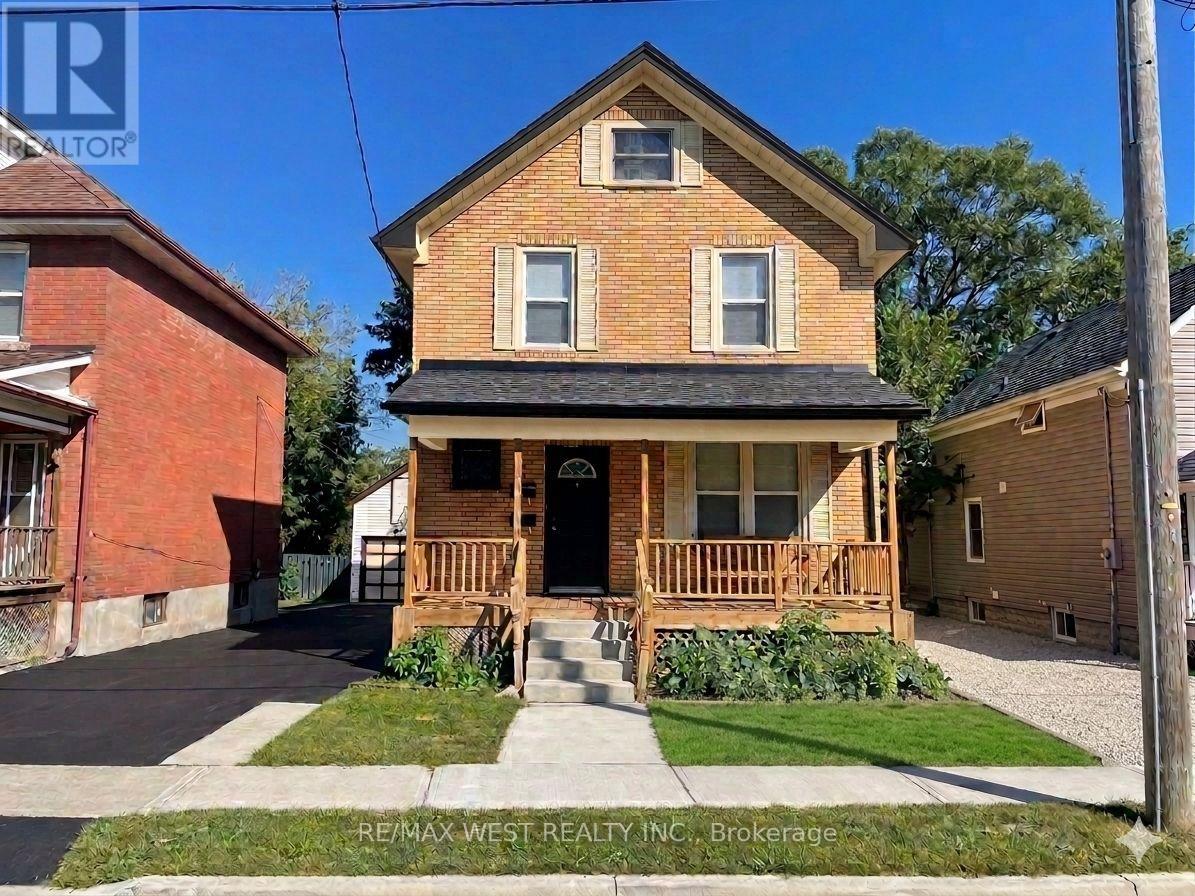

$650,000
LEGAL DUPLEX - Live in one, collect income from the other! Each Unit has 2 Floors of living space (Lower Unit - Main Flr&Bsmt is VACANT / Upper Unit - 2ndFlr&3rdFlr is Rented) Separate Entrances, Ensuite Laundry, Designated Parking, Individual Storage Sheds, Separate Hydro Meters, Separate Porches, Desirable layouts, Eat-in Kitchens, Quiet, Respectable Downtown Street, Great Neighbours, Walk to Gen's Games and All Amenities! (id:43681)
房源概要
| MLS® Number | E13765894 |
| 房源类型 | Multi-family |
| 社区名字 | Central |
| 设备类型 | 热水器 - Gas, 热水器 |
| 特征 | Sump Pump |
| 总车位 | 6 |
| 租赁设备类型 | 热水器 - Gas, 热水器 |
| 结构 | 棚 |
详 情
| 浴室 | 2 |
| 地上卧房 | 3 |
| 地下卧室 | 1 |
| 总卧房 | 4 |
| 公寓设施 | Separate 电ity Meters |
| 家电类 | Water Meter, 烘干机, 炉子, 洗衣机, 冰箱 |
| 地下室进展 | 部分完成 |
| 地下室类型 | Partial (partially Finished) |
| 空调 | Window Air Conditioner |
| 外墙 | 灰泥 |
| 地基类型 | 混凝土浇筑 |
| 供暖方式 | 天然气 |
| 供暖类型 | 压力热风 |
| 储存空间 | 3 |
| 内部尺寸 | 1100 - 1500 Sqft |
| 类型 | Duplex |
| 设备间 | 市政供水 |
车 位
| 没有车库 |
土地
| 英亩数 | 无 |
| 污水道 | Sanitary Sewer |
| 土地深度 | 101 Ft ,4 In |
| 土地宽度 | 37 Ft ,1 In |
| 不规则大小 | 37.1 X 101.4 Ft |
| 规划描述 | R2 - Duplex |
房 间
| 楼 层 | 类 型 | 长 度 | 宽 度 | 面 积 |
|---|---|---|---|---|
| 二楼 | 厨房 | 3.2 m | 2.4 m | 3.2 m x 2.4 m |
| 二楼 | 客厅 | 3.47 m | 3.5 m | 3.47 m x 3.5 m |
| 二楼 | 主卧 | 3.53 m | 3.29 m | 3.53 m x 3.29 m |
| 二楼 | 浴室 | 2.5 m | 1.9 m | 2.5 m x 1.9 m |
| 三楼 | Loft | 7.52 m | 3.29 m | 7.52 m x 3.29 m |
| 地下室 | 卧室 | 3.6 m | 4.22 m | 3.6 m x 4.22 m |
| 地下室 | 设备间 | 6.52 m | 3.36 m | 6.52 m x 3.36 m |
| 一楼 | 厨房 | 4.05 m | 3.16 m | 4.05 m x 3.16 m |
| 一楼 | 主卧 | 3.5 m | 2.8 m | 3.5 m x 2.8 m |
| 一楼 | 客厅 | 3.5 m | 4.02 m | 3.5 m x 4.02 m |
| 一楼 | 浴室 | 2.5 m | 2 m | 2.5 m x 2 m |
https://www.realtor.ca/real-estate/30258633/133-clarke-street-oshawa-central-central

The trademarks REALTOR®, REALTORS®, and the REALTOR® logo are controlled by The Canadian Real Estate Association (CREA) and identify real estate professionals who are members of CREA. The trademarks MLS®, Multiple Listing Service® and the associated logos are owned by The Canadian Real Estate Association (CREA) and identify the quality of services provided by real estate professionals who are members of CREA. The trademark DDF® is owned by The Canadian Real Estate Association (CREA) and identifies CREA's Data Distribution Facility (DDF®)
Toronto Real Estate Board
RE/MAX West Realty Inc.
September 11 2026 03:03:39
