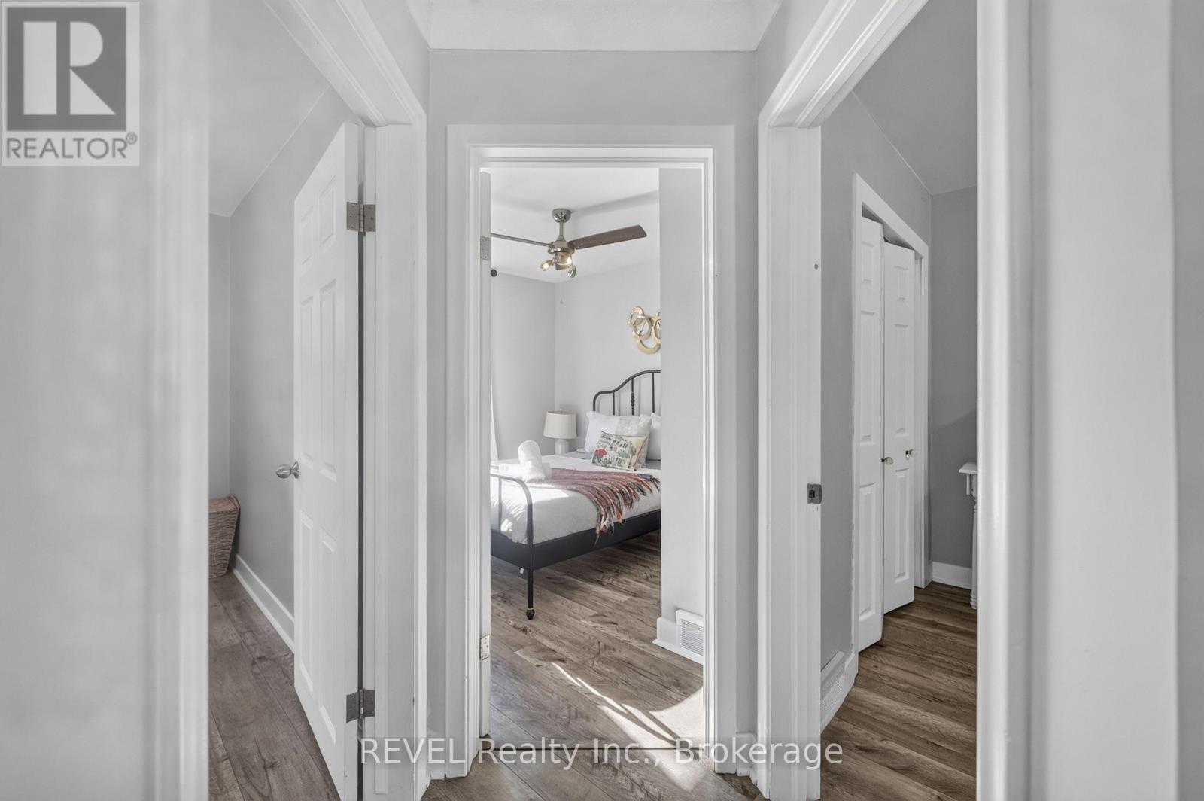
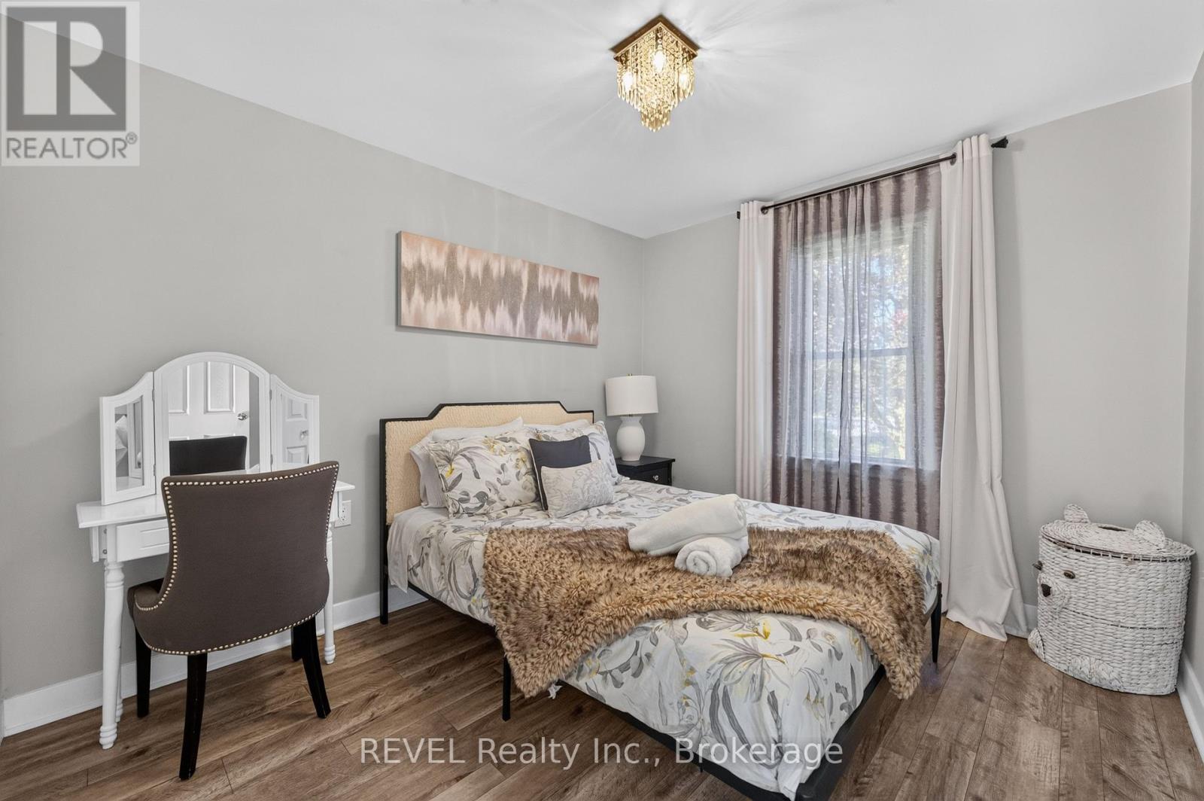
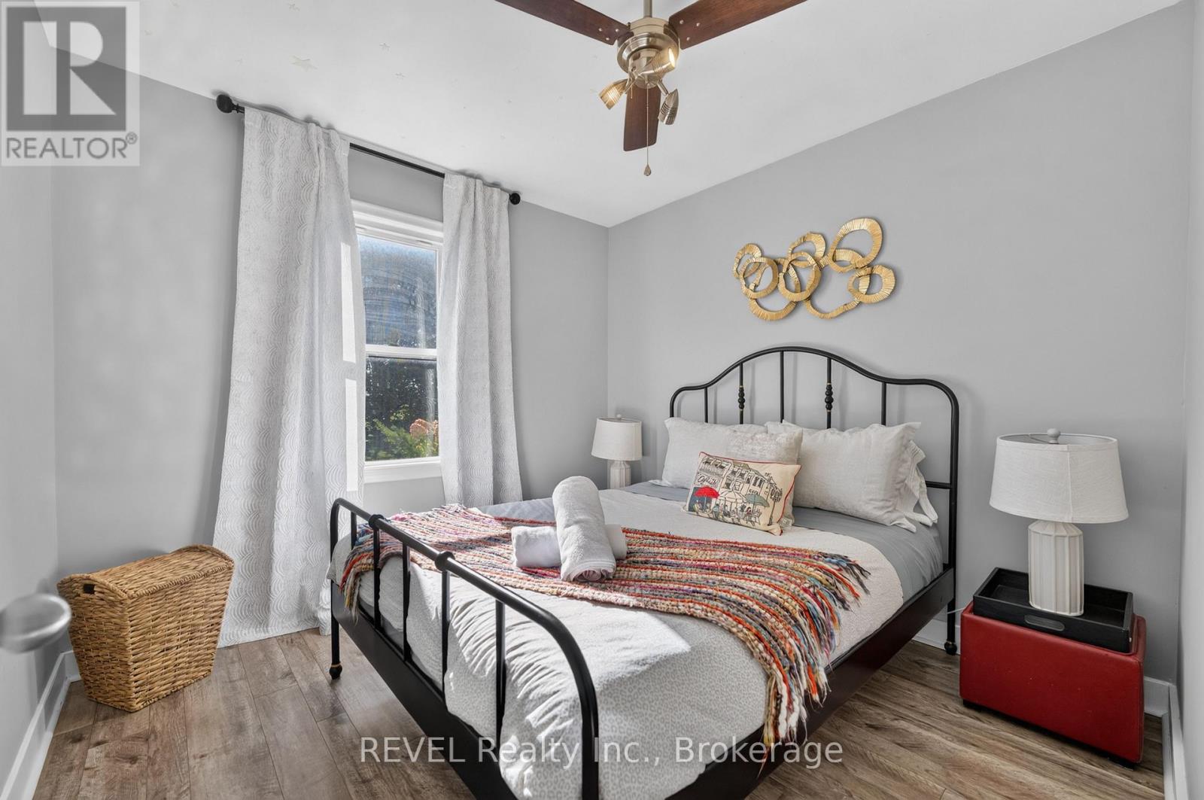
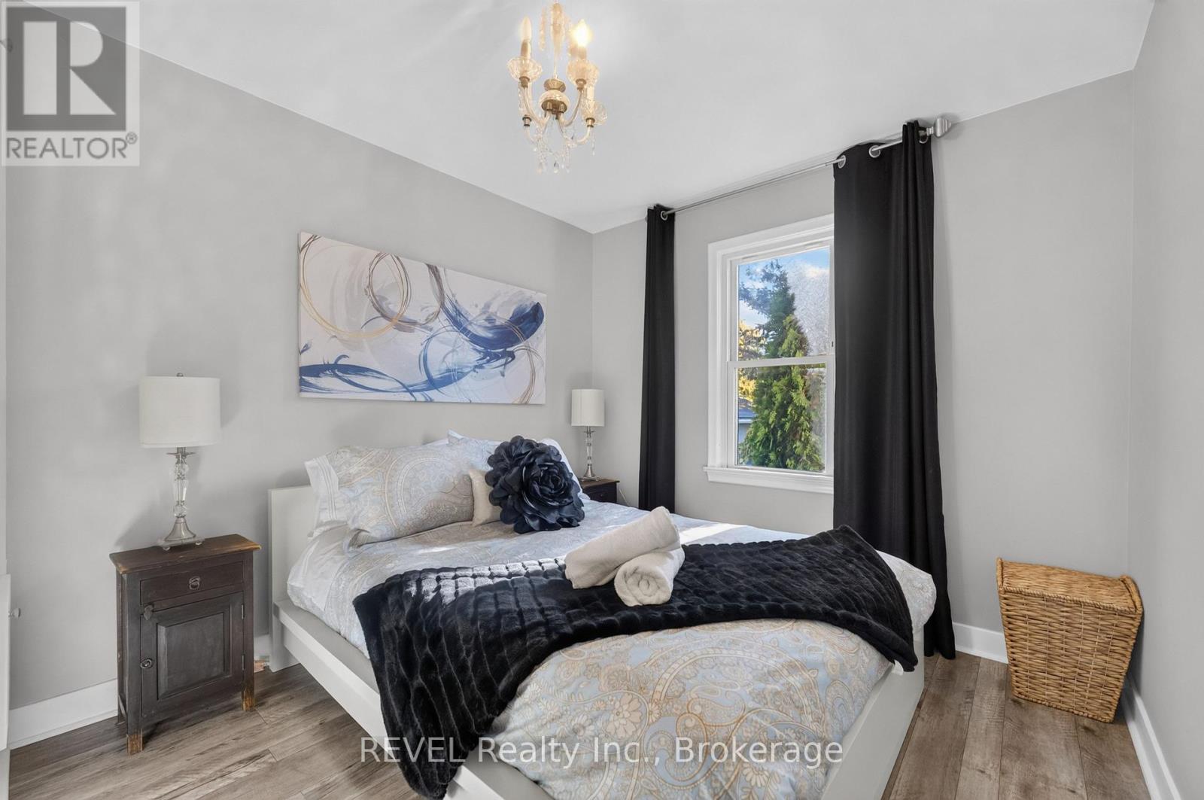
4 卧室
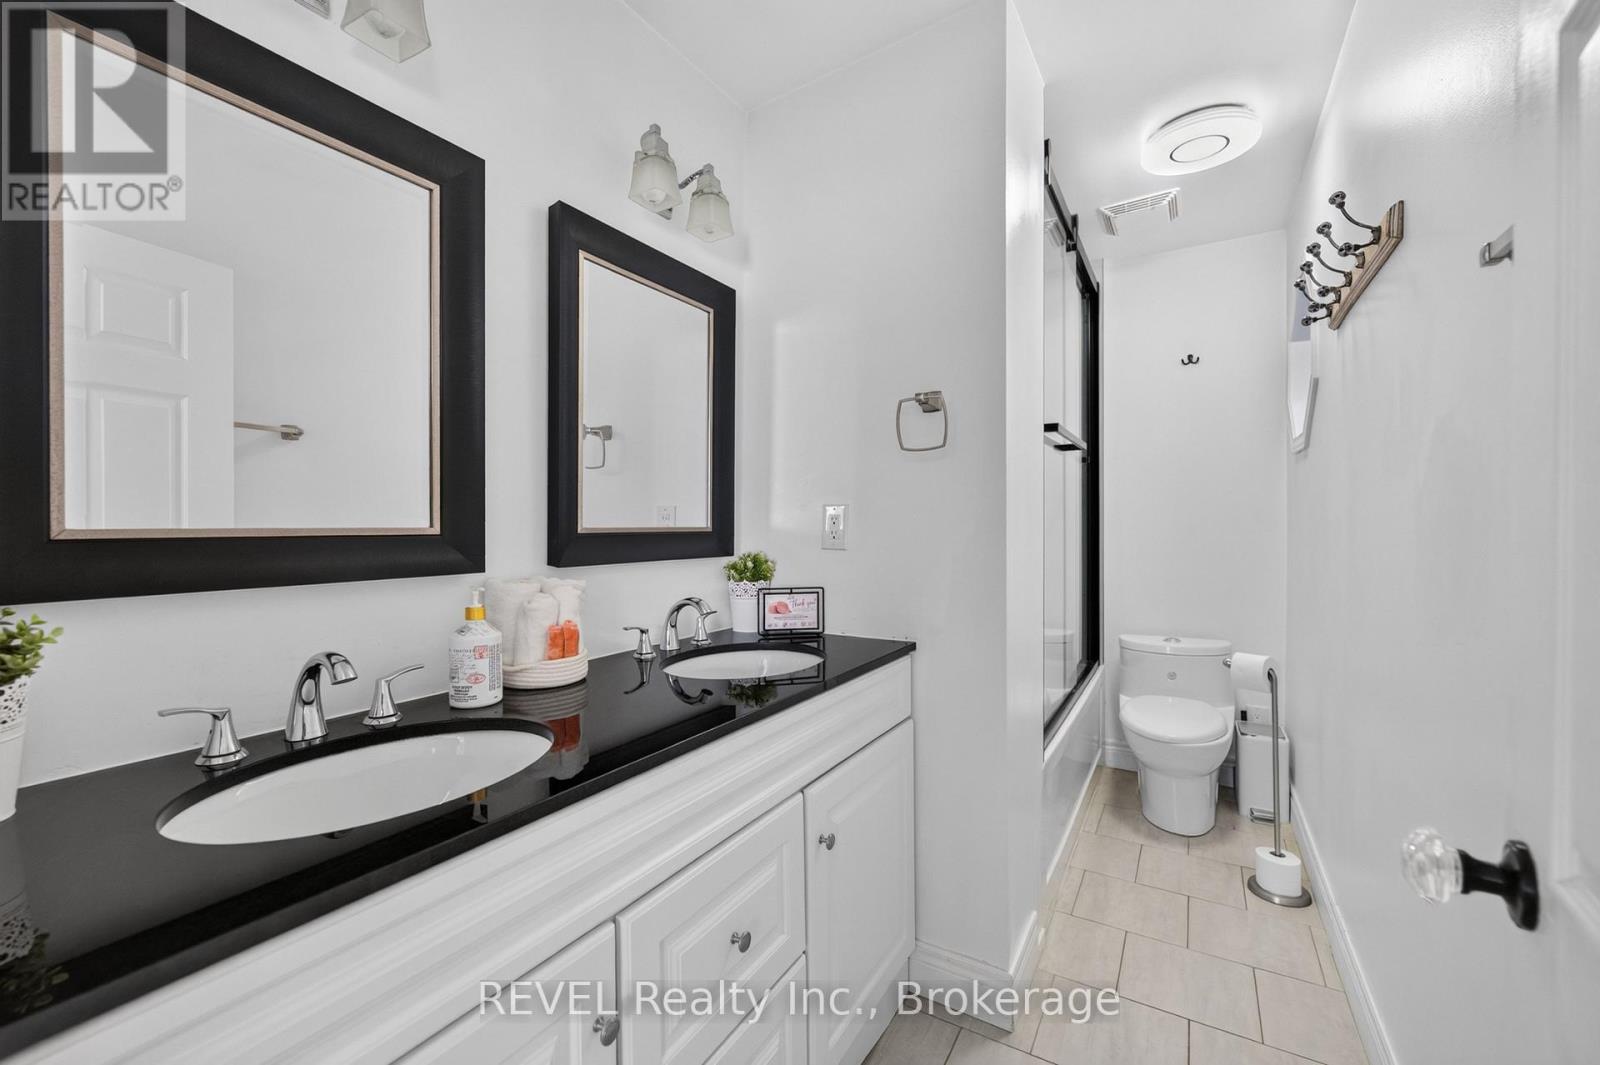
2 浴室
700 - 1100 sqft
平房
壁炉
中央空调
风热取暖
$849,000
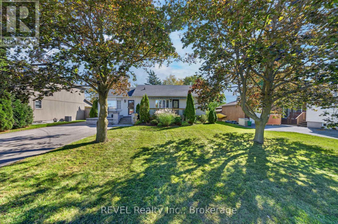
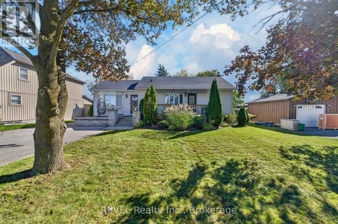
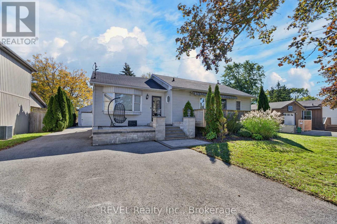
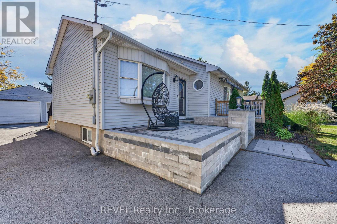
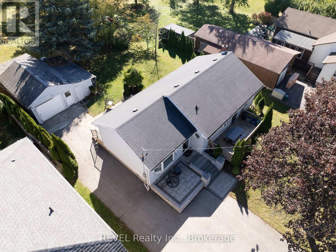
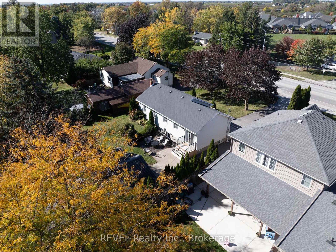
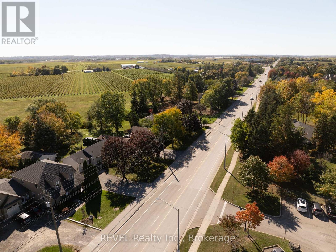
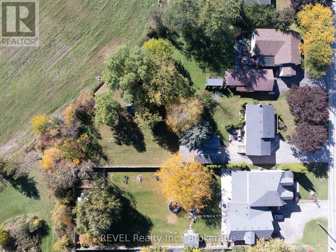
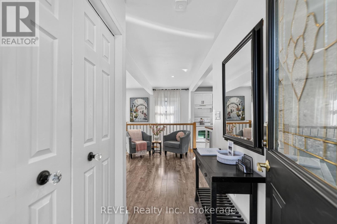
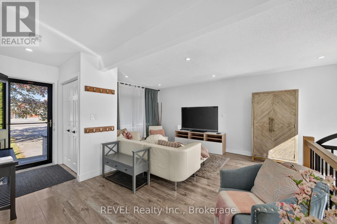
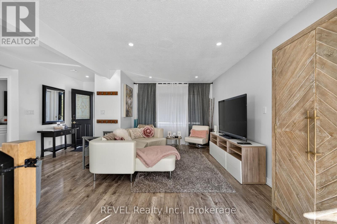
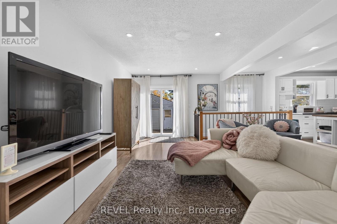
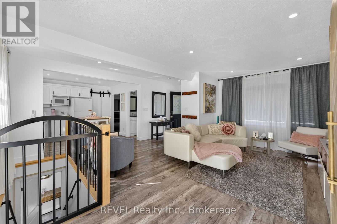
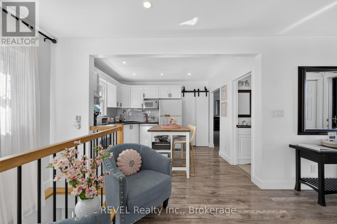
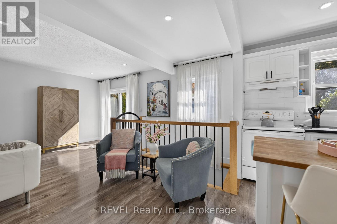
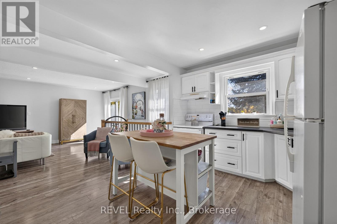
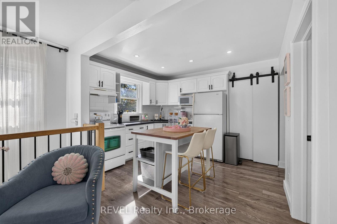
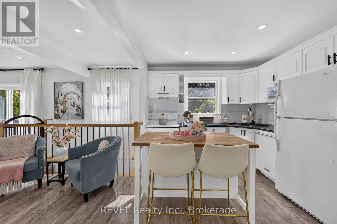
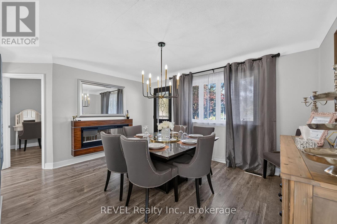
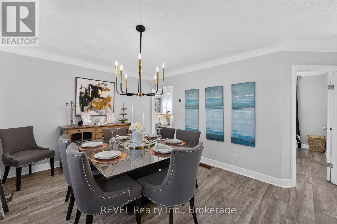
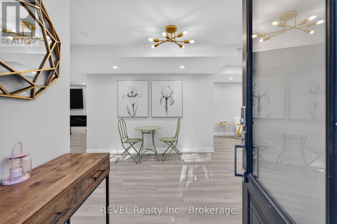
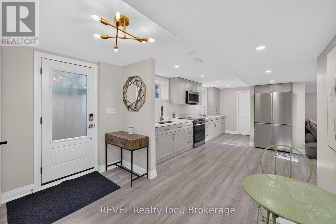
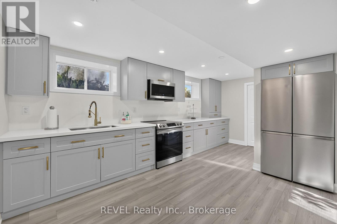
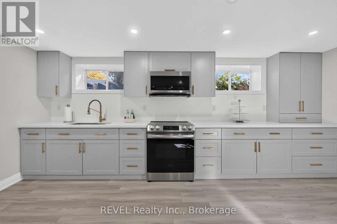
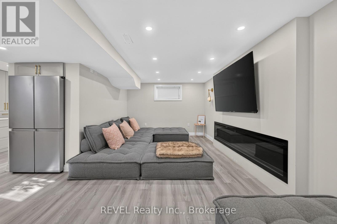
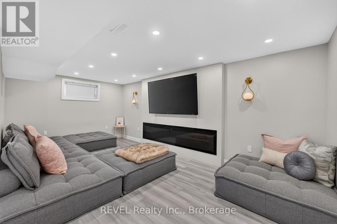
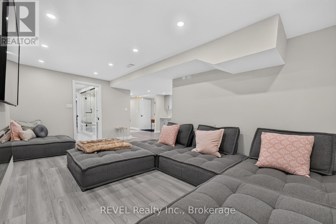
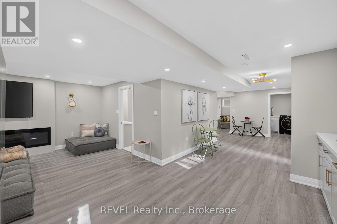
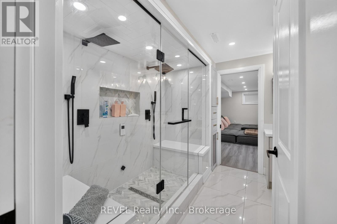
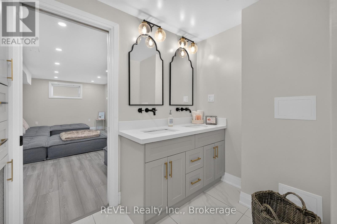
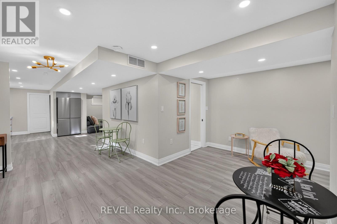
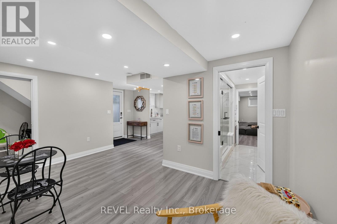
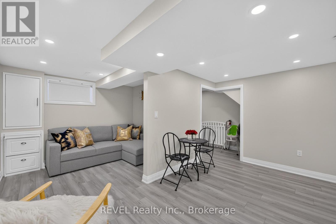
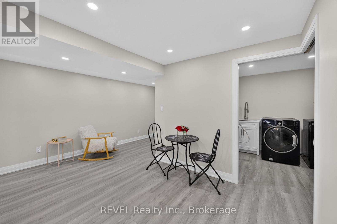
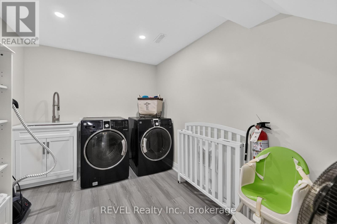
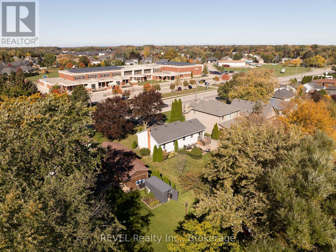
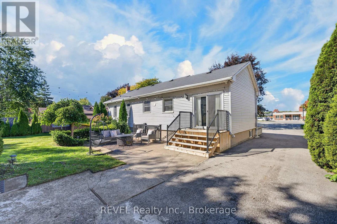
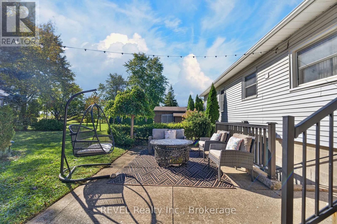
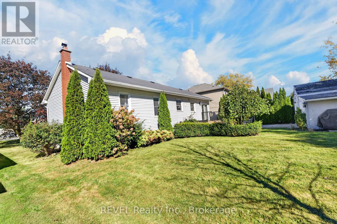
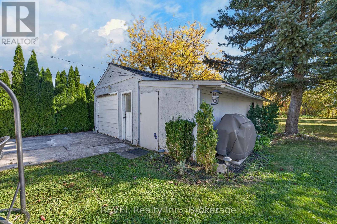
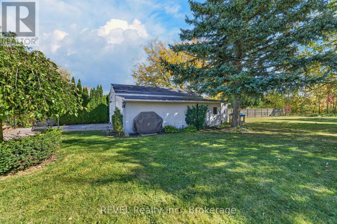
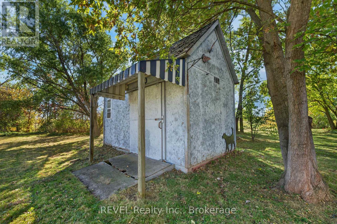
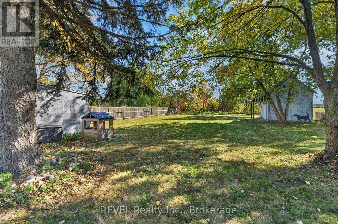
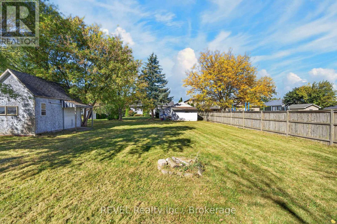
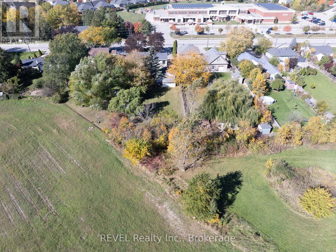
This beautifully renovated home offers income from day one as a currently licensed short-term rental, with the flexibility to live in it as a single-family home, accommodate multi-generational living, or the potential to run a home-based business. Two outbuildings offer significant additional income potential with minor renovations. The 3+1 bedrooms, two full kitchens, and separate entrances let the layout adapt to your needs. Set on an expansive 250' x 72' lot, the private backyard offers exceptional space for entertaining, gardening, or relaxing outdoors, with room for future enhancements. Right on the bike path and minutes from Wayne Gretzky Estates, Trius Winery & Restaurant, schools, shopping, and the community center, with easy highway access to Niagara Falls and Old Town, it's a perfect short-term rental location. The bright open-concept main living area features modern finishes and an inviting sense of space. The lower level offers a separate entrance and flexible finished space, including the potential for an additional bedroom with Jack-and-Jill bathroom featuring a steam sauna adds a luxurious touch. Additional highlights include a spacious laundry area, large pantry, and upgraded 200-amp electrical service. A refined home offering comfort, flexibility, and an exceptional Niagara-on-the-Lake setting. (id:43681)
房源概要
|
MLS® Number
|
X14105350 |
|
房源类型
|
民宅 |
|
社区名字
|
108 - Virgil |
|
附近的便利设施
|
近高尔夫球场 |
|
设备类型
|
热水器, Furnace |
|
特征
|
Sump Pump |
|
总车位
|
8 |
|
租赁设备类型
|
热水器, Furnace |
|
结构
|
Deck |
详 情
|
浴室
|
2 |
|
地上卧房
|
3 |
|
地下卧室
|
1 |
|
总卧房
|
4 |
|
Age
|
51 To 99 Years |
|
公寓设施
|
Fireplace(s) |
|
建筑风格
|
平房 |
|
地下室进展
|
已装修 |
|
地下室功能
|
Separate Entrance |
|
地下室类型
|
N/a, N/a (finished) |
|
施工种类
|
独立屋 |
|
空调
|
中央空调 |
|
外墙
|
铝壁板 |
|
Fire Protection
|
Security System |
|
壁炉
|
有 |
|
Fireplace Total
|
2 |
|
地基类型
|
水泥 |
|
供暖方式
|
天然气 |
|
供暖类型
|
压力热风 |
|
储存空间
|
1 |
|
内部尺寸
|
700 - 1100 Sqft |
|
类型
|
独立屋 |
|
设备间
|
市政供水 |
车 位
土地
|
英亩数
|
无 |
|
土地便利设施
|
近高尔夫球场 |
|
污水道
|
Sanitary Sewer |
|
土地深度
|
250 Ft |
|
土地宽度
|
72 Ft |
|
不规则大小
|
72 X 250 Ft |
|
规划描述
|
Rs |
房 间
| 楼 层 |
类 型 |
长 度 |
宽 度 |
面 积 |
|
地下室 |
厨房 |
5.28 m |
3.63 m |
5.28 m x 3.63 m |
|
地下室 |
娱乐,游戏房 |
5.97 m |
3.43 m |
5.97 m x 3.43 m |
|
地下室 |
浴室 |
3.05 m |
3.4 m |
3.05 m x 3.4 m |
|
地下室 |
设备间 |
5.97 m |
3.43 m |
5.97 m x 3.43 m |
|
地下室 |
卧室 |
4.93 m |
4.6 m |
4.93 m x 4.6 m |
|
地下室 |
洗衣房 |
5.26 m |
2.49 m |
5.26 m x 2.49 m |
|
一楼 |
客厅 |
5.16 m |
5.84 m |
5.16 m x 5.84 m |
|
一楼 |
厨房 |
3.02 m |
3.43 m |
3.02 m x 3.43 m |
|
一楼 |
浴室 |
1.52 m |
3.53 m |
1.52 m x 3.53 m |
|
一楼 |
卧室 |
2.87 m |
3.45 m |
2.87 m x 3.45 m |
|
一楼 |
卧室 |
2.9 m |
3.45 m |
2.9 m x 3.45 m |
|
一楼 |
卧室 |
2.9 m |
3.51 m |
2.9 m x 3.51 m |
|
一楼 |
餐厅 |
5 m |
4.29 m |
5 m x 4.29 m |
设备间
https://www.realtor.ca/real-estate/30431400/1329-niagara-stone-road-niagara-on-the-lake-virgil-108-virgil