
1326 Rosemary Crescent Unit# Lower Burlington, Ontario L7P 2P4


$2,100 Monthly
Landscaping
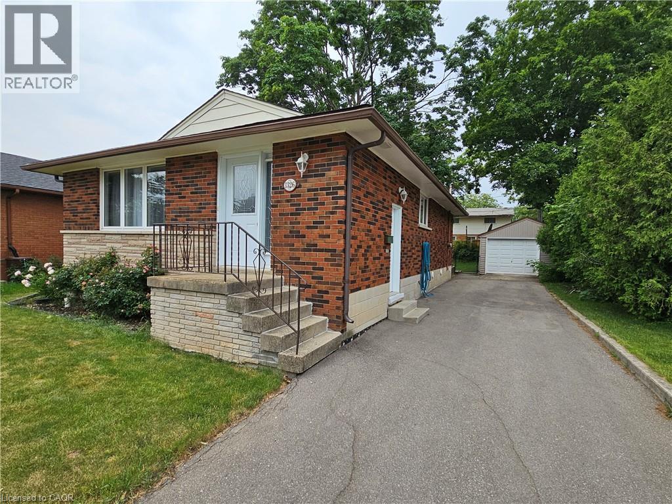
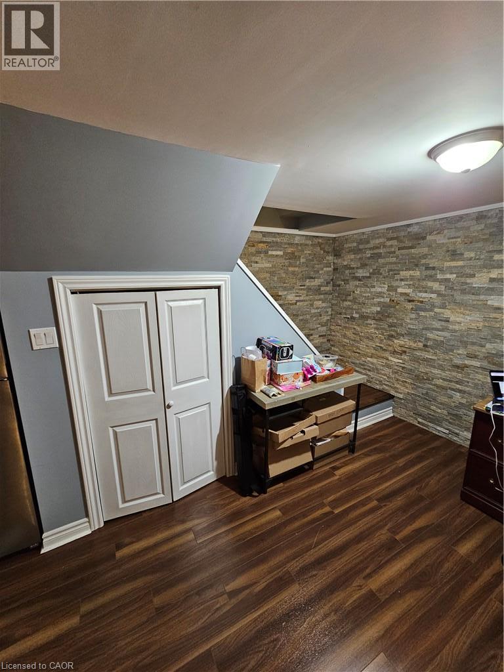
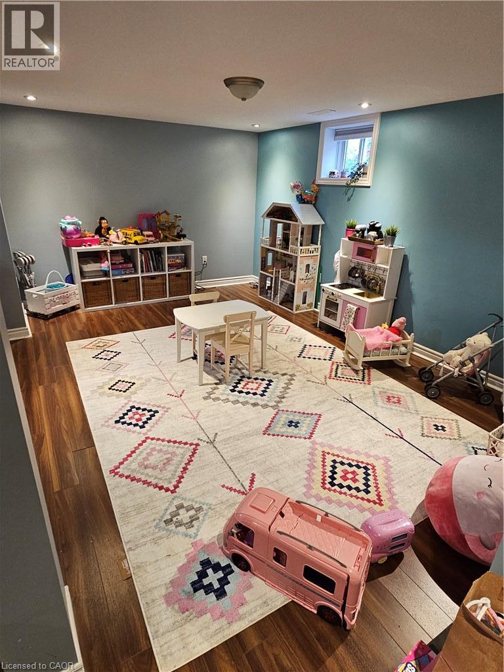
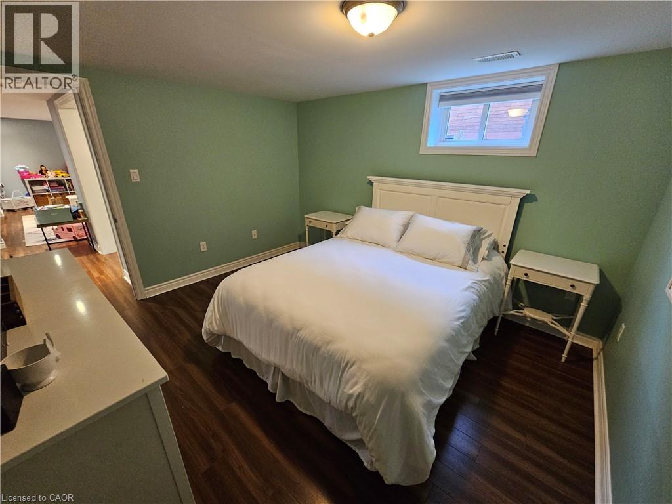
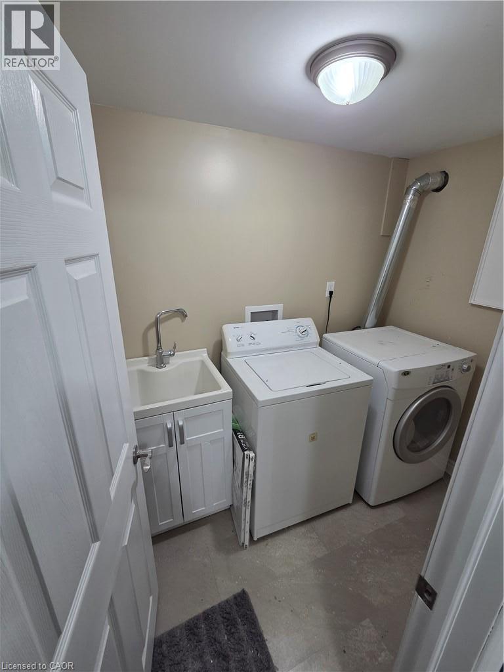
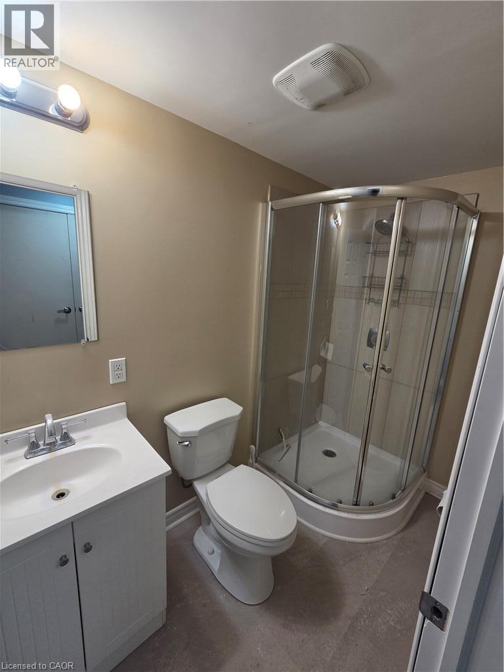
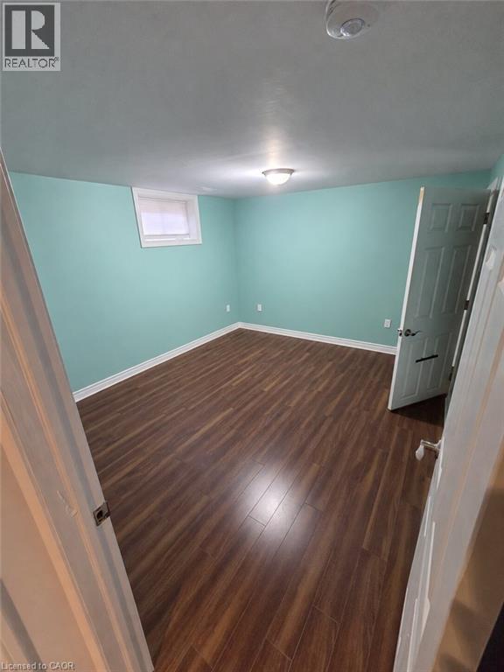
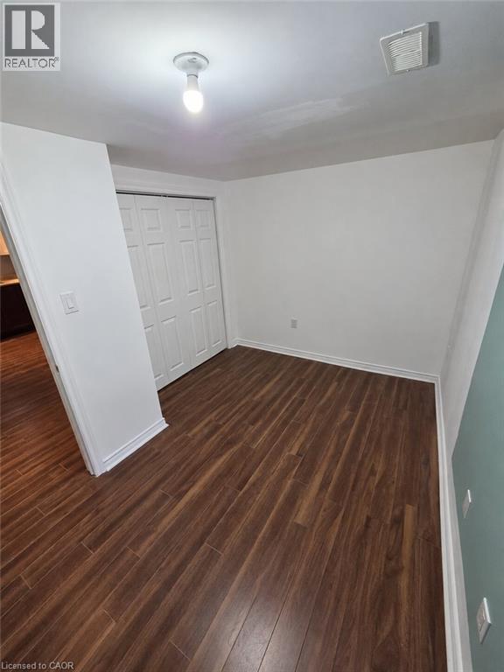
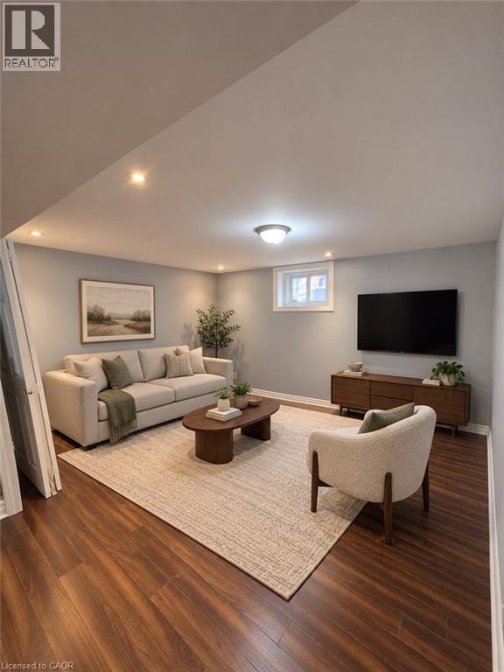
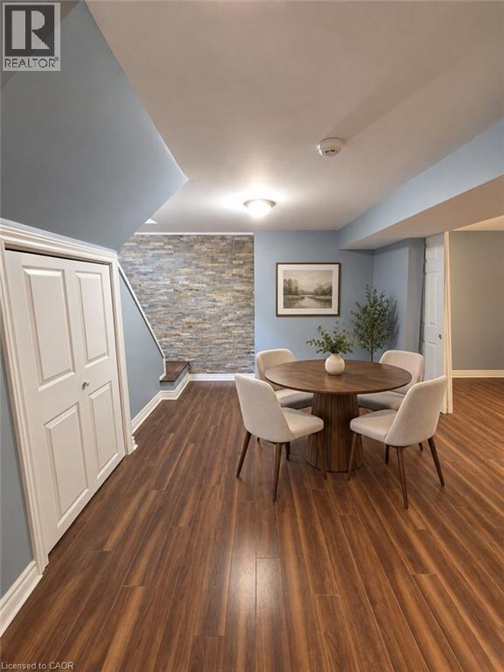
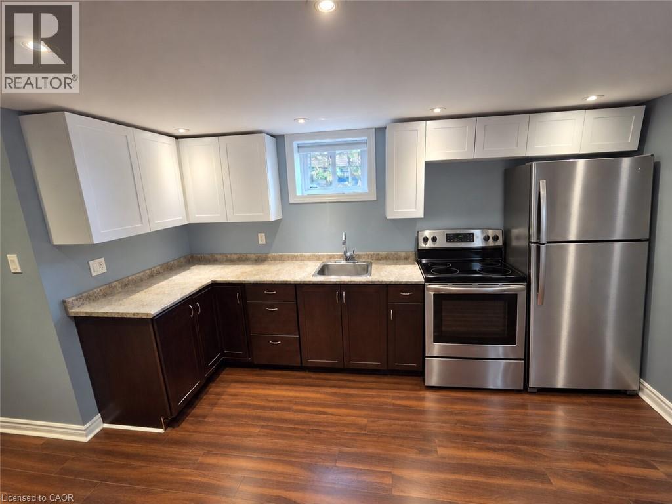
Welcome to this bright and LEGAL 2-bedroom, 1-bathroom lower unit in Burlington’s sought-after Clarksdale neighbourhood. This well-designed bungalow offers a large living room/dining room, updated kitchen with SS appliances, tons of natural light due to the numerous windows, and two generous bedrooms served by a 4-piece bathroom. A+ location near schools, parks, shopping, transit, GO service and major highways. Available November 1, 2026. Tenant pays 50% of utilities. Includes 1 parking space. No access to yard or garage. (id:43681)
房源概要
| MLS® Number | 40871908 |
| 房源类型 | 民宅 |
| 附近的便利设施 | 公园, 学校 |
| 设备类型 | 热水器 |
| 特征 | 铺设车道 |
| 总车位 | 1 |
| 租赁设备类型 | 热水器 |
详 情
| 浴室 | 1 |
| 地下卧室 | 2 |
| 总卧房 | 2 |
| 家电类 | 洗碗机, 烘干机, 冰箱, 炉子, Water Meter, 洗衣机, Hood 电扇, 窗帘 |
| 建筑风格 | 平房 |
| 地下室进展 | 已装修 |
| 地下室类型 | 全完工 |
| 施工种类 | 独立屋 |
| 空调 | 中央空调 |
| 外墙 | 砖 |
| 地基类型 | 水泥 |
| 供暖方式 | 天然气 |
| 供暖类型 | 压力热风 |
| 储存空间 | 1 |
| 内部尺寸 | 957 Sqft |
| 类型 | 独立屋 |
| 设备间 | 市政供水 |
土地
| 英亩数 | 无 |
| 土地便利设施 | 公园, 学校 |
| 污水道 | 城市污水处理系统 |
| 土地深度 | 112 Ft |
| 土地宽度 | 50 Ft |
| 规划描述 | R1 |
房 间
| 楼 层 | 类 型 | 长 度 | 宽 度 | 面 积 |
|---|---|---|---|---|
| 地下室 | 主卧 | 12'5'' x 10'11'' | ||
| 地下室 | 卧室 | 11'7'' x 8'1'' | ||
| 地下室 | 三件套卫生间 | 8'3'' x 4'7'' | ||
| 地下室 | 客厅/饭厅 | 12'11'' x 20'6'' | ||
| 地下室 | 厨房 | 12'4'' x 12'1'' | ||
| 地下室 | 洗衣房 | 7'8'' x 4'11'' |
https://www.realtor.ca/real-estate/30410863/1326-rosemary-crescent-unit-lower-burlington

The trademarks REALTOR®, REALTORS®, and the REALTOR® logo are controlled by The Canadian Real Estate Association (CREA) and identify real estate professionals who are members of CREA. The trademarks MLS®, Multiple Listing Service® and the associated logos are owned by The Canadian Real Estate Association (CREA) and identify the quality of services provided by real estate professionals who are members of CREA. The trademark DDF® is owned by The Canadian Real Estate Association (CREA) and identifies CREA's Data Distribution Facility (DDF®)
REALTORS® Association of Hamilton-Burlington
Rock Star Real Estate Inc.
November 12 2026 07:30:52
