
1325 Townline Road N Clarington, Ontario L1H 8L7


$1,200,000
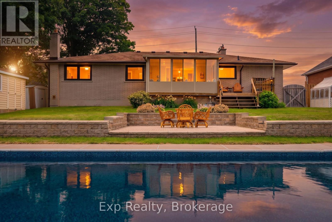
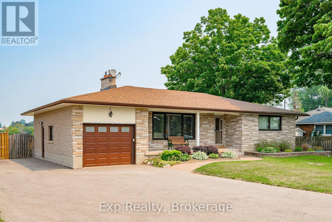
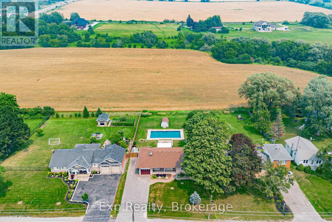
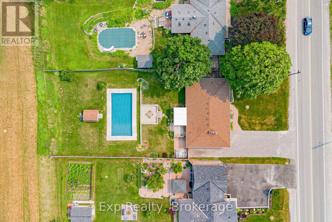
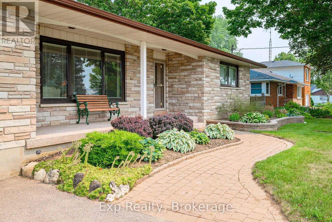
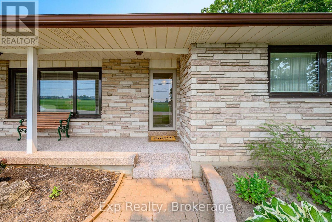
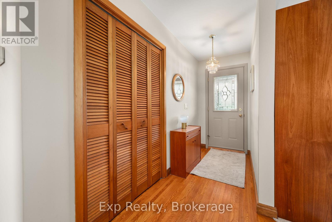
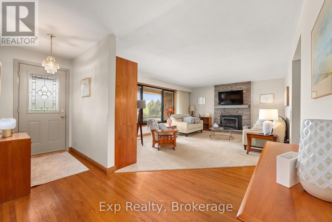
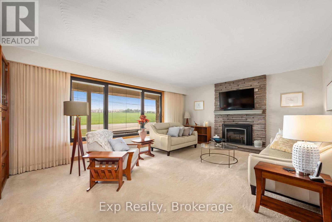
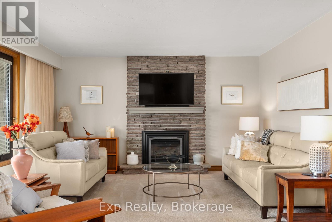
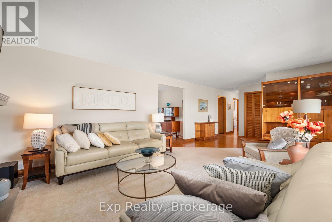
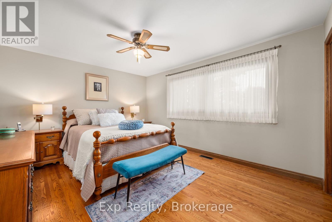
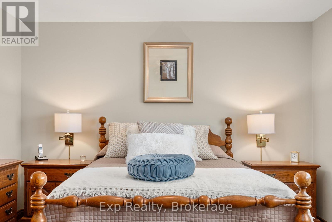
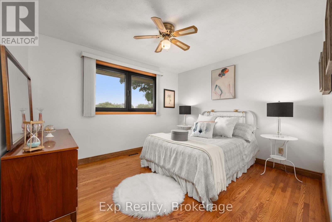
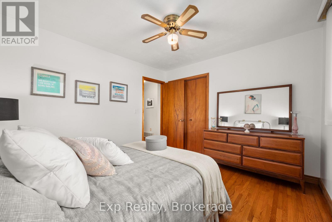
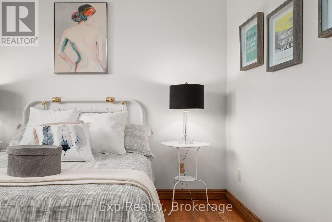
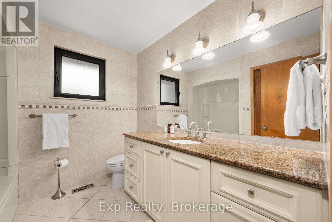
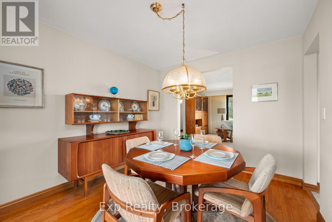
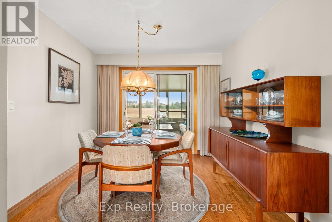
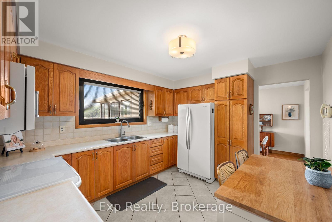
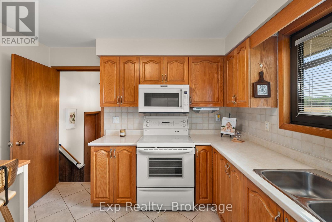
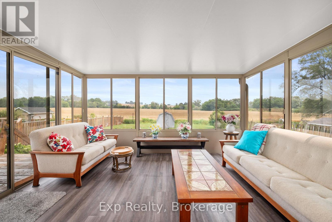
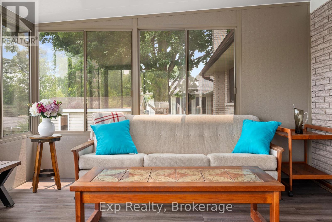
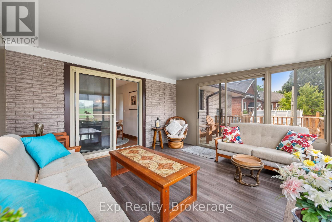
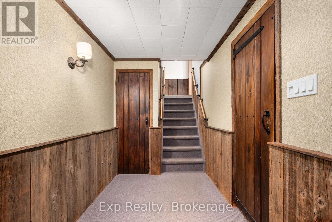
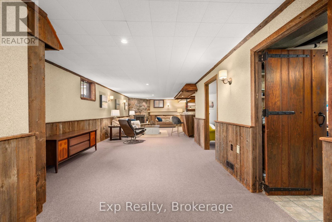
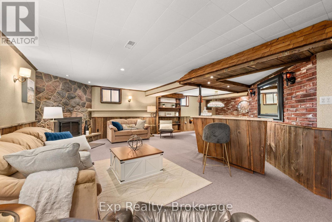
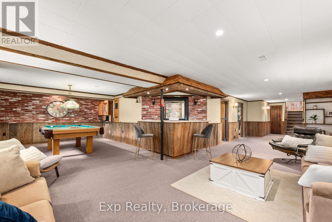
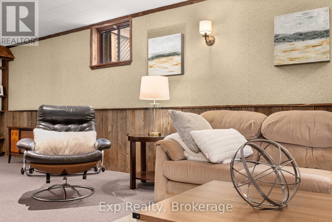
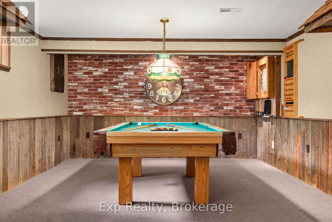
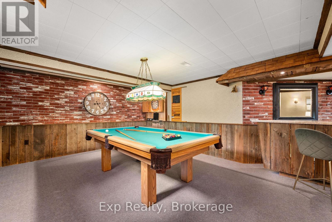
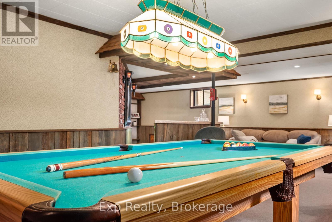
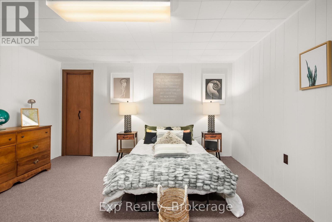
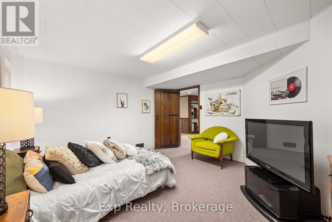
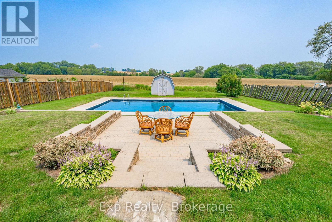
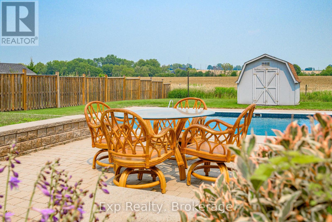
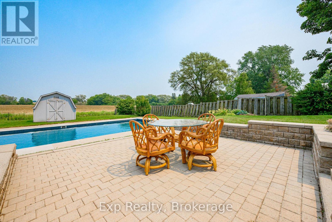
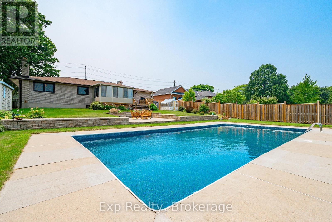
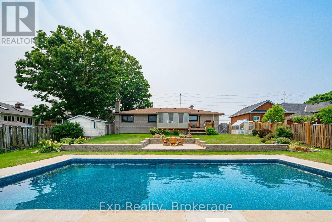
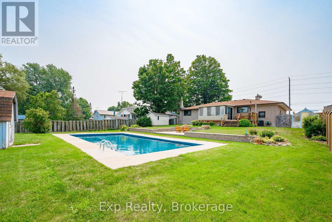
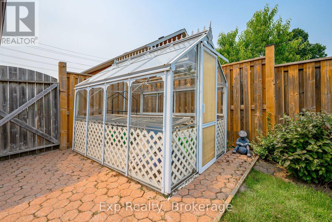
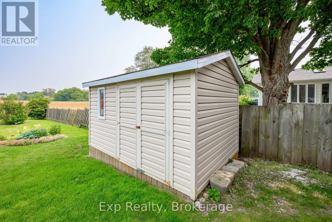
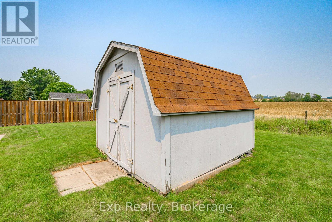
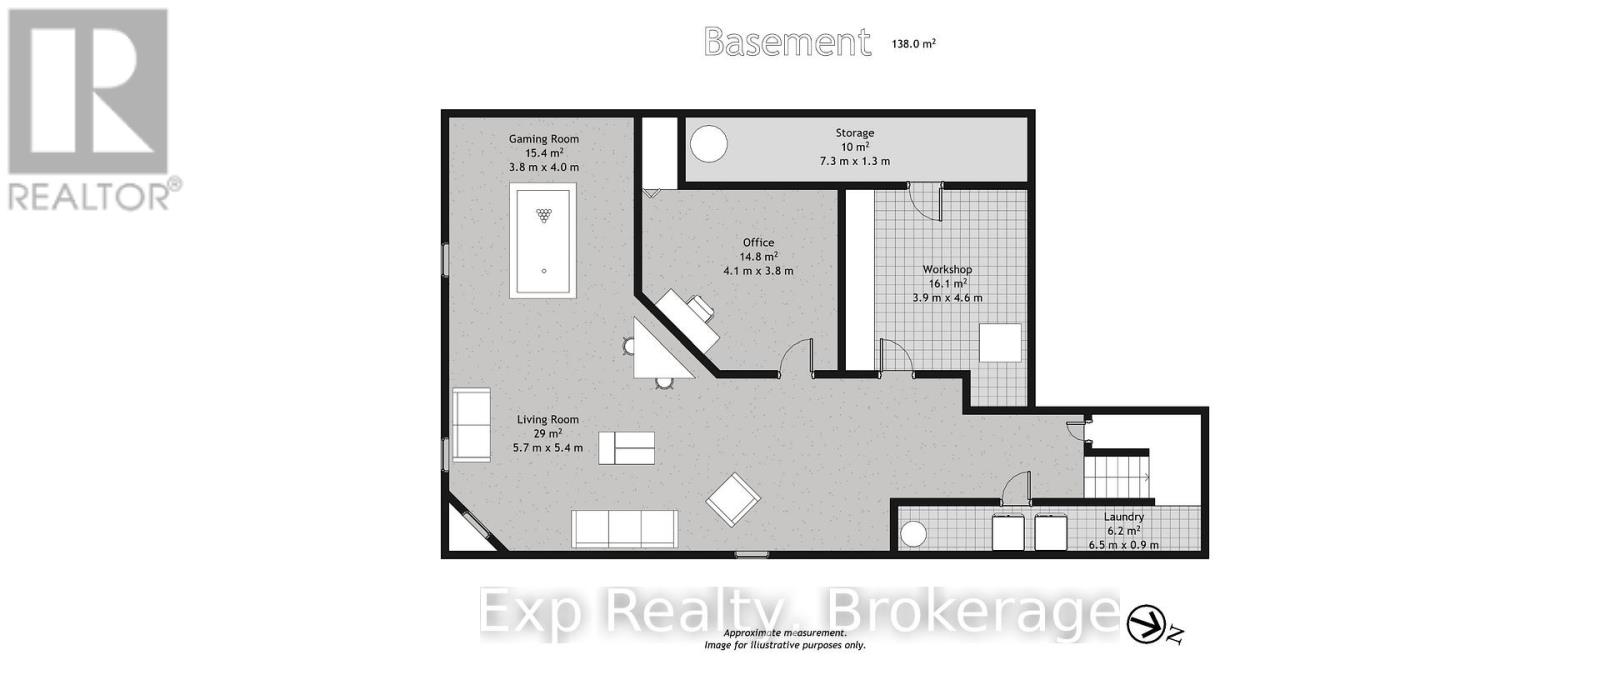
Beautifully maintained 3+1 bedroom bungalow on a generous-sized lot with open country-edge views and a backyard designed for enjoying the outdoors. The bright main floor offers hardwood floors, spacious living and dining areas, and a sunroom overlooking the property. The finished lower level adds excellent flexible space with a rec room, bar area, games area, additional bedroom, and separate workroom with workbench. Outside, enjoy a 20 ft x 40 ft inground pool with new liner, greenhouse, shed, storage shed, and plenty of room to relax, garden, and entertain. Complete with an attached garage and a peaceful setting close to city conveniences. (id:43681)
房源概要
| MLS® Number | E13579496 |
| 房源类型 | 民宅 |
| 社区名字 | Rural Clarington |
| 设备类型 | 热水器 |
| 特征 | Irregular Lot Size, Atrium/sunroom |
| 总车位 | 5 |
| 泳池类型 | Inground Pool |
| 租赁设备类型 | 热水器 |
| 结构 | Greenhouse, 棚 |
详 情
| 浴室 | 2 |
| 地上卧房 | 4 |
| 总卧房 | 4 |
| 公寓设施 | Fireplace(s) |
| 家电类 | Garage Door Opener Remote(s), Central Vacuum, 洗碗机, 烘干机, Garage Door Opener, 炉子, 洗衣机, 窗帘, 冰箱 |
| 建筑风格 | 平房 |
| 地下室进展 | 已装修 |
| 地下室类型 | N/a (finished) |
| 施工种类 | 独立屋 |
| 空调 | 中央空调 |
| 外墙 | 砖 |
| 壁炉 | 有 |
| Fireplace Total | 2 |
| Flooring Type | Hardwood |
| 地基类型 | 混凝土 |
| 客人卫生间(不包含洗浴) | 1 |
| 供暖方式 | 天然气 |
| 供暖类型 | 压力热风 |
| 储存空间 | 1 |
| 内部尺寸 | 1100 - 1500 Sqft |
| 类型 | 独立屋 |
| 设备间 | 市政供水 |
车 位
| 附加车库 | |
| Garage |
土地
| 英亩数 | 无 |
| 污水道 | Septic System |
| 土地深度 | 202 Ft ,3 In |
| 土地宽度 | 80 Ft |
| 不规则大小 | 80 X 202.3 Ft |
| 规划描述 | A |
房 间
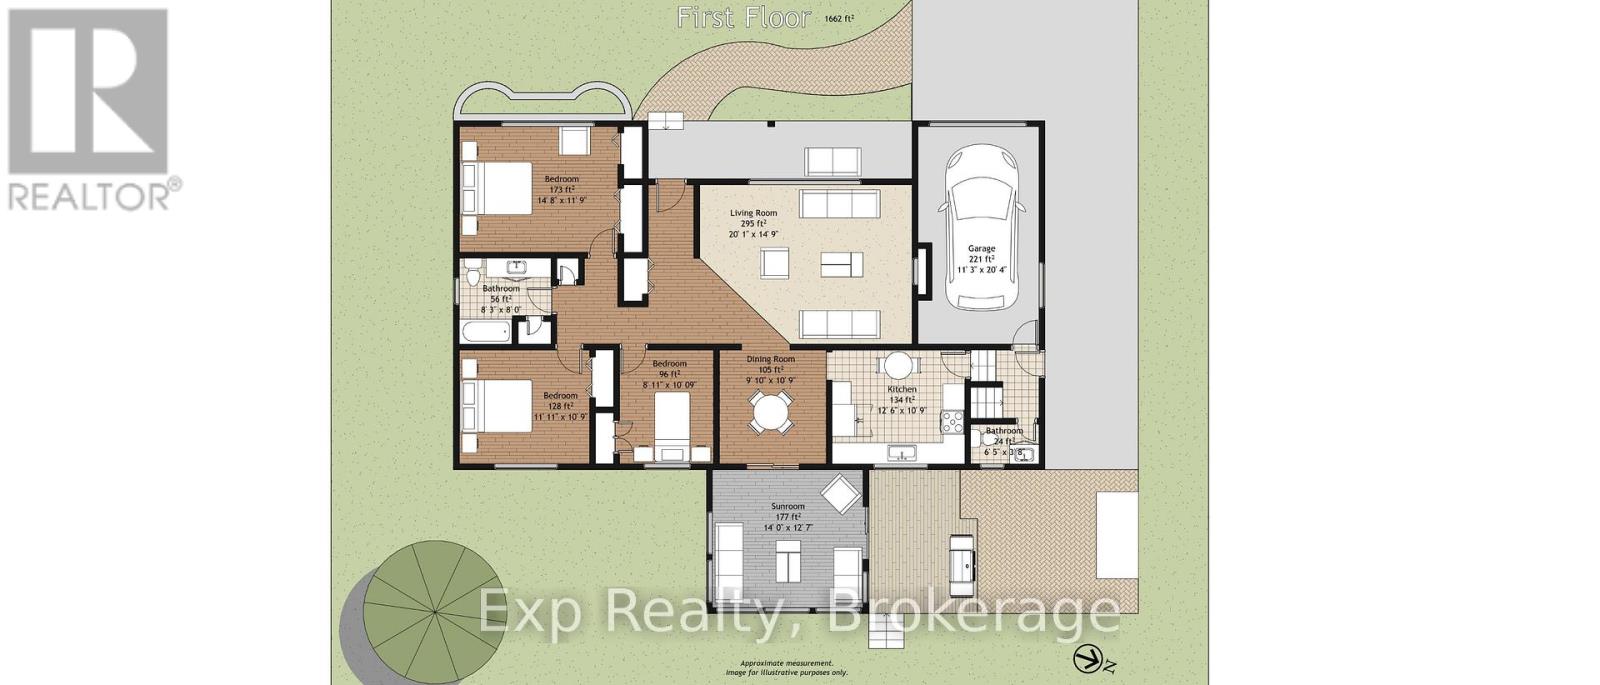
| 楼 层 | 类 型 | 长 度 | 宽 度 | 面 积 |
|---|---|---|---|---|
| 地下室 | Workshop | 12.8 m | 15.1 m | 12.8 m x 15.1 m |
| 地下室 | 洗衣房 | 21.3 m | 3 m | 21.3 m x 3 m |
| 地下室 | 其它 | 24 m | 4.3 m | 24 m x 4.3 m |
| 地下室 | 娱乐,游戏房 | 18.7 m | 17.7 m | 18.7 m x 17.7 m |
| 地下室 | Games Room | 12.5 m | 13.1 m | 12.5 m x 13.1 m |
| 地下室 | Bedroom 4 | 13.5 m | 12.5 m | 13.5 m x 12.5 m |
| 一楼 | 客厅 | 20.1 m | 14.9 m | 20.1 m x 14.9 m |
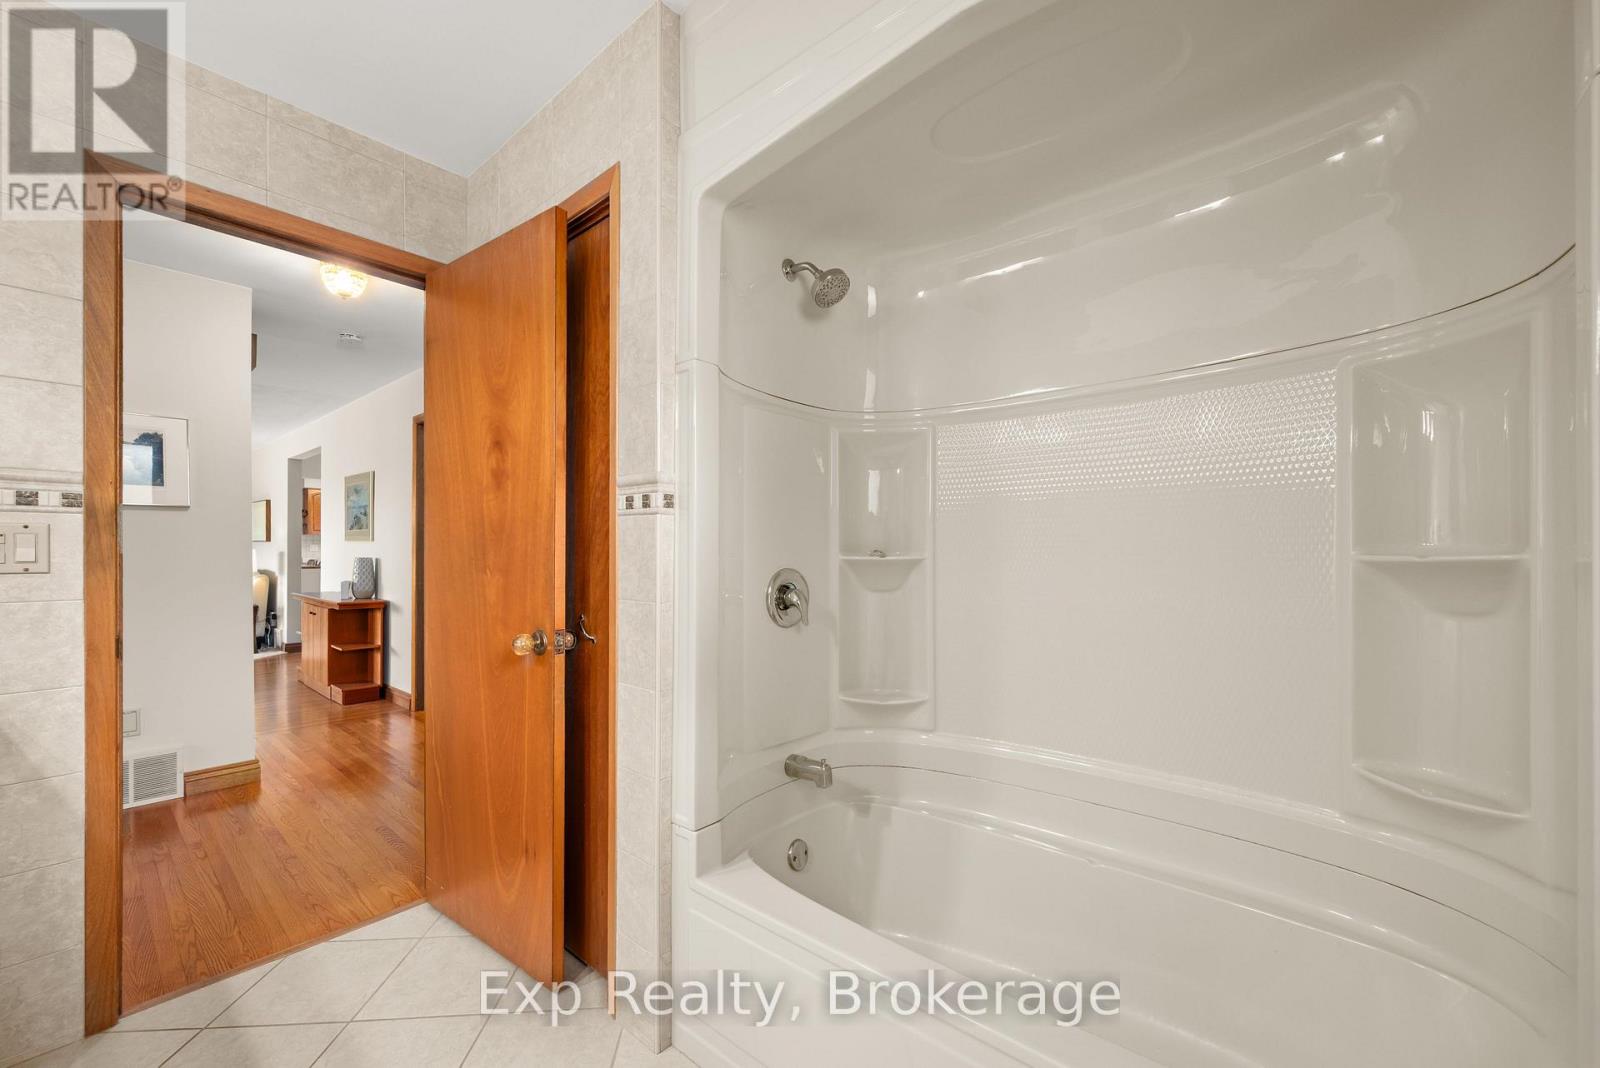
| 一楼 | 浴室 | 8.3 m | 8 m | 8.3 m x 8 m |
| 一楼 | 餐厅 | 9.1 m | 10.9 m | 9.1 m x 10.9 m |
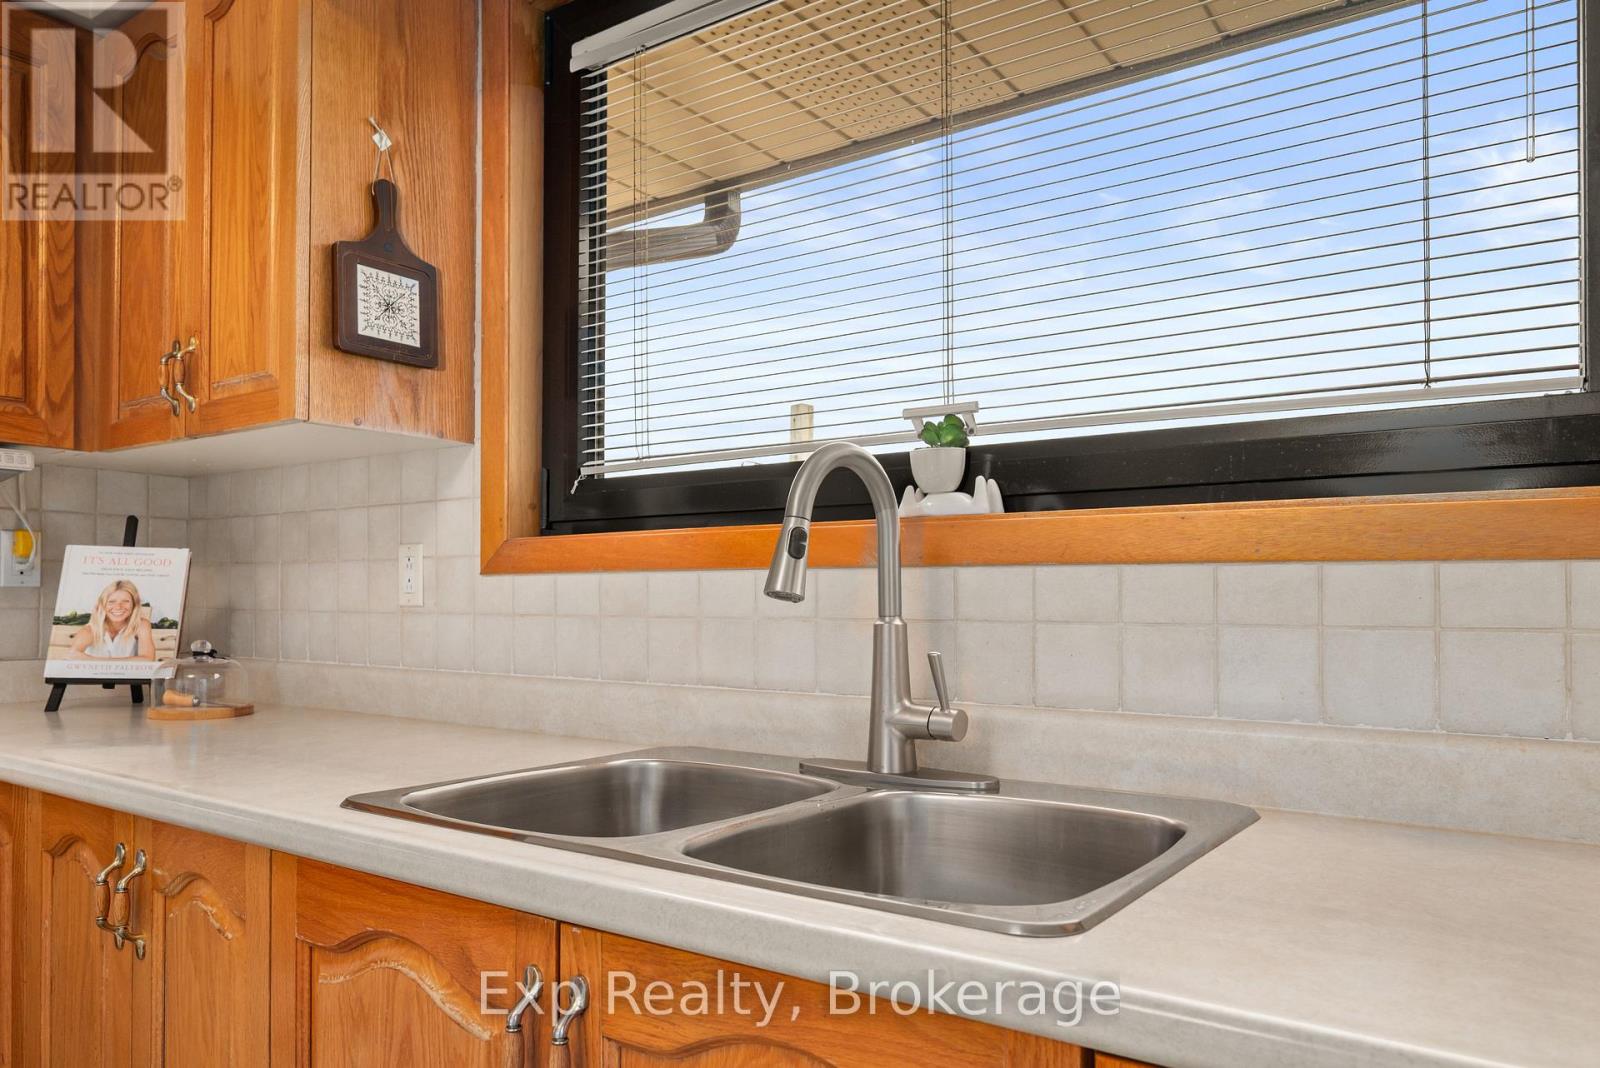
| 一楼 | 厨房 | 12.6 m | 10.9 m | 12.6 m x 10.9 m |
| 一楼 | Sunroom | 14 m | 12.7 m | 14 m x 12.7 m |
| 一楼 | 主卧 | 14.8 m | 11.9 m | 14.8 m x 11.9 m |
| 一楼 | 第二卧房 | 11.11 m | 10.9 m | 11.11 m x 10.9 m |
| 一楼 | 第三卧房 | 8.11 m | 10.9 m | 8.11 m x 10.9 m |
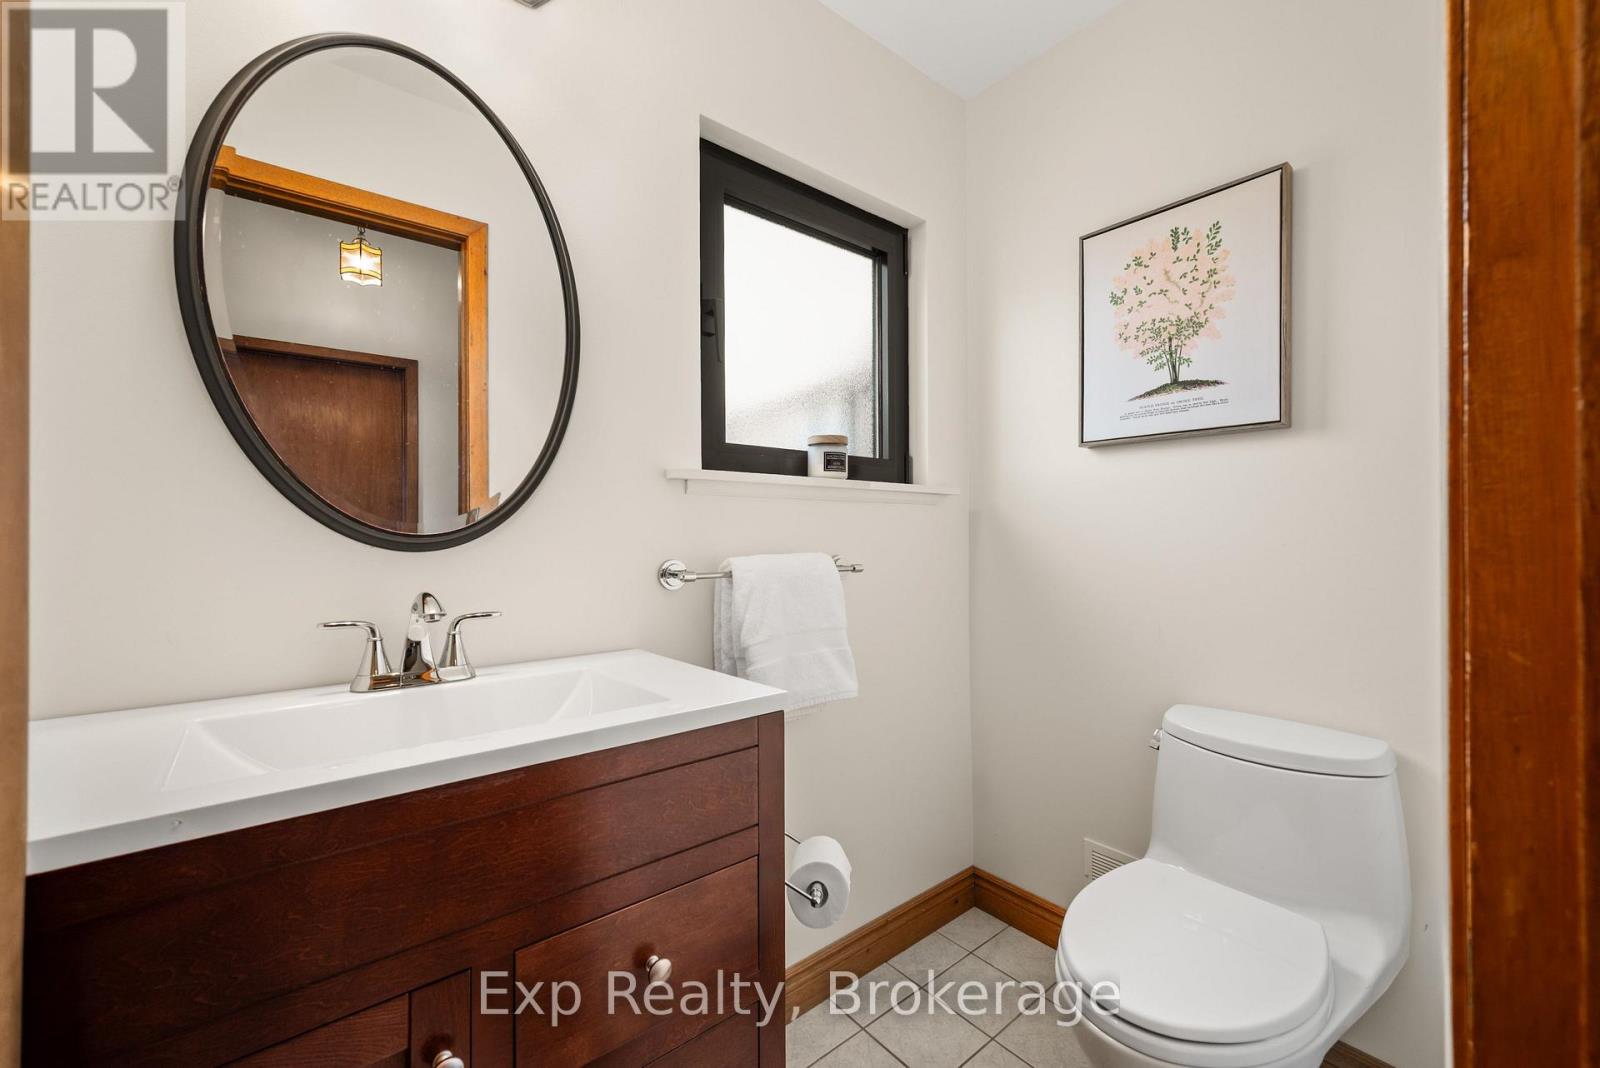
| In Between | 浴室 | 6.5 m | 3.8 m | 6.5 m x 3.8 m |
https://www.realtor.ca/real-estate/30050975/1325-townline-road-n-clarington-rural-clarington

The trademarks REALTOR®, REALTORS®, and the REALTOR® logo are controlled by The Canadian Real Estate Association (CREA) and identify real estate professionals who are members of CREA. The trademarks MLS®, Multiple Listing Service® and the associated logos are owned by The Canadian Real Estate Association (CREA) and identify the quality of services provided by real estate professionals who are members of CREA. The trademark DDF® is owned by The Canadian Real Estate Association (CREA) and identifies CREA's Data Distribution Facility (DDF®)
Durham Region Association of REALTORS®
Exp Realty
July 18 2026 04:48:45
