
13225 Lundy's Lane Allanburg, Ontario L0S 1A0


$2,700 Monthly
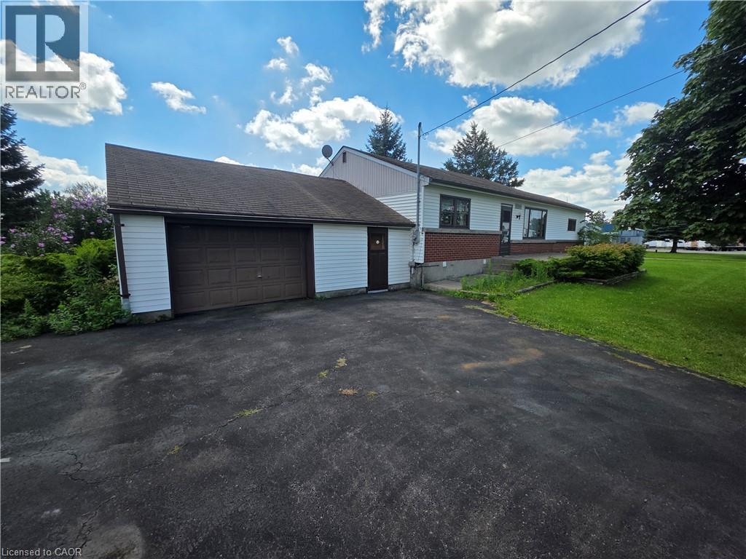
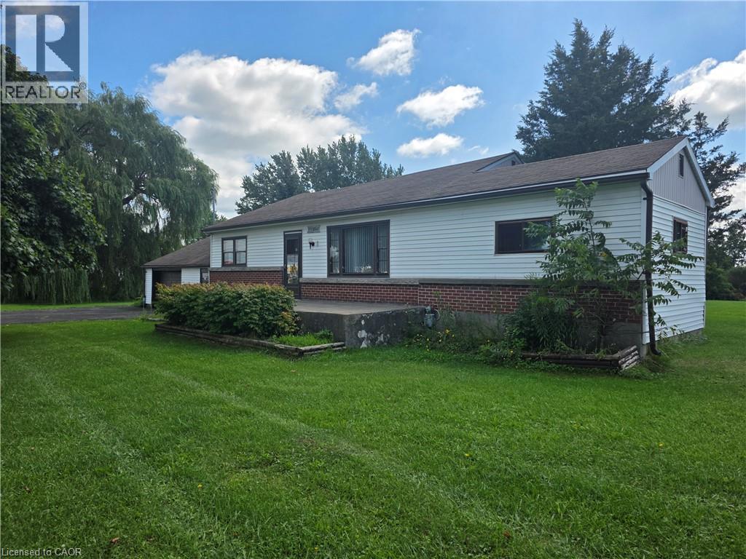
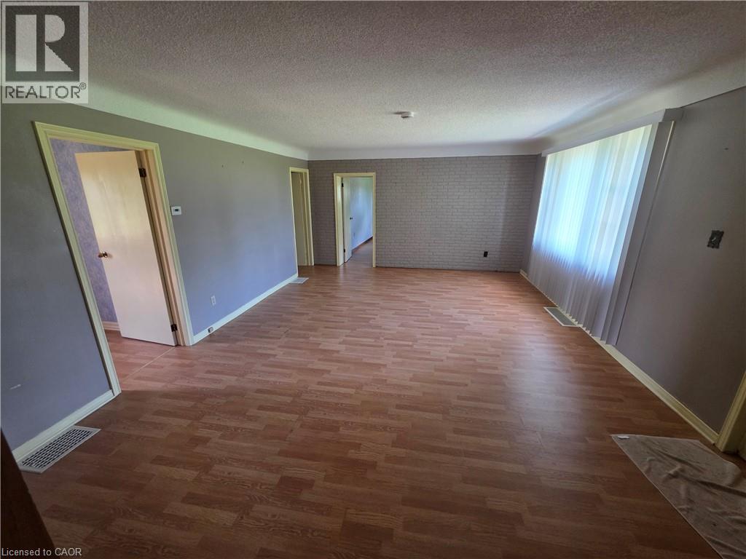
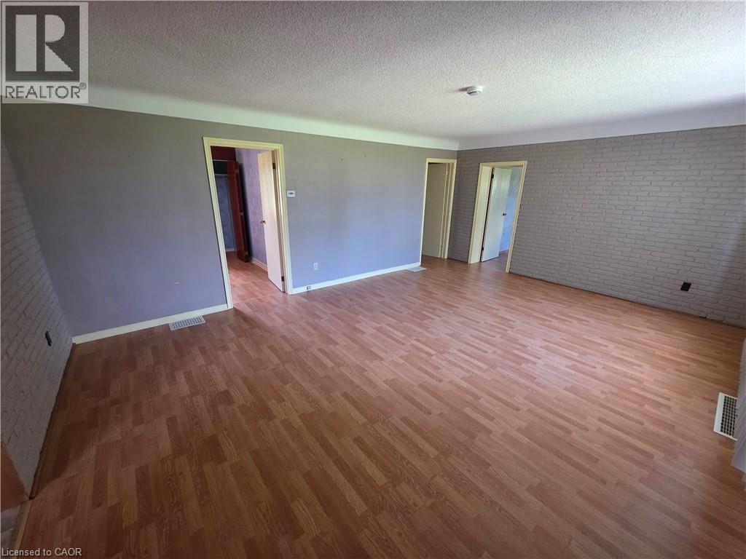
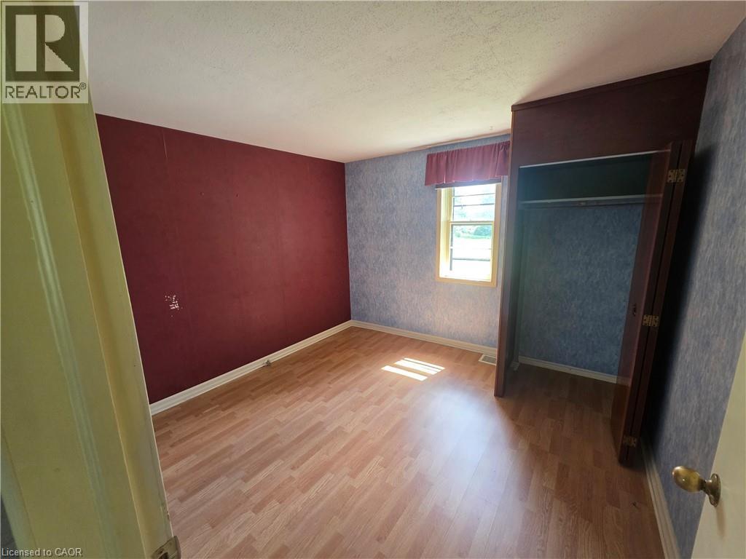
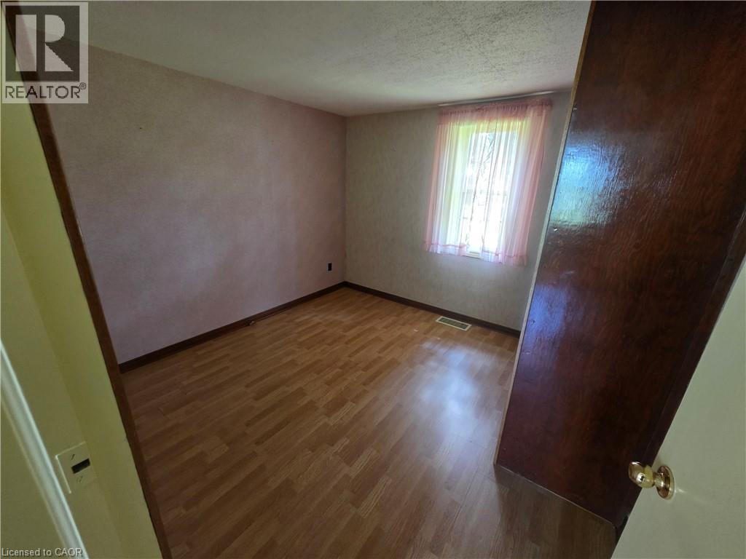
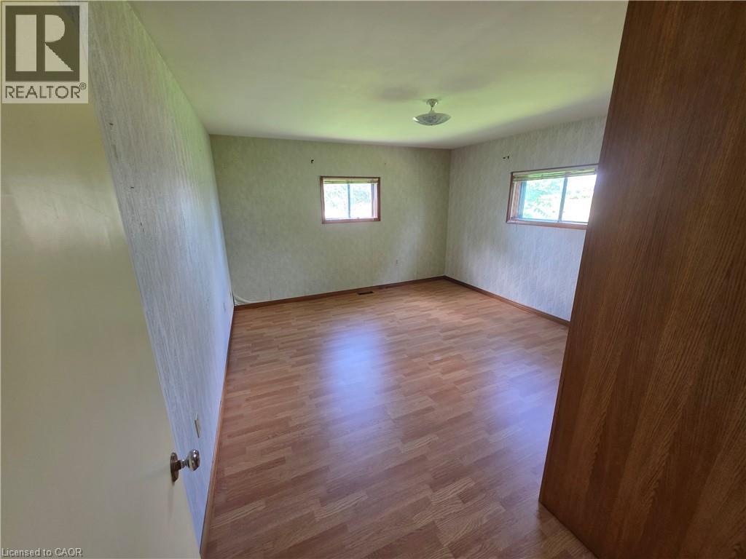
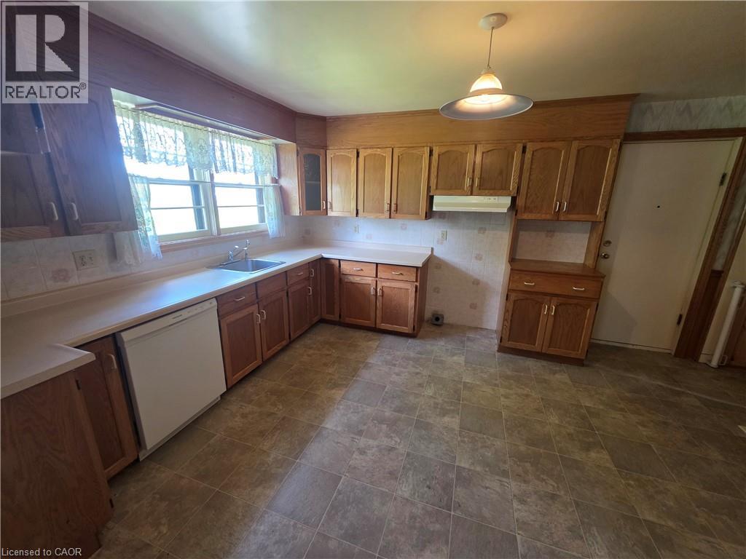
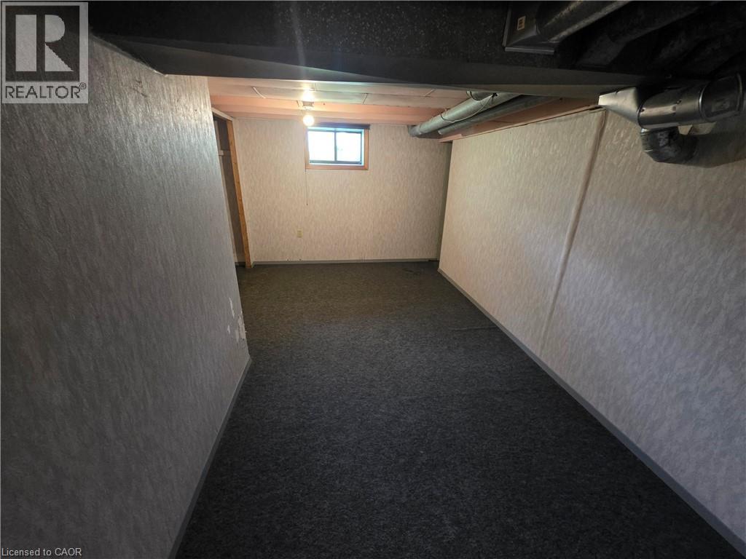
Welcome to 13225 Lundy's Lane, a spacious detached bungalow situated on an impressive lot of almost one acre in Thorold! Offering plenty of space inside and out, this versatile home features 3 bedrooms on the main level plus 2 additional bedrooms downstairs. The expansive property provides exceptional outdoor space, while the oversized garage offers plenty of room for vehicles, storage, hobbies or a workshop. A large driveway provides parking for up to 8 vehicles—ideal for families, guests, recreational vehicles or those needing additional parking. Enjoy the privacy and possibilities that come with an almost one-acre property while still being conveniently located near everyday amenities, major roadways and everything the Niagara Region has to offer. (id:43681)
房源概要
| MLS® Number | 40860956 |
| 房源类型 | 民宅 |
| 附近的便利设施 | 公园, 礼拜场所 |
| 总车位 | 9 |
详 情
| 浴室 | 2 |
| 地上卧房 | 3 |
| 地下卧室 | 2 |
| 总卧房 | 5 |
| 家电类 | 洗碗机, 烘干机, 冰箱, 炉子, 洗衣机 |
| 建筑风格 | 平房 |
| 地下室进展 | 已装修 |
| 地下室类型 | 全完工 |
| 施工种类 | 独立屋 |
| 空调 | 中央空调 |
| 外墙 | 砖 |
| 供暖方式 | 天然气 |
| 储存空间 | 1 |
| 内部尺寸 | 1200 Sqft |
| 类型 | 独立屋 |
| 设备间 | 市政供水 |
车 位
| Detached Garage |
土地
| 入口类型 | Highway Nearby |
| 英亩数 | 无 |
| 土地便利设施 | 公园, 宗教场所 |
| 污水道 | 城市污水处理系统 |
| 土地深度 | 347 Ft |
| 土地宽度 | 103 Ft |
| 不规则大小 | 0.84 |
| Size Total | 0.84 Ac|unknown |
| 规划描述 | C1 |
房 间
| 楼 层 | 类 型 | 长 度 | 宽 度 | 面 积 |
|---|---|---|---|---|
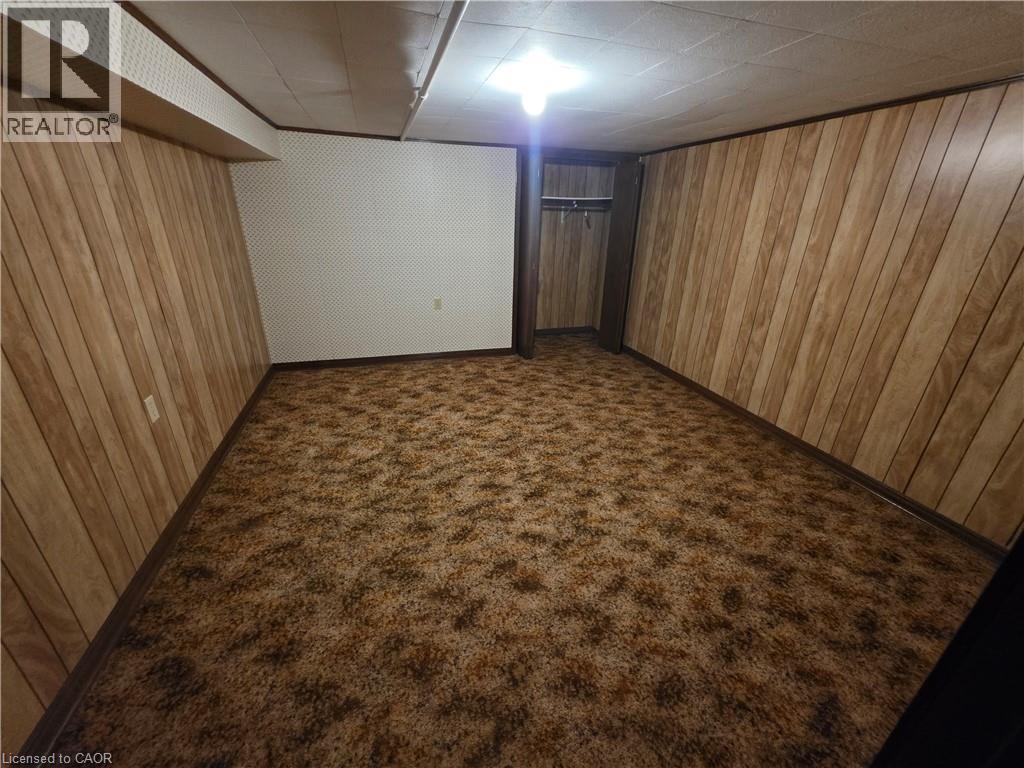
| Lower Level | 卧室 | 10'0'' x 10'0'' | ||
| Lower Level | 卧室 | 10'0'' x 14'0'' | ||
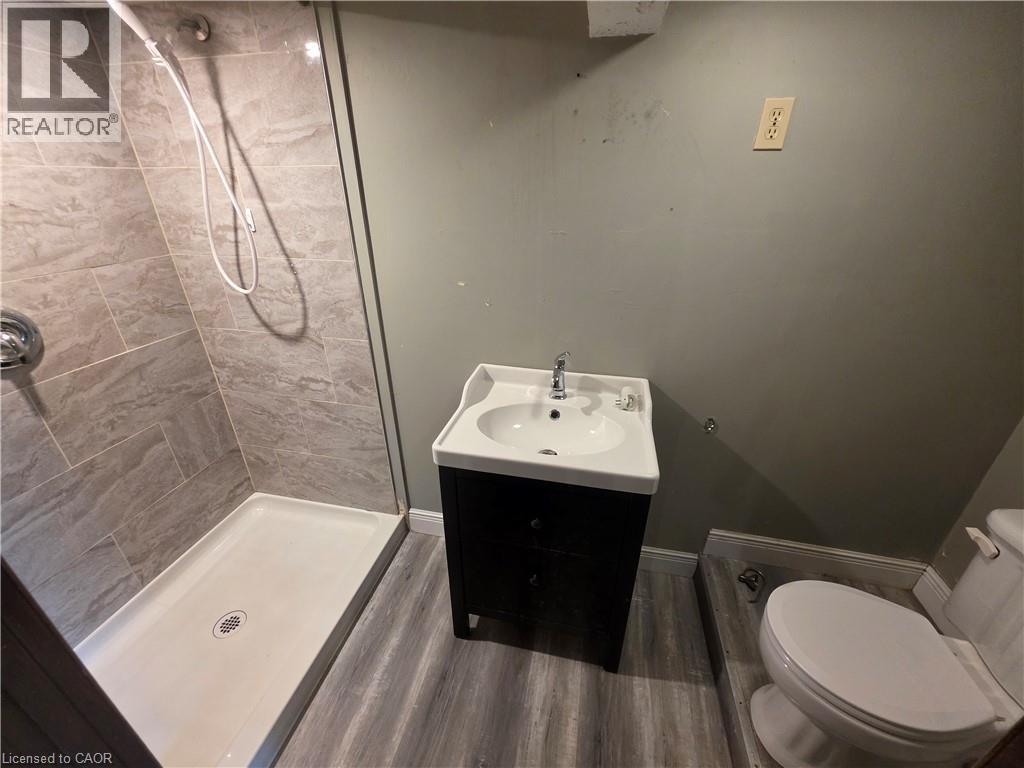
| Lower Level | 三件套卫生间 | 6'0'' x 8'0'' | ||
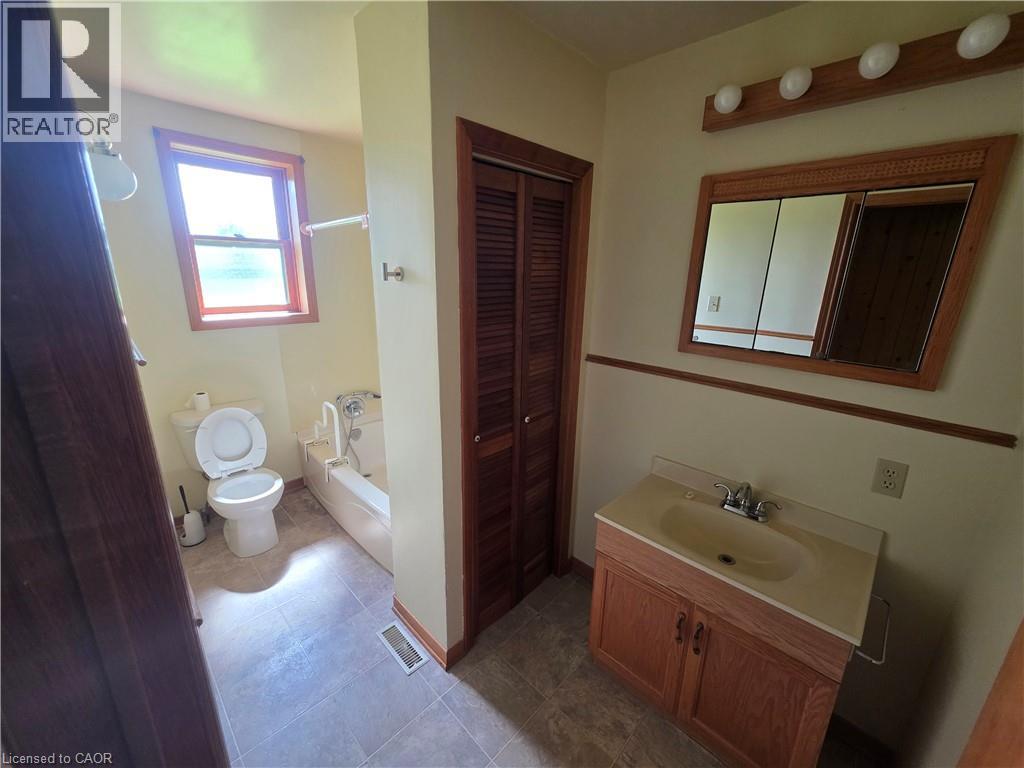
| 一楼 | 三件套卫生间 | 8'0'' x 10'0'' | ||
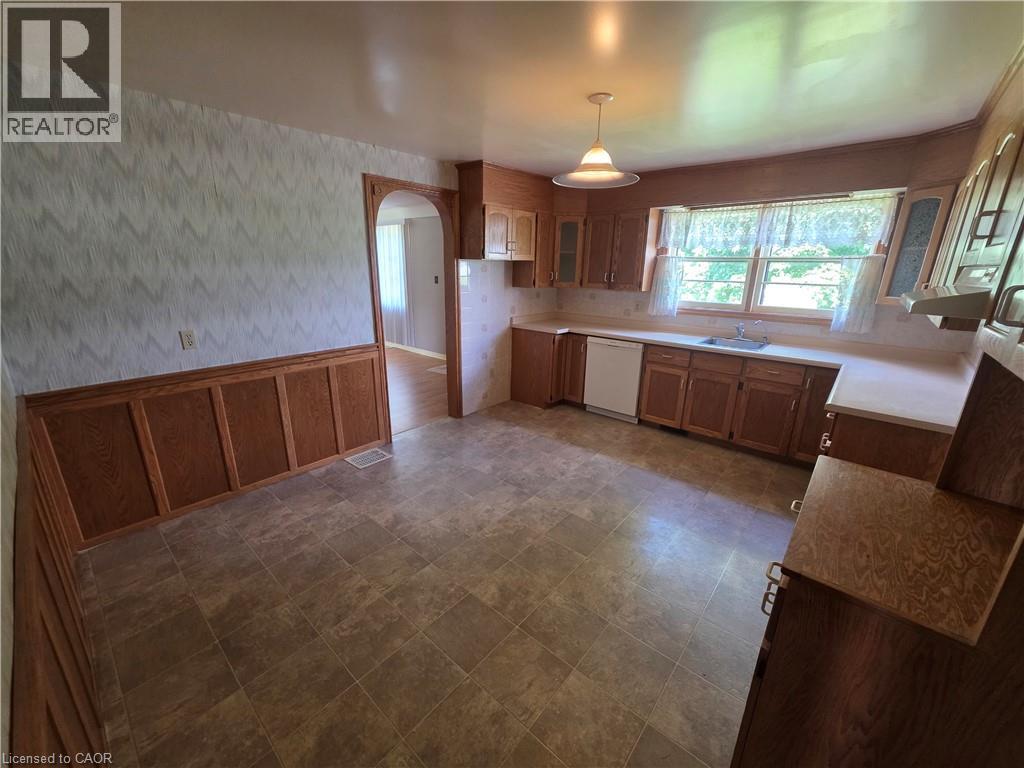
| 一楼 | 厨房 | 12'0'' x 14'0'' | ||
| 一楼 | 卧室 | 12'0'' x 14'0'' | ||
| 一楼 | 卧室 | 10'0'' x 10'0'' | ||
| 一楼 | 卧室 | 10'0'' x 12'0'' |
https://www.realtor.ca/real-estate/30240689/13225-lundys-lane-allanburg

The trademarks REALTOR®, REALTORS®, and the REALTOR® logo are controlled by The Canadian Real Estate Association (CREA) and identify real estate professionals who are members of CREA. The trademarks MLS®, Multiple Listing Service® and the associated logos are owned by The Canadian Real Estate Association (CREA) and identify the quality of services provided by real estate professionals who are members of CREA. The trademark DDF® is owned by The Canadian Real Estate Association (CREA) and identifies CREA's Data Distribution Facility (DDF®)
REALTORS® Association of Hamilton-Burlington
RE/MAX Real Estate Centre Inc
September 06 2026 04:38:23
