
1321 4th Avenue W Owen Sound, Ontario N4K 4W9


$509,900
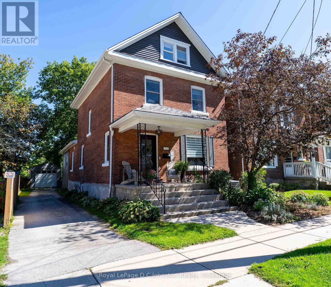
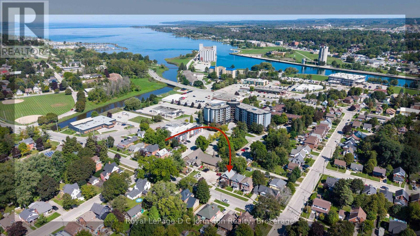
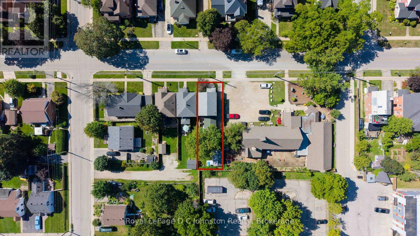
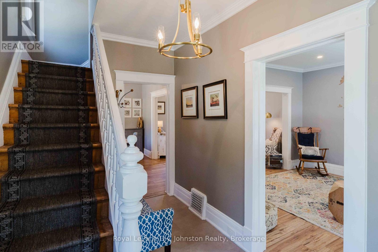
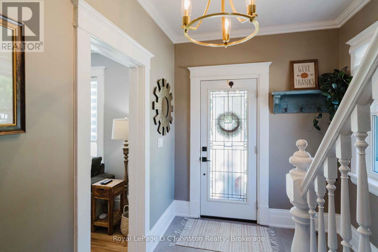
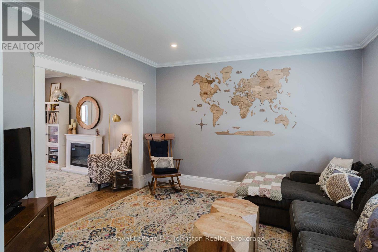
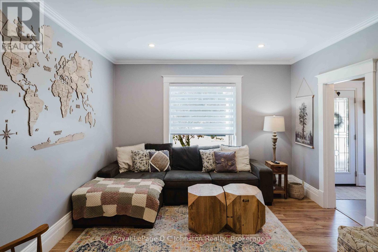
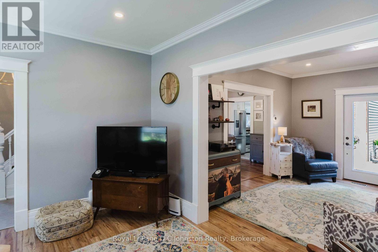
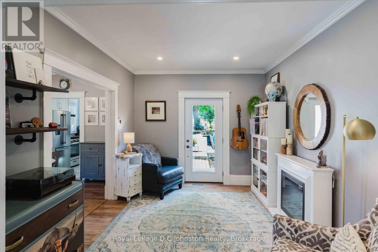
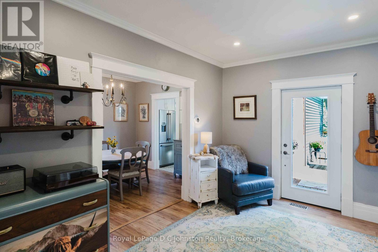
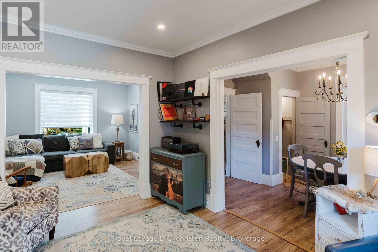
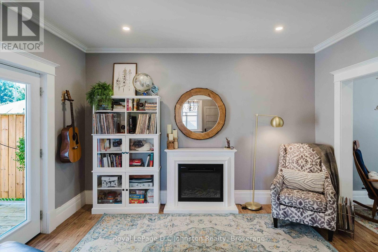
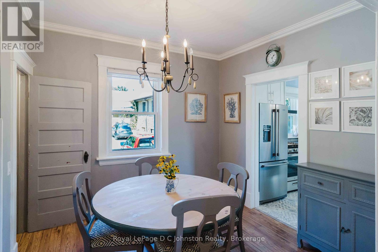
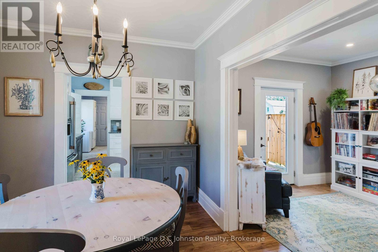
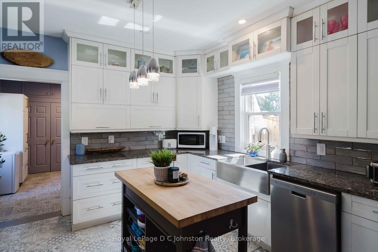
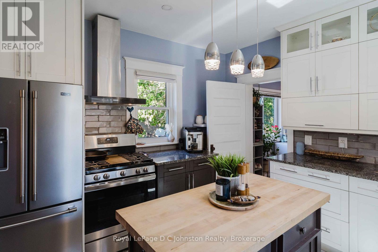
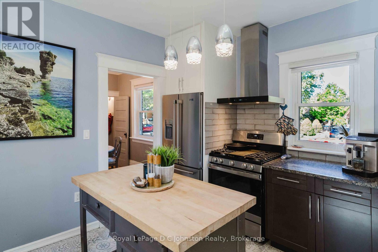
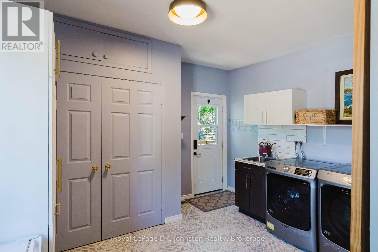
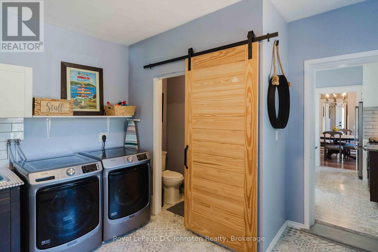
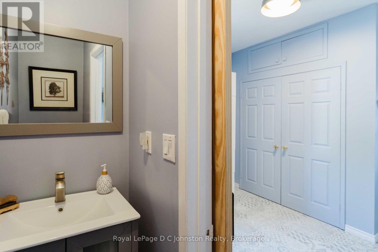
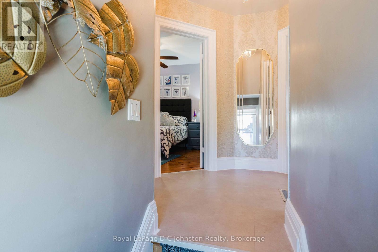
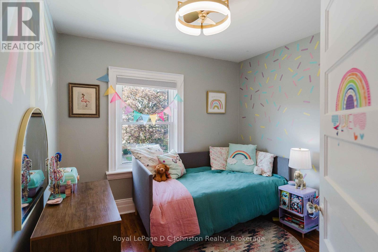
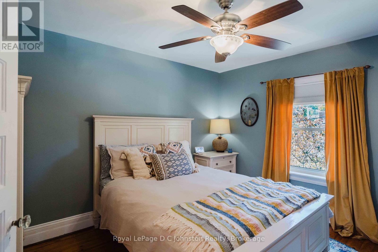
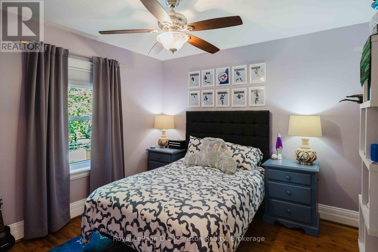
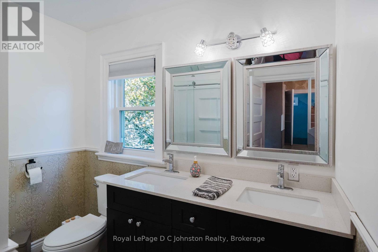
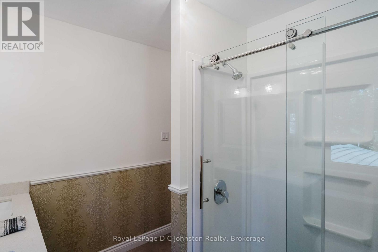
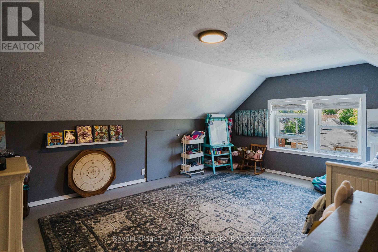
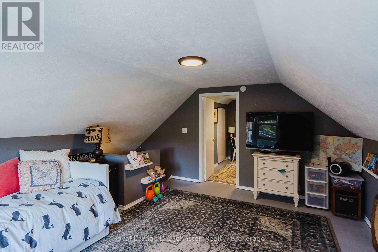
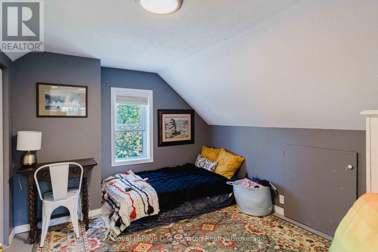
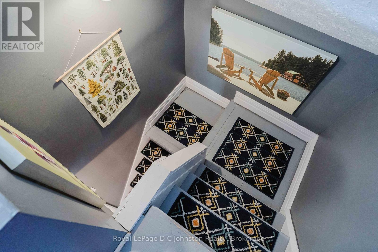
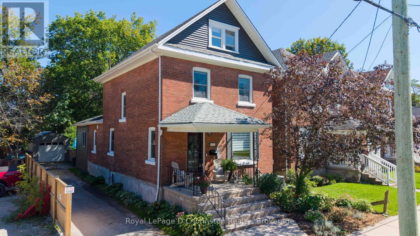
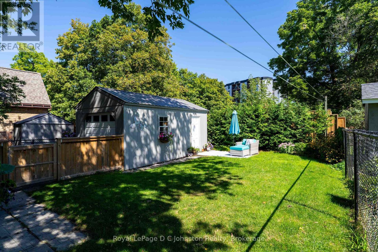
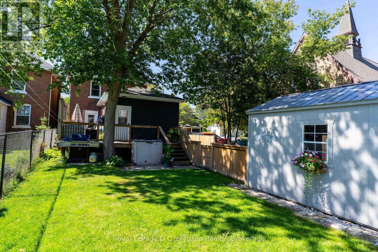
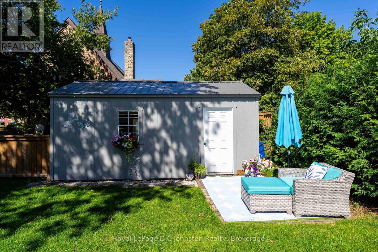
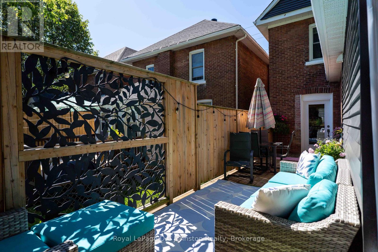
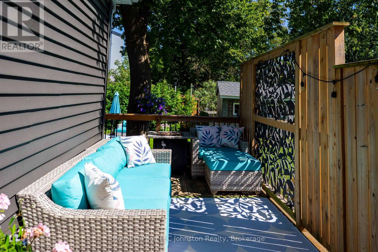
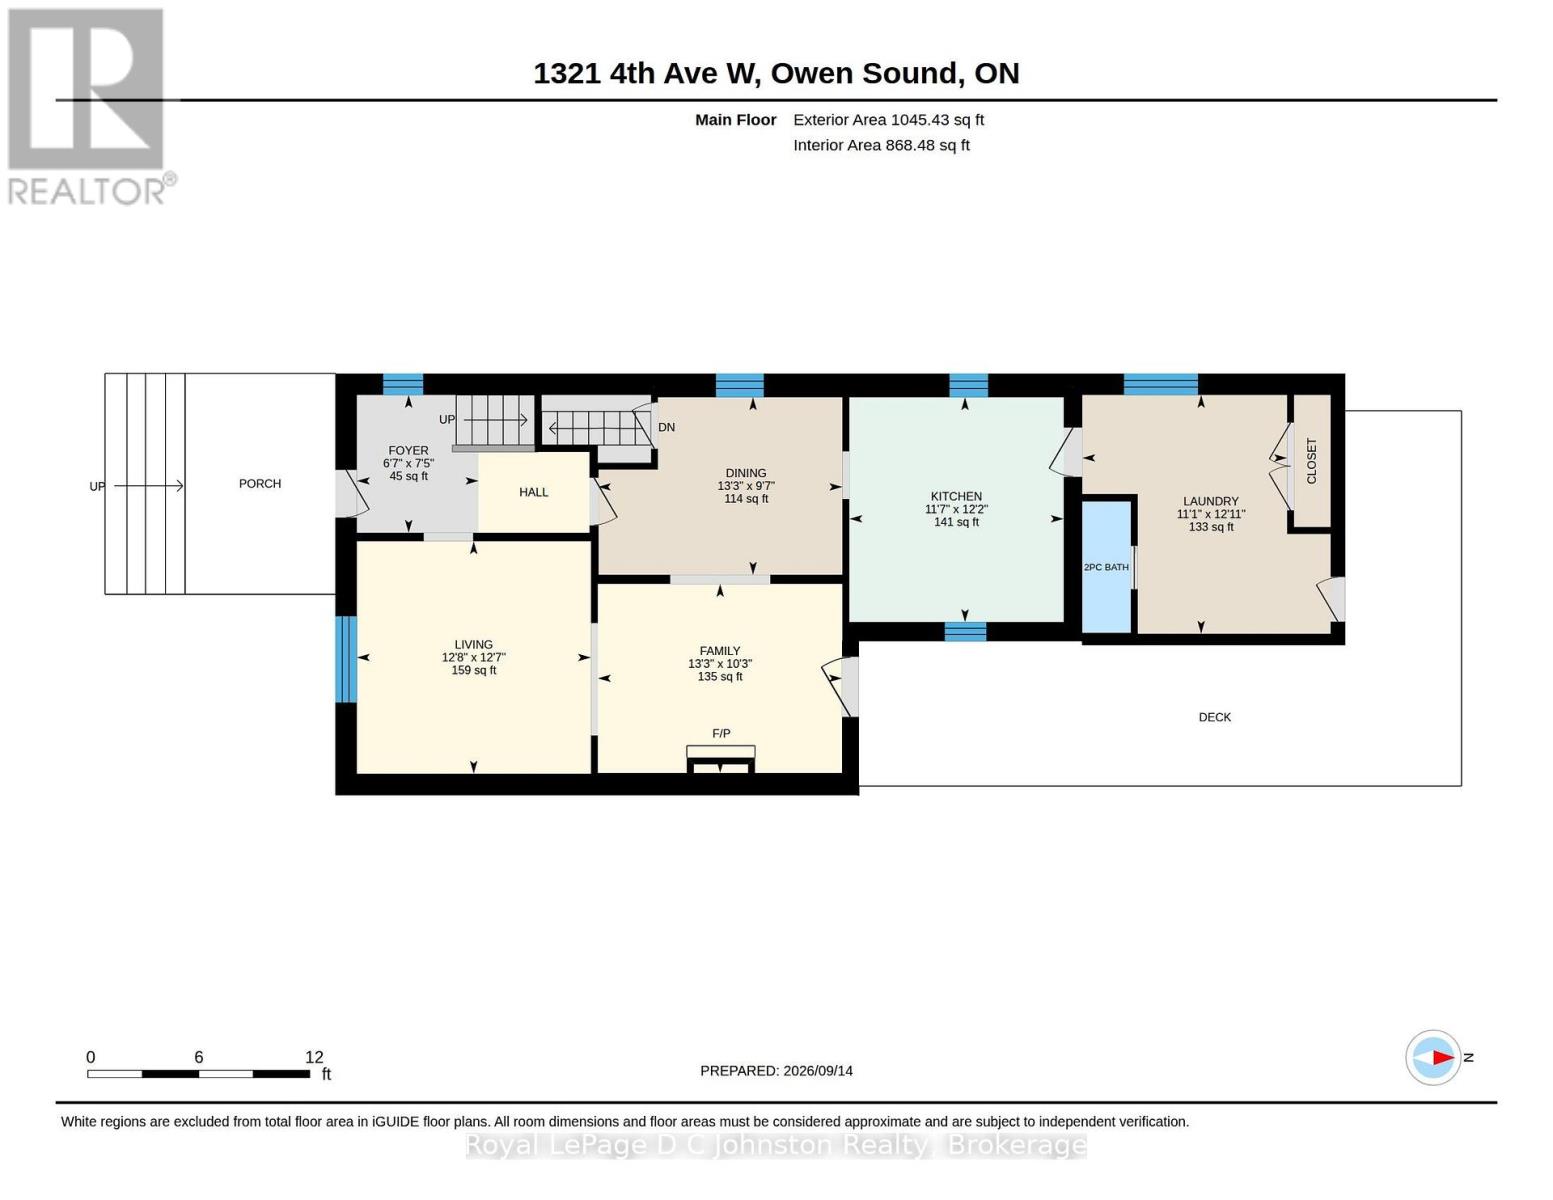
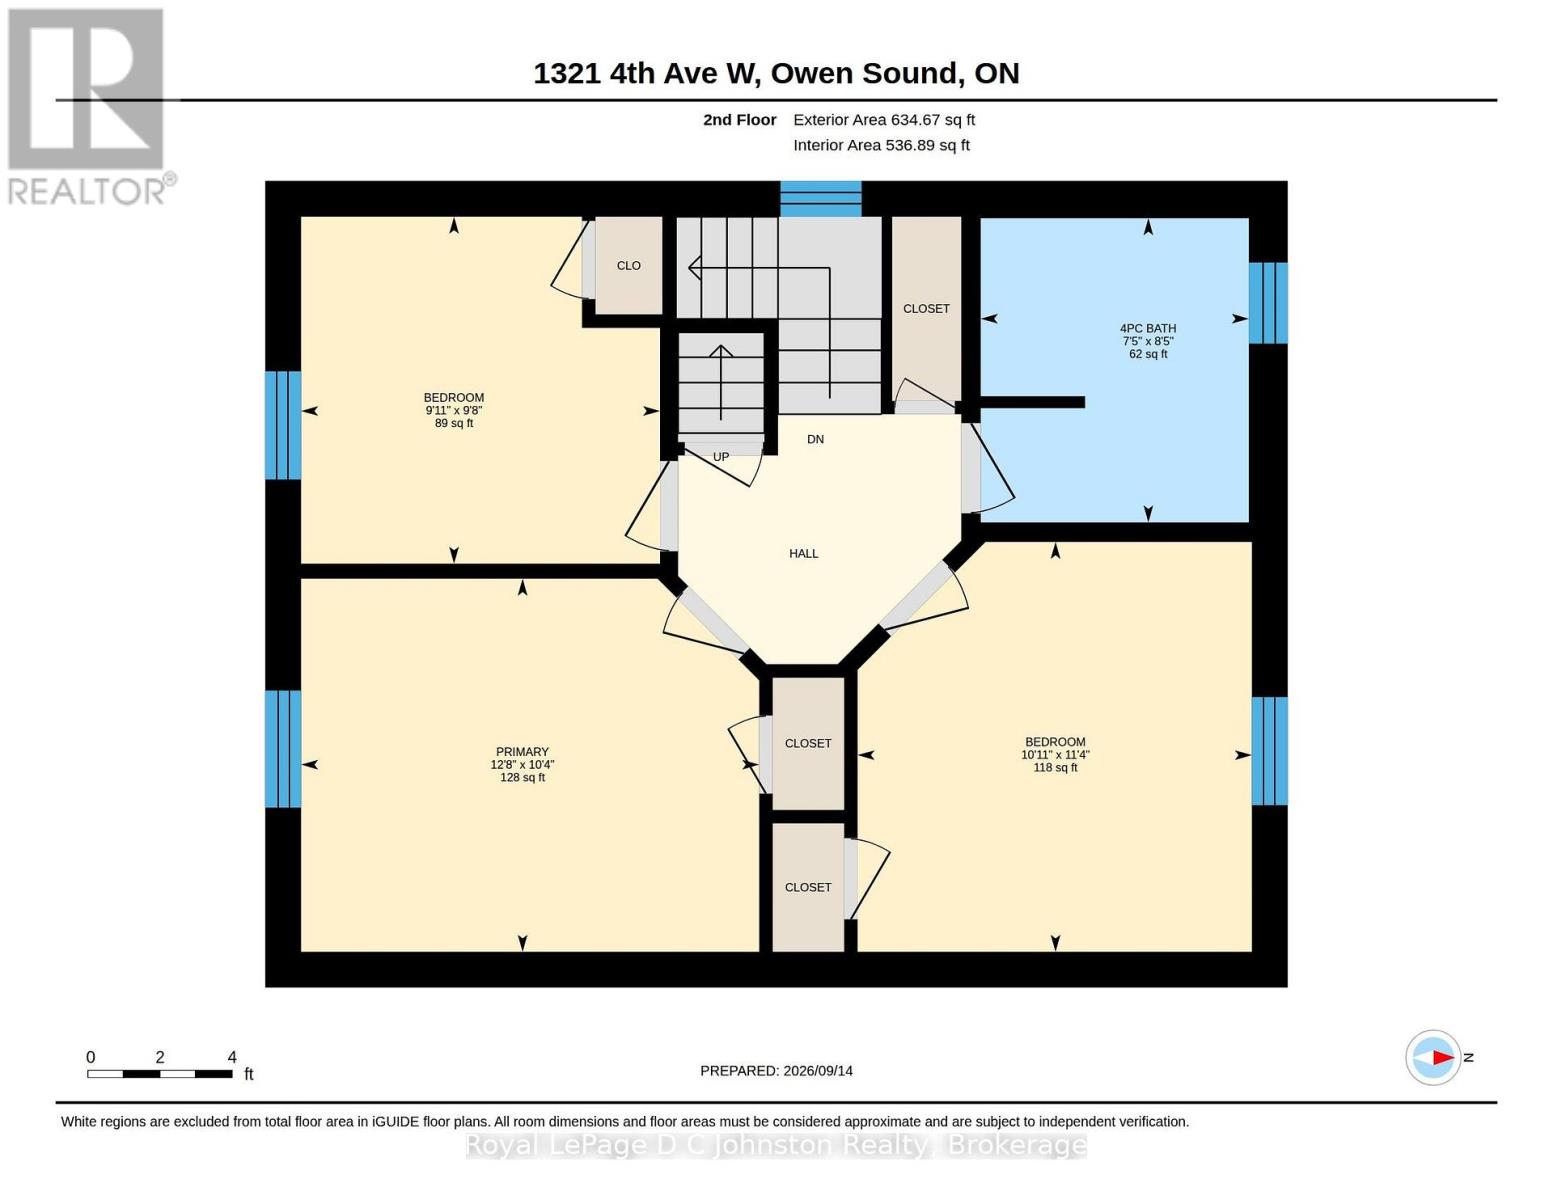
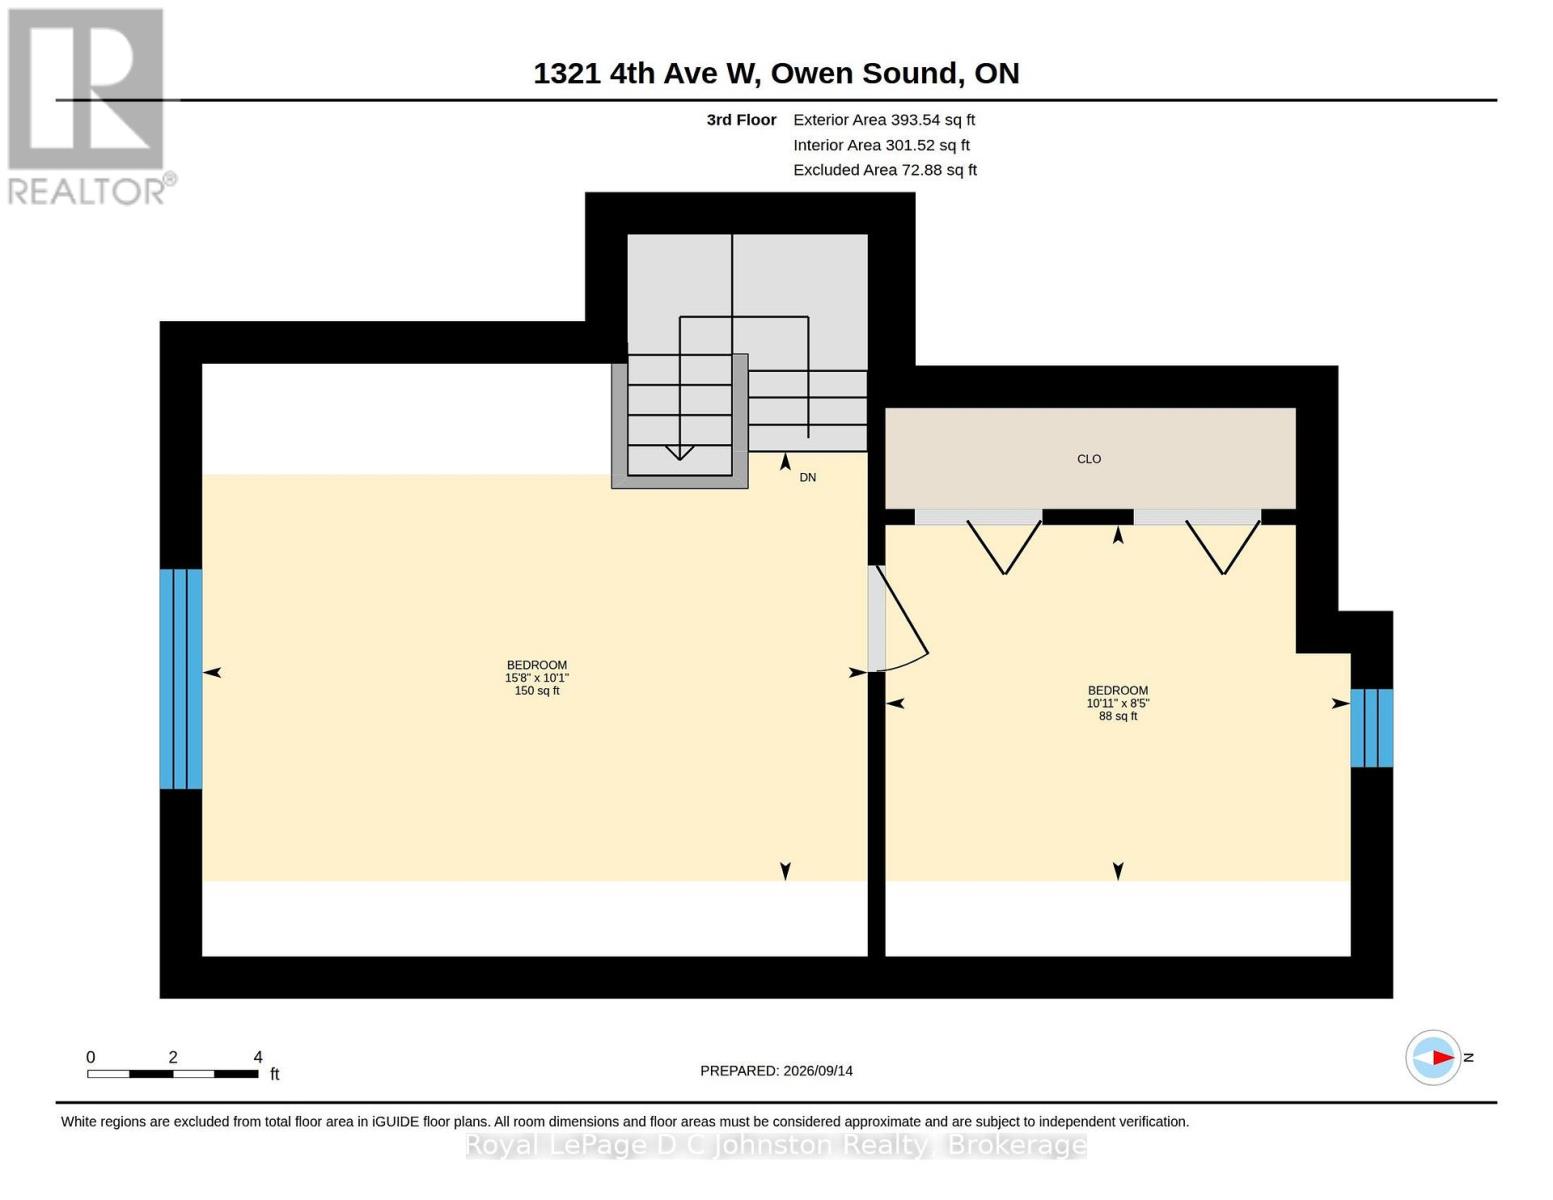
Classic West Side century home featuring an expanded three-level floor plan with key functional updates throughout. The main level connects the front living room and formal dining room directly to the kitchen. At the rear entrance, an oversized mudroom handles daily foot traffic, outfitted with storage, a two-piece powder room and dedicated main-floor laundry. Upstairs, the second level provides three bright bedrooms and a full bathroom with a walk-in shower. The finished third-floor attic space adds a private fourth bedroom alongside an open space ideal for a home office, media room, or play area. Outside, the fenced, low-maintenance lot features a private patio and lawn space, plus a detached garage for secure parking and workshop storage. Situated within walking distance of local parks, schools, and transit. (id:43681)
房源概要
| MLS® Number | X13779434 |
| 房源类型 | 民宅 |
| 社区名字 | Owen Sound |
| 总车位 | 5 |
详 情
| 浴室 | 2 |
| 地上卧房 | 4 |
| 总卧房 | 4 |
| 公寓设施 | Fireplace(s) |
| 家电类 | Water Heater, 洗碗机, 烘干机, 炉子, 洗衣机, 窗帘, 冰箱 |
| 地下室进展 | 已完成 |
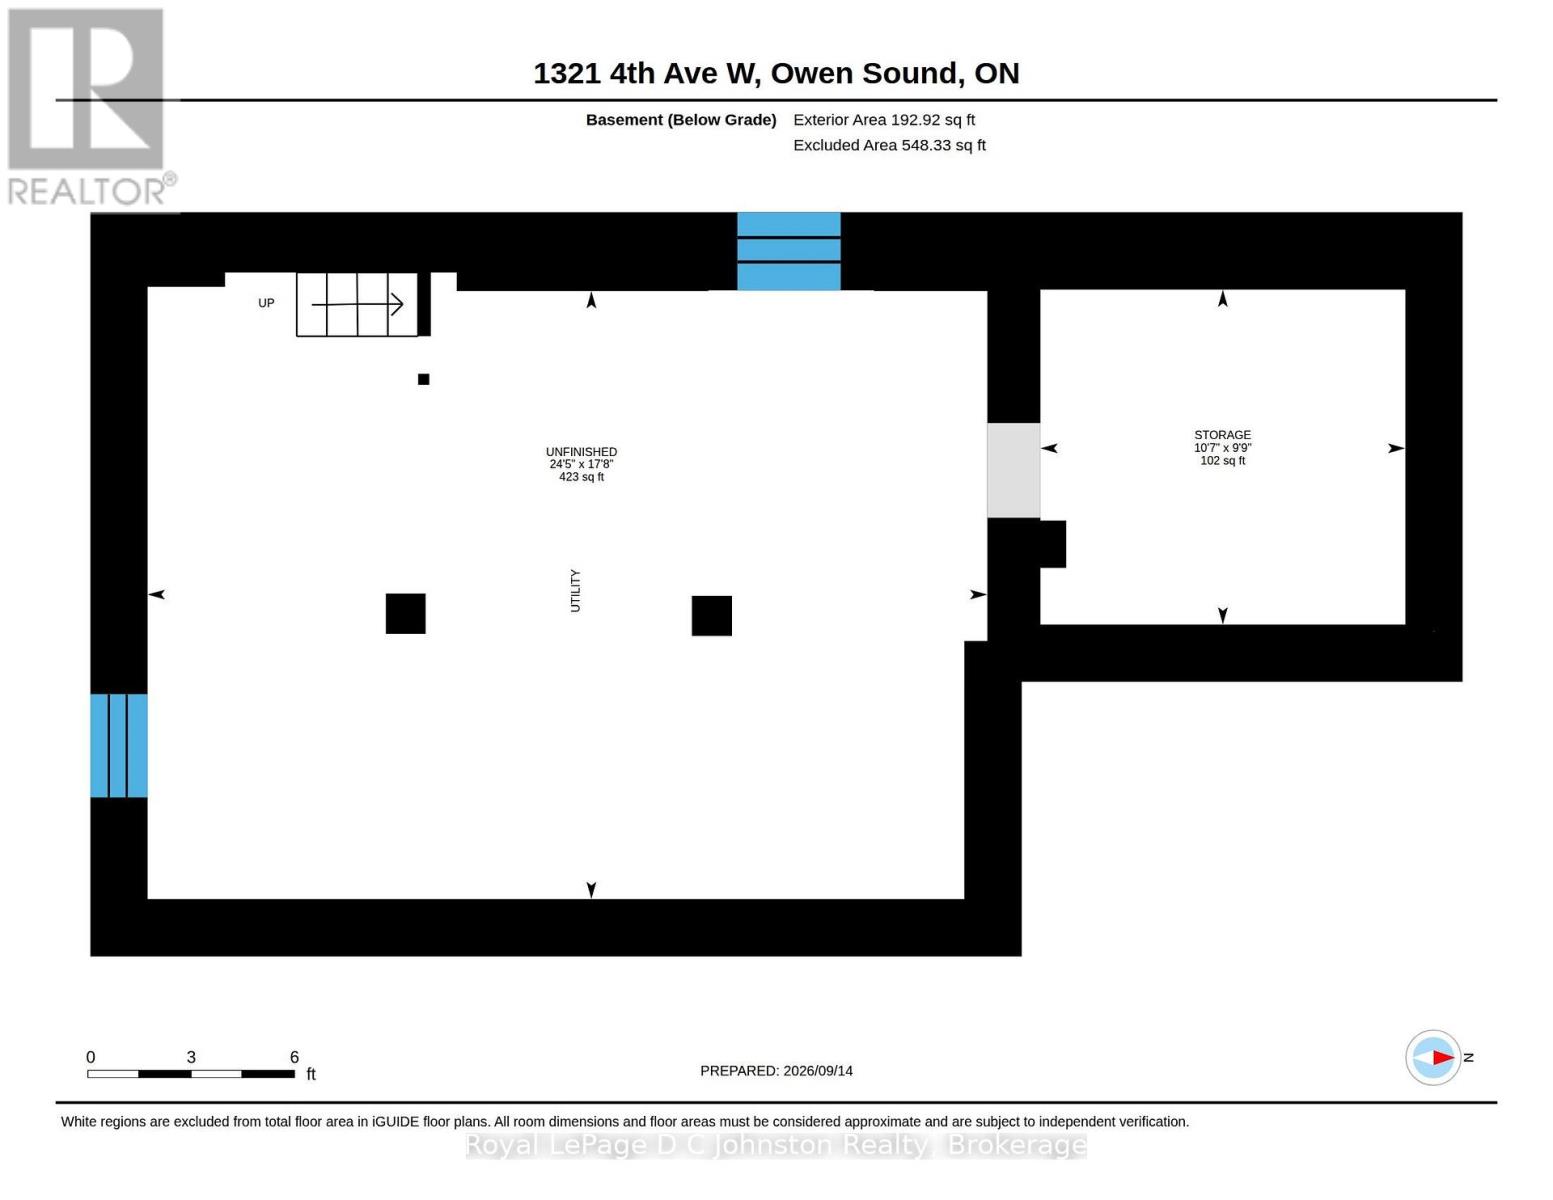
| 地下室类型 | N/a (unfinished) |
| 施工种类 | 独立屋 |
| 空调 | 中央空调 |
| 外墙 | 砖 |
| 壁炉 | 有 |
| 地基类型 | 石 |
| 客人卫生间(不包含洗浴) | 1 |
| 供暖方式 | 天然气 |
| 供暖类型 | 压力热风 |
| 储存空间 | 3 |
| 内部尺寸 | 1500 - 2000 Sqft |
| 类型 | 独立屋 |
| 设备间 | 市政供水 |
车 位
| Detached Garage | |
| Garage |
土地
| 英亩数 | 无 |
| 污水道 | Sanitary Sewer |
| 土地深度 | 120 Ft |
| 土地宽度 | 34 Ft ,6 In |
| 不规则大小 | 34.5 X 120 Ft |
| 规划描述 | R1-7 |
房 间
| 楼 层 | 类 型 | 长 度 | 宽 度 | 面 积 |
|---|---|---|---|---|
| 二楼 | 卧室 | 3.16 m | 3.87 m | 3.16 m x 3.87 m |
| 二楼 | 第二卧房 | 3.47 m | 3.33 m | 3.47 m x 3.33 m |
| 二楼 | 第三卧房 | 2.93 m | 3.04 m | 2.93 m x 3.04 m |
| 二楼 | 浴室 | 2.57 m | 2.27 m | 2.57 m x 2.27 m |
| 三楼 | Bedroom 4 | 3.33 m | 2.55 m | 3.33 m x 2.55 m |
| 三楼 | Games Room | 4.77 m | 3.08 m | 4.77 m x 3.08 m |
| 一楼 | 门厅 | 2.01 m | 0.69 m | 2.01 m x 0.69 m |
| 一楼 | 客厅 | 3.86 m | 3.84 m | 3.86 m x 3.84 m |
| 一楼 | 家庭房 | 4.03 m | 3.12 m | 4.03 m x 3.12 m |
| 一楼 | 餐厅 | 4.03 m | 2.93 m | 4.03 m x 2.93 m |
| 一楼 | 厨房 | 3.54 m | 3.71 m | 3.54 m x 3.71 m |
| 一楼 | Mud Room | 3.38 m | 3.94 m | 3.38 m x 3.94 m |
设备间
| 配电箱 | 已安装 |
| 污水道 | 已安装 |
https://www.realtor.ca/real-estate/30273801/1321-4th-avenue-w-owen-sound-owen-sound

The trademarks REALTOR®, REALTORS®, and the REALTOR® logo are controlled by The Canadian Real Estate Association (CREA) and identify real estate professionals who are members of CREA. The trademarks MLS®, Multiple Listing Service® and the associated logos are owned by The Canadian Real Estate Association (CREA) and identify the quality of services provided by real estate professionals who are members of CREA. The trademark DDF® is owned by The Canadian Real Estate Association (CREA) and identifies CREA's Data Distribution Facility (DDF®)
Muskoka Haliburton Orillia – The Lakelands Association of REALTORS®
Royal LePage D C Johnston Realty
September 14 2026 03:30:03
