
1320 Gatehouse Drive Mississauga (Clarkson), Ontario L5H 1A5


$1,999,999
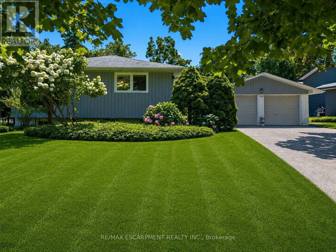
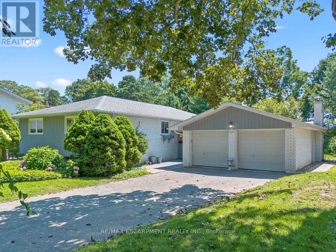
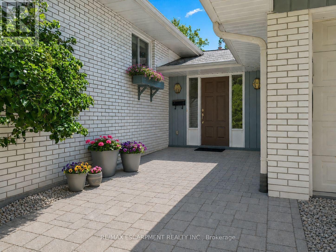
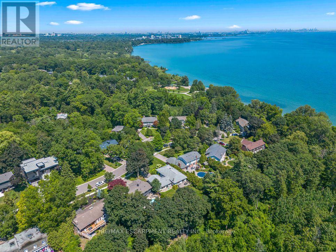
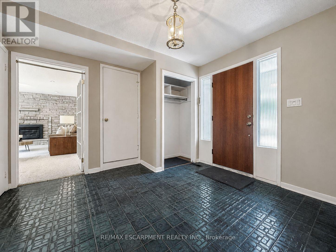
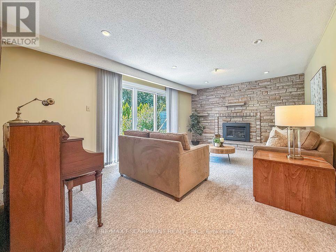
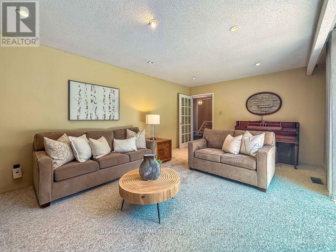
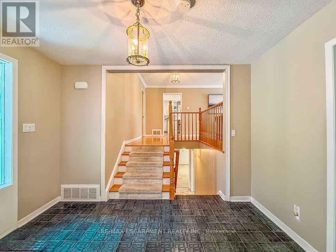
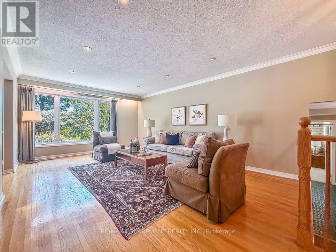
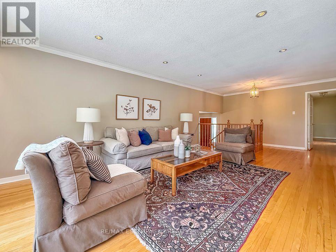
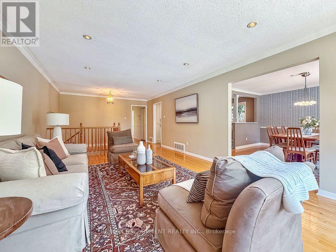
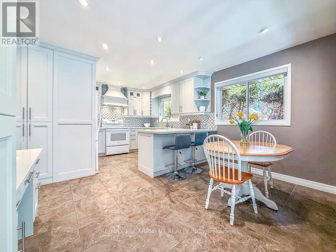
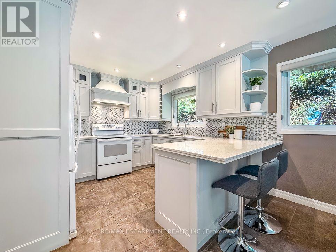
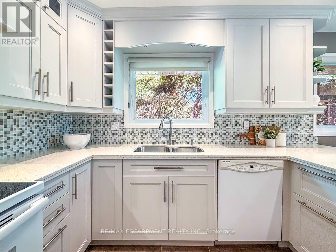
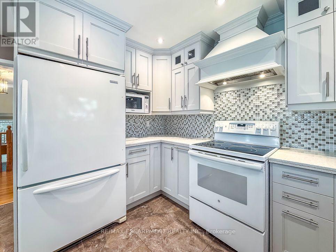
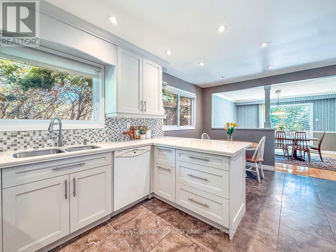
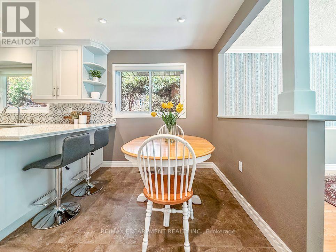
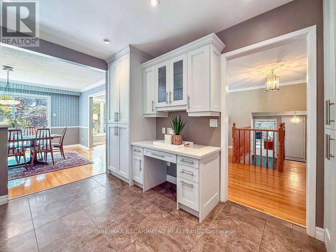
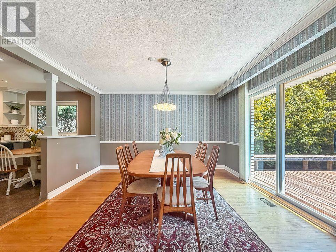
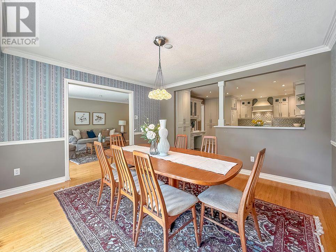
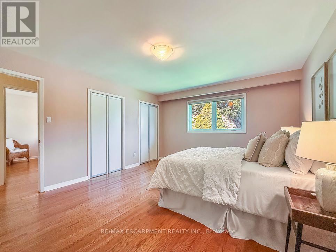
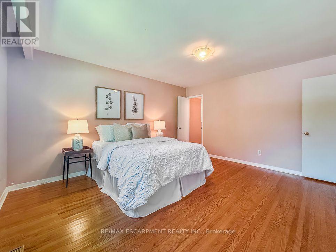
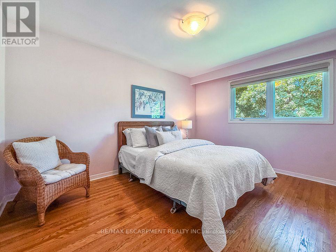
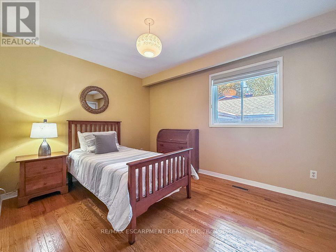
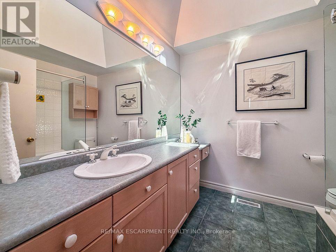
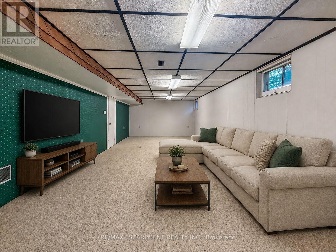
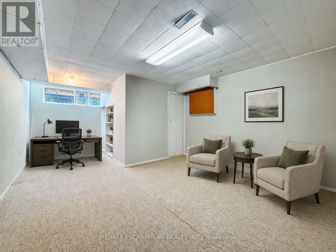
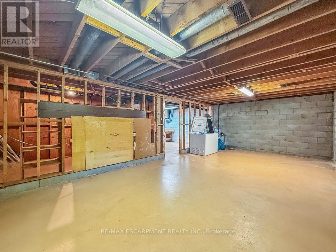
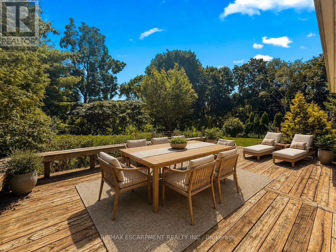
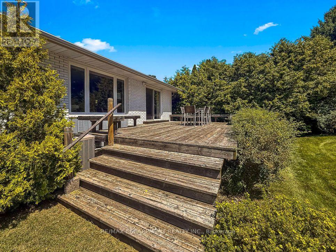
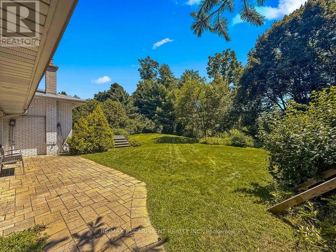
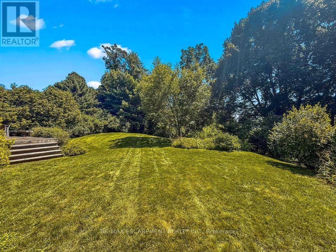
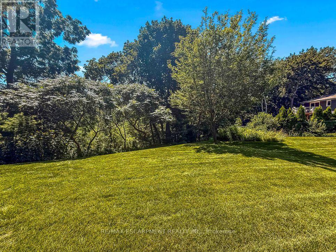
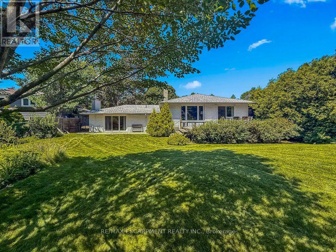
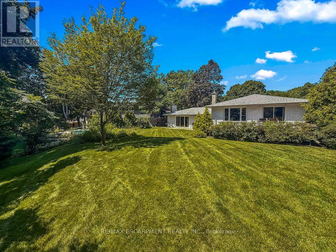
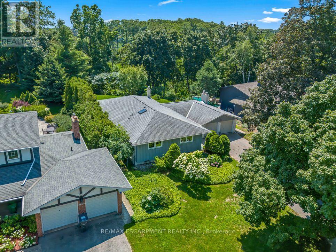
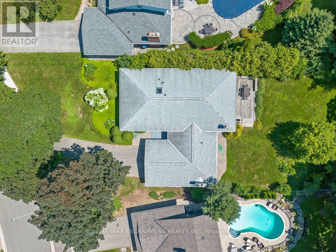
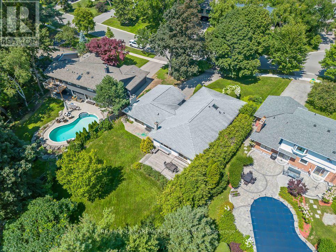
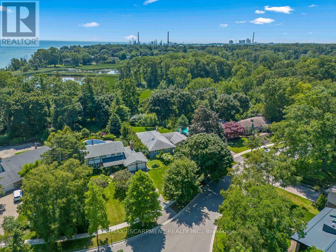
Welcome to a home with a beautiful southern exposure looking directly over the Rattray Marsh conservation area in all of its splendor. In the winter, you even see Lake Ontario just beyond. This home sits on a peaceful, quiet cul de sac. It's only 1 second away-just step out the back gate to Rattray Marsh, a 1 minute walk to Waterfront Trail and Lake Ontario, as well as a 5 minute walk to Jack Darling Park. It's a nature lover's paradise. Whether you're a family or a couple, young or old, you'll enjoy this home to the fullest. It is located in a top renowned school district which includes Lorne Park Secondary School and Greenglade and Owenwood Public Schools. A short drive to either Clarkson or Port Credit Go Train Stations means you can get to work or play in downtown Toronto quickly and comfortably. This house is in a prime location. Inside, the home is bright and airy with plenty of space for everyday family life. A few steps up takes you to an updated kitchen featuring quartz countertops, plenty of workspace and a sunny breakfast area. The kitchen flows into the dining room with a beautiful vista view and a walkout onto a spacious deck in the private backyard. Next to the dining room is the living room providing another comfortable place to gather with views galore. On this level, you'll also find three generously-sized bedrooms with hardwood floors throughout, a private ensuite bathroom and a good sized updated main bathroom with a large skylight. This home also features a spacious family room with a walkout onto the stunning south facing back yard and another amazing view over the conservation area. Downstairs, the partially finished basement is ready for you to make it your own. There is loads of space to create a workroom, bedroom, theatre, gym and playroom. Outside, a six car driveway plus a two car garage provides ample parking for family and guests. They say location, location, location. This home is a unicorn. It is truly one of those special spots. (id:43681)
房源概要
| MLS® Number | W13850906 |
| 房源类型 | 民宅 |
| 社区名字 | Clarkson |
| 附近的便利设施 | 学校 |
| 特征 | Cul-de-sac, 树木繁茂的地区, Ravine, Backs On Greenbelt, Marsh, Sump Pump |
| 总车位 | 8 |
| 结构 | Deck |
| View Type | View Of Water |
详 情
| 浴室 | 3 |
| 地上卧房 | 3 |
| 总卧房 | 3 |
| 公寓设施 | Fireplace(s) |
| 家电类 | Blinds, 洗碗机, 烘干机, Freezer, 微波炉, Hood 电扇, 炉子, 洗衣机, 冰箱 |
| 地下室进展 | 部分完成 |
| 地下室类型 | Partial (partially Finished) |
| 施工种类 | 独立屋 |
| Construction Style Split Level | Sidesplit |
| 空调 | 中央空调 |
| 外墙 | 砖 |
| 壁炉 | 有 |
| Flooring Type | Tile, Hardwood |
| 地基类型 | 水泥 |
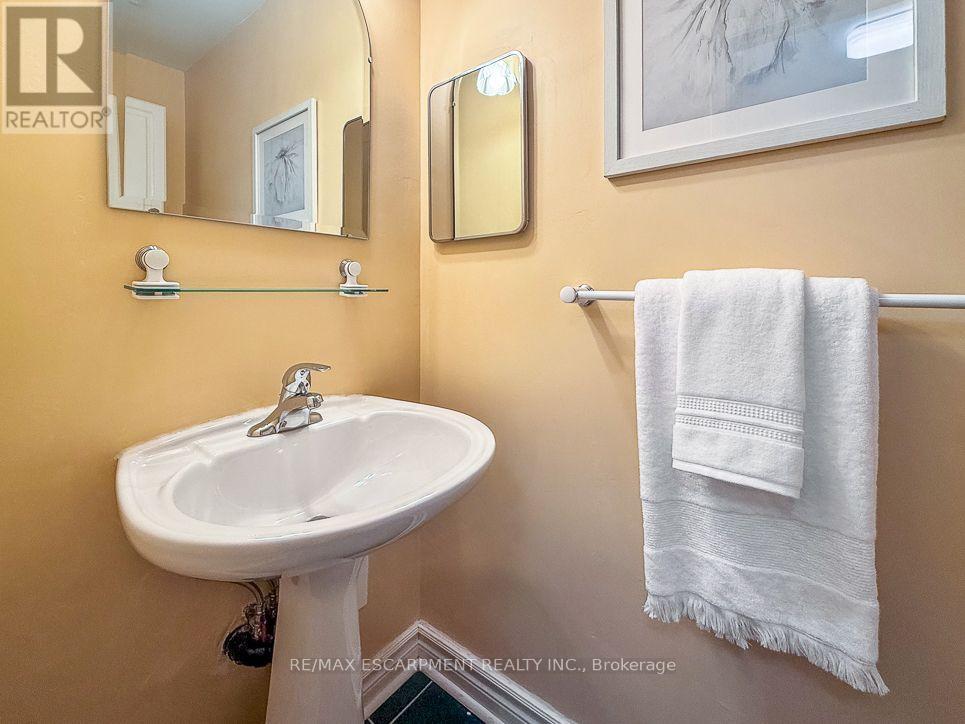
| 客人卫生间(不包含洗浴) | 1 |
| 供暖方式 | 天然气 |
| 供暖类型 | 压力热风 |
| 内部尺寸 | 2000 - 2500 Sqft |
| 类型 | 独立屋 |
| 设备间 | 市政供水 |
车 位
| 附加车库 | |
| Garage |
土地
| 英亩数 | 无 |
| 土地便利设施 | 学校 |
| Landscape Features | Lawn Sprinkler |
| 污水道 | Septic System |
| 土地深度 | 211 Ft |
| 土地宽度 | 82 Ft ,6 In |
| 不规则大小 | 82.5 X 211 Ft ; Rear 67.49', West 172.84' |
| 地表水 | 湖泊/池塘 |
| 规划描述 | R2 |
房 间
| 楼 层 | 类 型 | 长 度 | 宽 度 | 面 积 |
|---|---|---|---|---|
| 地下室 | Office | 5.69 m | 3.89 m | 5.69 m x 3.89 m |
| 地下室 | 娱乐,游戏房 | 9.35 m | 3.99 m | 9.35 m x 3.99 m |
| 一楼 | 门厅 | 3.43 m | 3.1 m | 3.43 m x 3.1 m |
| 一楼 | Eating Area | 4.01 m | 2.01 m | 4.01 m x 2.01 m |
| 一楼 | 家庭房 | 5.69 m | 3.78 m | 5.69 m x 3.78 m |
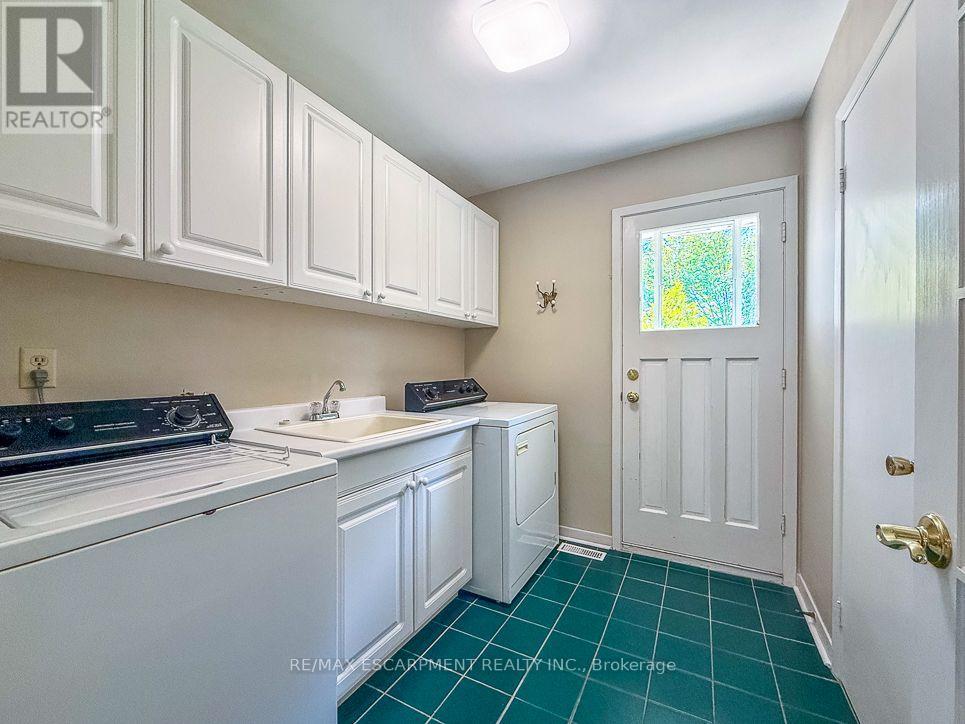
| 一楼 | 洗衣房 | 2.54 m | 2.08 m | 2.54 m x 2.08 m |
| 一楼 | 客厅 | 5.79 m | 4.04 m | 5.79 m x 4.04 m |
| 一楼 | 餐厅 | 4.01 m | 3.96 m | 4.01 m x 3.96 m |
| 一楼 | 厨房 | 4.01 m | 3.38 m | 4.01 m x 3.38 m |
| 一楼 | 主卧 | 4.52 m | 4.01 m | 4.52 m x 4.01 m |
| 一楼 | 第二卧房 | 4.09 m | 3.28 m | 4.09 m x 3.28 m |
| 一楼 | 第三卧房 | 3.78 m | 2.95 m | 3.78 m x 2.95 m |
https://www.realtor.ca/real-estate/30352129/1320-gatehouse-drive-mississauga-clarkson-clarkson

The trademarks REALTOR®, REALTORS®, and the REALTOR® logo are controlled by The Canadian Real Estate Association (CREA) and identify real estate professionals who are members of CREA. The trademarks MLS®, Multiple Listing Service® and the associated logos are owned by The Canadian Real Estate Association (CREA) and identify the quality of services provided by real estate professionals who are members of CREA. The trademark DDF® is owned by The Canadian Real Estate Association (CREA) and identifies CREA's Data Distribution Facility (DDF®)
Toronto Real Estate Board
RE/MAX Escarpment Realty Inc.
November 05 2026 07:04:49
