
132 Sycamore Street Blue Mountains, Ontario L9Y 4E2


$1,349,000管理费,Parcel of Tied Land
$105 每月
管理费,Parcel of Tied Land
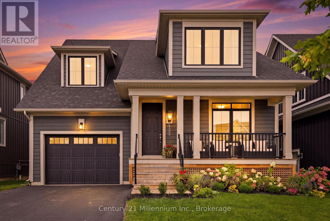
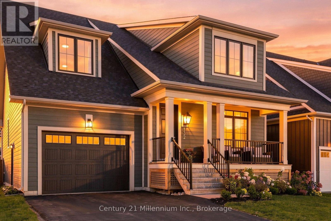
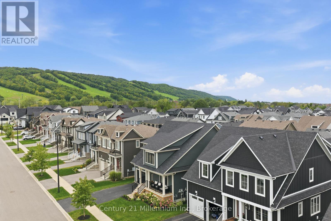
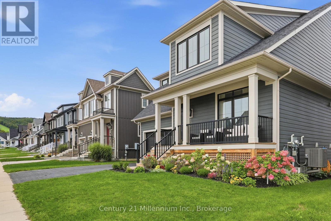
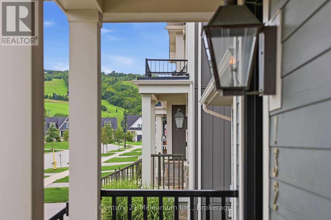
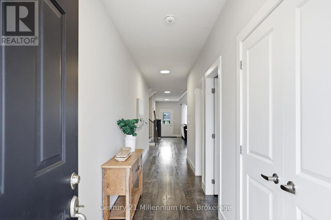
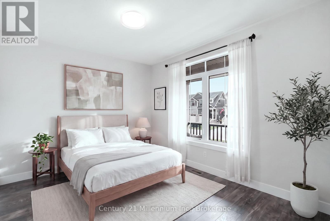
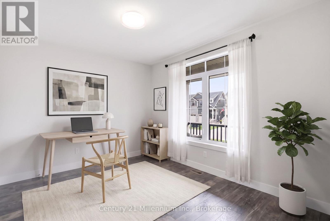
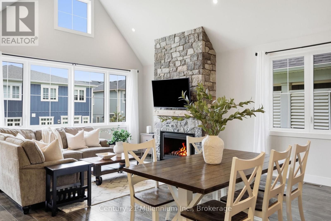
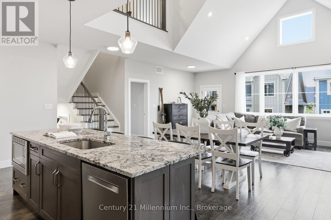
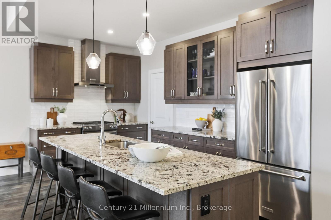
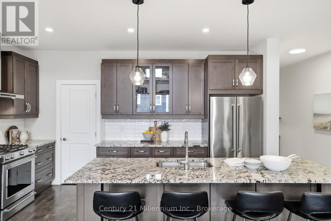
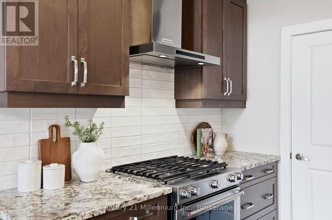
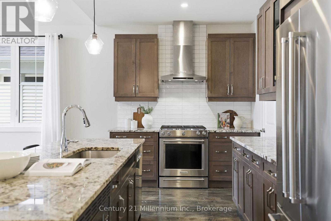
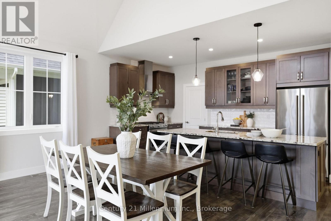
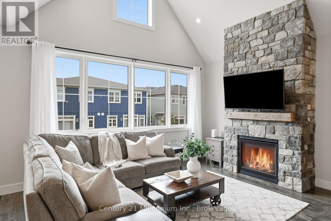
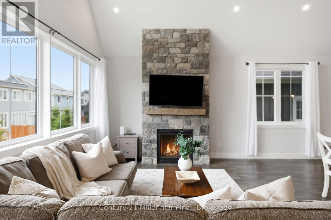
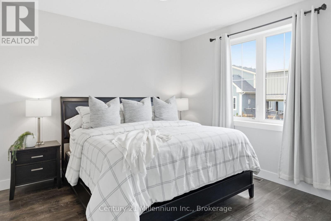
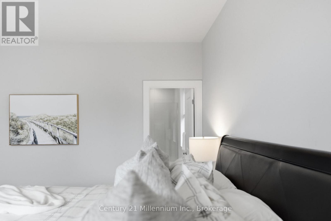
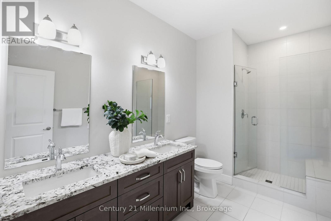
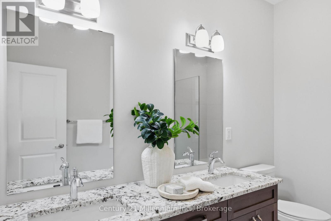
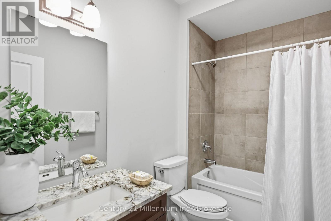
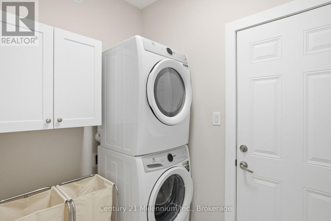
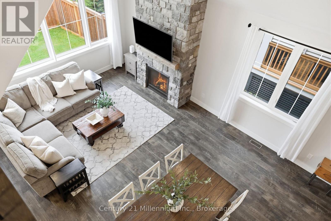
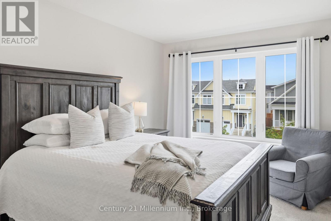
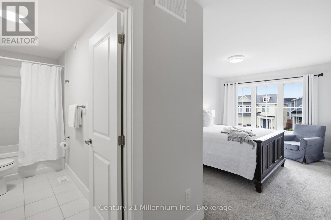
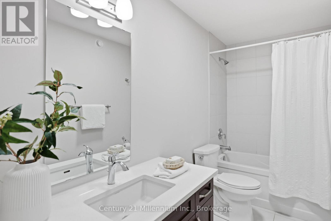
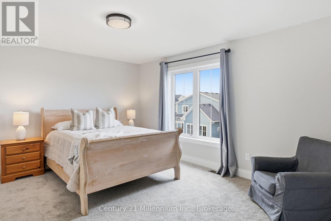
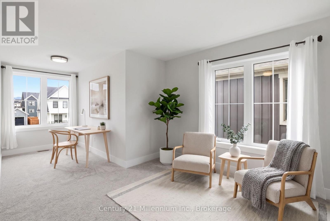
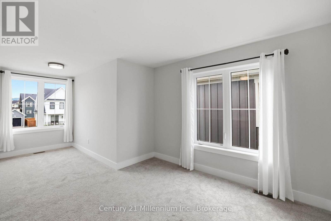
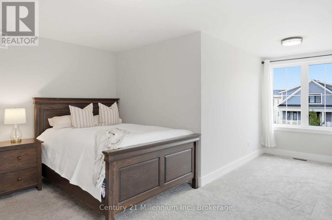
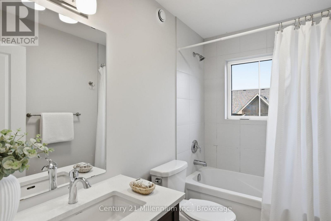
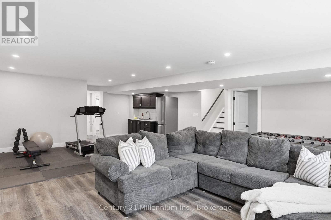
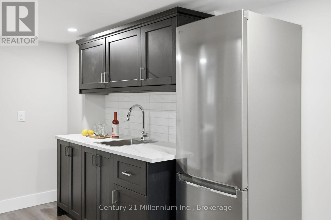
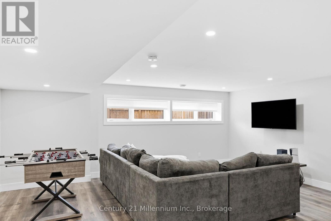
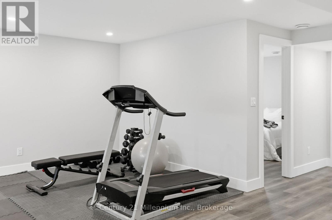
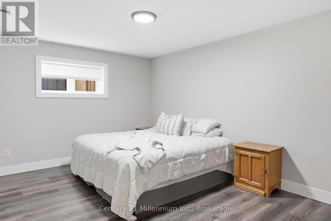
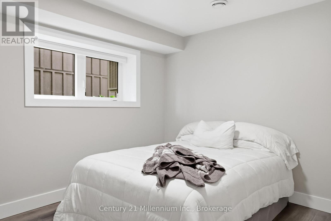
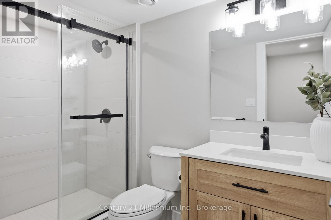
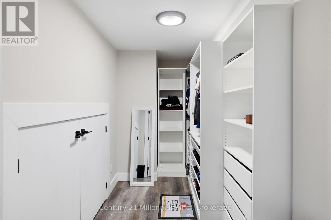
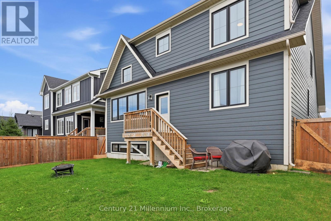
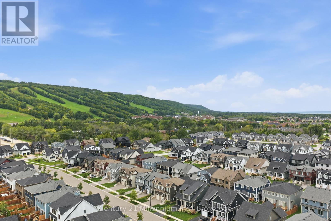
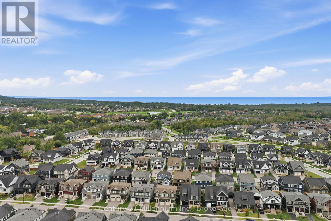
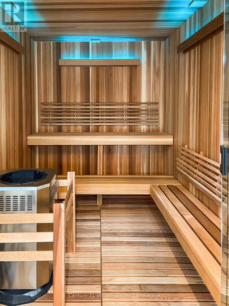
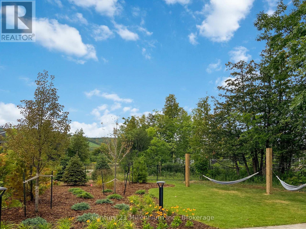
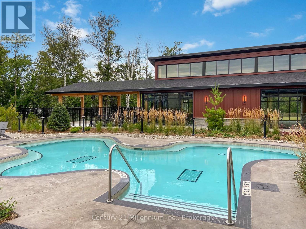
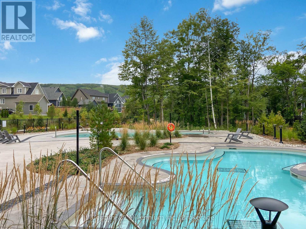
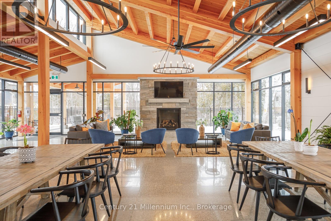
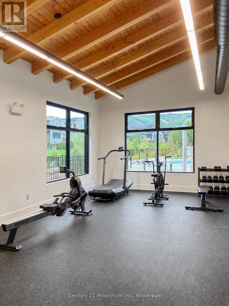
$105 每月This exceptional 6-bedroom, 5-bathroom Beckwith model in Windfall is designed for gathering, unwinding and making the most of every season. At its heart, the great room makes an impression, with soaring vaulted ceilings, a floor-to-ceiling stone fireplace and oversized windows that fill the space with natural light. The beautifully appointed chef's kitchen features a generous breakfast bar, abundant cabinetry, gas stove, convenient pantry and plenty of room to gather. The main-floor primary suite offers a private retreat, complete with double closets and a luxurious ensuite featuring dual sinks and a glass-enclosed shower. A thoughtfully positioned laundry room with brand new washer/dryer and direct access to the attached garage make everyday arrivals and departures effortless, with plenty of room for groceries, skis and everything that comes with an active mountain lifestyle. A practical main-floor office or den makes working from home a breeze. Upstairs, a second bedroom with its own ensuite offers a comfortable retreat for family or guests, while the expansive dormer suite captures breathtaking escarpment views. A third upper bedroom with walk-in closet and full bath provides exceptional flexibility. Downstairs, the finished recreation room is where the fun continues, with plenty of space for a full sectional, games tables and movie nights, along with two additional bedrooms and a full bathroom. A convenient wet bar with cabinetry and a bonus fridge makes entertaining easy without heading back upstairs. Residents enjoy year-round access to a heated outdoor pool, hot tub, sauna, fitness centre and community gathering room, all just minutes from skiing, hiking, biking, dining and the vibrant energy of the village. Beautifully designed, exceptionally spacious and perfectly positioned, this is the kind of home that makes it easy to settle in, gather often and stay awhile. (id:43681)
房源概要
| MLS® Number | X13746784 |
| 房源类型 | 民宅 |
| 社区名字 | Blue Mountains |
| 附近的便利设施 | Beach, 近高尔夫球场 |
| 社区特征 | 社区活动中心, School Bus |
| 设备类型 | 热水器 |
| 特征 | 树木繁茂的地区, Lighting, Sump Pump |
| 总车位 | 3 |
| 泳池类型 | Inground Pool |
| 租赁设备类型 | 热水器 |
| 结构 | Porch |
| View Type | Mountain View |
详 情
| 浴室 | 5 |
| 地上卧房 | 4 |
| 地下卧室 | 2 |
| 总卧房 | 6 |
| Age | 6 To 15 Years |
| 公寓设施 | Fireplace(s) |
| 家电类 | Garage Door Opener Remote(s), Water Heater - Tankless, 烘干机, Garage Door Opener, 微波炉, 炉子, 洗衣机, 冰箱 |
| 地下室进展 | 已装修 |
| 地下室类型 | 全完工 |
| 施工种类 | 独立屋 |
| 空调 | Central Air Conditioning, 换气机, Ventilation System |
| 外墙 | Hardboard |
| 壁炉 | 有 |
| 地基类型 | 混凝土浇筑 |
| 供暖方式 | 天然气 |
| 供暖类型 | 压力热风 |
| 储存空间 | 2 |
| 内部尺寸 | 2500 - 3000 Sqft |
| 类型 | 独立屋 |
| 设备间 | 市政供水 |
车 位
| Garage |
土地
| 英亩数 | 无 |
| 围栏类型 | Fenced Yard |
| 土地便利设施 | Beach, 近高尔夫球场 |
| Landscape Features | Landscaped |
| 污水道 | Sanitary Sewer |
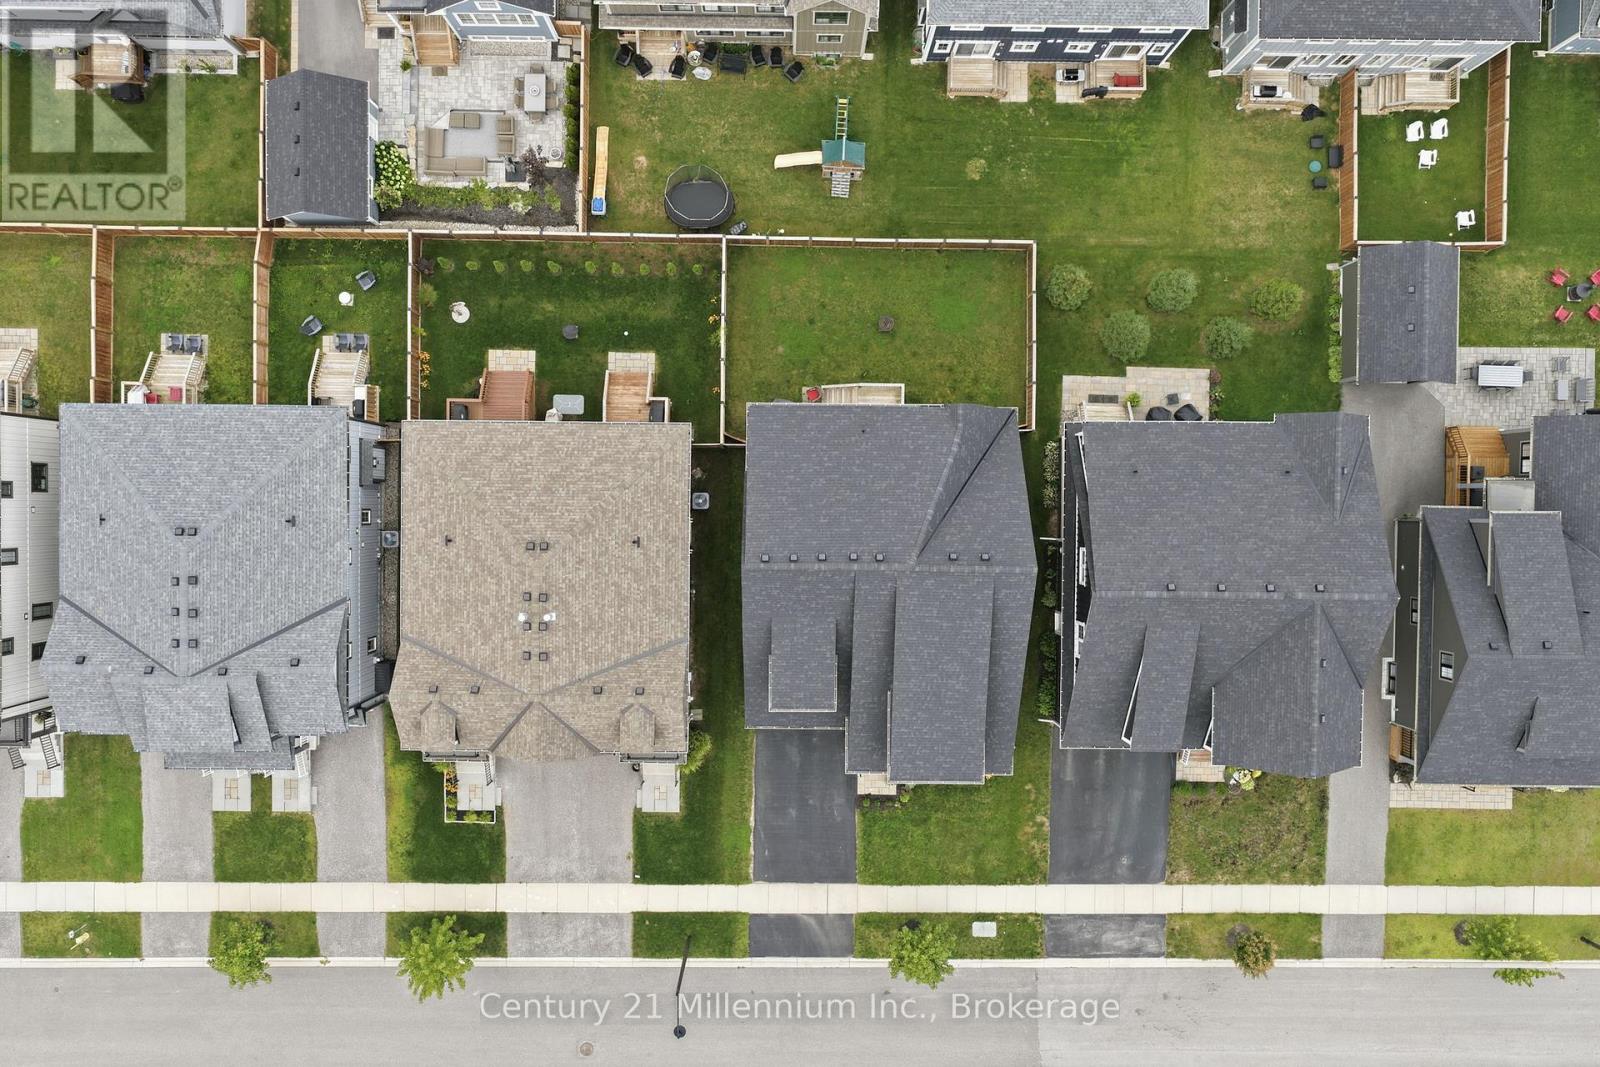
| 土地深度 | 101 Ft ,10 In |
| 土地宽度 | 50 Ft ,1 In |
| 不规则大小 | 50.1 X 101.9 Ft |
| 规划描述 | R1-3-62 |
房 间
| 楼 层 | 类 型 | 长 度 | 宽 度 | 面 积 |
|---|---|---|---|---|
| 二楼 | 主卧 | 2.91 m | 6.5 m | 2.91 m x 6.5 m |
| 二楼 | 第三卧房 | 4.94 m | 6.27 m | 4.94 m x 6.27 m |
| 二楼 | Bedroom 4 | 4.95 m | 3.91 m | 4.95 m x 3.91 m |
| Lower Level | Bedroom 5 | 4.63 m | 3.91 m | 4.63 m x 3.91 m |
| Lower Level | 娱乐,游戏房 | 8.62 m | 10.3 m | 8.62 m x 10.3 m |
| Lower Level | 卧室 | 3.06 m | 3.97 m | 3.06 m x 3.97 m |
| Lower Level | 设备间 | 6.09 m | 3.75 m | 6.09 m x 3.75 m |
| 一楼 | 门厅 | 1.49 m | 5.99 m | 1.49 m x 5.99 m |
| 一楼 | 厨房 | 6.09 m | 2.99 m | 6.09 m x 2.99 m |
| 一楼 | 餐厅 | 6.09 m | 3 m | 6.09 m x 3 m |
| 一楼 | 客厅 | 5.09 m | 3.02 m | 5.09 m x 3.02 m |
| 一楼 | 洗衣房 | 2.44 m | 1.55 m | 2.44 m x 1.55 m |
| 一楼 | 卧室 | 4.69 m | 3.91 m | 4.69 m x 3.91 m |
| 一楼 | 第二卧房 | 4.55 m | 3.33 m | 4.55 m x 3.33 m |
设备间
| 有线电视 | 已安装 |
| 配电箱 | 已安装 |
| 污水道 | 已安装 |
https://www.realtor.ca/real-estate/30237093/132-sycamore-street-blue-mountains-blue-mountains

The trademarks REALTOR®, REALTORS®, and the REALTOR® logo are controlled by The Canadian Real Estate Association (CREA) and identify real estate professionals who are members of CREA. The trademarks MLS®, Multiple Listing Service® and the associated logos are owned by The Canadian Real Estate Association (CREA) and identify the quality of services provided by real estate professionals who are members of CREA. The trademark DDF® is owned by The Canadian Real Estate Association (CREA) and identifies CREA's Data Distribution Facility (DDF®)
Muskoka Haliburton Orillia – The Lakelands Association of REALTORS®
Century 21 Millennium Inc.
September 04 2026 08:29:58
