
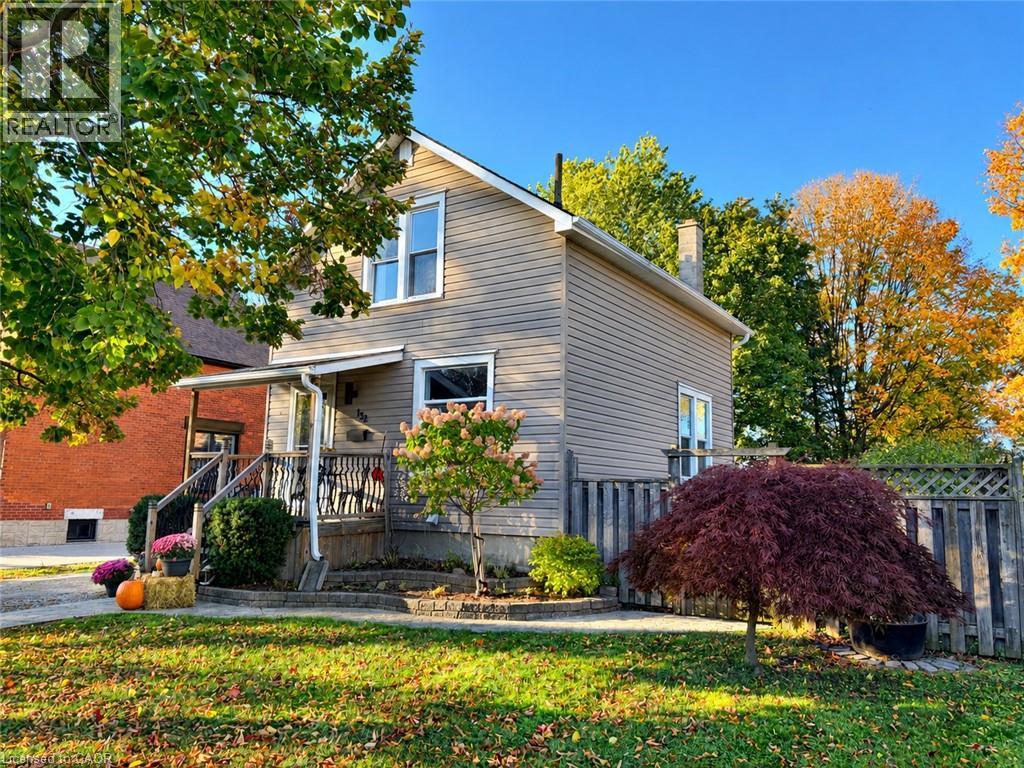
132 Perth Street Stratford, Ontario N5A 3Y2


$529,500
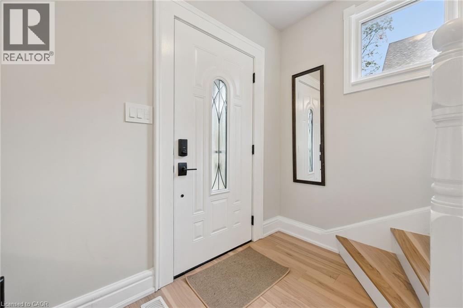
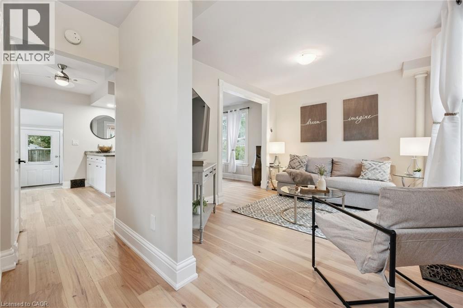
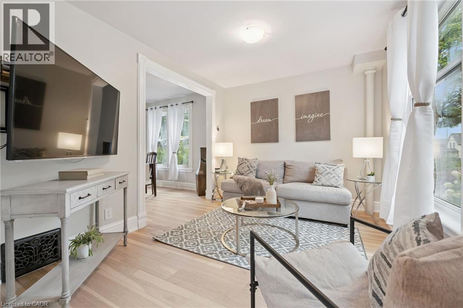
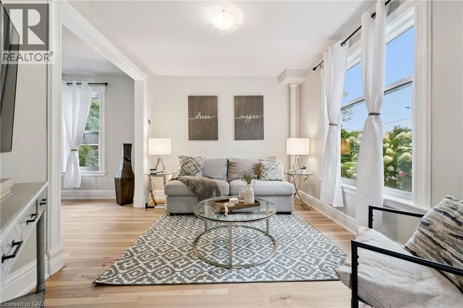
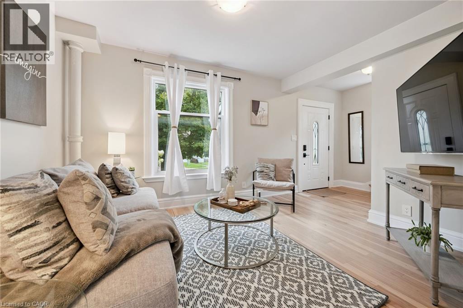
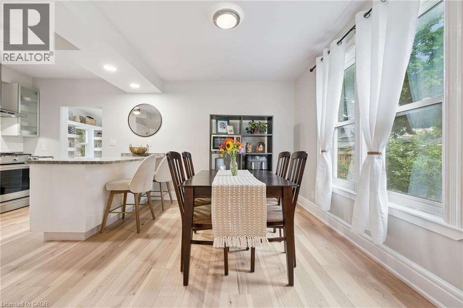
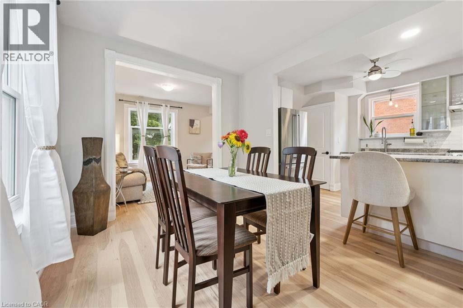
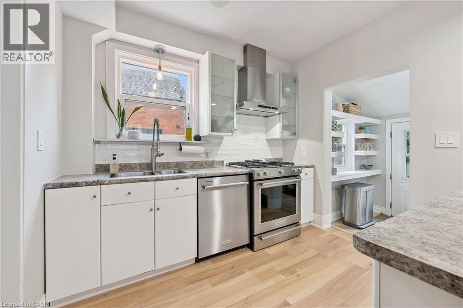
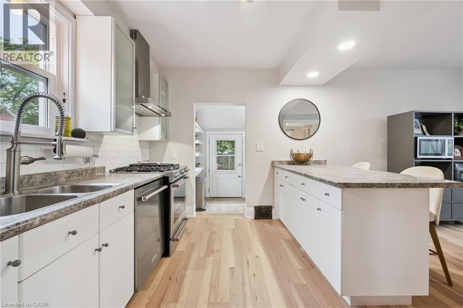
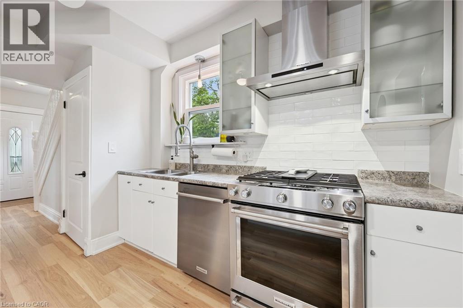
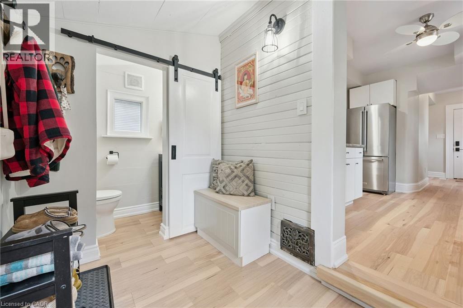
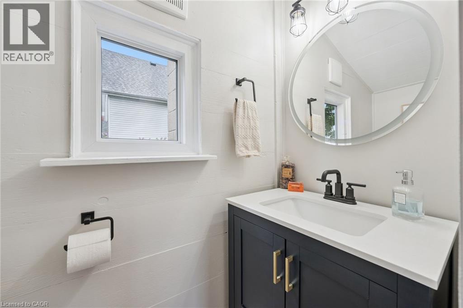
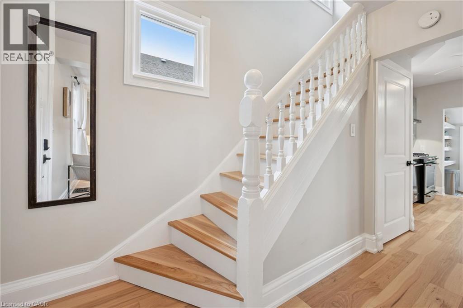
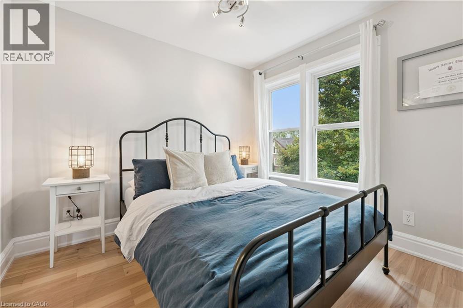
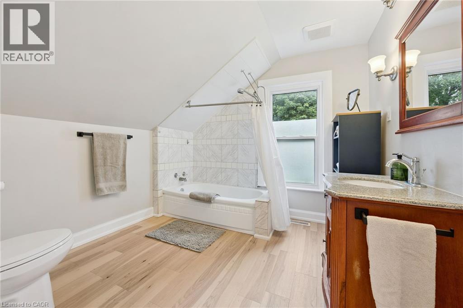
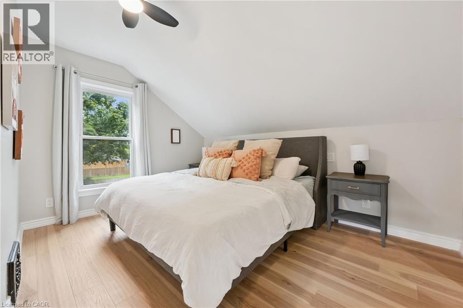
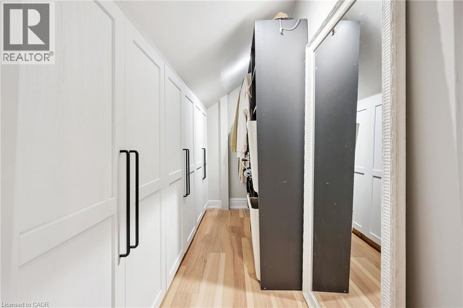
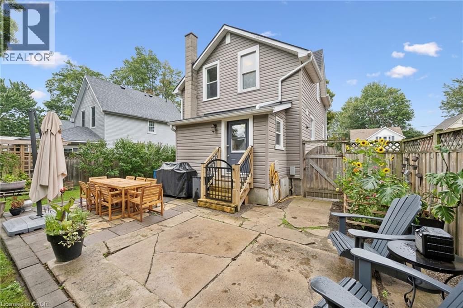
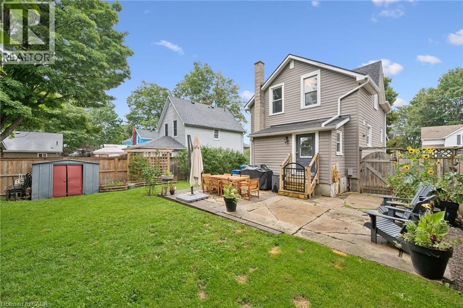
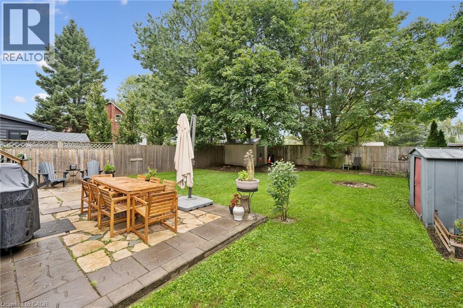
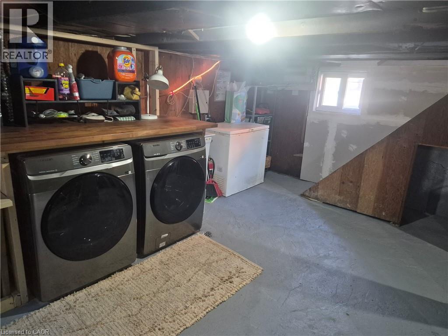
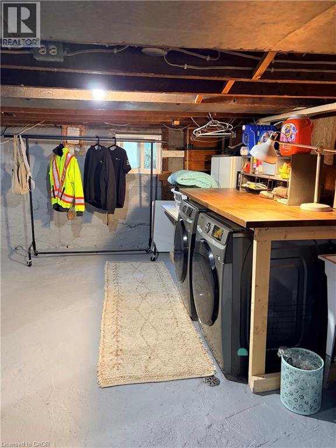
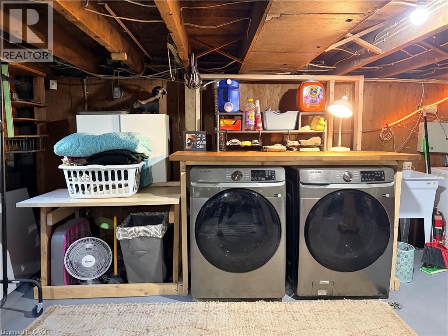
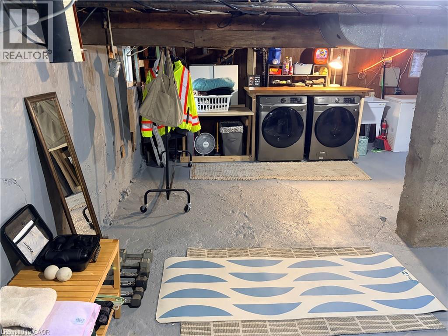
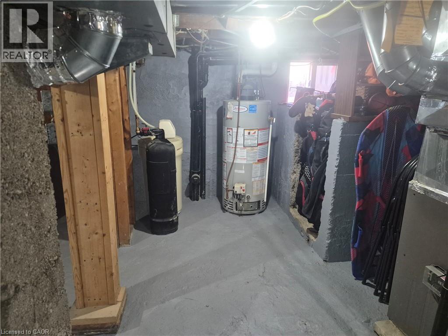
“ABSOLUTE PEACE OF MIND! This turn-key detached home features a COMPLETELY REPLACED MAIN DRAIN LINE (2023) and dry basement you can use for storage, brand-new electrical and plumbing (2023), new A/C (2026), and stunning new Hickory hardwoods (2026). All the expensive infrastructure projects are already done for you!” This 2 bedroom home had brand new appliances installed in 2023, many still have extended warranties included (transferrable), brand new interior doors, fully fenced backyard(for that dog you have always wanted). You get the charm of a century home without the headaches. Book your showing today and don't forget to pick up your copy of the full list of updates during your private viewing. (id:43681)
房源概要
| MLS® Number | 40871133 |
| 房源类型 | 民宅 |
| 设备类型 | 热水器 |
| 特征 | Crushed Stone Driveway |
| 总车位 | 3 |
| 租赁设备类型 | 热水器 |
| 结构 | 棚 |
详 情
| 浴室 | 2 |
| 地上卧房 | 2 |
| 总卧房 | 2 |
| 家电类 | 洗碗机, 烘干机, 冰箱, 炉子, Water Softener, 洗衣机, Hood 电扇, 窗帘 |
| 建筑风格 | Other |
| 地下室进展 | 已完成 |
| 地下室类型 | Full (unfinished) |
| 施工日期 | 1905 |
| 施工种类 | 独立屋 |
| 空调 | 中央空调 |
| 外墙 | 乙烯基壁板 |
| 地基类型 | 石 |
| 客人卫生间(不包含洗浴) | 1 |
| 供暖方式 | 天然气 |
| 供暖类型 | 压力热风 |
| 储存空间 | 2 |
| 内部尺寸 | 1081 Sqft |
| 类型 | 独立屋 |
| 设备间 | 市政供水 |
土地
| 英亩数 | 无 |
| 围栏类型 | Fence |
| 污水道 | 城市污水处理系统 |
| 土地深度 | 100 Ft |
| 土地宽度 | 48 Ft |
| 规划描述 | R2 |
房 间
| 楼 层 | 类 型 | 长 度 | 宽 度 | 面 积 |
|---|---|---|---|---|
| 二楼 | 四件套浴室 | 9'6'' x 10'2'' | ||
| 二楼 | 卧室 | 9'6'' x 10'0'' | ||
| 二楼 | 卧室 | 12'6'' x 9'6'' | ||
| 一楼 | 两件套卫生间 | 6'0'' x 3'0'' | ||
| 一楼 | Mud Room | 6'0'' x 8'0'' | ||
| 一楼 | 厨房 | 11'0'' x 9'10'' | ||
| 一楼 | 餐厅 | 12'6'' x 9'0'' | ||
| 一楼 | 客厅 | 10'0'' x 13'2'' | ||
| 一楼 | 门厅 | 4'0'' x 6'0'' |
https://www.realtor.ca/real-estate/30418062/132-perth-street-stratford

The trademarks REALTOR®, REALTORS®, and the REALTOR® logo are controlled by The Canadian Real Estate Association (CREA) and identify real estate professionals who are members of CREA. The trademarks MLS®, Multiple Listing Service® and the associated logos are owned by The Canadian Real Estate Association (CREA) and identify the quality of services provided by real estate professionals who are members of CREA. The trademark DDF® is owned by The Canadian Real Estate Association (CREA) and identifies CREA's Data Distribution Facility (DDF®)
REALTORS® Association of Hamilton-Burlington
Royal LePage Wolle Realty
November 06 2026 04:12:08
