
132 Harding Boulevard Toronto (Birchcliffe-Cliffside), Ontario M1N 3E2


$1,149,000
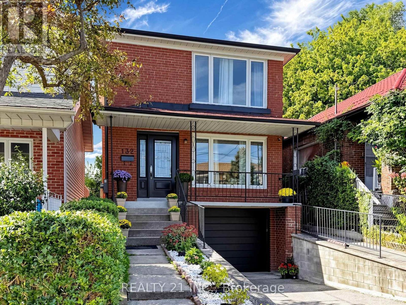
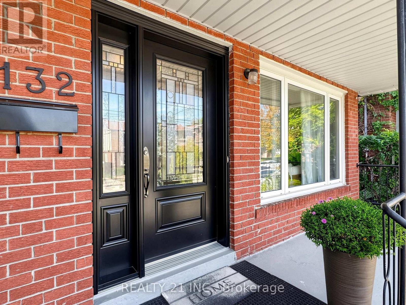
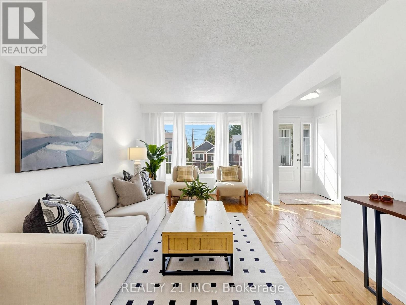
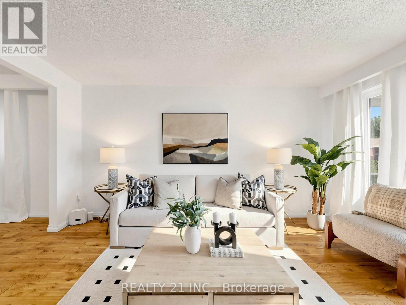
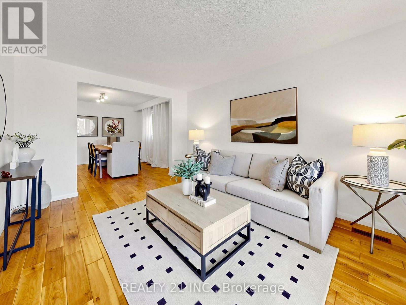
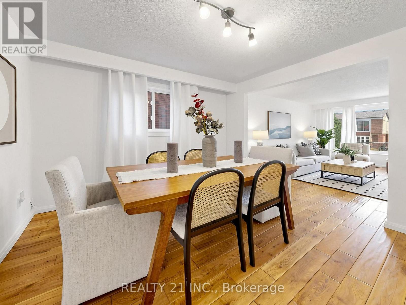
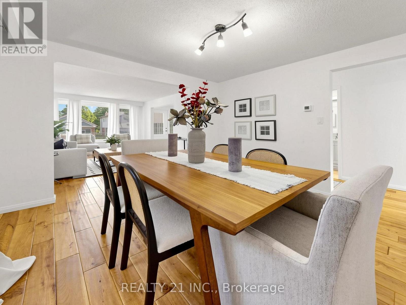
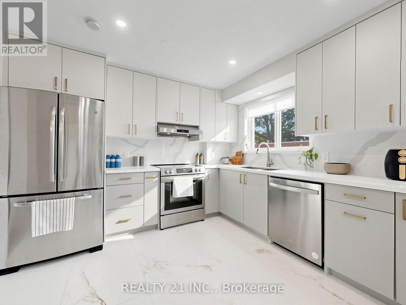
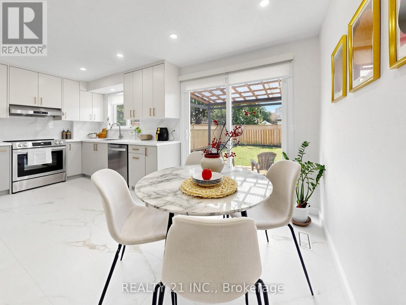
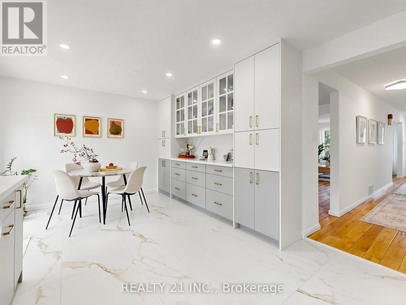
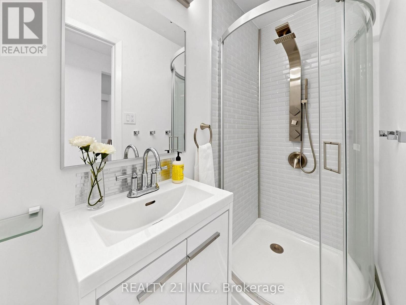
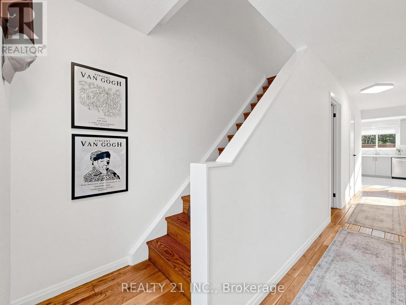
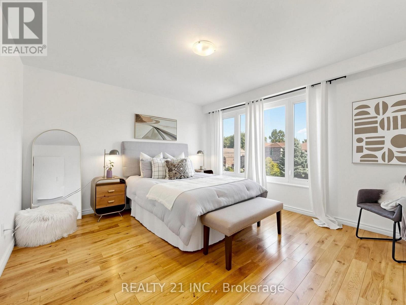
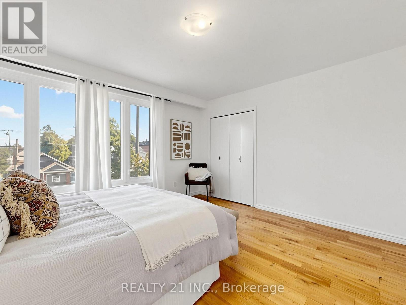
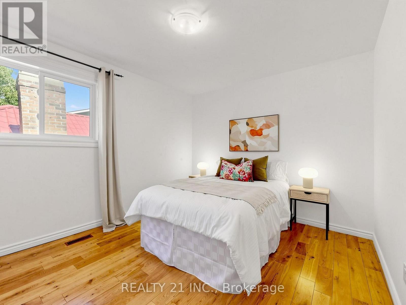
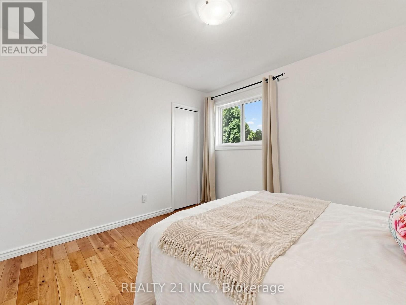
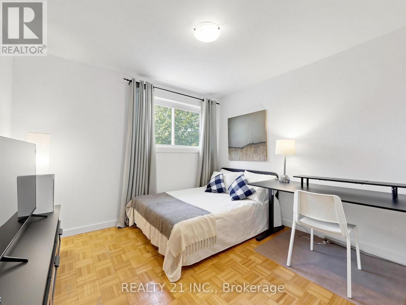
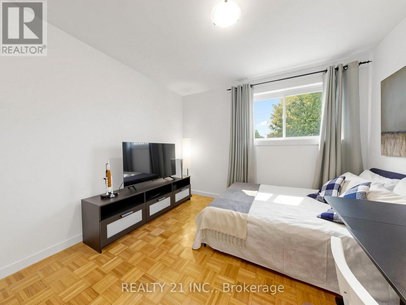
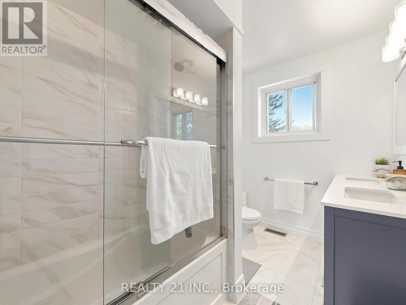
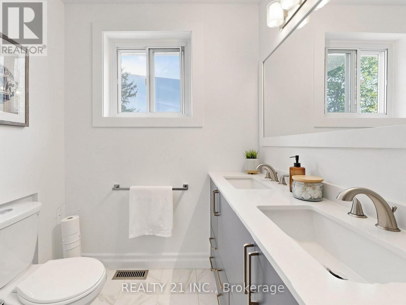
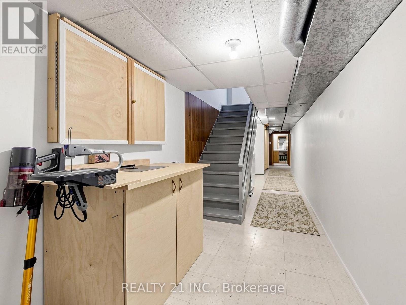
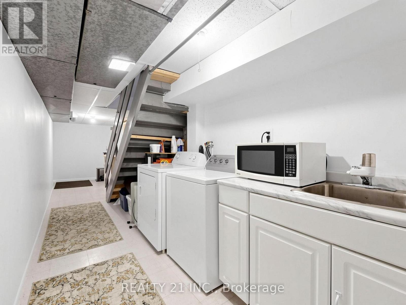
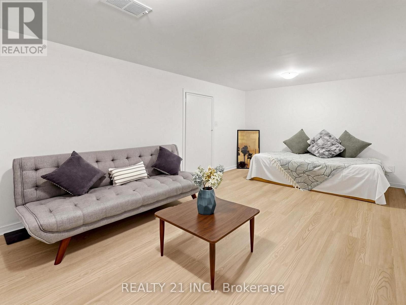
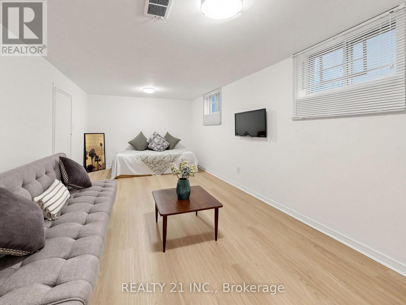
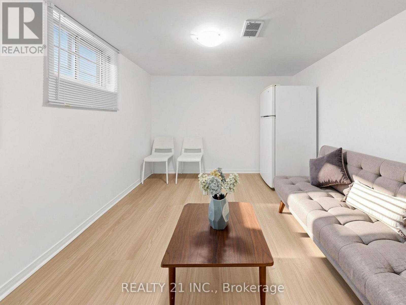
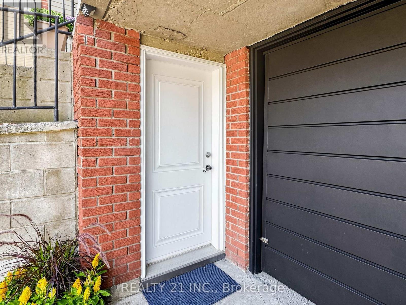
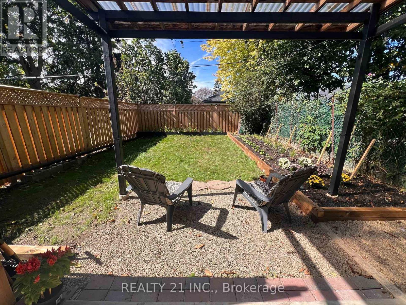
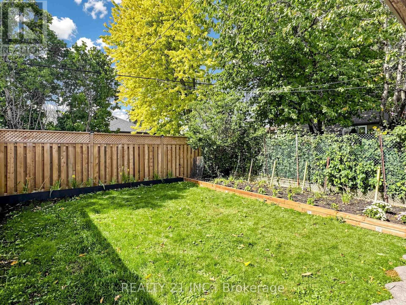
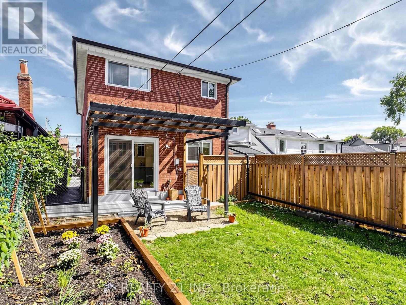
Rare two-storey 3-bed 3-bath in the heart of Birch Cliff, with private driveway, private garage, walk out basement, elevated private backyard, new kitchen (2025), and more. This fully renovated and meticulously maintained home offers hardwood floors, a sun-filled layout with morning and afternoon light, and an unbeatable location. The fully remodeled custom kitchen was thoughtfully designed for busy families, featuring quartz countertops and slab backsplash, upgraded appliances, pot lights, elegant soft-close cabinetry, tons of storage, coffee/tea station, with a breakfast space in addition to formal dining. Spent $$$. The beautifully fenced and landscaped backyard is a retreat for gardeners and easy to maintain; enjoy it all year long. This is a rare opportunity to stop compromising on location, room size, privacy, and your backyard oasis. Take advantage of a newly shingled roof, newer furnace, new doors, new windows, and an electrical panel upgraded to 200 amps. Steps from Lake Ontario, multiple elementary schools, Birchmount Community Centre, local coffee shops, Rosetta McClean Gardens, and several TTC Bus stops. Commute downtown in 30 minutes or less. (id:43681)
房源概要
| MLS® Number | E13831134 |
| 房源类型 | 民宅 |
| 社区名字 | Birchcliffe-Cliffside |
| 附近的便利设施 | 公园, 学校, 公共交通 |
| 社区特征 | 社区活动中心 |
| 设备类型 | 热水器 |
| 特征 | 无地毯 |
| 总车位 | 2 |
| 租赁设备类型 | 热水器 |
详 情
| 浴室 | 3 |
| 地上卧房 | 3 |
| 总卧房 | 3 |
| 家电类 | Range, 洗碗机, 烘干机, 炉子, 洗衣机, Two 冰箱s |
| 地下室进展 | 已装修 |
| 地下室功能 | Walk Out, Separate Entrance |
| 地下室类型 | N/a (finished), N/a |
| 施工种类 | 独立屋 |
| 空调 | 中央空调 |
| 外墙 | 砖 |
| Flooring Type | Hardwood, Parquet, Vinyl |
| 地基类型 | 水泥 |
| 供暖方式 | 天然气 |
| 供暖类型 | 压力热风 |
| 储存空间 | 2 |
| 内部尺寸 | 1500 - 2000 Sqft |
| 类型 | 独立屋 |
| 设备间 | 市政供水 |
车 位
| Garage |
土地
| 英亩数 | 无 |
| 土地便利设施 | 公园, 学校, 公共交通 |
| 污水道 | Sanitary Sewer |
| 土地深度 | 102 Ft ,7 In |
| 土地宽度 | 25 Ft |
| 不规则大小 | 25 X 102.6 Ft |
房 间
| 楼 层 | 类 型 | 长 度 | 宽 度 | 面 积 |
|---|---|---|---|---|
| 二楼 | 主卧 | 4.26 m | 3.89 m | 4.26 m x 3.89 m |
| 二楼 | 第二卧房 | 3.54 m | 3.16 m | 3.54 m x 3.16 m |
| 二楼 | 第三卧房 | 3.42 m | 3.41 m | 3.42 m x 3.41 m |
| 地下室 | Games Room | 5.59 m | 3.04 m | 5.59 m x 3.04 m |
| 一楼 | 客厅 | 4.76 m | 3.17 m | 4.76 m x 3.17 m |
| 一楼 | 餐厅 | 3.41 m | 3.17 m | 3.41 m x 3.17 m |
| 一楼 | 厨房 | 5.35 m | 3.09 m | 5.35 m x 3.09 m |

The trademarks REALTOR®, REALTORS®, and the REALTOR® logo are controlled by The Canadian Real Estate Association (CREA) and identify real estate professionals who are members of CREA. The trademarks MLS®, Multiple Listing Service® and the associated logos are owned by The Canadian Real Estate Association (CREA) and identify the quality of services provided by real estate professionals who are members of CREA. The trademark DDF® is owned by The Canadian Real Estate Association (CREA) and identifies CREA's Data Distribution Facility (DDF®)
Toronto Real Estate Board
Realty 21 Inc.
September 26 2026 12:30:48
