
132 Hampton Heath Road Burlington (Appleby), Ontario L7L 4N9


$1,274,000
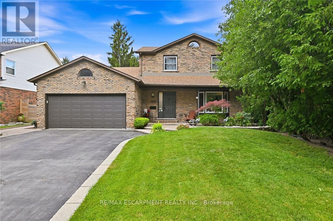
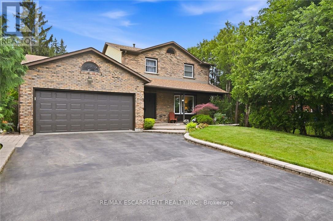
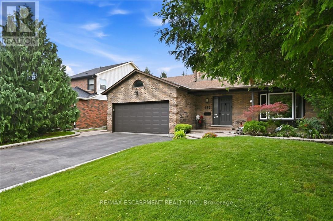
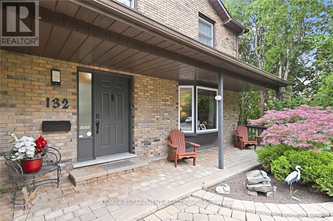
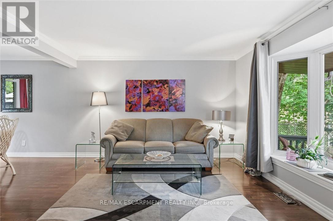
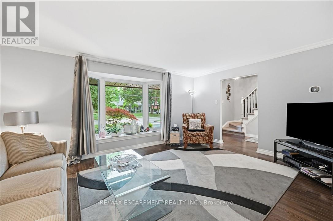
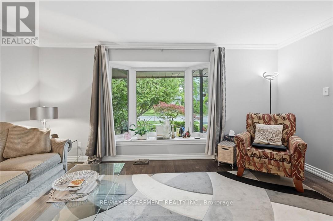
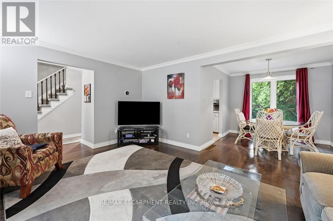
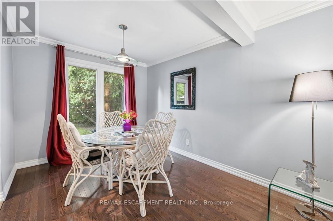
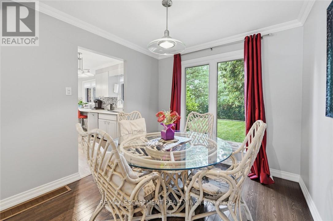
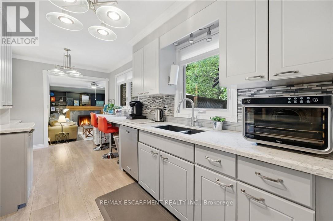
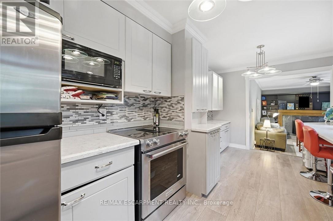
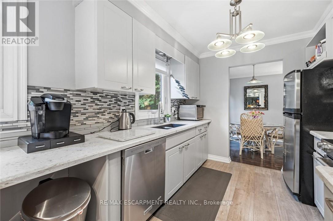
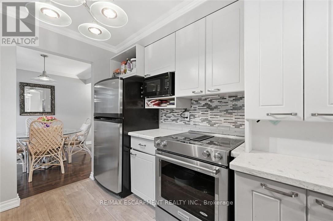
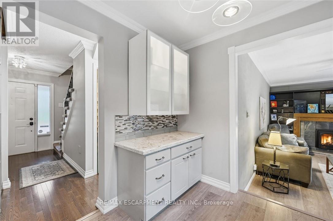
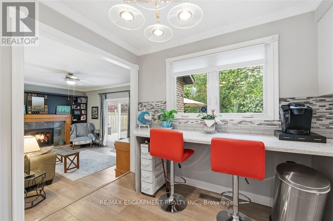
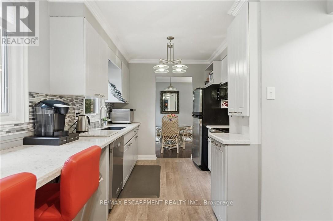
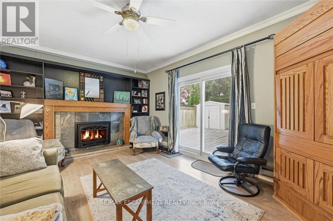
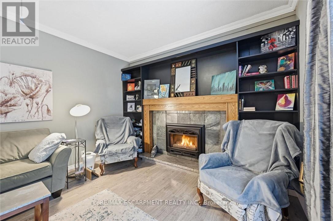
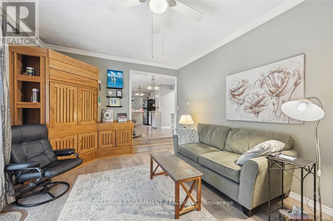
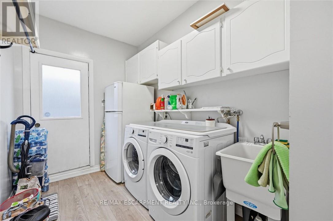
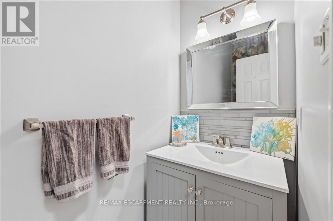
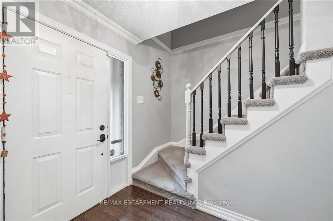
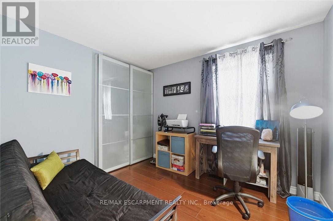
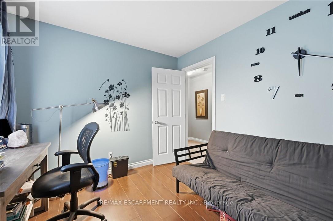
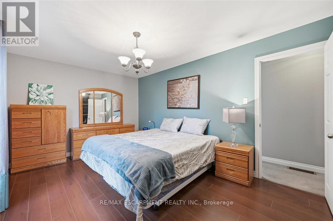
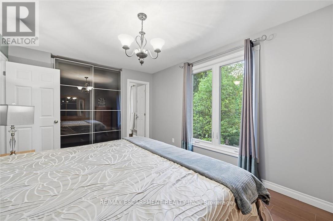
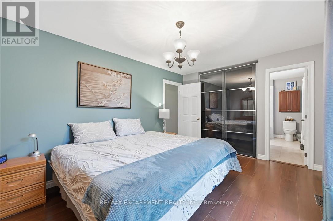
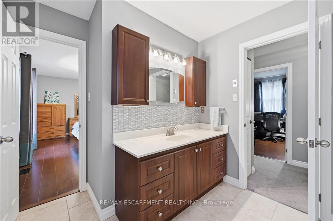
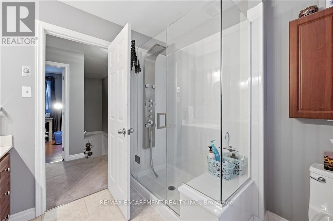
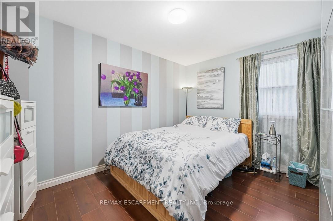
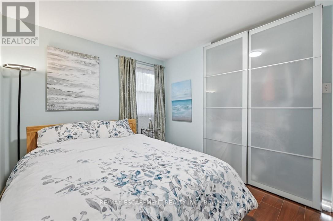
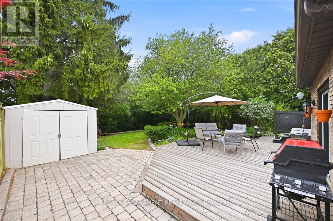
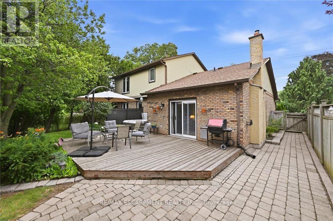
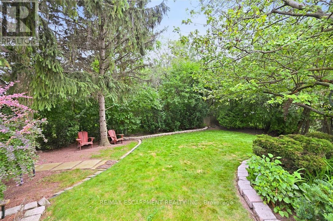
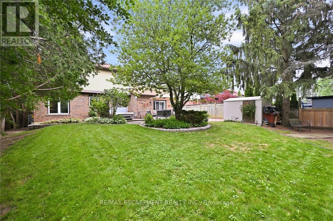
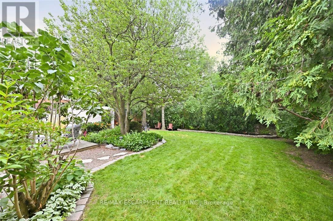
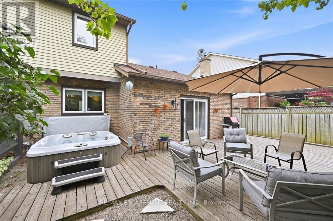
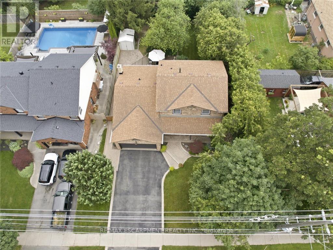
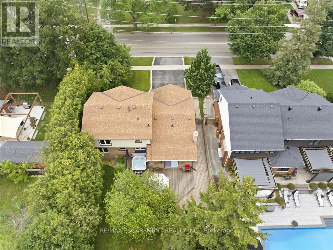
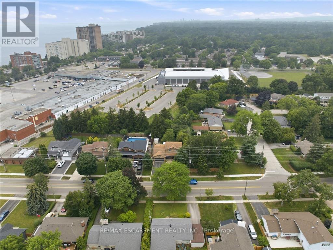
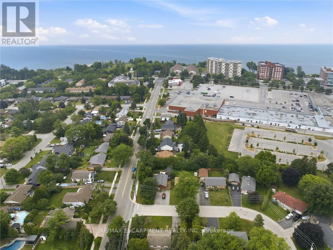
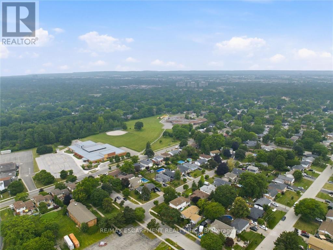
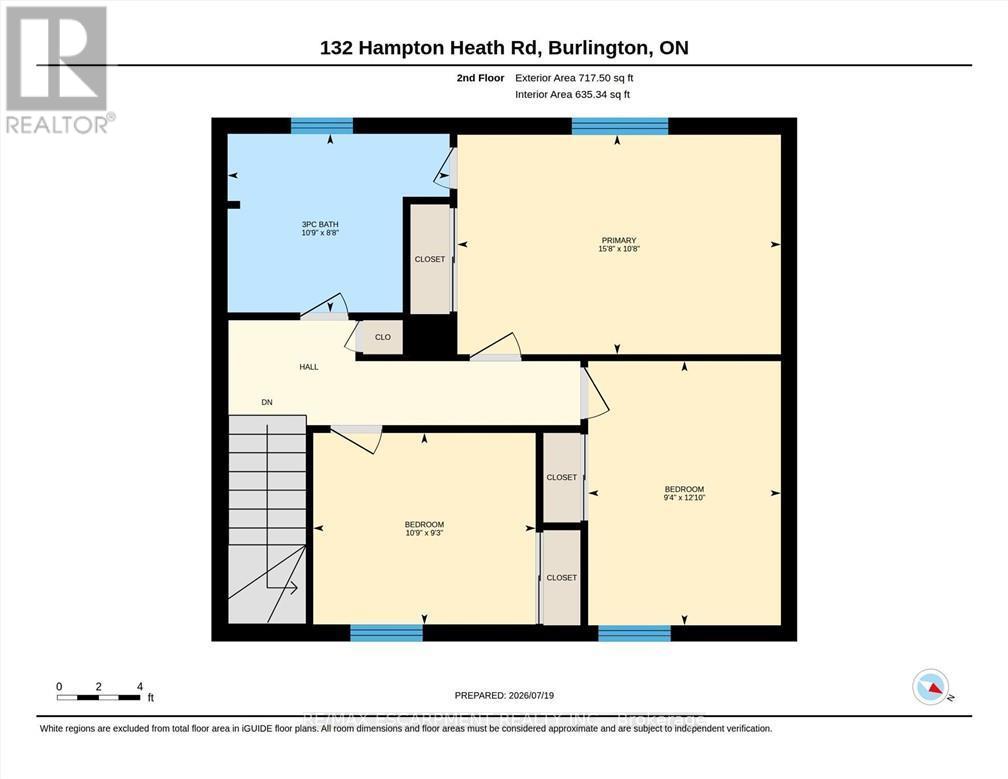
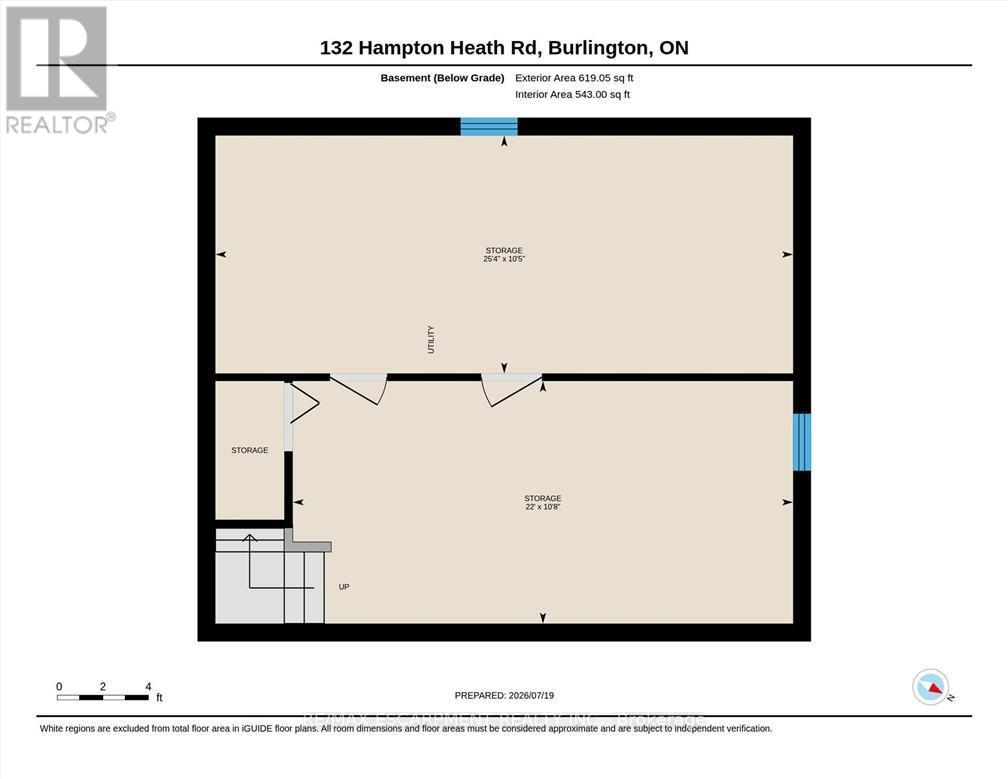
Two-storey brick home with double garage on large lot just steps to Burlington waterfront park. This home features thoughtful updates throughout! The modernized eat-in kitchen has quartz counters, an undermount sink, tiled backsplash, stainless steel appliances, a downdraft vented stove and lots of counter space. In addition to the bright living and dining rooms, a sunken family room features a gas fireplace, built-in cabinets and shelves, and walks out to a beautiful landscaped yard with no rear neigbours. The yard is completely private and has a wood deck, stone patio area, and beautiful hot tub. The main also includes a mud room with laundry, 2nd fridge, storage, garage access and side entry. On the upper level the primary bedroom has a large window and ensuite bathroom privilege door. All bedrooms feature modern glass closet doors. The main bathroom has multiple cabinets and a large glassed-in shower with bench and rain shower head. The basement provides extra space for recreation, a home office or workshop. Fabulous location steps to the lake, shopping, and quick access to the highway up Burloak. (id:43681)
房源概要
| MLS® Number | W13757658 |
| 房源类型 | 民宅 |
| 社区名字 | Appleby |
| 社区特征 | 社区活动中心 |
| 设备类型 | Air Conditioner, 热水器, Furnace |
| 特征 | Backs On Greenbelt |
| 总车位 | 6 |
| 租赁设备类型 | Air Conditioner, 热水器, Furnace |
| 结构 | Deck, 棚 |
详 情
| 浴室 | 2 |
| 地上卧房 | 3 |
| 总卧房 | 3 |
| Age | 31 To 50 Years |
| 公寓设施 | Fireplace(s) |
| 家电类 | Hot Tub, Garage Door Opener Remote(s), Central Vacuum, 洗碗机, 烘干机, 微波炉, 炉子, 洗衣机, 窗帘, 冰箱 |
| 地下室进展 | 部分完成 |
| 地下室类型 | N/a (partially Finished) |
| 施工种类 | 独立屋 |
| 空调 | 中央空调 |
| 外墙 | 砖 |
| 壁炉 | 有 |
| Fireplace Total | 1 |
| 地基类型 | 水泥 |
| 客人卫生间(不包含洗浴) | 1 |
| 供暖方式 | 天然气 |
| 供暖类型 | 压力热风 |
| 储存空间 | 2 |
| 内部尺寸 | 1500 - 2000 Sqft |
| 类型 | 独立屋 |
| 设备间 | 市政供水 |
车 位
| 附加车库 | |
| Garage |
土地
| 英亩数 | 无 |
| Landscape Features | Landscaped |
| 污水道 | Sanitary Sewer |
| 土地深度 | 120 Ft |
| 土地宽度 | 63 Ft |
| 不规则大小 | 63 X 120 Ft |
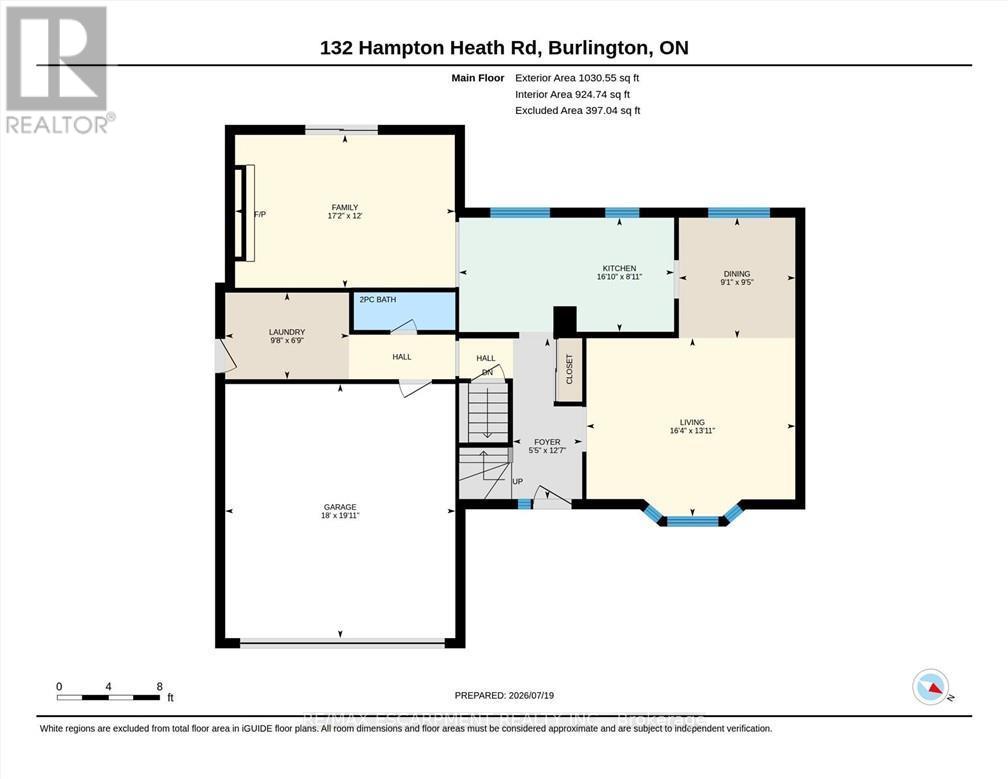
房 间
| 楼 层 | 类 型 | 长 度 | 宽 度 | 面 积 |
|---|---|---|---|---|
| 二楼 | 浴室 | Measurements not available | ||
| 二楼 | 卧室 | 4.8 m | 3.2 m | 4.8 m x 3.2 m |
| 二楼 | 第二卧房 | 3.9 m | 2.8 m | 3.9 m x 2.8 m |
| 二楼 | 第三卧房 | 3.2 m | 2.8 m | 3.2 m x 2.8 m |
| 地下室 | 娱乐,游戏房 | 6.7 m | 3.2 m | 6.7 m x 3.2 m |
| 地下室 | 设备间 | 7.7 m | 3.1 m | 7.7 m x 3.1 m |
| 一楼 | 客厅 | 5 m | 4.2 m | 5 m x 4.2 m |
| 一楼 | 餐厅 | 2.8 m | 2.7 m | 2.8 m x 2.7 m |
| 一楼 | 厨房 | 5.1 m | 2.7 m | 5.1 m x 2.7 m |
| 一楼 | 家庭房 | 5.2 m | 3.6 m | 5.2 m x 3.6 m |
| 一楼 | 浴室 | Measurements not available | ||
| 一楼 | 洗衣房 | 2.9 m | 2 m | 2.9 m x 2 m |
https://www.realtor.ca/real-estate/30249475/132-hampton-heath-road-burlington-appleby-appleby

The trademarks REALTOR®, REALTORS®, and the REALTOR® logo are controlled by The Canadian Real Estate Association (CREA) and identify real estate professionals who are members of CREA. The trademarks MLS®, Multiple Listing Service® and the associated logos are owned by The Canadian Real Estate Association (CREA) and identify the quality of services provided by real estate professionals who are members of CREA. The trademark DDF® is owned by The Canadian Real Estate Association (CREA) and identifies CREA's Data Distribution Facility (DDF®)
Toronto Real Estate Board
RE/MAX Escarpment Realty Inc.
September 12 2026 12:33:25
