
132 Gamble Lane Guelph/eramosa (Rockwood), Ontario N0B 2K0


$1,199,000
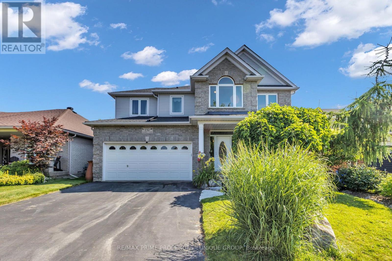
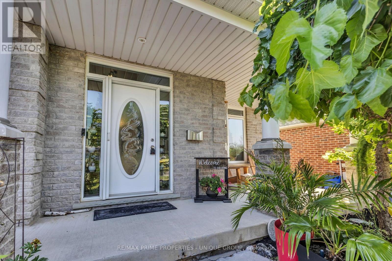
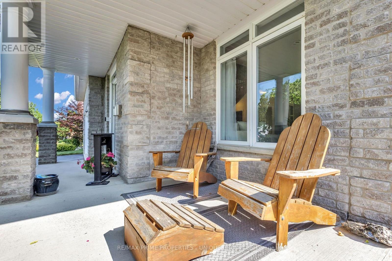
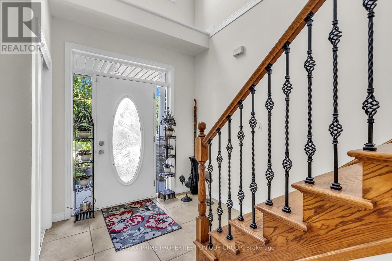
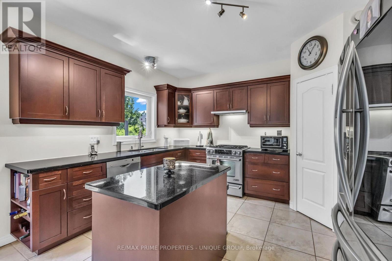
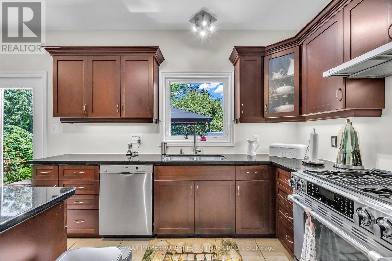
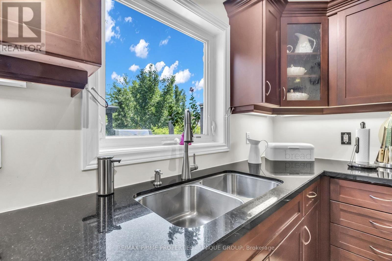
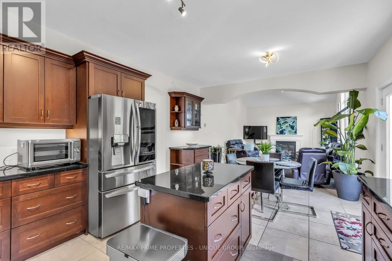
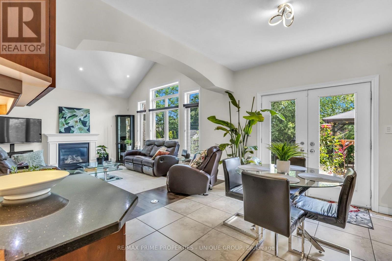
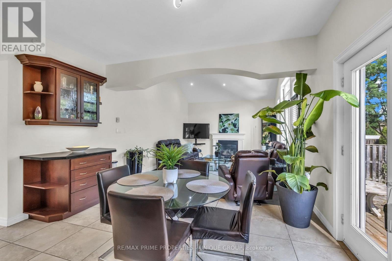
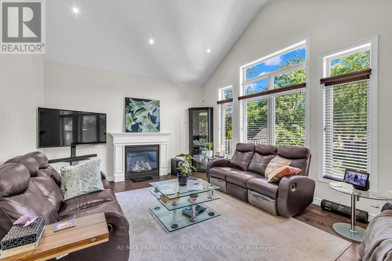
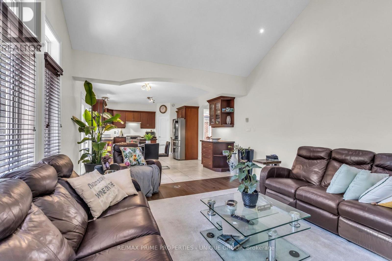
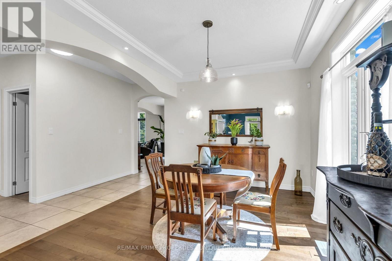
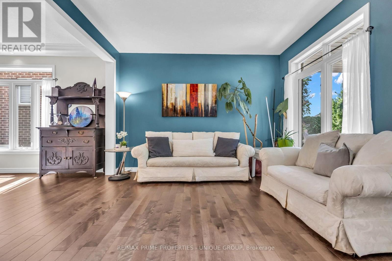
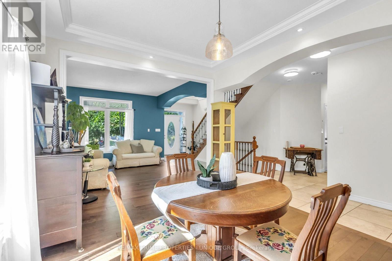
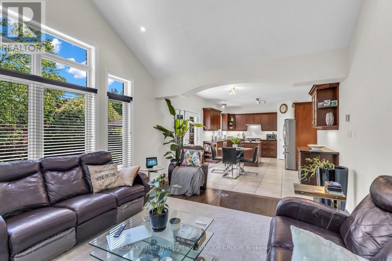
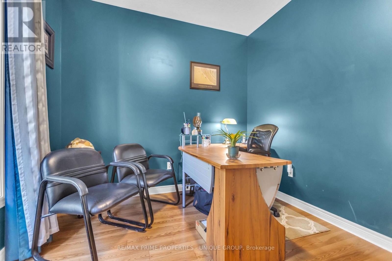
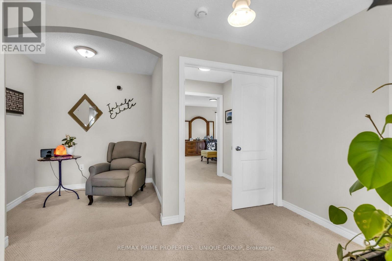
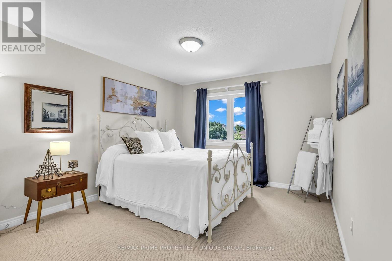
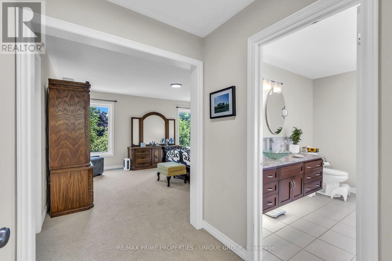
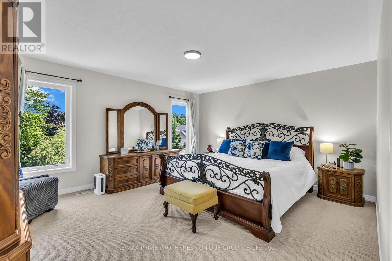
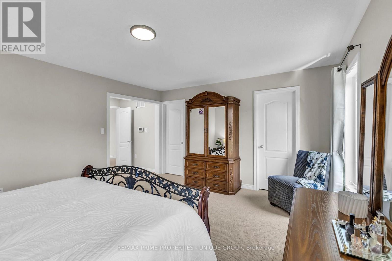
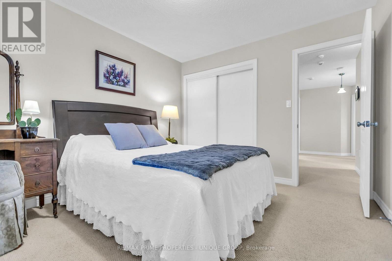
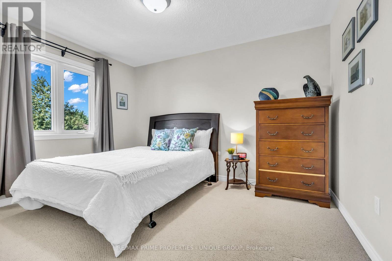
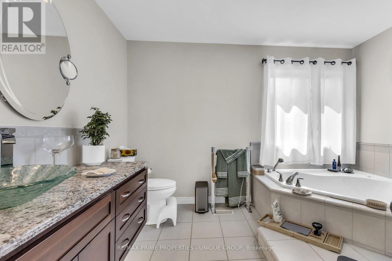
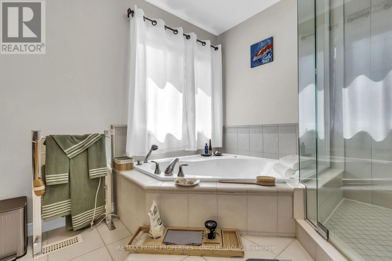
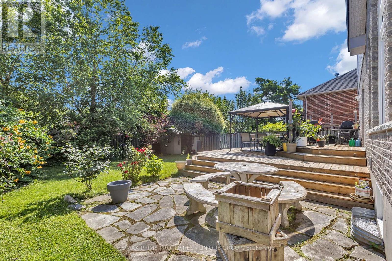
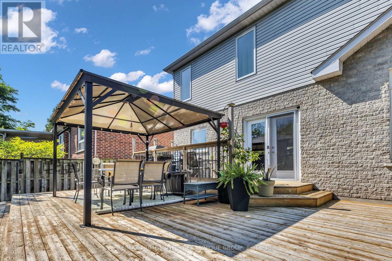
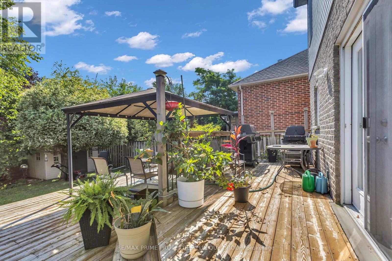
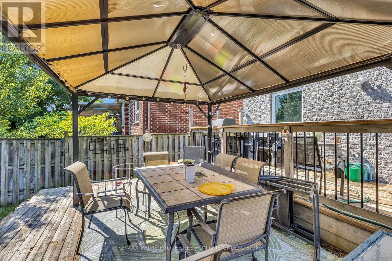
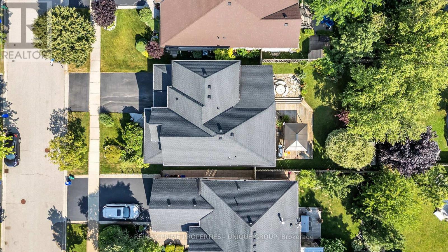
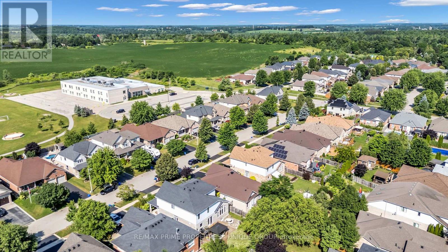
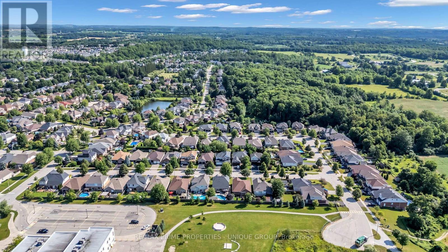
Perfect family home. Steps to Harris Mill Public School. This 4 bed, 3 bath, two-storey home in one of Rockwood's most established neighbourhoods is being offered for sale for the first time. Features 2,782 sq ft of thoughtfully laid out living space in a fabulous floor plan that maximizes every square inch. Charleston Homes, one of Ontario's most desired builders, knocked this one out of the park. Vaulted ceilings and a wall of windows in the family room with a Gas fireplace. Rich chef's kitchen with centre island, large walk in pantry, granite counter tops, additional servery and soft close drawers. Walkout from breakfast area to a multi-tier cedar deck built for entertaining and ample green space which features professional landscaping and ultra low maintenance perennials and mature trees. Yard is fully fenced with two gates for easy entry. Main floor office with a French door allows for work from home space in a quiet corner of the home. Convenient main floor laundry. Primary retreat features his/her closets and 5-piece ensuite with heated floors and oversized shower. 2nd floor study is perfect for a homework nook or additional work from home space. Additional three spacious and bright bedrooms on the upper level have large closets. Custom arches throughout, rod iron spindles lead you up the stairs, floating vanities in bathrooms with undermount lighting and . Motion sensor lighting in laundry and all bathrooms. Double car garage, parking for 4. Designer paint and tastefully updated. Roughed in bathroom in partially framed basement makes it easy to create even more functional living space. One family owned. Impeccably cared for. Fantastic neighbours. Move in ready. (id:43681)
房源概要
| MLS® Number | X13708482 |
| 房源类型 | 民宅 |
| 社区名字 | Rockwood |
| 设备类型 | 热水器 |
| 总车位 | 4 |
| 租赁设备类型 | 热水器 |
详 情
| 浴室 | 3 |
| 地上卧房 | 4 |
| 总卧房 | 4 |
| 家电类 | Garage Door Opener Remote(s), Blinds, 洗碗机, 烘干机, Range, 洗衣机, Water Treatment, Water Softener |
| 地下室进展 | 部分完成 |
| 地下室类型 | 全部完成 |
| 施工种类 | 独立屋 |
| 空调 | 中央空调 |
| 外墙 | 砖, 乙烯基壁板 |
| 壁炉 | 有 |
| Flooring Type | Hardwood, Carpeted, Ceramic |
| 地基类型 | 混凝土 |
| 客人卫生间(不包含洗浴) | 1 |
| 供暖方式 | 天然气 |
| 供暖类型 | 压力热风 |
| 储存空间 | 2 |
| 内部尺寸 | 2500 - 3000 Sqft |
| 类型 | 独立屋 |
| 设备间 | 市政供水 |
车 位
| Garage |
土地
| 英亩数 | 无 |
| 污水道 | Sanitary Sewer |
| 土地深度 | 123 Ft ,2 In |
| 土地宽度 | 49 Ft ,3 In |
| 不规则大小 | 49.3 X 123.2 Ft |
房 间
| 楼 层 | 类 型 | 长 度 | 宽 度 | 面 积 |
|---|---|---|---|---|
| 二楼 | Bedroom 4 | 4.87 m | 3.65 m | 4.87 m x 3.65 m |
| 二楼 | Study | 2.13 m | 1.82 m | 2.13 m x 1.82 m |
| 二楼 | 主卧 | 4.87 m | 4.21 m | 4.87 m x 4.21 m |
| 二楼 | 第二卧房 | 3.35 m | 3.75 m | 3.35 m x 3.75 m |
| 二楼 | 第三卧房 | 3.04 m | 3.65 m | 3.04 m x 3.65 m |
| 一楼 | 客厅 | 3.35 m | 3.75 m | 3.35 m x 3.75 m |
| 一楼 | 餐厅 | 3.35 m | 4.16 m | 3.35 m x 4.16 m |
| 一楼 | 厨房 | 3.04 m | 4.06 m | 3.04 m x 4.06 m |
| 一楼 | Eating Area | 3.04 m | 4.06 m | 3.04 m x 4.06 m |
| 一楼 | 家庭房 | 4.87 m | 4.06 m | 4.87 m x 4.06 m |
| 一楼 | Office | 2.89 m | 3.35 m | 2.89 m x 3.35 m |
| 一楼 | 洗衣房 | 1.95 m | 2.26 m | 1.95 m x 2.26 m |
https://www.realtor.ca/real-estate/30192684/132-gamble-lane-guelpheramosa-rockwood-rockwood

The trademarks REALTOR®, REALTORS®, and the REALTOR® logo are controlled by The Canadian Real Estate Association (CREA) and identify real estate professionals who are members of CREA. The trademarks MLS®, Multiple Listing Service® and the associated logos are owned by The Canadian Real Estate Association (CREA) and identify the quality of services provided by real estate professionals who are members of CREA. The trademark DDF® is owned by The Canadian Real Estate Association (CREA) and identifies CREA's Data Distribution Facility (DDF®)
Toronto Real Estate Board
RE/MAX Prime Properties - Unique Group
October 05 2026 04:38:56
