
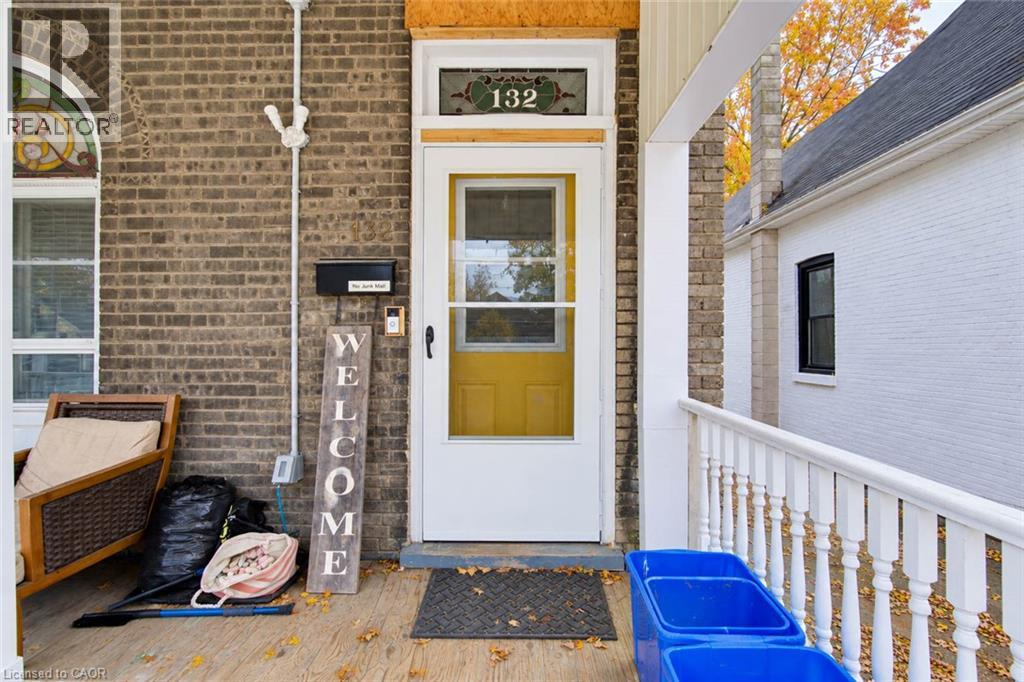
132 Dreaney Avenue London, Ontario N5Z 1W8


$339,900
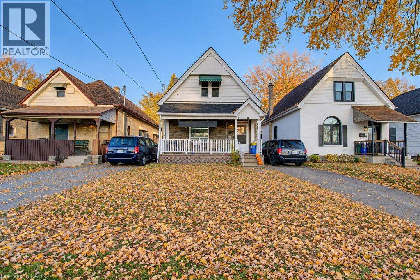
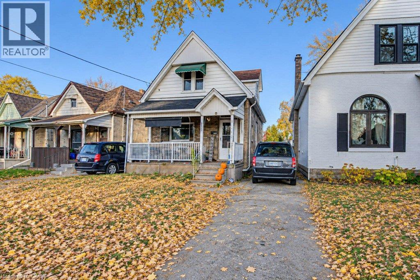
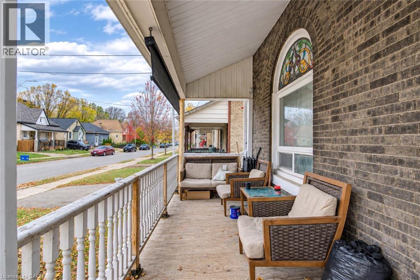
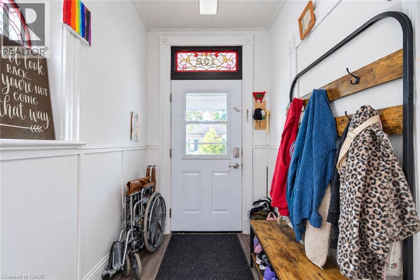
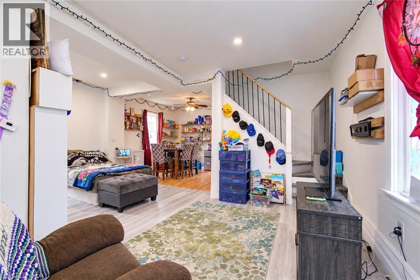
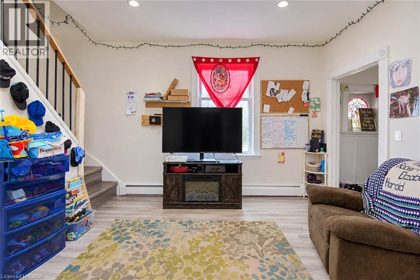
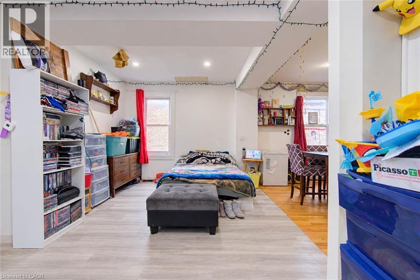
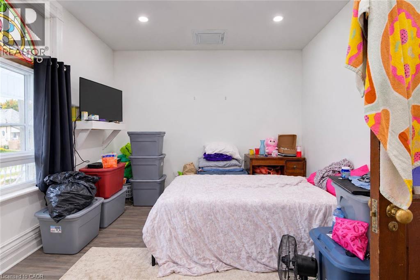
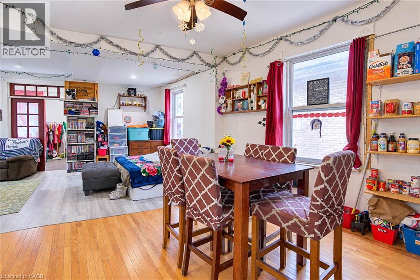
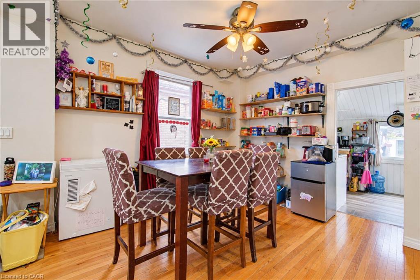
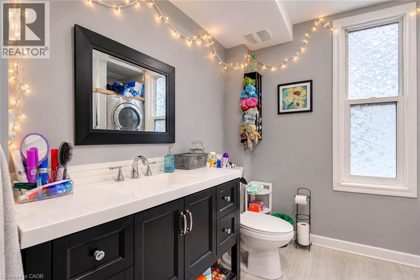
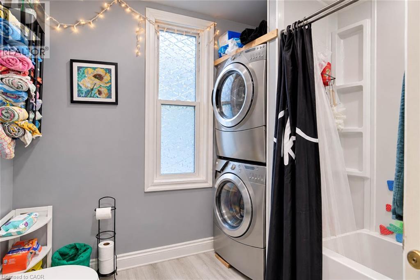
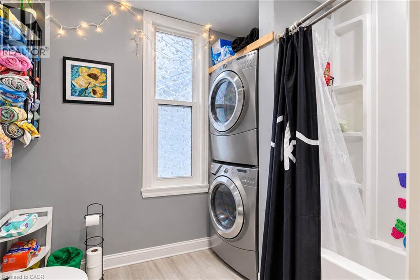
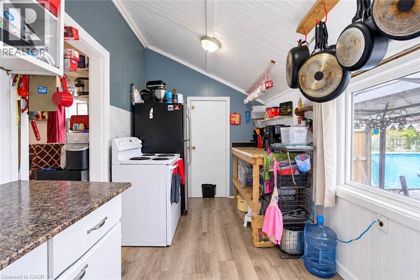
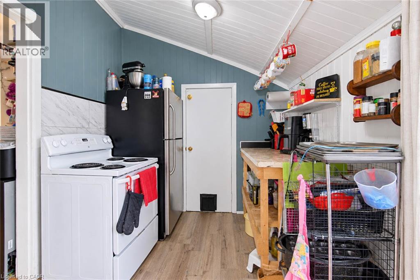
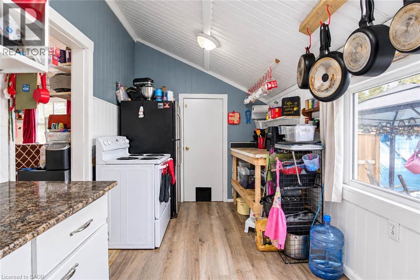
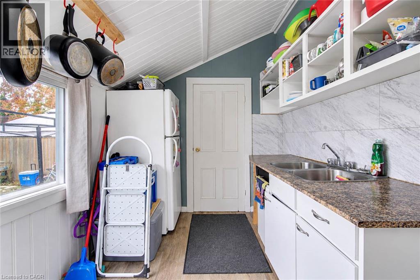
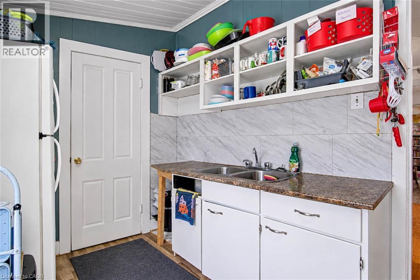
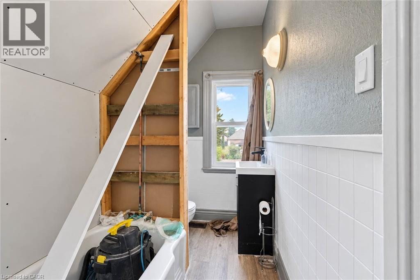
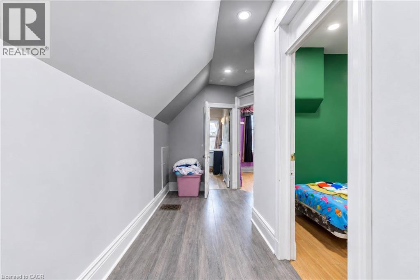
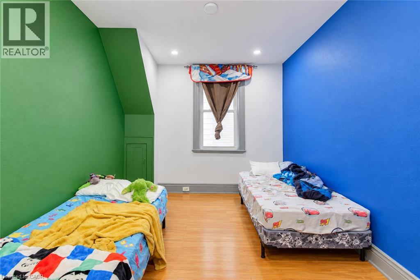
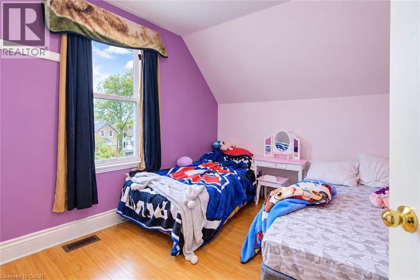
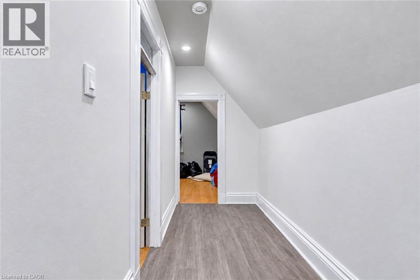
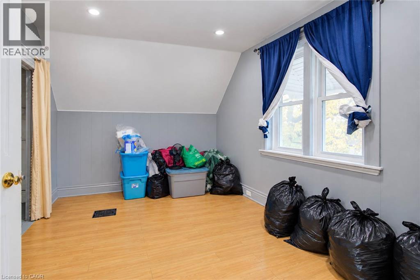
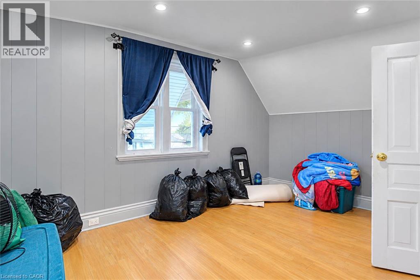
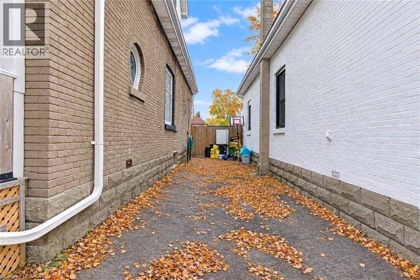
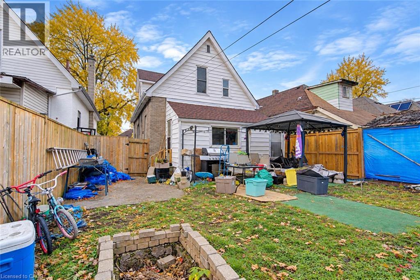
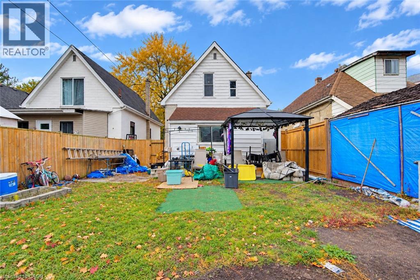
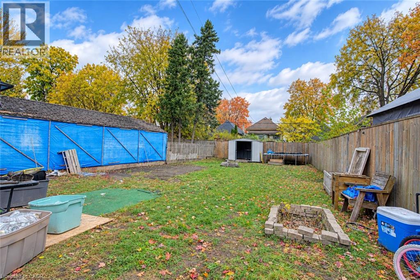
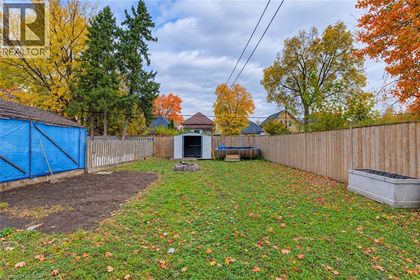
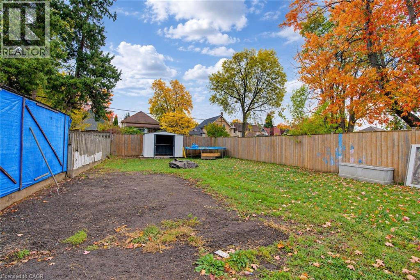
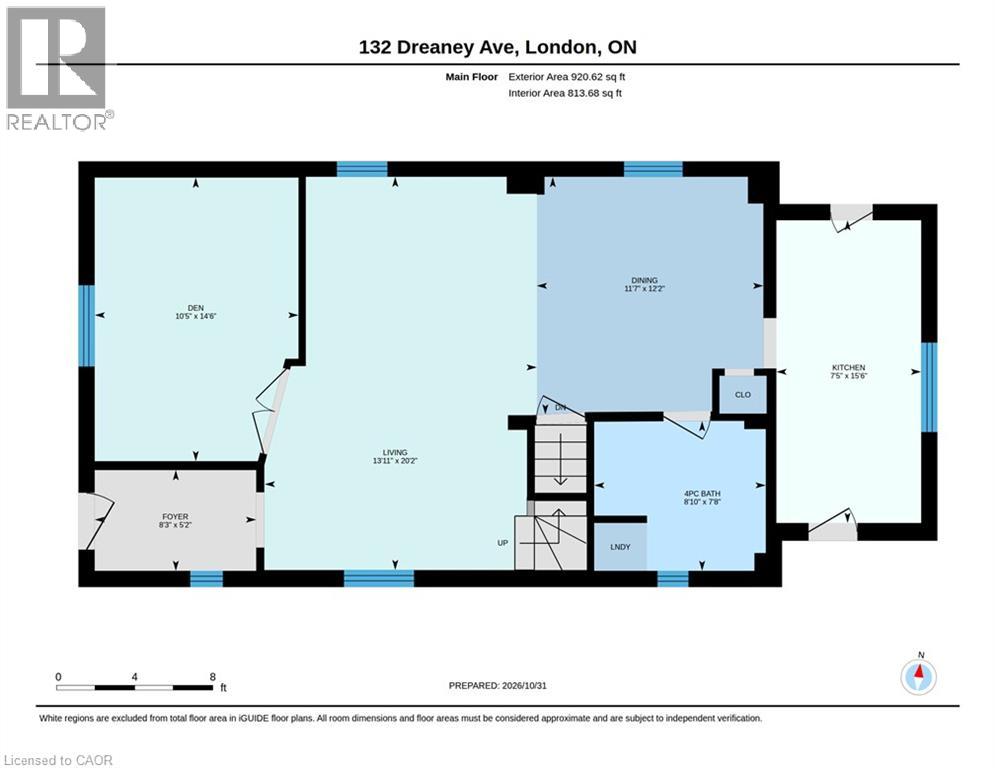
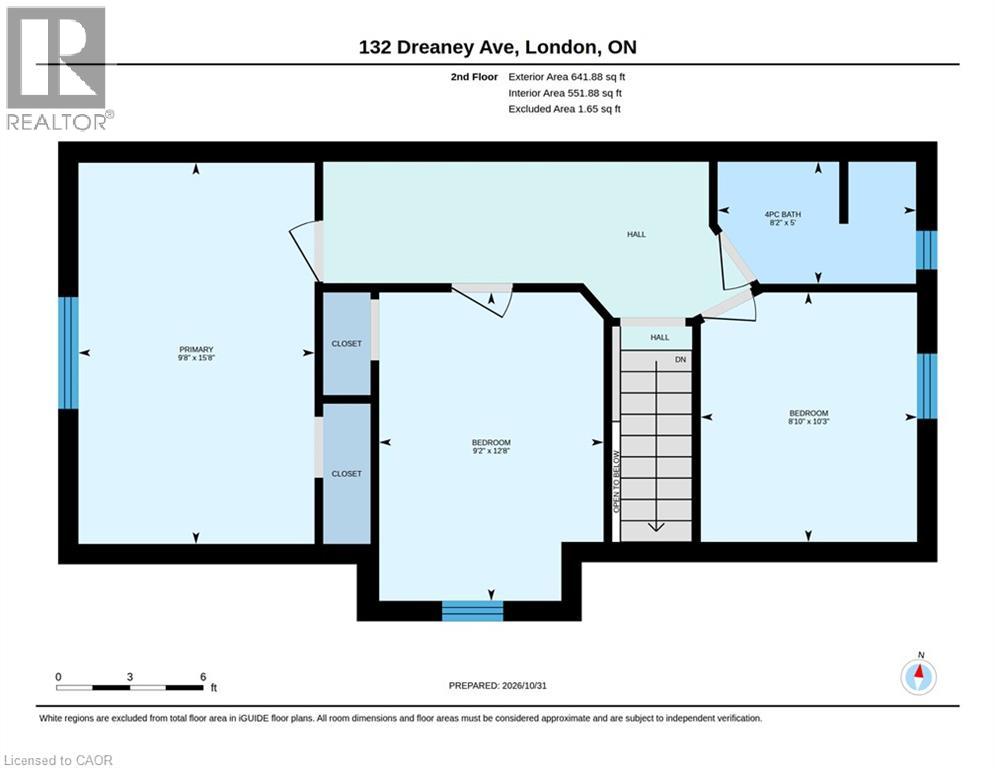
Welcome to 132 Dreaney Ave, a four bedroom and two full bath Victorian style detached brick property nestled in a friendly and accessiblepocket of London East. Located just steps from local green spaces and schools like Aberdeen Public School, this home offers a prime opportunity for families and first-time buyers looking to establish roots in a tight-knit community. The main level features a well lit spacious bedroom ideal for accessibility needs that could double as a well appointed office; and also features main level laundry in the modernized four piece bathroom. Not to be outdone; the upstairs also features three bedrooms that all include sizeable closets and storage along with this home's other four piece bathroom (mid renovation allowing the Buyer to fully realize this space to their vision). The interior is full of elements that add depth to its character including the high ceilings, hardwood floors, french doors, stain glass accents, wide baseboards and well lit interiors. Moving to the exterior, the front of this property features a large covered porch; with a full three car driveway providing the pathway to the spacious fully fenced in back yard; ideal for kids to play and also well suited for dog owners. A quaint patio space with a covered gazebo lends itself to a great gathering space that welcomes all to enjoy the outdoors year round. The surrounding neighborhood features convenient public transit connections and walkable local routes, making commuting across the city or heading toward downtown London straightforward. Whether you are looking to move right in or customize a space to build long-term equity, 132 Dreaney Ave puts you close to everything London East has to offer! (id:43681)
房源概要
| MLS® Number | 40877092 |
| 房源类型 | 民宅 |
| 附近的便利设施 | 医院, 礼拜场所, 游乐场, 公共交通, 学校, 购物 |
| 社区特征 | 社区活动中心, School Bus |
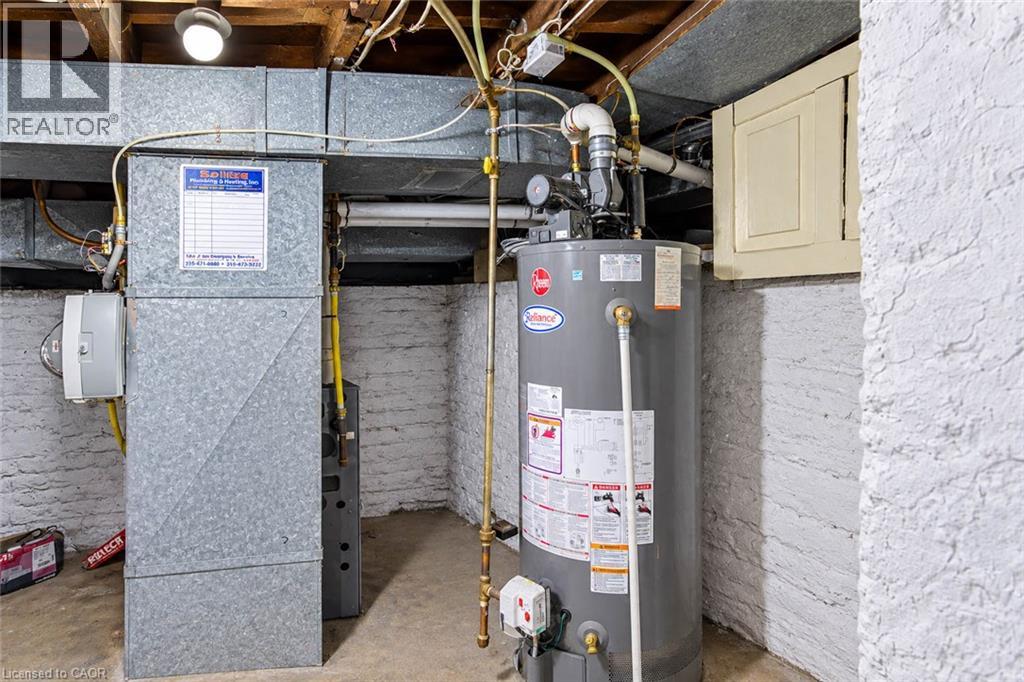
| 设备类型 | 热水器 |
| 总车位 | 3 |
| 租赁设备类型 | 热水器 |
| 结构 | 棚, Porch |
| View Type | City View |
详 情
| 浴室 | 2 |
| 地上卧房 | 4 |
| 总卧房 | 4 |
| 建筑风格 | Other |
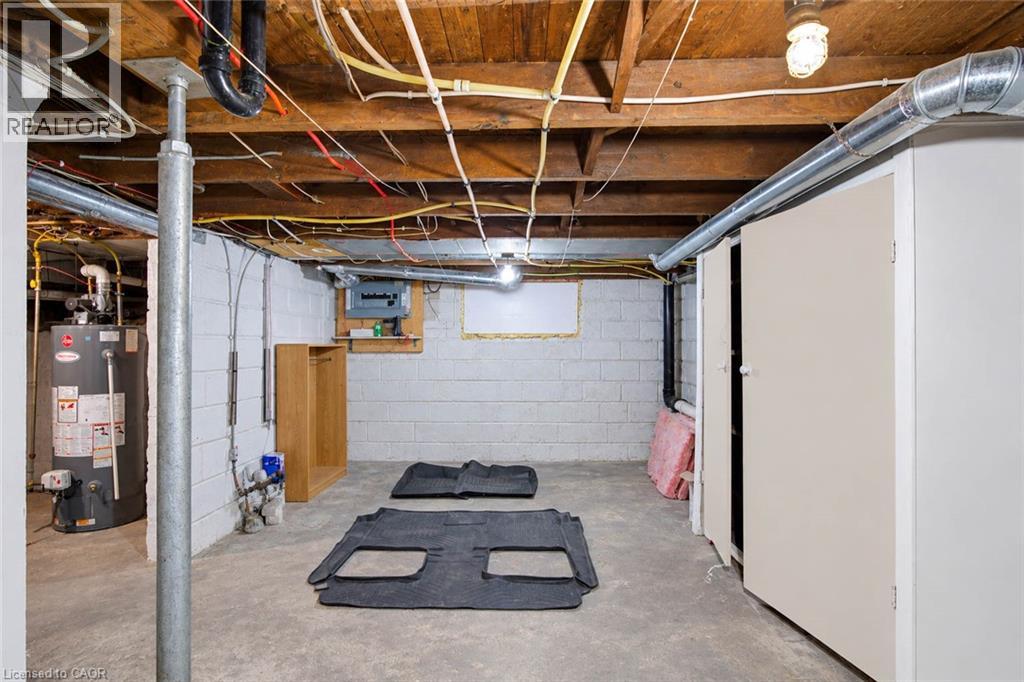
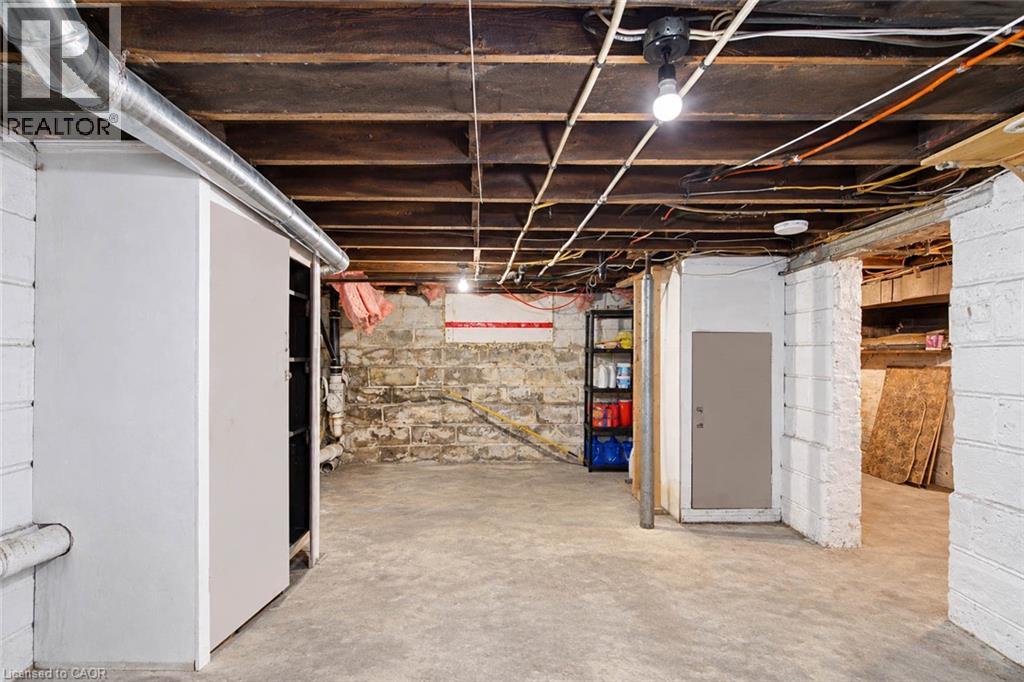
| 地下室进展 | 已完成 |
| 地下室类型 | Partial (unfinished) |
| 施工日期 | 1906 |
| 施工种类 | 独立屋 |
| 空调 | 中央空调 |
| 外墙 | 铝壁板, 砖 |
| 地基类型 | 水泥 |
| 供暖方式 | 天然气 |
| 供暖类型 | 压力热风 |
| 储存空间 | 2 |
| 内部尺寸 | 1532 Sqft |
| 类型 | 独立屋 |
| 设备间 | 市政供水 |
车 位
| Detached Garage |
土地
| 入口类型 | Road Access |
| 英亩数 | 无 |
| 围栏类型 | Fence |
| 土地便利设施 | 医院, 宗教场所, 游乐场, 公共交通, 学校, 购物 |
| 污水道 | 城市污水处理系统 |
| 土地深度 | 133 Ft |
| 土地宽度 | 33 Ft |
| 不规则大小 | 0.101 |
| Size Total | 0.101 Ac|under 1/2 Acre |
| 规划描述 | R2-2 |
房 间
| 楼 层 | 类 型 | 长 度 | 宽 度 | 面 积 |
|---|---|---|---|---|
| 二楼 | 主卧 | 15'8'' x 9'8'' | ||
| 二楼 | 卧室 | 12'8'' x 9'2'' | ||
| 二楼 | 卧室 | 10'3'' x 8'10'' | ||
| 二楼 | 四件套浴室 | 5'0'' x 8'2'' | ||
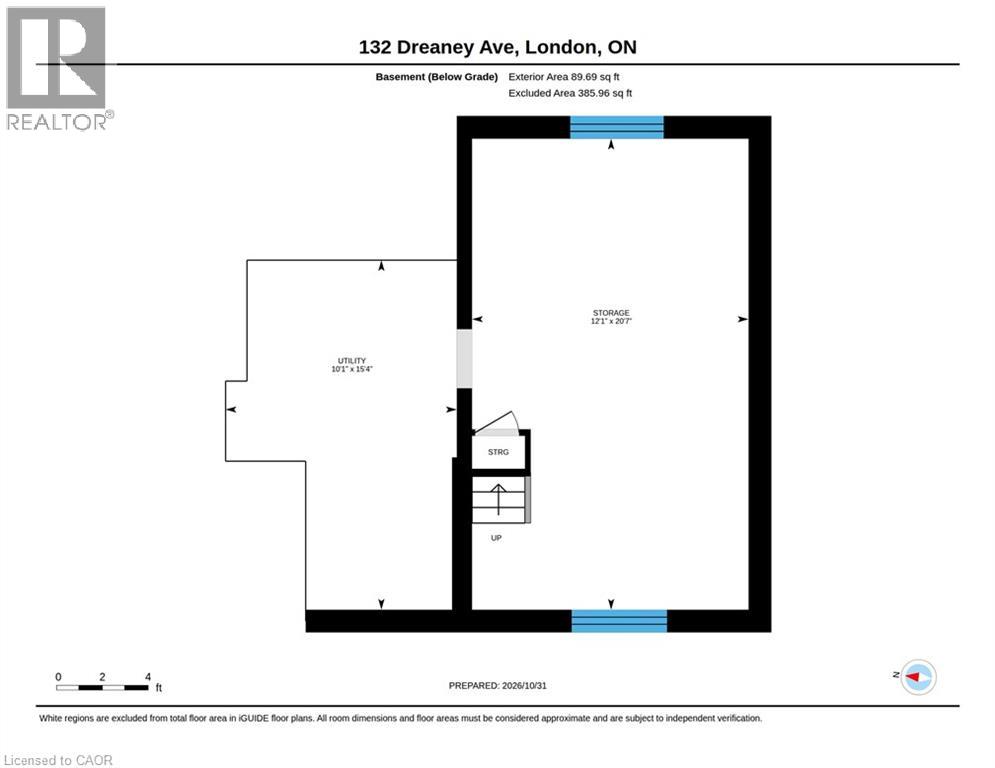
| 地下室 | Storage | 15'4'' x 10'1'' | ||
| 地下室 | Storage | 20'7'' x 12'1'' | ||
| 一楼 | 客厅 | 20'2'' x 13'11'' | ||
| 一楼 | 厨房 | 15'6'' x 7'5'' | ||
| 一楼 | 门厅 | 5'2'' x 8'3'' | ||
| 一楼 | 餐厅 | 12'2'' x 11'7'' | ||
| 一楼 | 卧室 | 14'6'' x 10'5'' | ||
| 一楼 | 四件套浴室 | 7'8'' x 8'10'' |
设备间
| 有线电视 | 可用 |
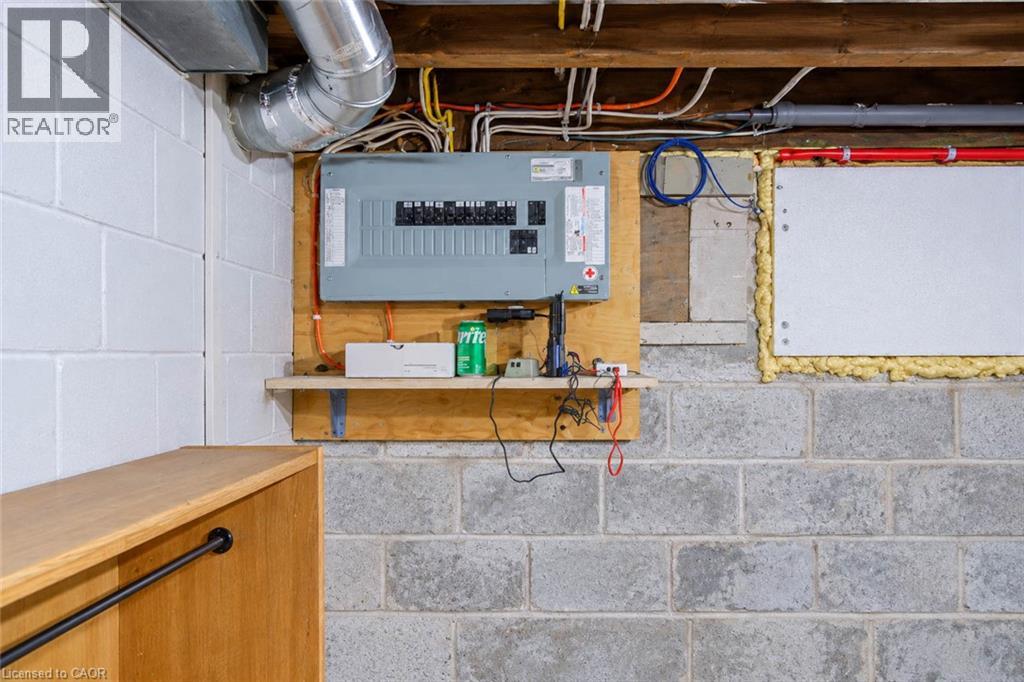
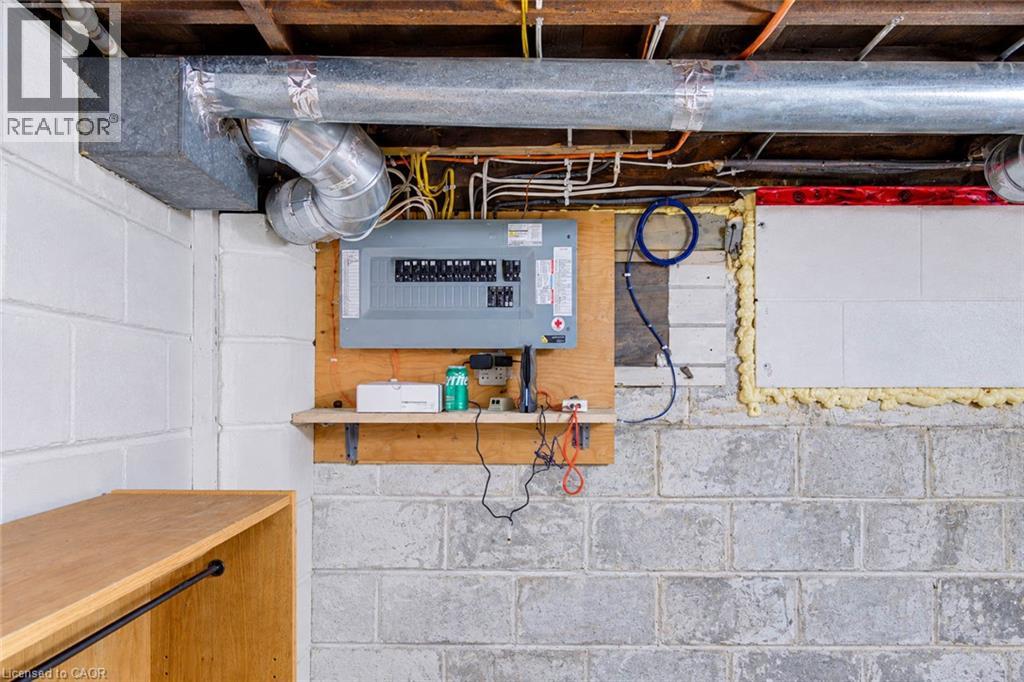
| 配电箱 | 可用 |
| 天然气 | 可用 |
| Telephone | 可用 |
https://www.realtor.ca/real-estate/30490835/132-dreaney-avenue-london

The trademarks REALTOR®, REALTORS®, and the REALTOR® logo are controlled by The Canadian Real Estate Association (CREA) and identify real estate professionals who are members of CREA. The trademarks MLS®, Multiple Listing Service® and the associated logos are owned by The Canadian Real Estate Association (CREA) and identify the quality of services provided by real estate professionals who are members of CREA. The trademark DDF® is owned by The Canadian Real Estate Association (CREA) and identifies CREA's Data Distribution Facility (DDF®)
REALTORS® Association of Hamilton-Burlington
Exp Realty
November 07 2026 04:29:35
