
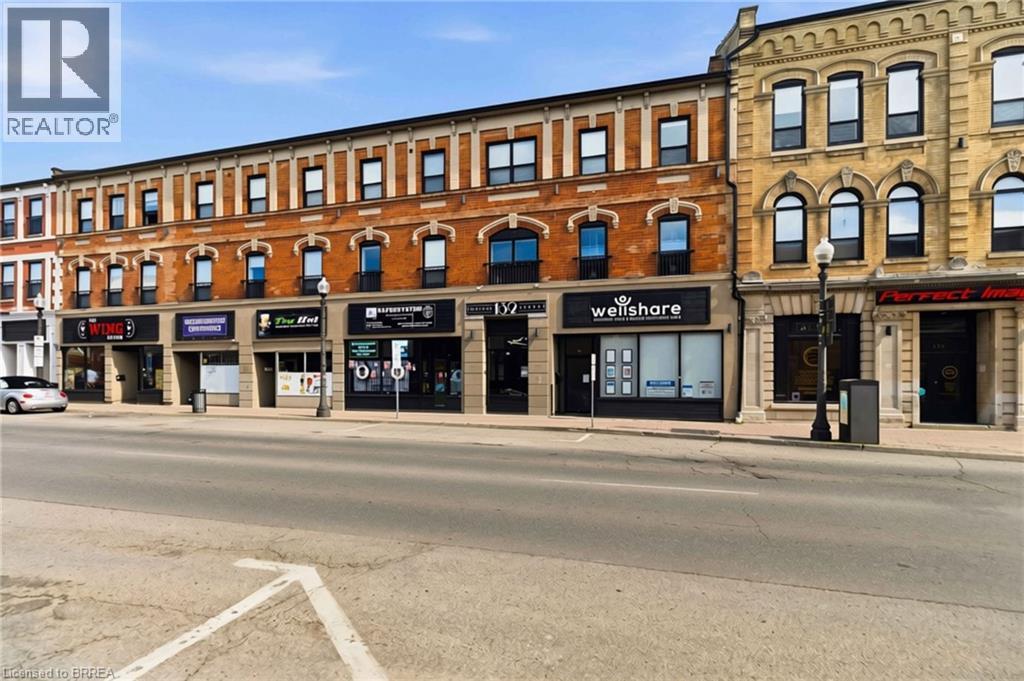
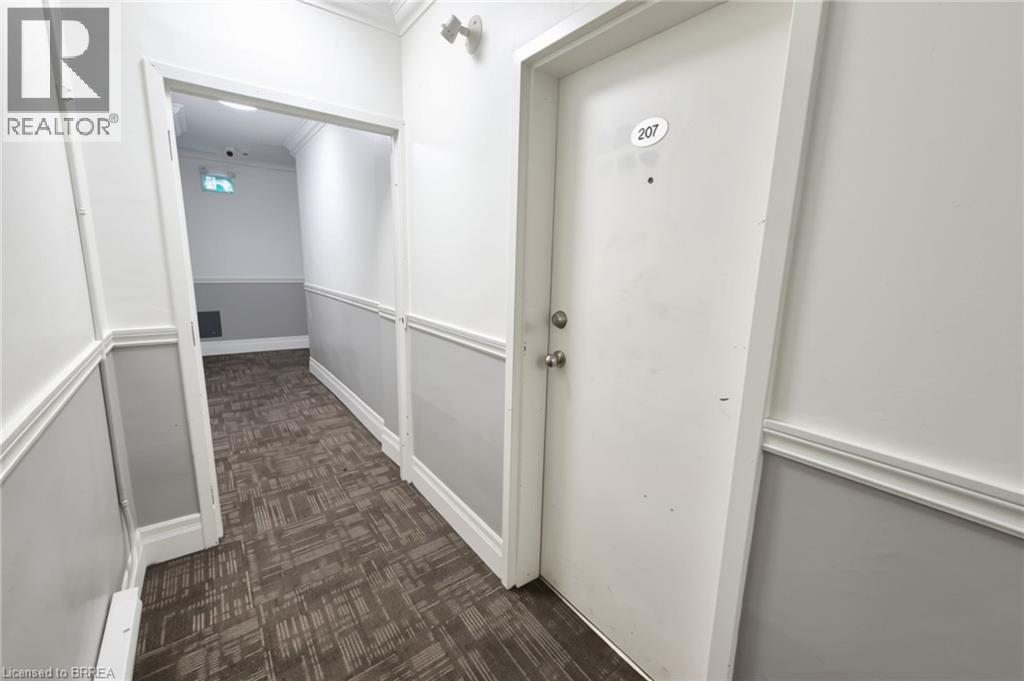
132 Dalhousie Street Unit# 207 Brantford, Ontario N3T 2J3


$1,585 Monthly
Insurance, Water
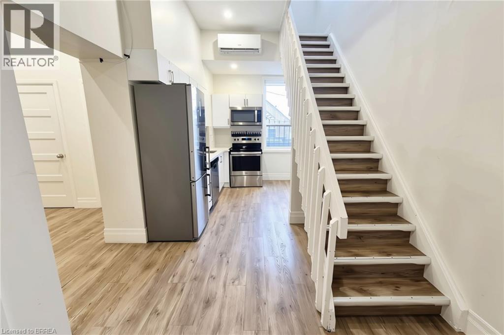
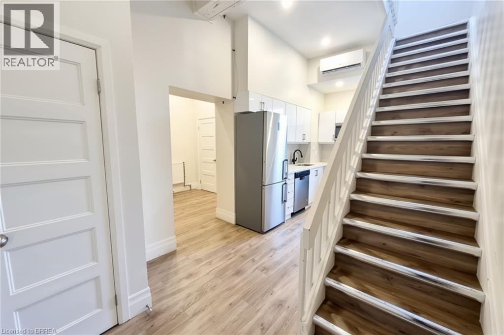
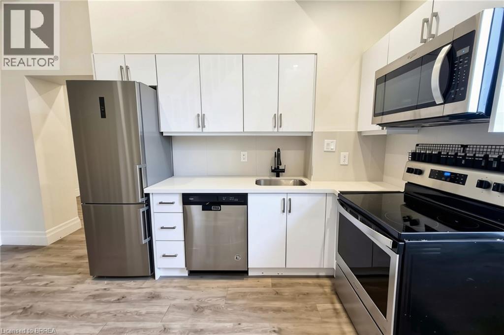
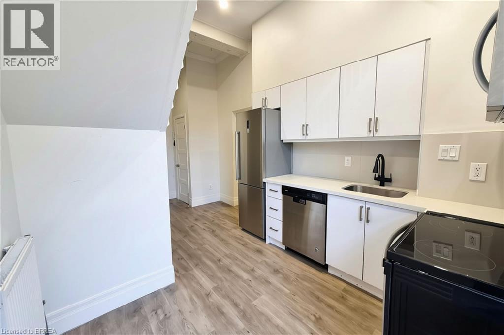
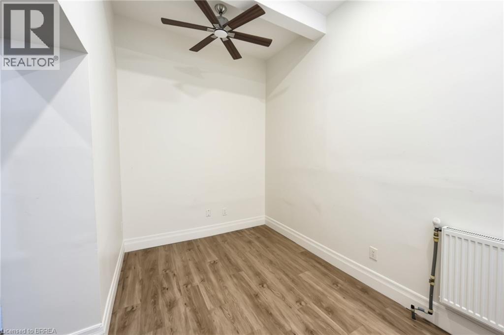
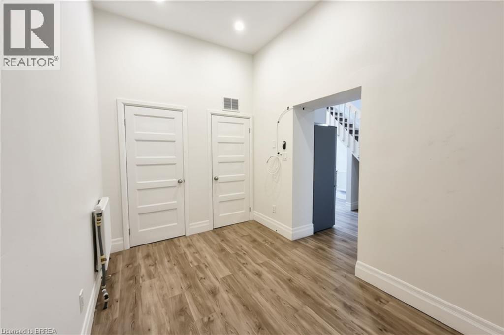
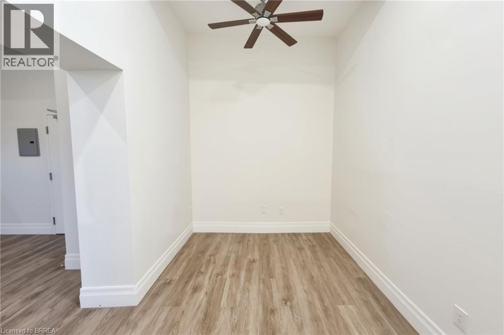
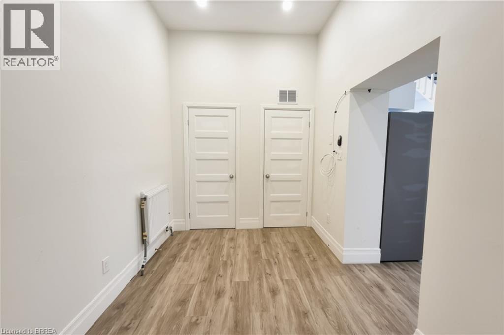
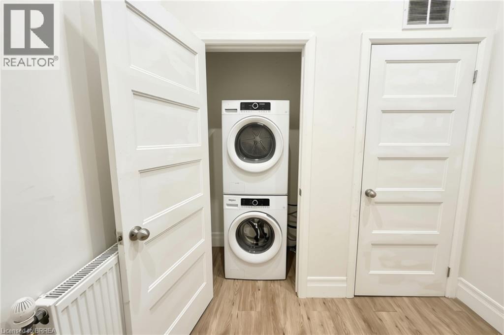
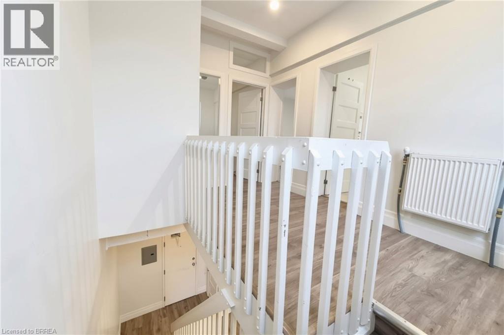
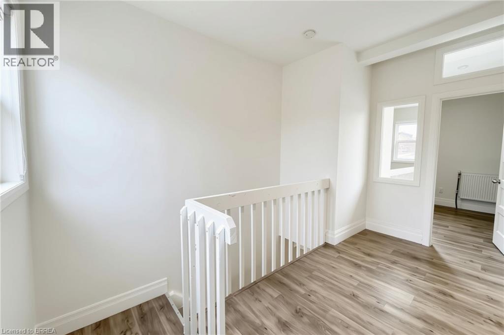
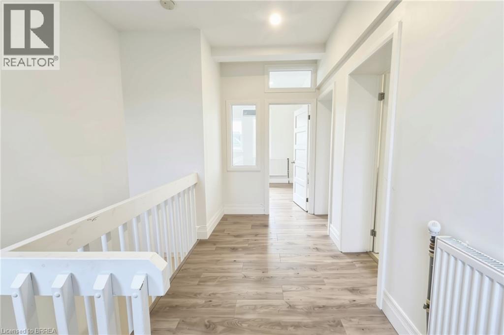
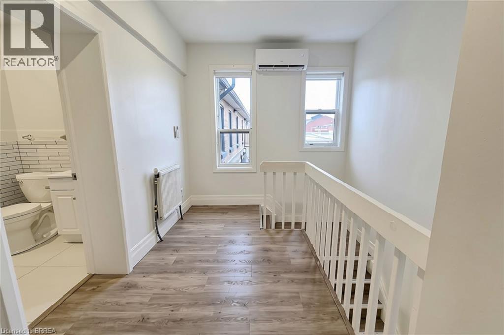
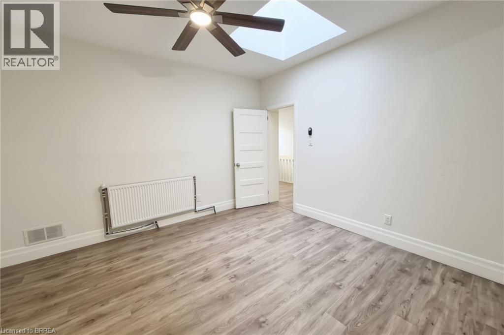
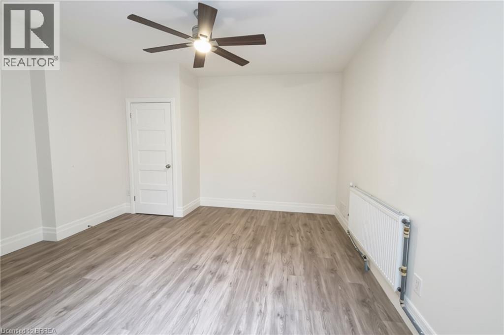
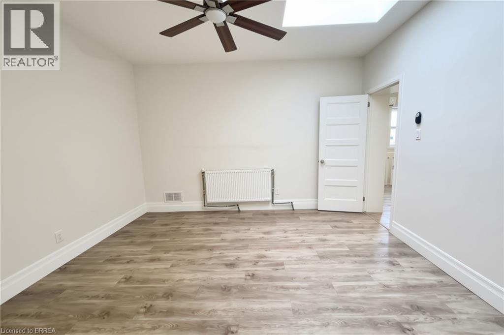
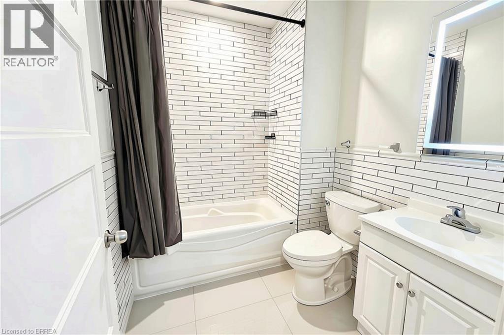
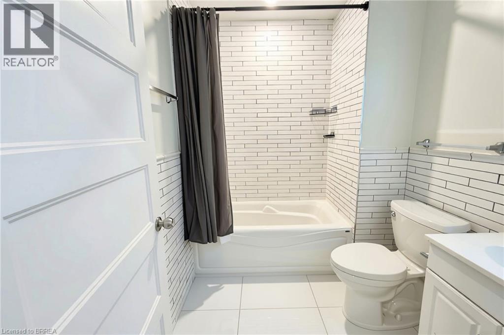
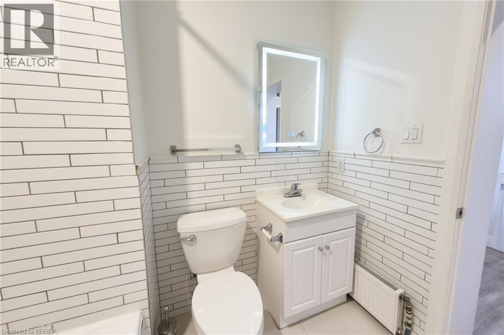
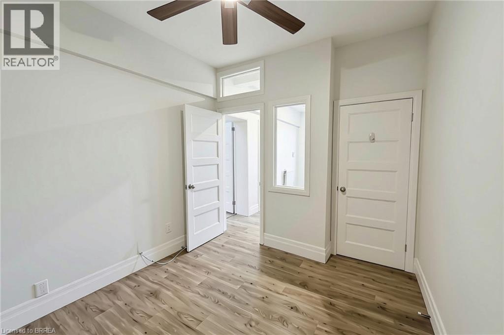
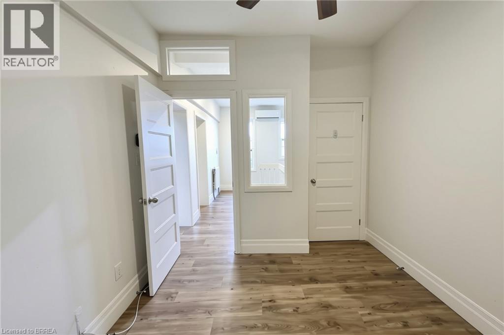
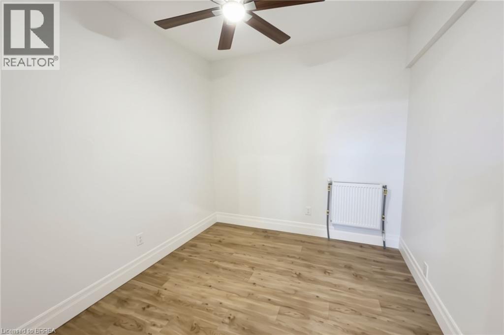
Welcome to this charming two-bedroom apartment featuring a unique second-level layout that feels just like a two-storey home! As you enter, you'll find a convenient coat closet before stepping into the family room. The functional kitchen is equipped with a dishwasher, microwave, and stylish under-cabinet lighting, making meal preparation a breeze. You'll also appreciate the convenience of in-suite laundry located on the main floor. Head upstairs to discover additional open space beside the staircase banister, offering the perfect spot to set up a computer desk, create a cozy reading area, or enjoy a quiet workspace. The upper level also features an updated four-piece bathroom, a spacious primary bedroom complete with a beautiful skylight, and a second comfortable bedroom. Enjoy plenty of natural light throughout the unit, complemented by recessed lighting and modern finishes. With its functional layout, generous living spaces, and comfortable bedrooms, this apartment offers the perfect blend of character, comfort, and convenience. Enjoy the best of downtown living! Located just steps from public transit, Harmony Square, the Sanderson Centre, local coffee shops, trendy boutiques, and Wilfrid Laurier University, you'll have everything downtown has to offer right at your doorstep. A wonderful place to call home! (id:43681)
房源概要
| MLS® Number | 40876842 |
| 房源类型 | 民宅 |
| 附近的便利设施 | 公园, 公共交通, 购物 |
| 特征 | No Pet Home |
详 情
| 浴室 | 1 |
| 地上卧房 | 2 |
| 总卧房 | 2 |
| 家电类 | 洗碗机, 烘干机, 冰箱, 炉子, 洗衣机, 窗帘 |
| 建筑风格 | Other |
| 地下室类型 | 没有 |
| 施工种类 | 附加的 |
| 空调 | Ductless |
| 外墙 | 砖 |
| 供暖方式 | 天然气 |
| 储存空间 | 2 |
| 内部尺寸 | 709 Sqft |
| 类型 | 公寓 |
| 设备间 | 市政供水 |
车 位
| None |
土地
| 英亩数 | 无 |
| 土地便利设施 | 公园, 公共交通, 购物 |
| 污水道 | 城市污水处理系统 |
| 土地宽度 | 103 Ft |
| 规划描述 | C1,c1-2 |
房 间
| 楼 层 | 类 型 | 长 度 | 宽 度 | 面 积 |
|---|---|---|---|---|
| 二楼 | 卧室 | 9'10'' x 9'3'' | ||
| 二楼 | 四件套浴室 | 7'5'' x 6'3'' | ||
| 二楼 | 卧室 | 13'1'' x 13'6'' | ||
| 一楼 | 洗衣房 | 3'0'' x 3'0'' | ||
| 一楼 | 客厅 | 12'6'' x 7'10'' | ||
| 一楼 | 厨房 | 9'10'' x 9'2'' |
https://www.realtor.ca/real-estate/30487145/132-dalhousie-street-unit-207-brantford

The trademarks REALTOR®, REALTORS®, and the REALTOR® logo are controlled by The Canadian Real Estate Association (CREA) and identify real estate professionals who are members of CREA. The trademarks MLS®, Multiple Listing Service® and the associated logos are owned by The Canadian Real Estate Association (CREA) and identify the quality of services provided by real estate professionals who are members of CREA. The trademark DDF® is owned by The Canadian Real Estate Association (CREA) and identifies CREA's Data Distribution Facility (DDF®)
Brantford Regional Real Estate Assn Inc
Century 21 Heritage House Ltd
November 06 2026 03:33:42
