
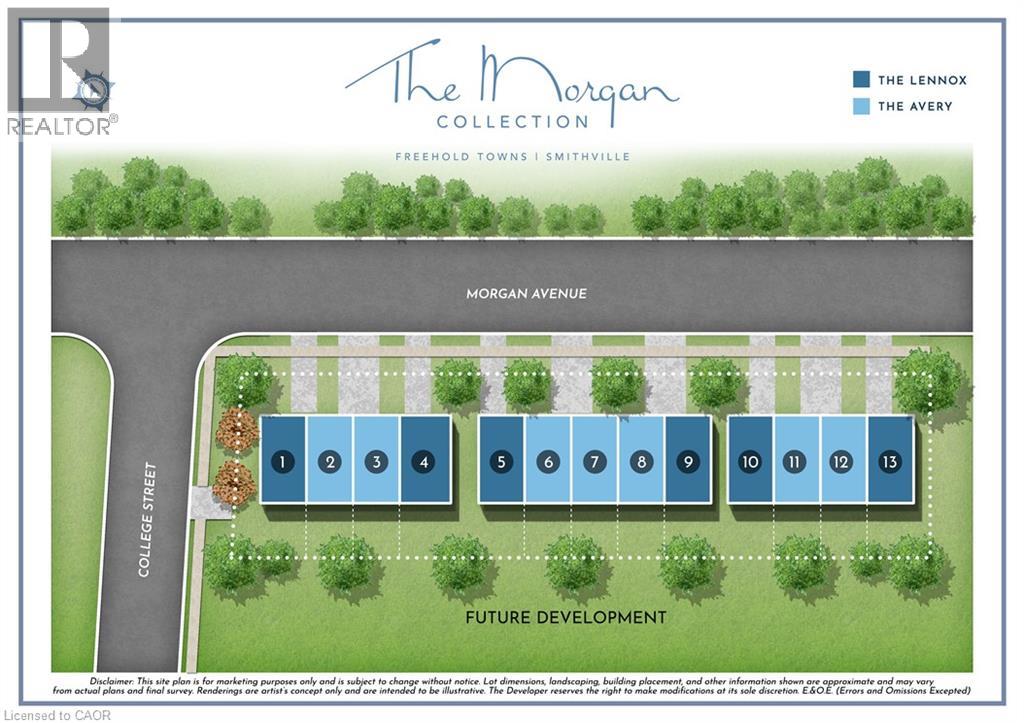
132 College Street Unit# 5 Smithville, Ontario L0R 2A0


$599,990
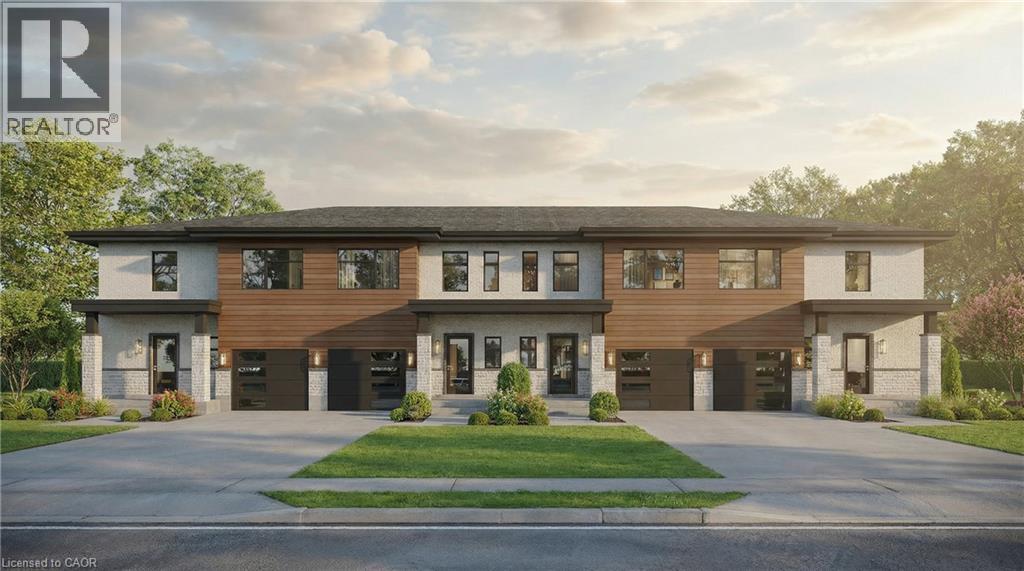
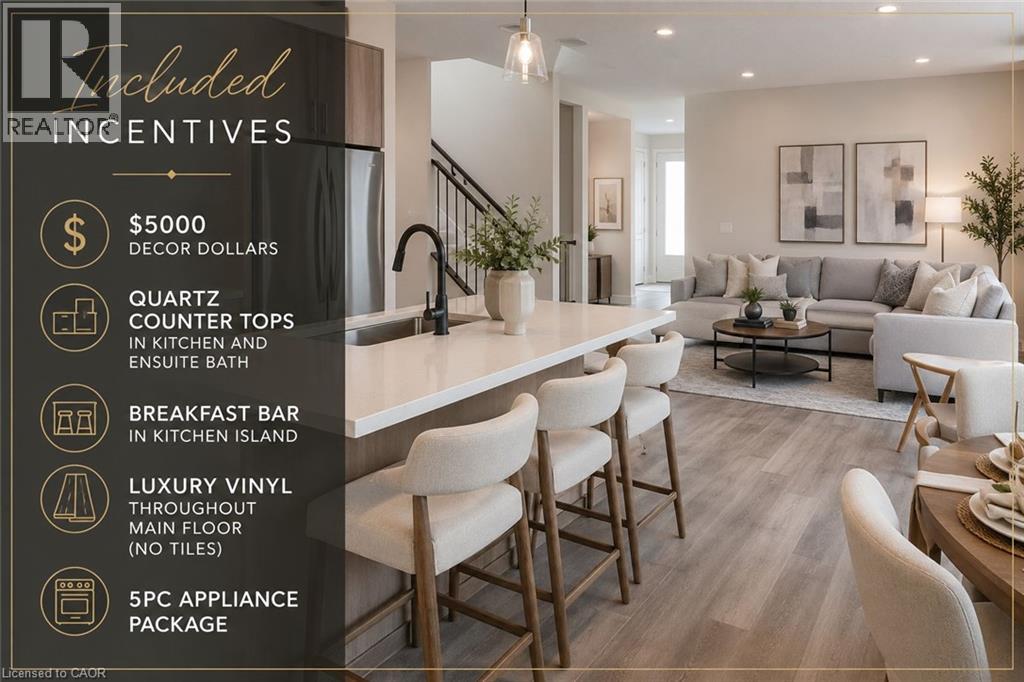
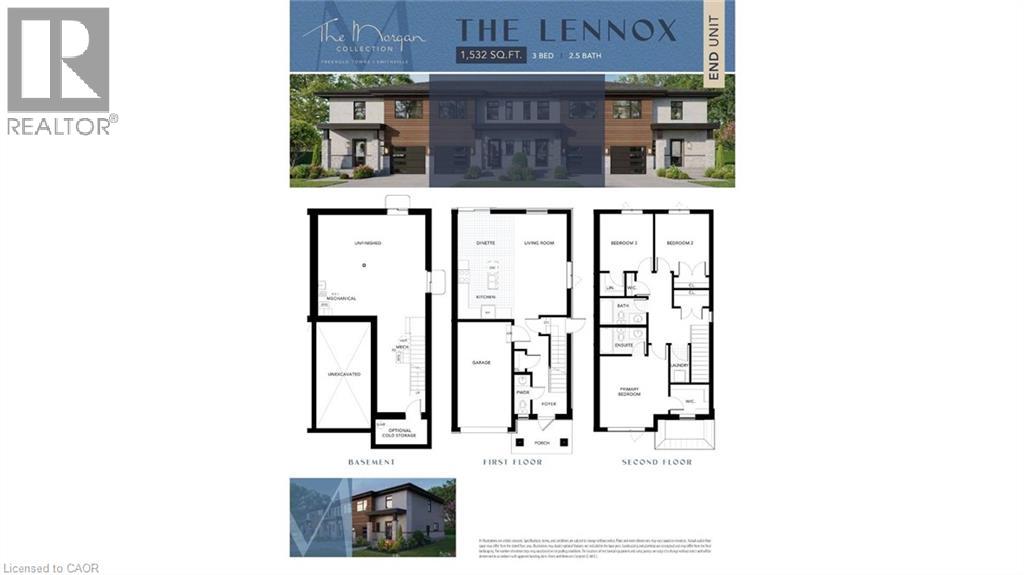
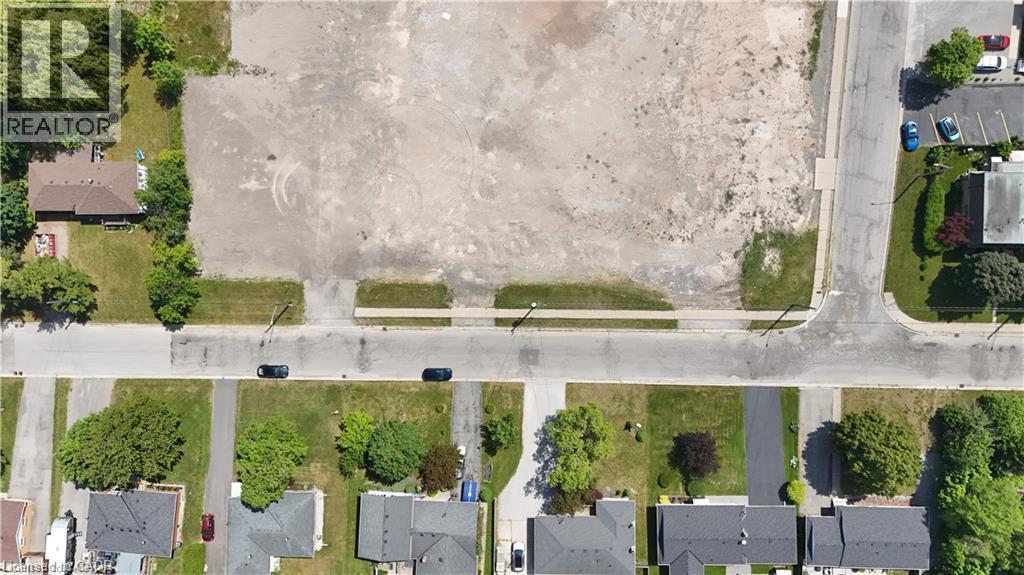
This modern freehold end-unit townhome with its own PRIVATE DRIVEWAY offers stylish design, a functional layout, and quality finishes—perfect for first-time buyers and young families. The advertised price is net of HST, allowing eligible buyers to take advantage of the new federal HST program and make homeownership more attainable. The main floor features luxury vinyl flooring throughout, while the contemporary kitchen showcases quartz countertops and a spacious island. The primary ensuite also includes elegant quartz countertops. As an added bonus, this home comes complete with a 5-piece appliance package plus a $5,000 decor allowance, giving you the opportunity to personalize your new home by selecting your own colours and finishes. Conveniently located near parks, walking trails, schools, and everyday amenities, this is an exceptional opportunity to own a beautiful new home in one of Niagara's welcoming communities (id:43681)
房源概要
| MLS® Number | 40850907 |
| 房源类型 | 民宅 |
| 附近的便利设施 | 公园, 礼拜场所, 游乐场, 学校 |
| 社区特征 | 安静的区域, 社区活动中心 |
| 设备类型 | 热水器 |
| 总车位 | 2 |
| 租赁设备类型 | 热水器 |
详 情
| 浴室 | 3 |
| 地上卧房 | 3 |
| 总卧房 | 3 |
| 家电类 | 洗碗机, 烘干机, 冰箱, 炉子, 洗衣机, Hood 电扇 |
| 地下室进展 | 已完成 |
| 地下室类型 | Full (unfinished) |
| 施工日期 | 2027 |
| 施工种类 | 附加的 |
| 空调 | 中央空调 |
| 外墙 | 砖 Veneer, 石, 乙烯基壁板 |
| 地基类型 | 混凝土浇筑 |
| 客人卫生间(不包含洗浴) | 1 |
| 供暖类型 | 压力热风 |
| 储存空间 | 2 |
| 内部尺寸 | 1532 Sqft |
| 类型 | 联排别墅 |
| 设备间 | 市政供水 |
车 位
| 附加车库 |
土地
| 英亩数 | 无 |
| 土地便利设施 | 公园, 宗教场所, 游乐场, 学校 |
| 污水道 | 城市污水处理系统 |
| 土地深度 | 88 Ft |
| 土地宽度 | 22 Ft |
| 规划描述 | Rm3-195 |
房 间
| 楼 层 | 类 型 | 长 度 | 宽 度 | 面 积 |
|---|---|---|---|---|
| 二楼 | 四件套浴室 | Measurements not available | ||
| 二楼 | 四件套浴室 | Measurements not available | ||
| 二楼 | 卧室 | 10'2'' x 9'9'' | ||
| 二楼 | 卧室 | 10'1'' x 11'1'' | ||
| 二楼 | 主卧 | 13'5'' x 17'0'' | ||
| 一楼 | 两件套卫生间 | Measurements not available | ||
| 一楼 | 厨房 | 10'1'' x 11'2'' | ||
| 一楼 | 餐厅 | 10'5'' x 9'0'' | ||
| 一楼 | 客厅 | 10'2'' x 14'6'' |
https://www.realtor.ca/real-estate/30078662/132-college-street-unit-5-smithville

The trademarks REALTOR®, REALTORS®, and the REALTOR® logo are controlled by The Canadian Real Estate Association (CREA) and identify real estate professionals who are members of CREA. The trademarks MLS®, Multiple Listing Service® and the associated logos are owned by The Canadian Real Estate Association (CREA) and identify the quality of services provided by real estate professionals who are members of CREA. The trademark DDF® is owned by The Canadian Real Estate Association (CREA) and identifies CREA's Data Distribution Facility (DDF®)
REALTORS® Association of Hamilton-Burlington
Jjn Realty Brokerage Inc.
July 25 2026 01:08:24
