4 卧室
5 浴室
3000 - 3500 sqft
壁炉
中央空调
风热取暖
$9,000 Monthly
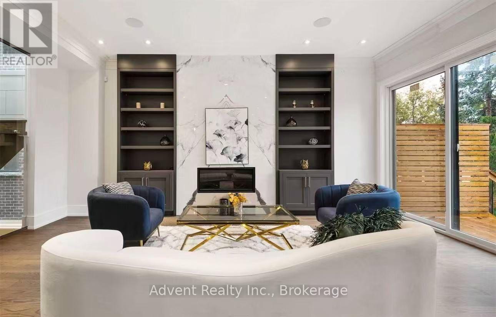
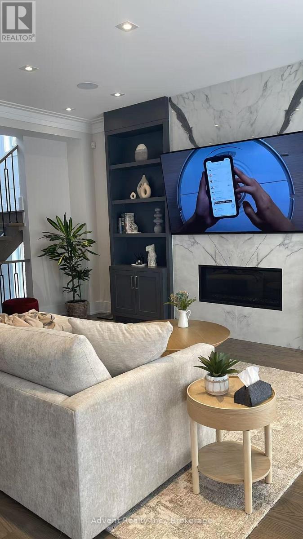
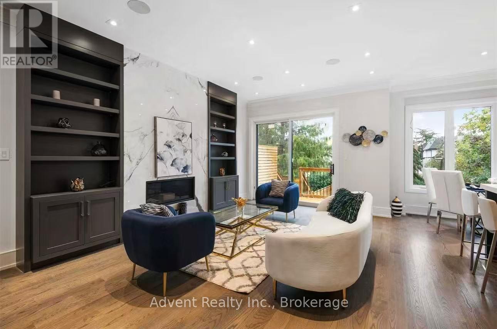
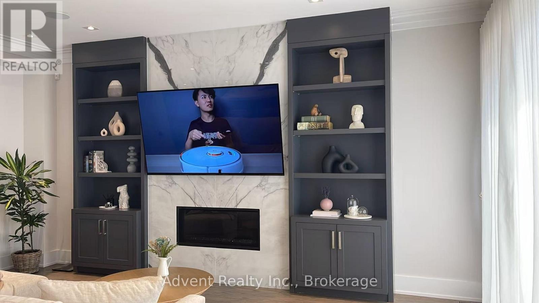
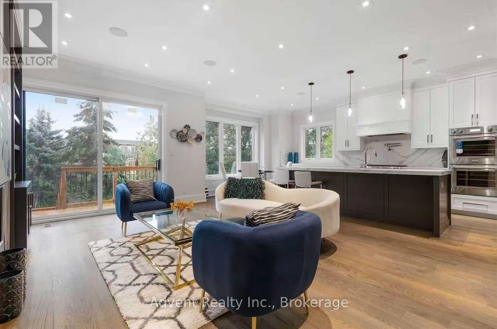
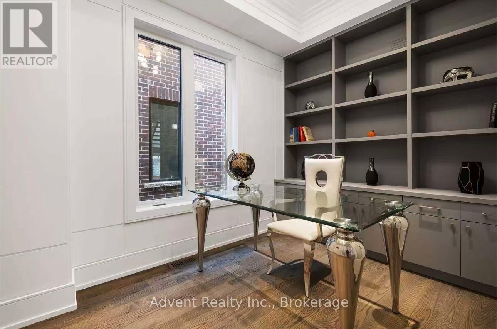
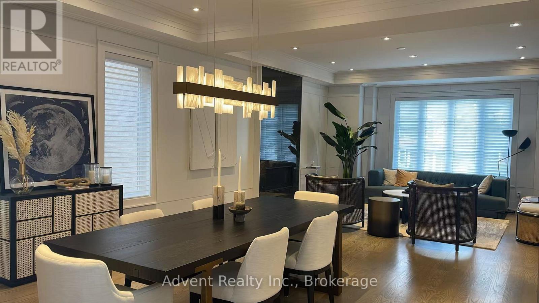
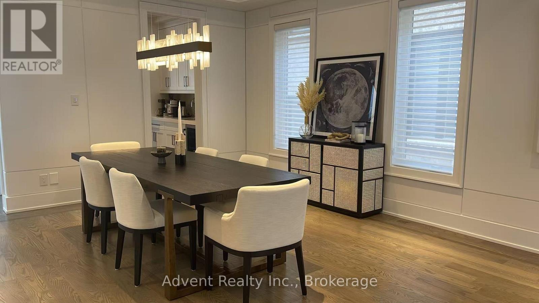
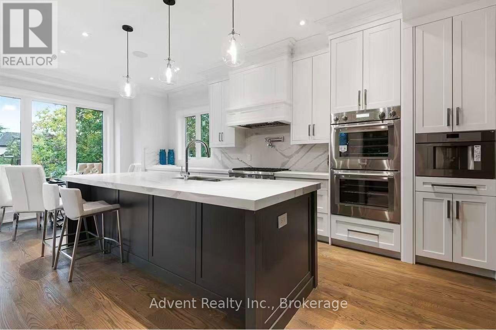
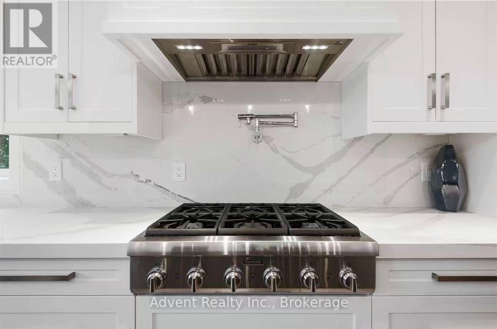
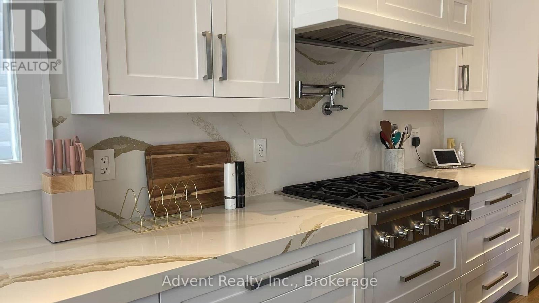
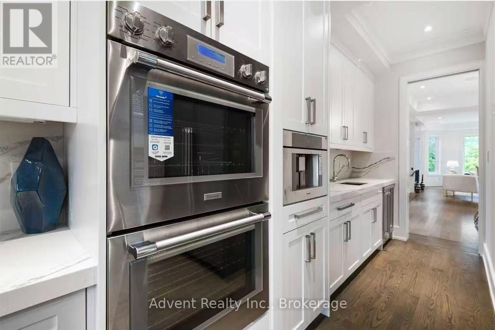
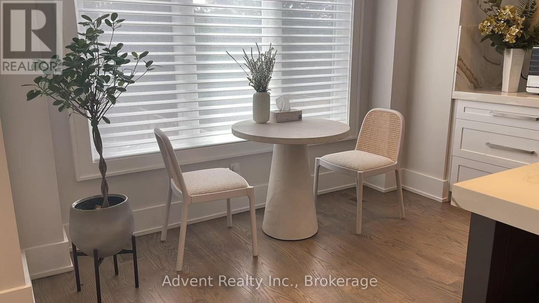
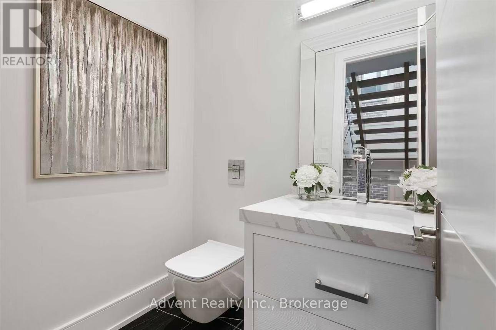
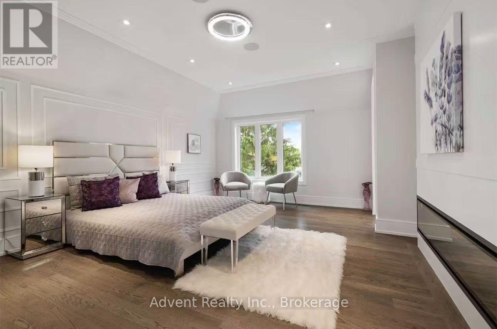
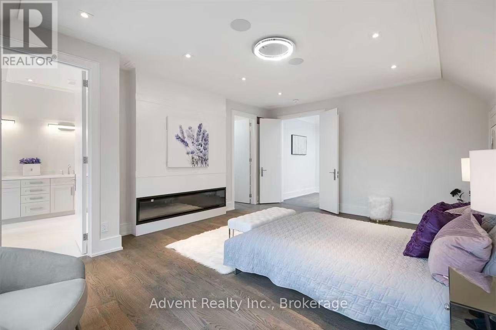
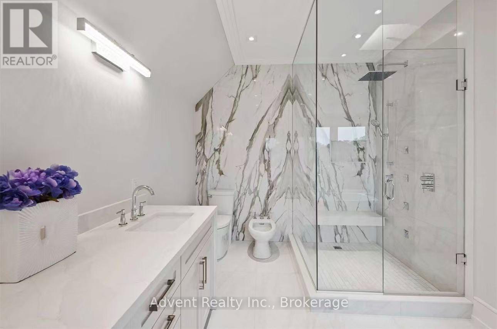
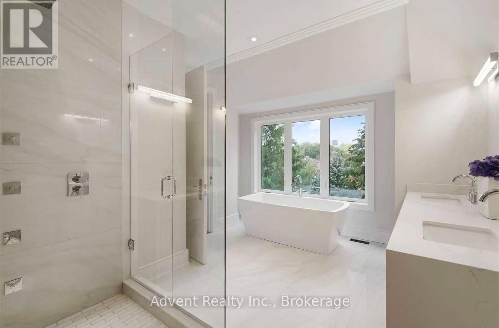
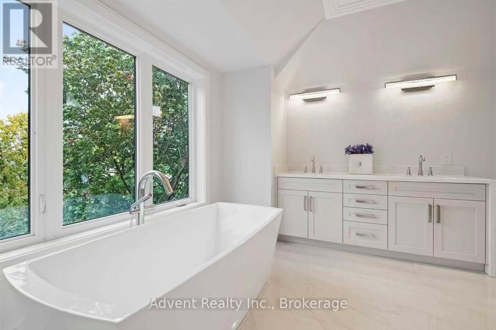
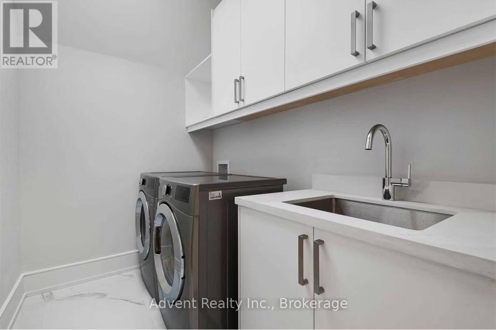
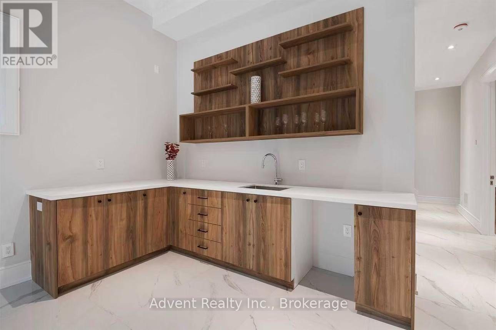
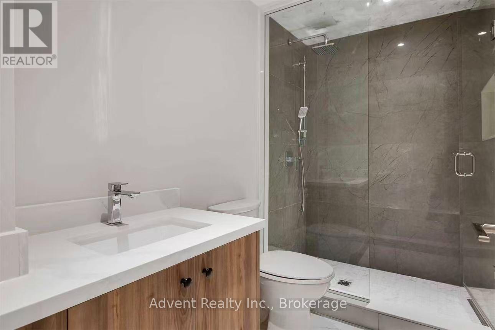
STUNNING CRAFTED LUXURY SMART HOME FOR LEASE IN THE HEART OF WILLOWDALE EAST! This exceptional contemporary custom home showcases sophisticated modern design, refined millwork, soaring ceilings, and an abundance of natural light throughout. The impressive 14-ft foyer ceiling creates a grand first impression, complemented by skylights and thoughtfully designed living spaces. The chef-inspired kitchen features premium Thermador appliances, including built-in coffee machine, steam oven, oven, refrigerator, 6-burner gas cooktop and range hood, plus two wine fridges, dedicated bar/pantry area and ample storage. Enjoy year-round comfort with heated floors throughout all tiled areas and two elegant fireplaces in the living and family rooms. The fully finished basement features an impressive 13-ft ceiling, walk-up access, and wet bar, offering an exceptional space for recreation, entertaining, or additional living. Advanced smart-home features include smart locks, smart toilet, CCTV security system, camera doorbell, built-in sound system and Wi-Fi extender. Partial furnishings included, with additional furniture available upon request for two bedrooms, including queen-size beds, nightstands and sofas. A rare opportunity to lease an exceptionally designed luxury smart home in the highly sought-after Willowdale East community. (id:43681)
房源概要
|
MLS® Number
|
C13746362 |
|
房源类型
|
民宅 |
|
社区名字
|
Willowdale East |
|
附近的便利设施
|
公园, 公共交通, 学校 |
|
特征
|
无地毯 |
|
总车位
|
6 |
详 情
|
浴室
|
5 |
|
地上卧房
|
4 |
|
总卧房
|
4 |
|
家电类
|
烤箱 - Built-in, 洗碗机, 烘干机, 烤箱, Hood 电扇, Alarm System, Gas 炉子(s), 洗衣机, 窗帘, Wine Fridge, 冰箱 |
|
地下室进展
|
已装修 |
|
地下室功能
|
Walk-up |
|
地下室类型
|
N/a, N/a (finished) |
|
施工种类
|
独立屋 |
|
空调
|
中央空调 |
|
外墙
|
砖, 石 |
|
Fire Protection
|
Security System |
|
壁炉
|
有 |
|
Flooring Type
|
Hardwood |
|
地基类型
|
Unknown |
|
客人卫生间(不包含洗浴)
|
1 |
|
供暖方式
|
天然气 |
|
供暖类型
|
压力热风 |
|
储存空间
|
2 |
|
内部尺寸
|
3000 - 3500 Sqft |
|
类型
|
独立屋 |
|
设备间
|
市政供水 |
车 位
土地
|
英亩数
|
无 |
|
土地便利设施
|
公园, 公共交通, 学校 |
|
污水道
|
Sanitary Sewer |
|
地表水
|
湖泊/池塘 |
房 间
| 楼 层 |
类 型 |
长 度 |
宽 度 |
面 积 |
|
二楼 |
Bedroom 4 |
3.59 m |
3.04 m |
3.59 m x 3.04 m |
|
二楼 |
主卧 |
5.88 m |
4.67 m |
5.88 m x 4.67 m |
|
二楼 |
第二卧房 |
4.98 m |
3.49 m |
4.98 m x 3.49 m |
|
二楼 |
第三卧房 |
4.98 m |
3.77 m |
4.98 m x 3.77 m |
|
地下室 |
娱乐,游戏房 |
7.1 m |
5.4 m |
7.1 m x 5.4 m |
|
一楼 |
客厅 |
5.04 m |
3.55 m |
5.04 m x 3.55 m |
|
一楼 |
餐厅 |
4.71 m |
3.55 m |
4.71 m x 3.55 m |
|
一楼 |
Library |
3.55 m |
2.53 m |
3.55 m x 2.53 m |
|
一楼 |
厨房 |
5.93 m |
7.37 m |
5.93 m x 7.37 m |
|
一楼 |
Eating Area |
5.93 m |
7.37 m |
5.93 m x 7.37 m |
|
一楼 |
家庭房 |
5.93 m |
7.37 m |
5.93 m x 7.37 m |
设备间
https://www.realtor.ca/real-estate/30236750/131b-holmes-avenue-toronto-willowdale-east-willowdale-east