
13199 Centreville Creek Road Caledon, Ontario L7C 3B8


$1,600,000
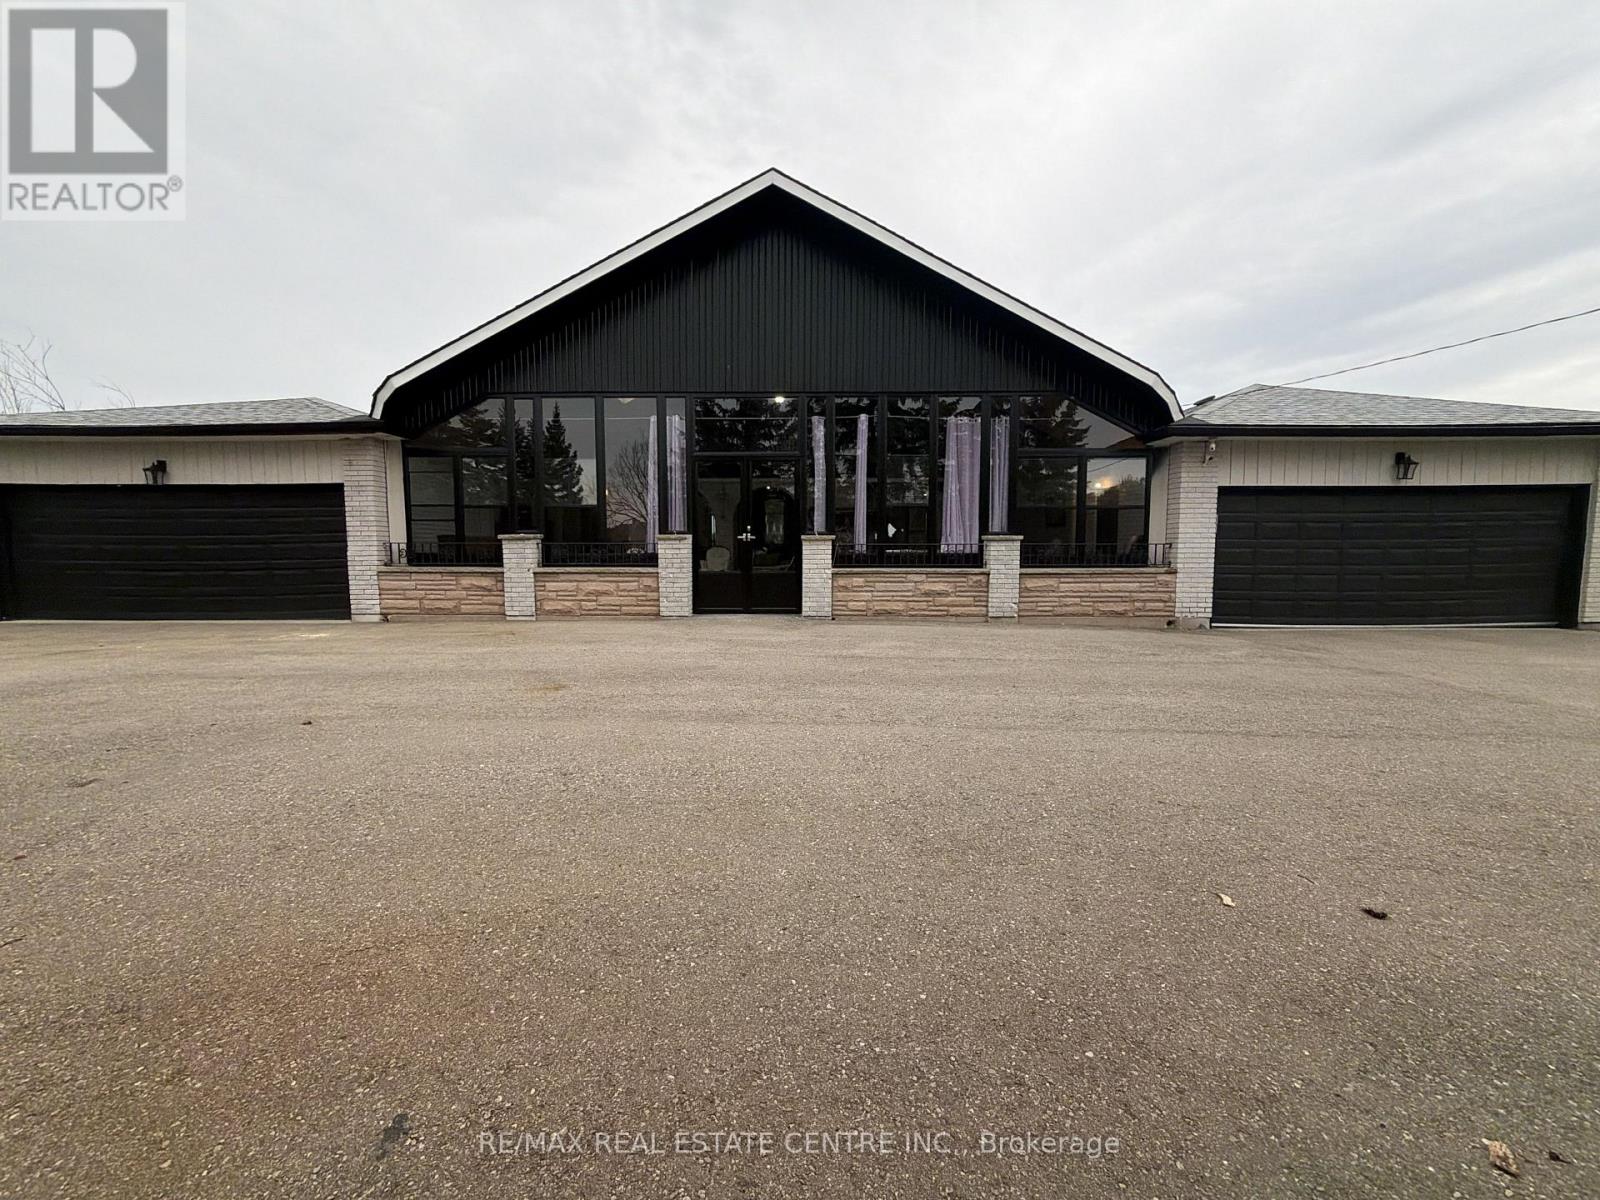
**RARE CALEDON COUNTRY PROPERTY WITH EXCEPTIONAL GARAGE & PARKING CAPACITY!** Renovated bungalow in south Caledon offering exceptional space for family living and entertaining. The main level features 4 bedrooms with smooth ceilings, updated washrooms with glass showers, laminate flooring, and an open foyer flowing to the newer kitchen with quartz counters, matching backsplash, oversized centre island and porcelain tile through the kitchen and breakfast area. The walk-out lower level adds 2 bedrooms and a kitchen. Enjoy a large enclosed front terrace of approximately 600 sq. ft. with 19-ft ceilings, 2 skylights and stamped concrete-an impressive recreation space for family and guests. Two double garages on the both sides of home, plus a detached 3-bay garage at the rear. Circular/in-and-out drive accommodates approximately 15 vehicles. Notable updates include basement kitchen (2018), main-floor washrooms (2019), flooring/open-concept kitchen/paint (2021), driveway (2021), roof (2023), front and rear terrace enclosures (2023), and windows/front door (2024). Convenient to Highway 50, Bolton amenities, parks and recreation, with the planned Highway 413 corridor in the broader south Caledon area. 10-jet ensuite jacuzzi offered as-is and has never been used.South Caledon area is experiencing significant planned growth, including Wildfield Village, a major future community planned with residential neighbourhoods, schools, parks, trails, community facilities, commercial/mixed-use areas. Rare opportunity combining a renovated home, exceptional garage/workshop facilities, abundant parking and a strategic location with significant long-term infrastructure and community development planned nearby. Minutes to Bolton, Caledon East, Southfields Village and Brampton for full shopping, dining and daily essentials. Schools include Macville PS, Caledon East PS, Southfields Village PS, St. Cornelius CES and Mayfield SS. Surrounded by parks, trails conservation areas.virtually staged. (id:43681)
房源概要
| MLS® Number | W13789142 |
| 房源类型 | 民宅 |
| 社区名字 | Rural Caledon |
| 社区特征 | School Bus |
| 设备类型 | Propane Tank |
| 总车位 | 22 |
| 租赁设备类型 | Propane Tank |
| 结构 | Workshop |
详 情
| 浴室 | 3 |
| 地上卧房 | 4 |
| 地下卧室 | 2 |
| 总卧房 | 6 |
| 公寓设施 | Fireplace(s) |
| 家电类 | Garage Door Opener Remote(s), 洗碗机, 烘干机, Two 炉子s, 洗衣机, 窗帘, Two 冰箱s |
| 建筑风格 | 平房 |
| 地下室进展 | 已装修 |
| 地下室功能 | Walk Out |
| 地下室类型 | N/a (finished) |
| 施工种类 | 独立屋 |
| 空调 | 中央空调 |
| 外墙 | 砖 |
| Fire Protection | Smoke Detectors |
| 壁炉 | 有 |
| Fireplace Total | 1 |
| Flooring Type | Laminate, Ceramic, Porcelain Tile, Parquet |
| 地基类型 | Unknown |
| 供暖方式 | Propane |
| 供暖类型 | 压力热风 |
| 储存空间 | 1 |
| 内部尺寸 | 2000 - 2500 Sqft |
| 类型 | 独立屋 |
| 设备间 | 市政供水 |
车 位
| 附加车库 | |
| Garage |
土地
| 英亩数 | 无 |
| 污水道 | Septic System |
| 土地深度 | 291 Ft ,9 In |
| 土地宽度 | 150 Ft |
| 不规则大小 | 150 X 291.8 Ft |
| 规划描述 | A1 |
房 间
| 楼 层 | 类 型 | 长 度 | 宽 度 | 面 积 |
|---|---|---|---|---|
| 地下室 | 客厅 | 10.67 m | 3.96 m | 10.67 m x 3.96 m |
| 地下室 | 厨房 | 5.79 m | 3.81 m | 5.79 m x 3.81 m |
| 地下室 | 卧室 | 5.79 m | 4.57 m | 5.79 m x 4.57 m |
| 地下室 | 第二卧房 | 4.27 m | 3.66 m | 4.27 m x 3.66 m |
| 一楼 | 客厅 | 6.08 m | 4.4 m | 6.08 m x 4.4 m |
| 一楼 | 餐厅 | 4.4 m | 4.15 m | 4.4 m x 4.15 m |
| 一楼 | 厨房 | 6.26 m | 3.3 m | 6.26 m x 3.3 m |
| 一楼 | Eating Area | 4 m | 2.65 m | 4 m x 2.65 m |
| 一楼 | 主卧 | 6.26 m | 4.44 m | 6.26 m x 4.44 m |
| 一楼 | 第二卧房 | 4.02 m | 3.66 m | 4.02 m x 3.66 m |
| 一楼 | 第三卧房 | 4.43 m | 3.56 m | 4.43 m x 3.56 m |
| 一楼 | Bedroom 4 | 3.43 m | 3.34 m | 3.43 m x 3.34 m |
https://www.realtor.ca/real-estate/30284787/13199-centreville-creek-road-caledon-rural-caledon

The trademarks REALTOR®, REALTORS®, and the REALTOR® logo are controlled by The Canadian Real Estate Association (CREA) and identify real estate professionals who are members of CREA. The trademarks MLS®, Multiple Listing Service® and the associated logos are owned by The Canadian Real Estate Association (CREA) and identify the quality of services provided by real estate professionals who are members of CREA. The trademark DDF® is owned by The Canadian Real Estate Association (CREA) and identifies CREA's Data Distribution Facility (DDF®)
Toronto Real Estate Board
RE/MAX Real Estate Centre Inc.
September 16 2026 10:36:05
