
1319 Sherwood Court Burlington, Ontario L7M 1C8


$999,900
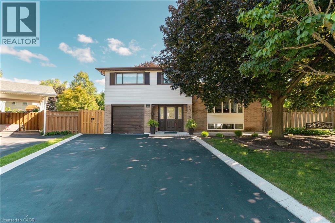
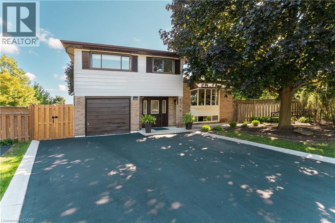
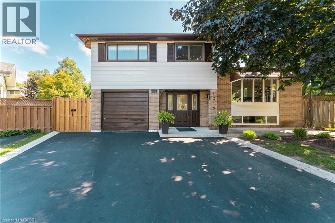
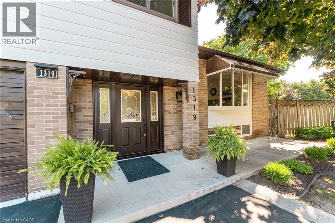
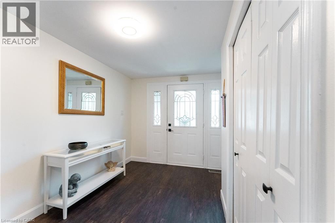
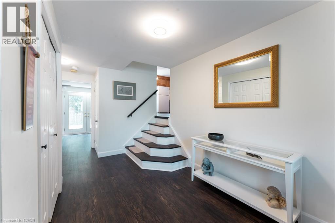
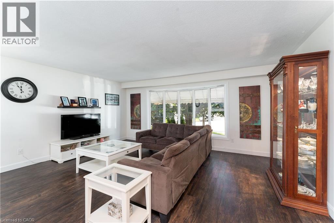
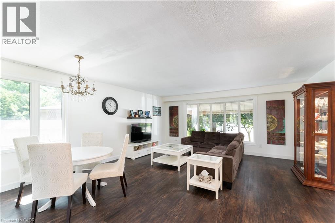
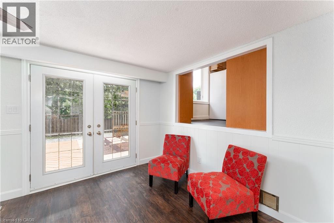
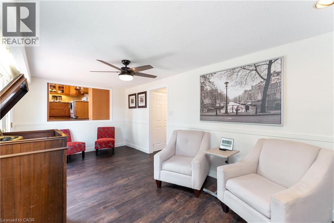
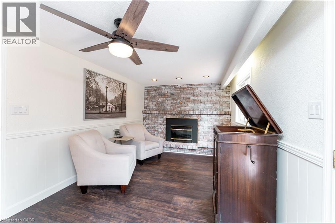
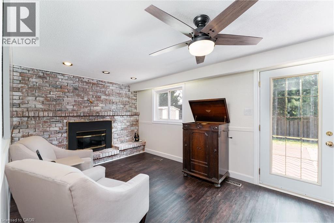
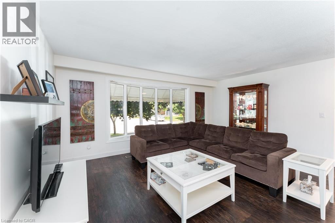
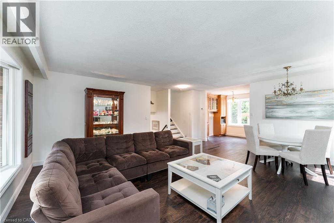
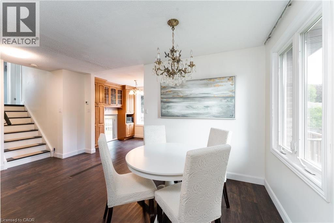
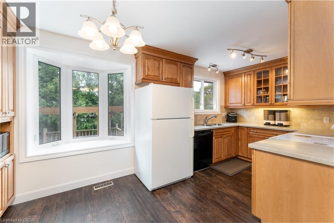
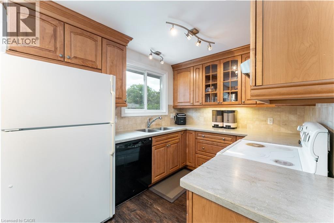
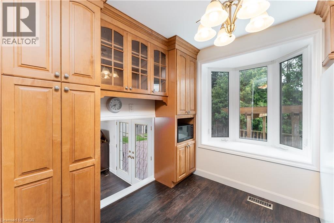
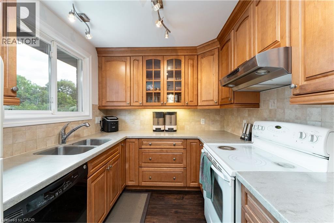
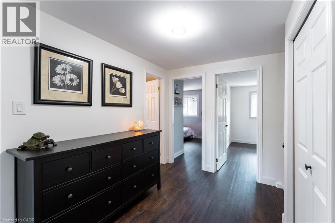
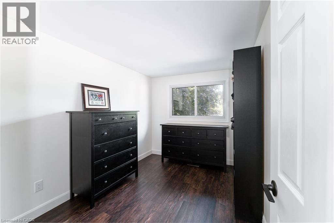
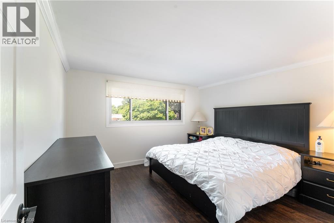
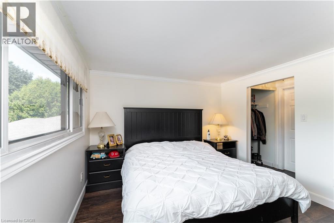
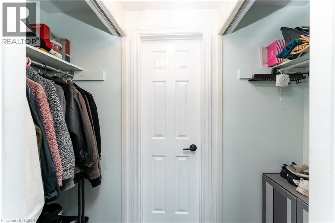
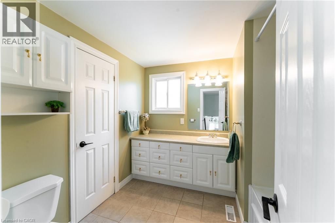
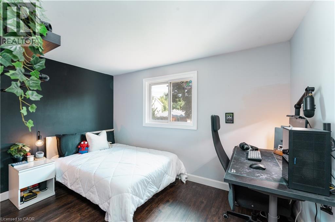
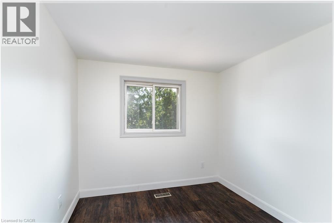
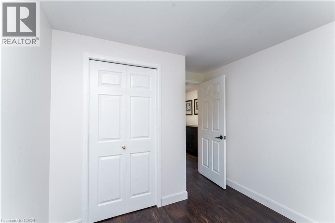
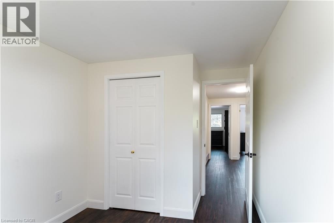
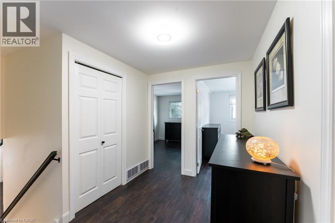
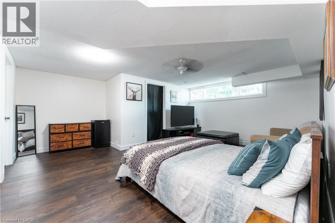
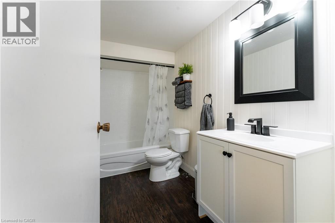
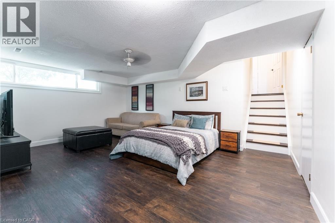
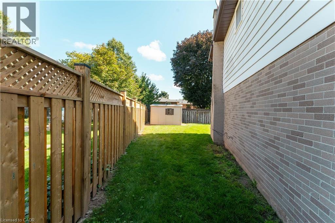
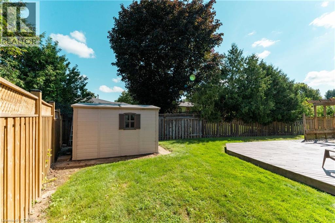
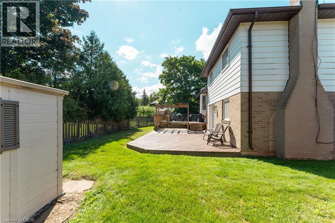
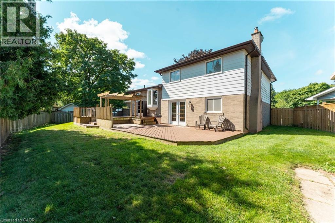
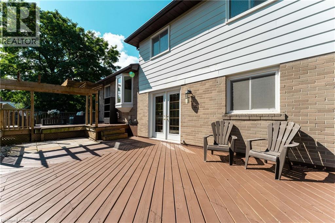
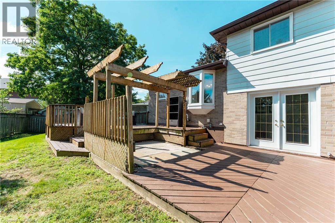
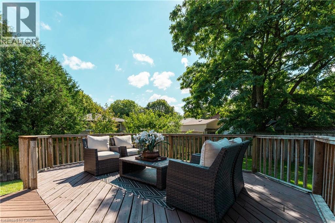
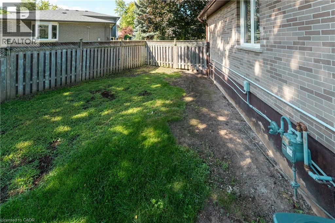
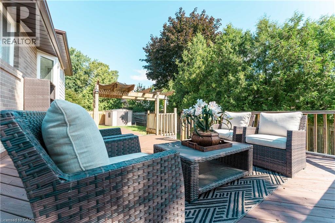
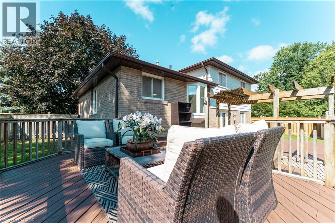
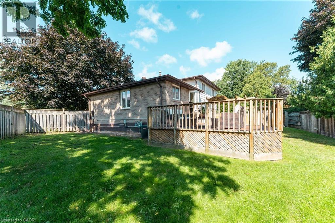
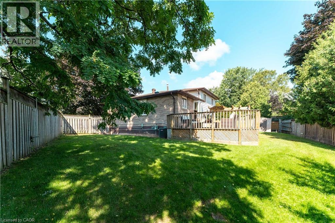
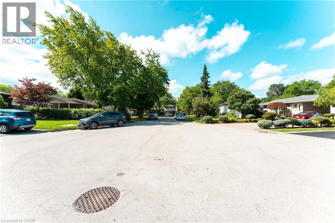
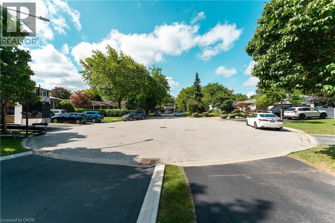
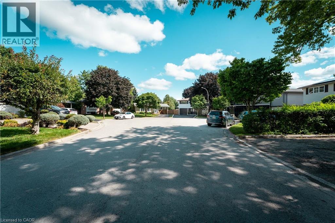
Welcome to 1319 Sherwood Court, ideally located in the desirable Palmer Community! Situated on a beautiful, quiet court, this spacious 4-level side-split sits on a generous pie-shaped lot and offers plenty of room for the whole family. Featuring four bedrooms, a bright open-concept living and dining area, and a separate family room with a walkout to the backyard, this home offers a functional and inviting layout. Step outside to the spacious backyard and large deck, perfect for entertaining, relaxing, or enjoying time with family and friends. The finished basement provides even more living space, along with an abundance of additional storage in the crawlspace, because you can never have too much storage! A wonderful family home with plenty of space to live, entertain and grow. (id:43681)
Open House
现在这个房屋大家可以去Open House参观了!
12:00 pm
结束于:3:00 pm
房源概要
| MLS® Number | 40856541 |
| 房源类型 | 民宅 |
| 总车位 | 5 |
详 情
| 浴室 | 1 |
| 地上卧房 | 4 |
| 总卧房 | 4 |
| 家电类 | 洗碗机, 烘干机, 冰箱, 炉子, 洗衣机 |
| 建筑风格 | Other |
| 地下室进展 | 已装修 |
| 地下室类型 | 全完工 |
| 施工日期 | 1977 |
| 施工种类 | 独立屋 |
| 空调 | 中央空调 |
| 外墙 | 铝壁板, 砖 |
| 壁炉 | 有 |
| Fireplace Total | 1 |
| 供暖方式 | 天然气 |
| 供暖类型 | 压力热风 |
| 储存空间 | 2 |
| 内部尺寸 | 1666 Sqft |
| 类型 | 独立屋 |
| 设备间 | 市政供水 |
车 位
| 附加车库 |
土地
| 英亩数 | 无 |
| 污水道 | 城市污水处理系统 |
| 土地深度 | 90 Ft |
| 土地宽度 | 38 Ft |
| 规划描述 | R3.2 |
房 间
| 楼 层 | 类 型 | 长 度 | 宽 度 | 面 积 |
|---|---|---|---|---|
| 二楼 | Breakfast | Measurements not available | ||
| 二楼 | 厨房 | 17'0'' x 8'3'' | ||
| 二楼 | 餐厅 | 17'3'' x 8'8'' | ||
| 二楼 | 客厅 | 20'8'' x 9'1'' | ||
| 三楼 | 四件套浴室 | Measurements not available | ||
| 三楼 | 卧室 | 12'0'' x 10'6'' | ||
| 三楼 | 卧室 | 8'9'' x 10'6'' | ||
| 三楼 | 卧室 | 8'3'' x 11'4'' | ||
| 三楼 | 主卧 | 12'5'' x 11'4'' | ||
| 地下室 | 娱乐室 | 18'0'' x 14'6'' | ||
| 一楼 | 家庭房 | 17'0'' x 11'1'' | ||
| 一楼 | 门厅 | 10'0'' x 17'1'' |
https://www.realtor.ca/real-estate/30169397/1319-sherwood-court-burlington

The trademarks REALTOR®, REALTORS®, and the REALTOR® logo are controlled by The Canadian Real Estate Association (CREA) and identify real estate professionals who are members of CREA. The trademarks MLS®, Multiple Listing Service® and the associated logos are owned by The Canadian Real Estate Association (CREA) and identify the quality of services provided by real estate professionals who are members of CREA. The trademark DDF® is owned by The Canadian Real Estate Association (CREA) and identifies CREA's Data Distribution Facility (DDF®)
REALTORS® Association of Hamilton-Burlington
RE/MAX Realty Specialists Inc.
August 18 2026 06:08:33
