
1319 Rebecca Street Oakville (Wo West), Ontario L6L 1Z3

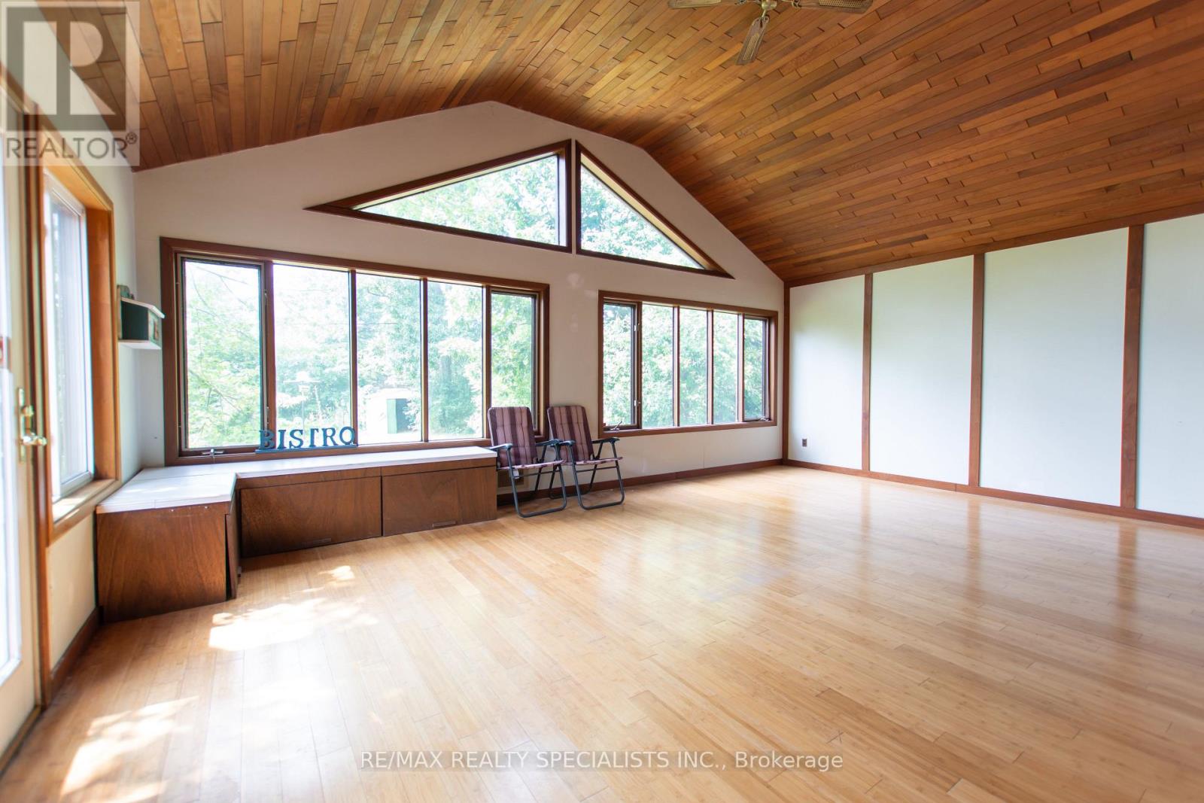
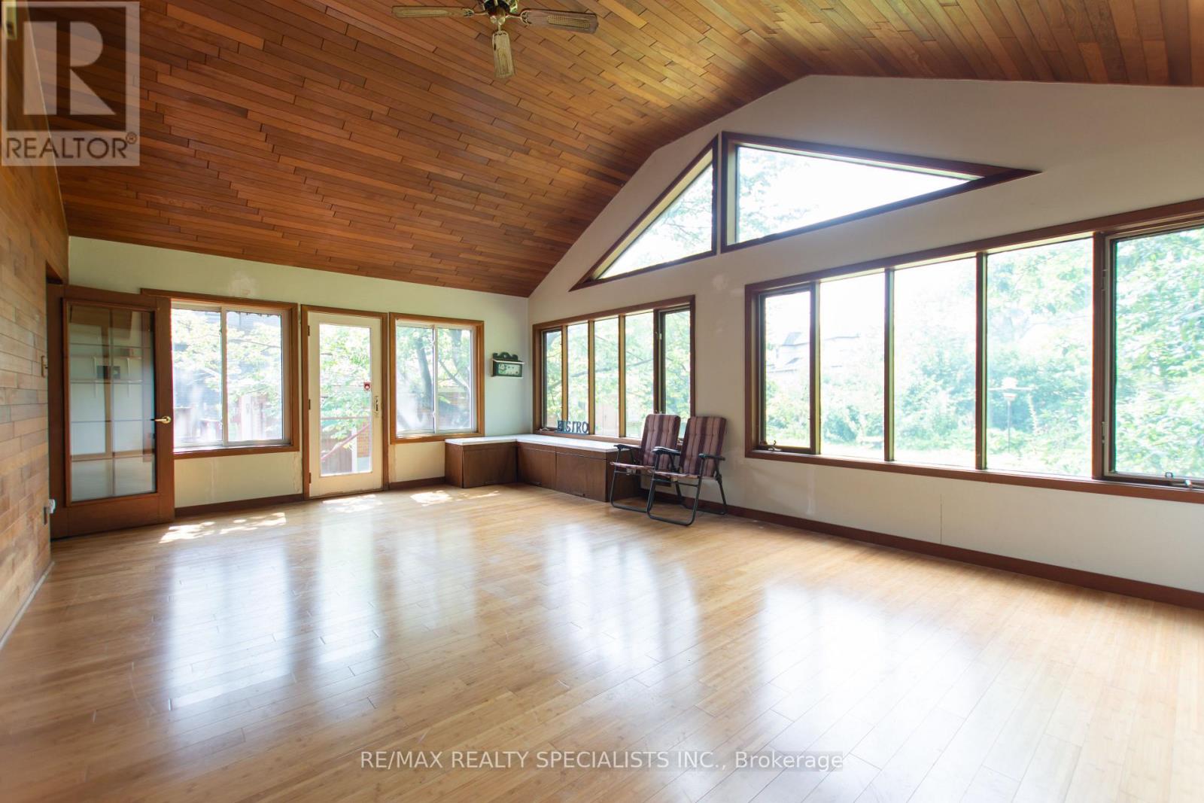
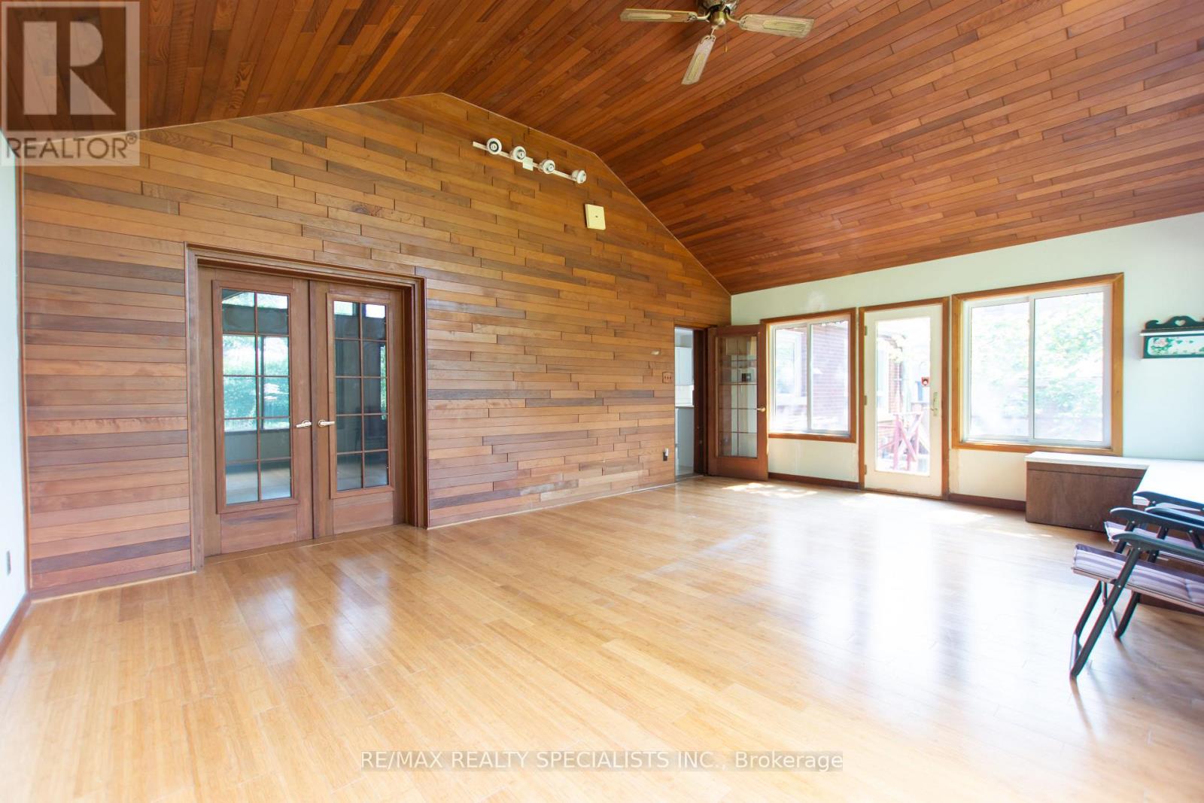
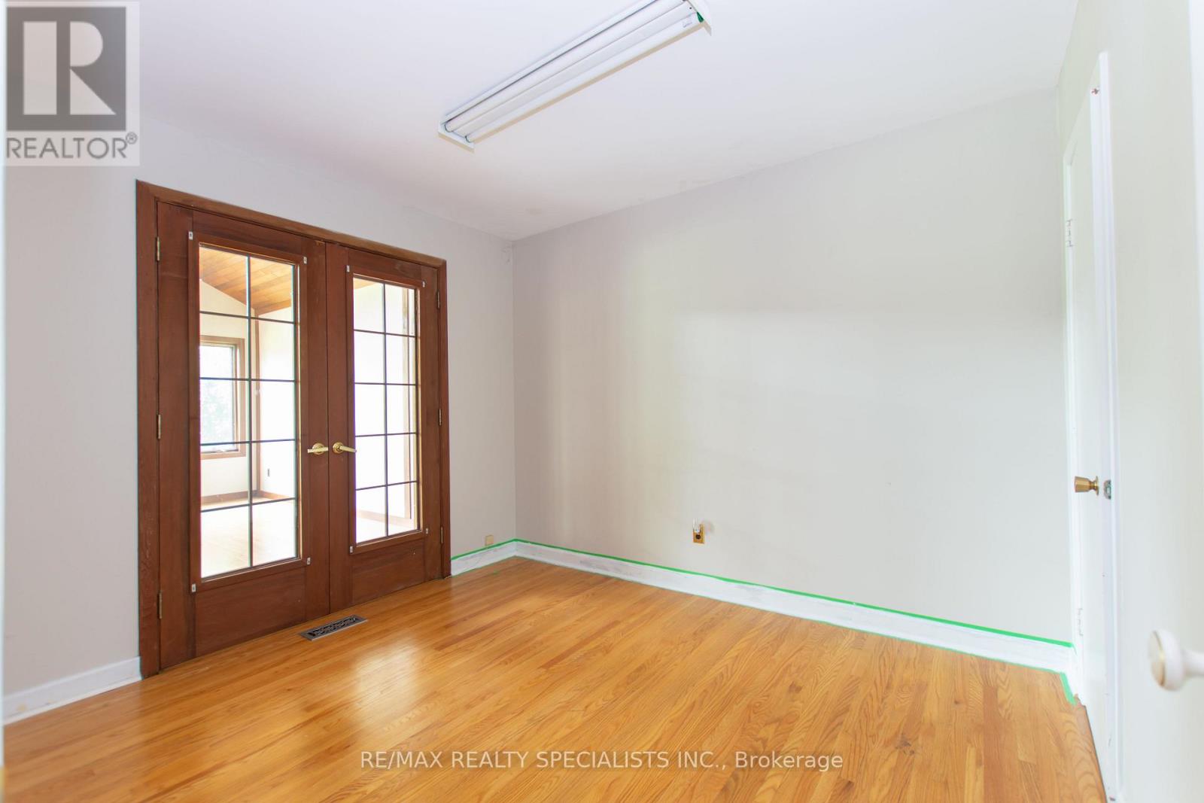

$1,345,900
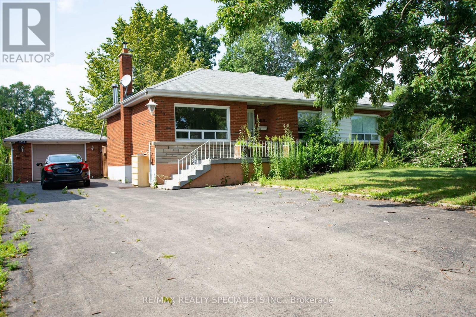
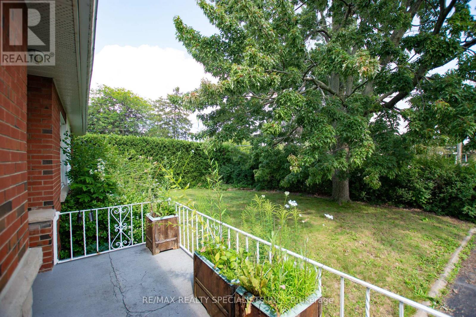
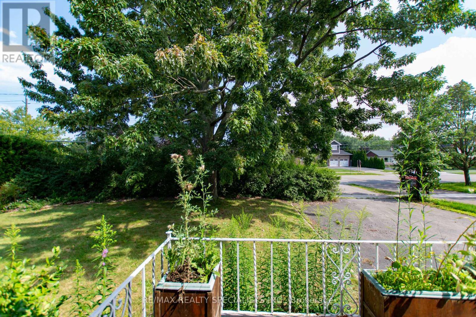
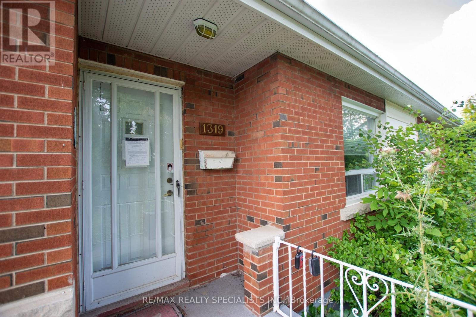
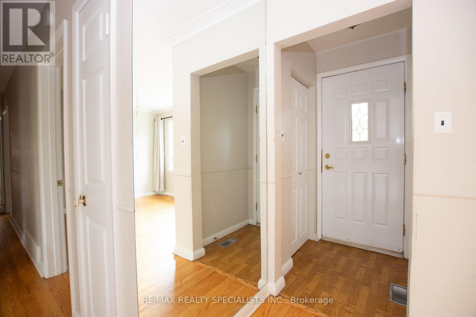
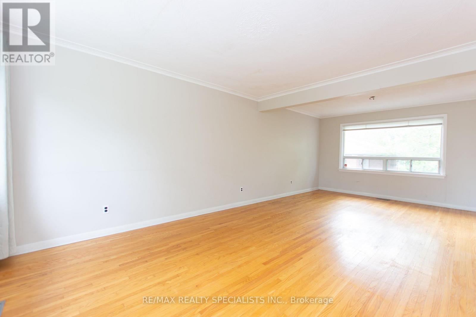
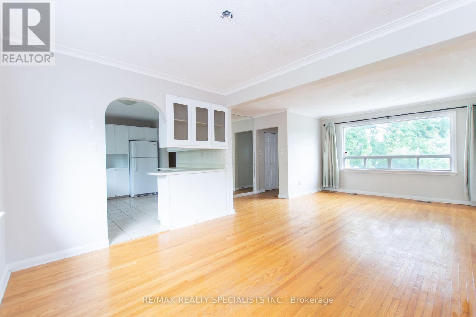
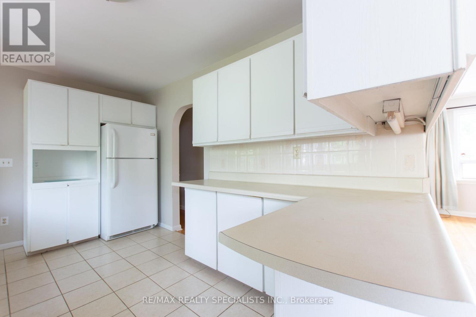
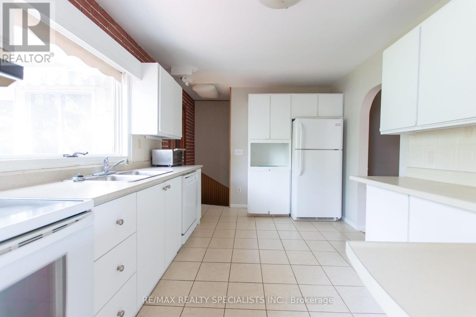
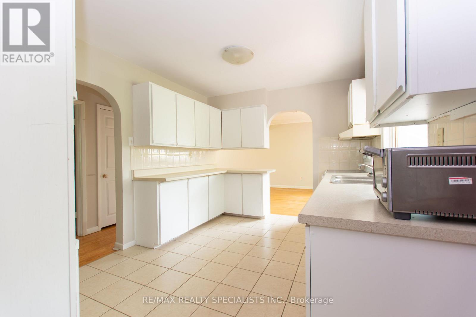
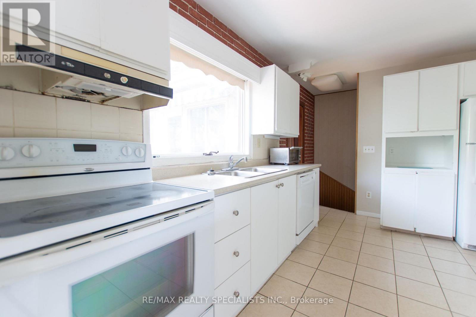
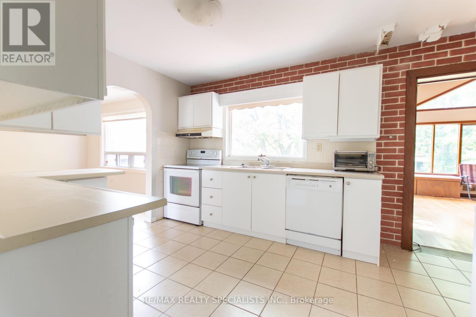
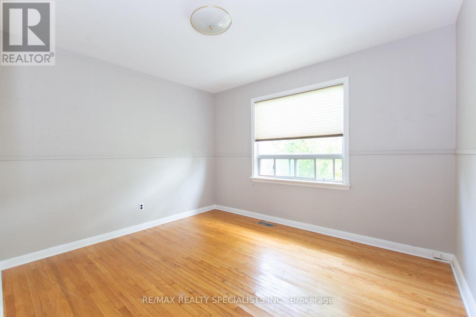
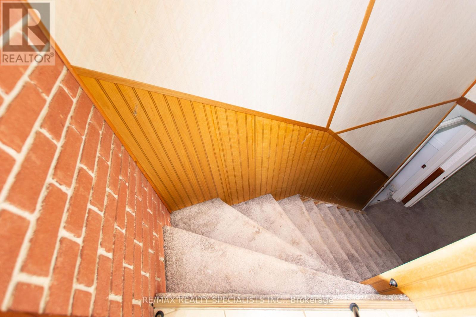
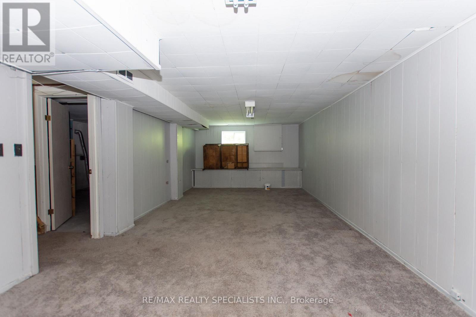
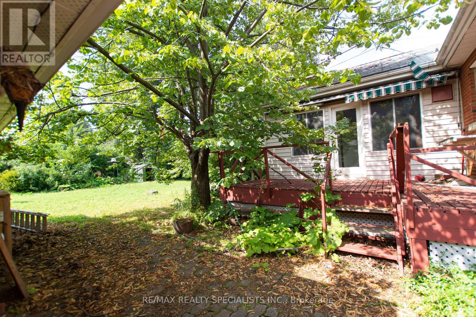
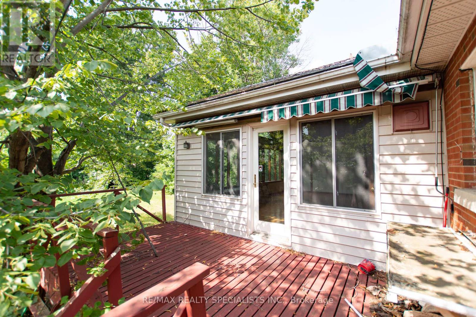
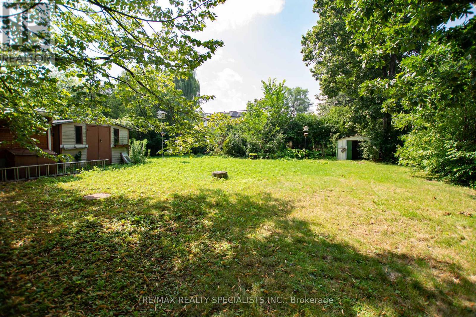
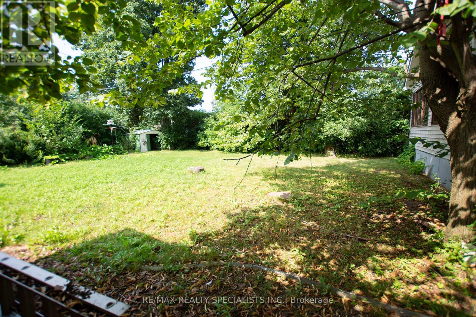
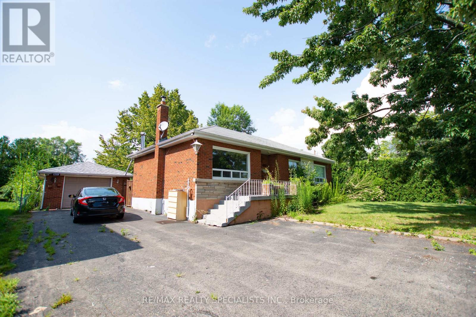
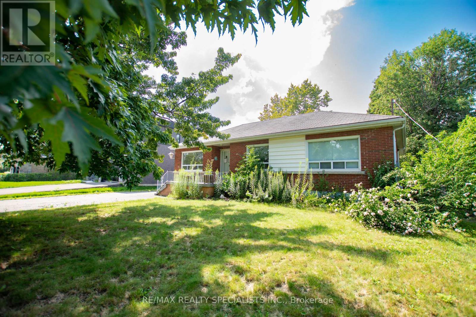
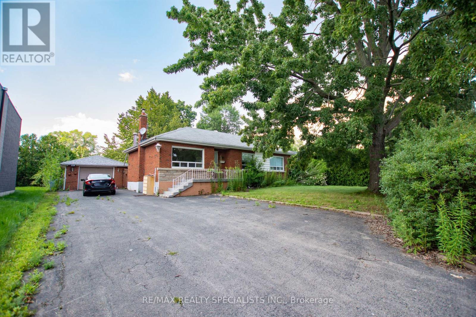
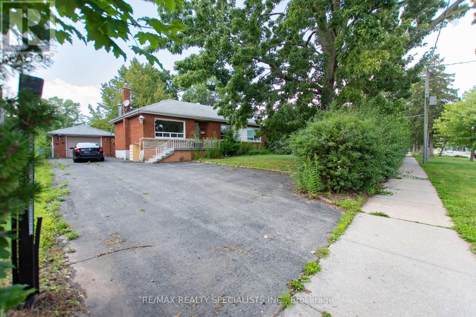
PRIME OPPORTUNITY TO BUILD YOUR DREAM HOME IN OAKVILLE On Premium Sized Lot 75x150ft, Perfect Blend Of Space, Location & Potential. A Short Drive Away From The Lake, Picturesque Views And Serene Walks Along The Waterfront. Welcome To Prestigious South Oakville A Highly Sought-After Area. This 3 Bedroom 2 Bathroom Bungalow Can Be Easily Rented, Renovated To Your Taste Or You Can Build Your Custom Dream Home. Approved Builders Drawings And Permits For Up To 4170 Sqft Are Available Upon Request. Luxurious Lifestyle, Exceptional Schools And A Fabulous Community Awaits You And Your Family! Complete Builders Drawings And Permits Allowing Up To 4170 Sqft Home And Survey Available Upon Request. Luxurious Lifestyle, Exceptional Schools And A Fabulous Community Awaits You And Your Family. (id:43681)
房源概要
| MLS® Number | W14034052 |
| 房源类型 | 民宅 |
| 社区名字 | 1020 - WO West |
| 附近的便利设施 | 礼拜场所 |
| 社区特征 | School Bus |
| 设备类型 | 热水器 |
| 总车位 | 7 |
| 租赁设备类型 | 热水器 |
详 情
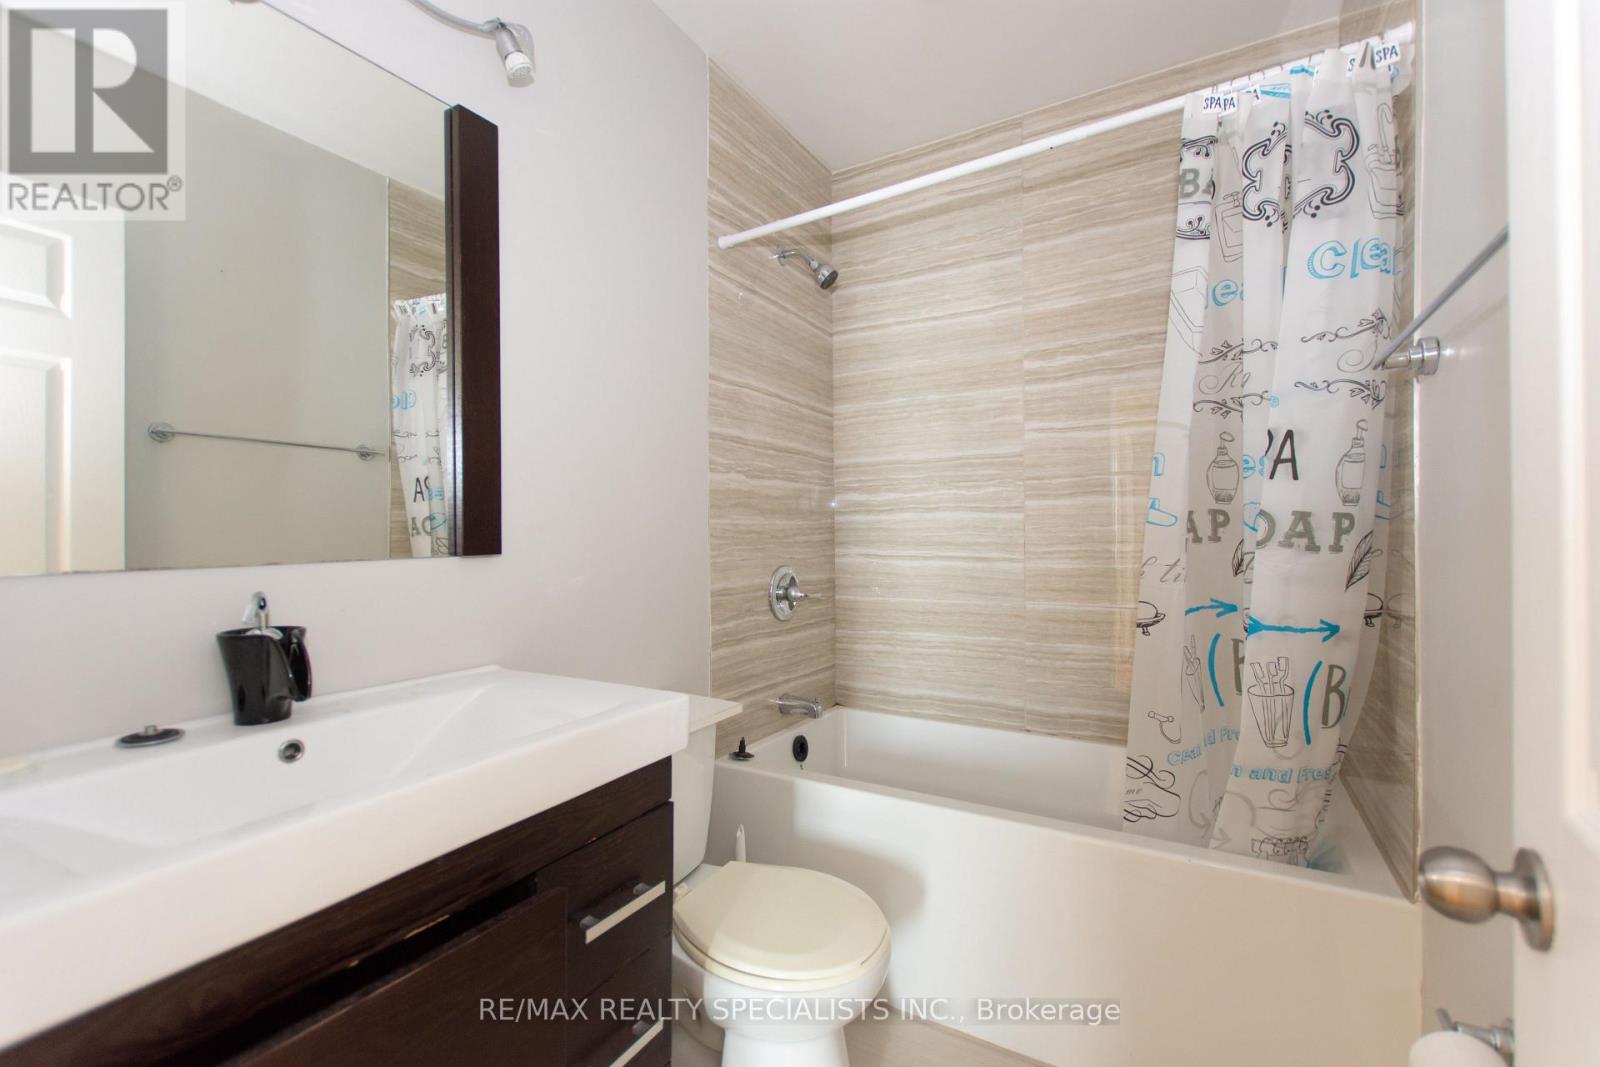
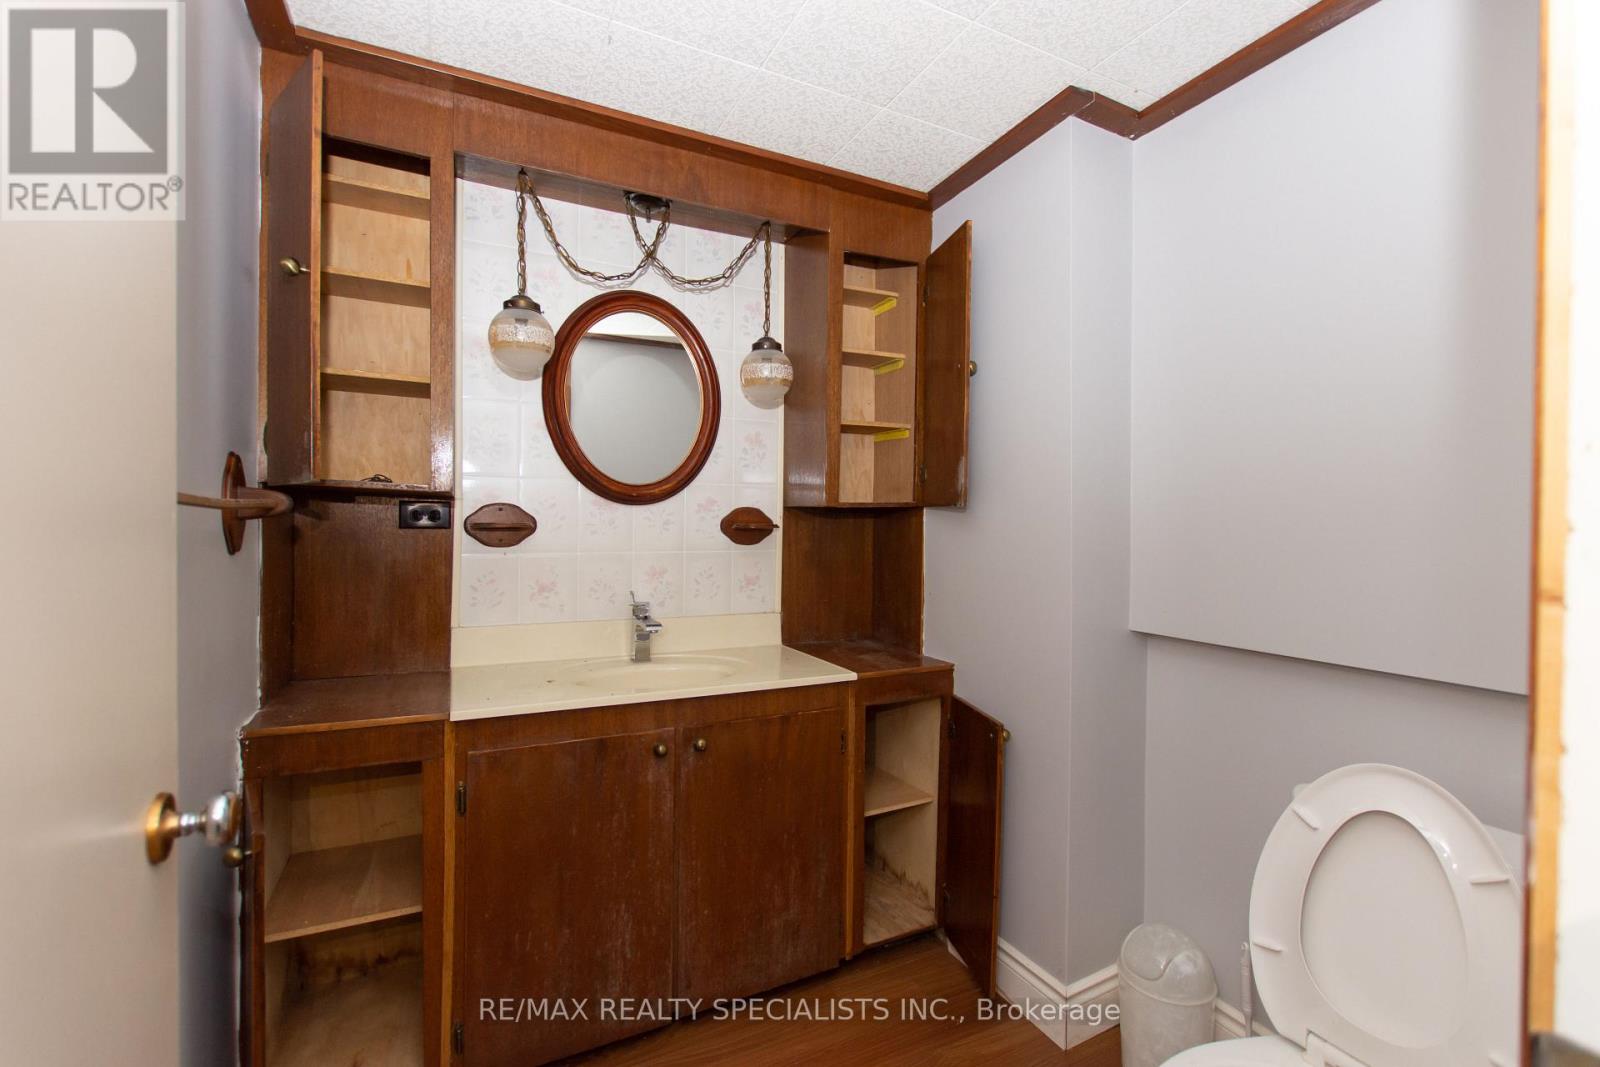
| 浴室 | 2 |
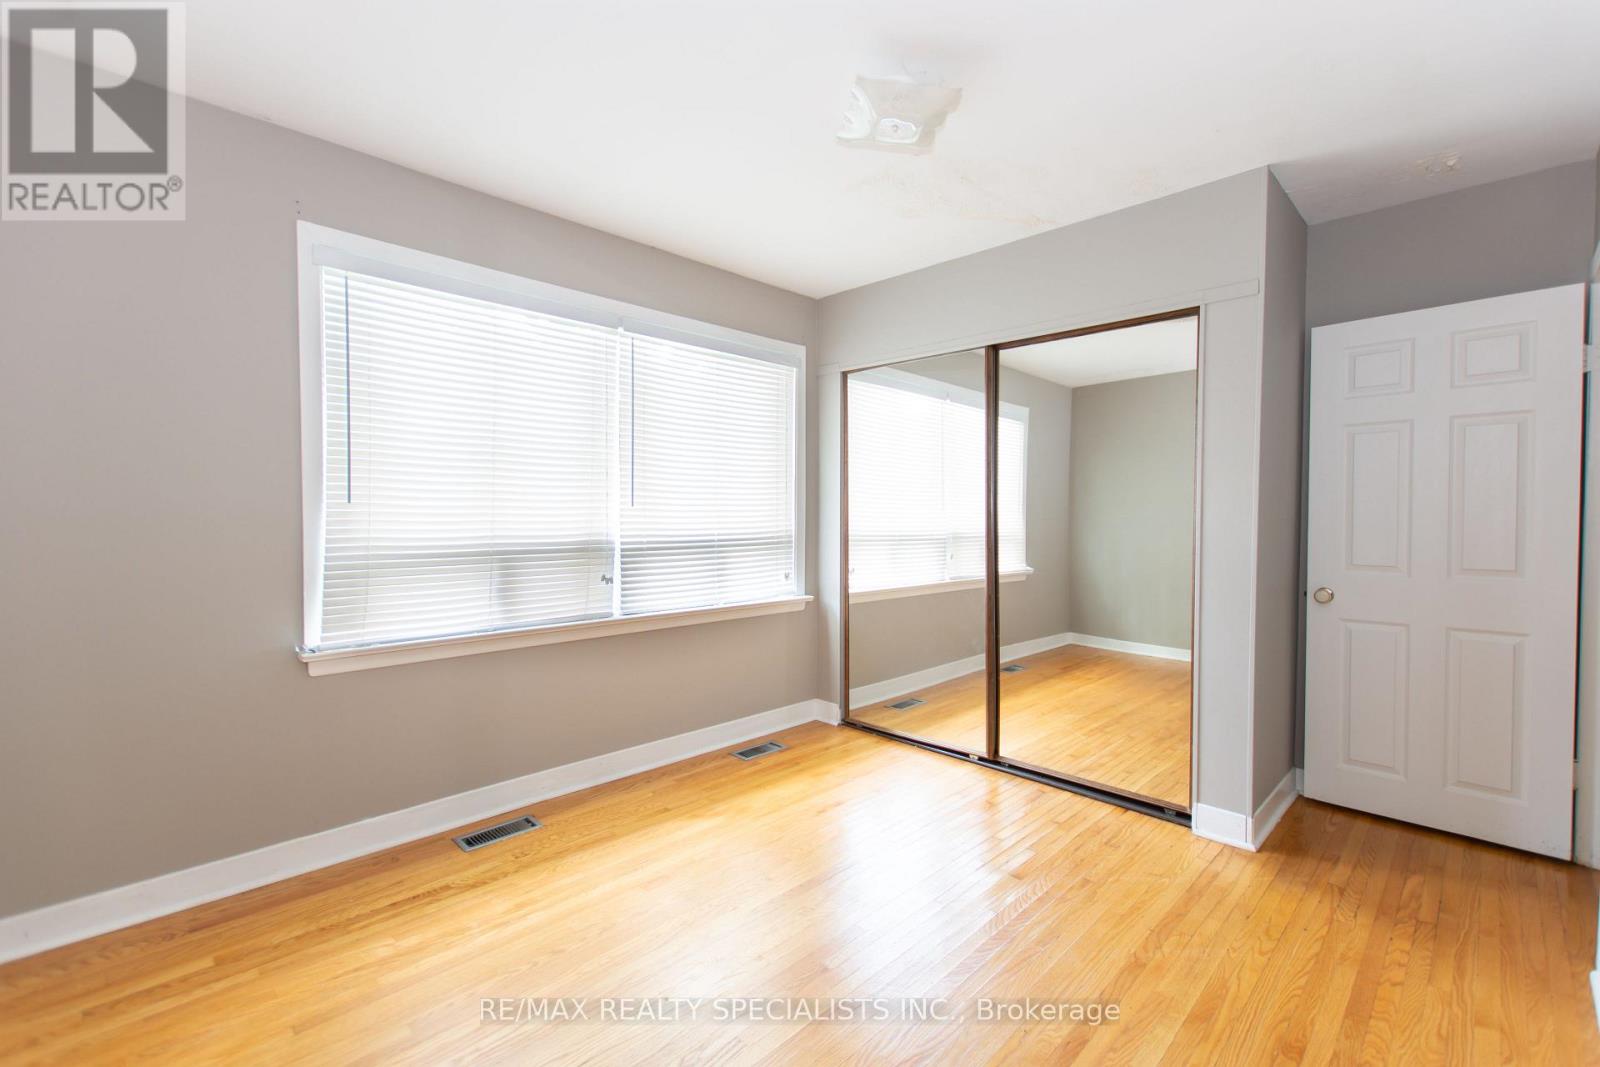
| 地上卧房 | 3 |
| 总卧房 | 3 |
| 家电类 | 洗碗机, 烘干机, 炉子, 洗衣机, 冰箱 |
| 建筑风格 | 平房 |
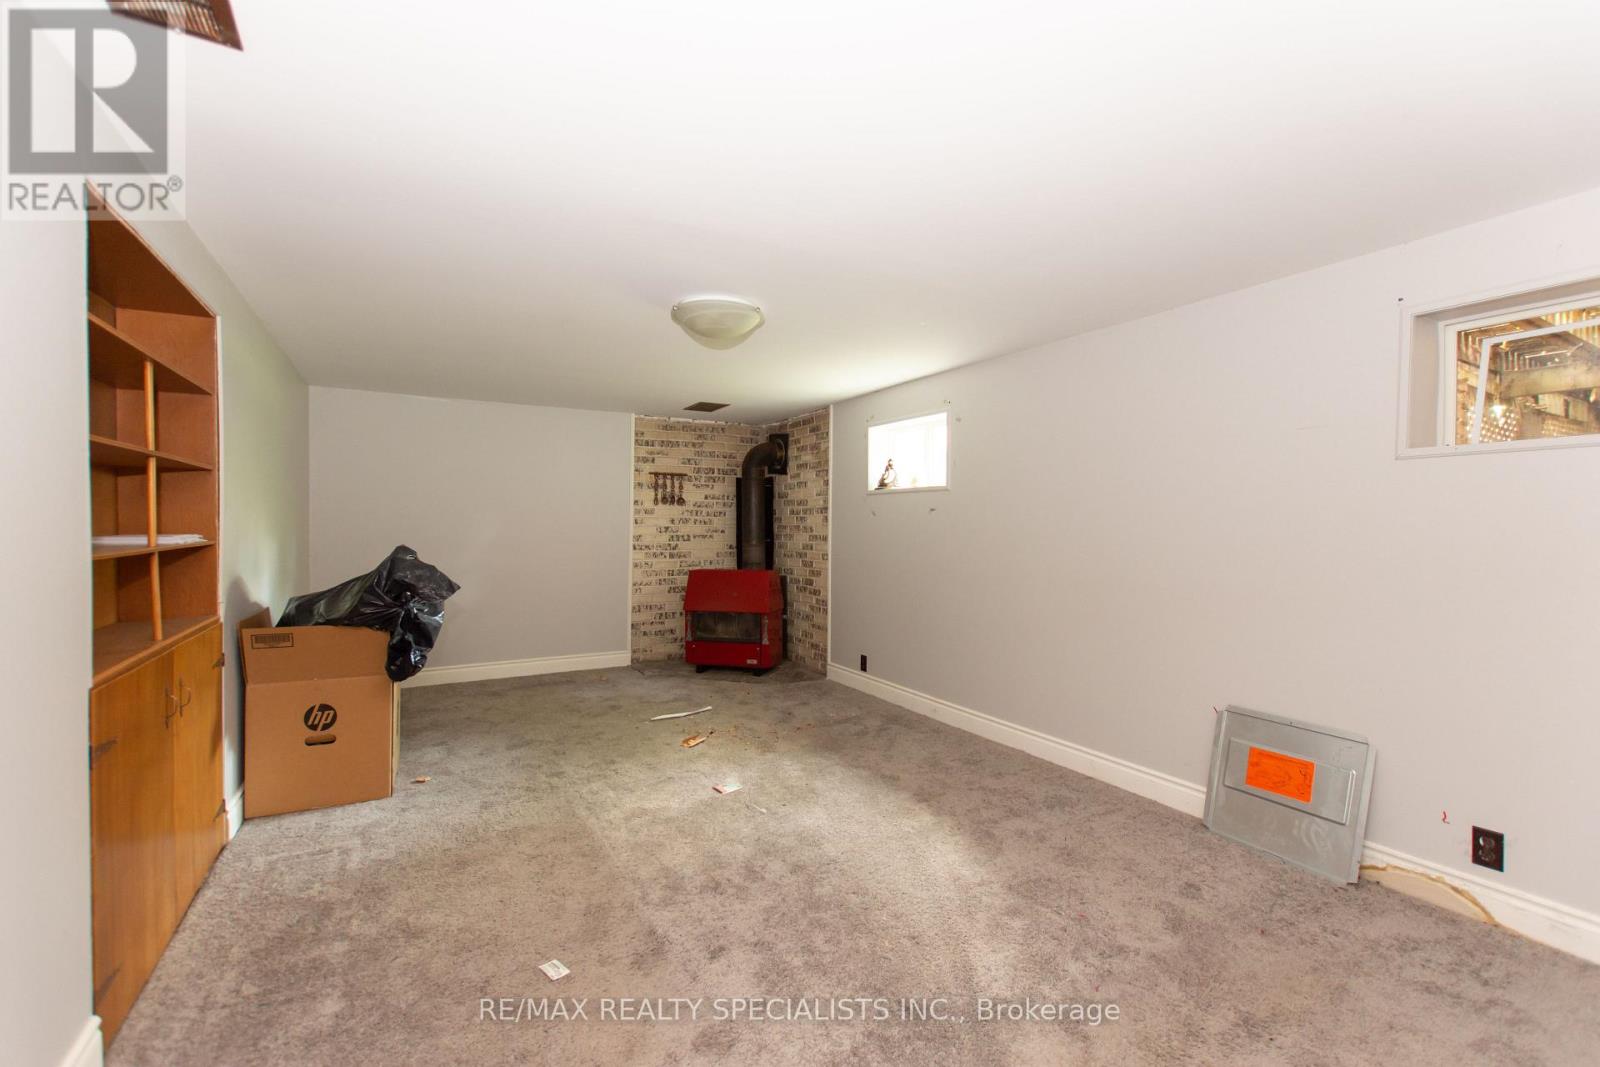
| 地下室进展 | 已装修 |
| 地下室类型 | N/a (finished) |
| 施工种类 | 独立屋 |
| 空调 | 中央空调 |
| 外墙 | 砖 |
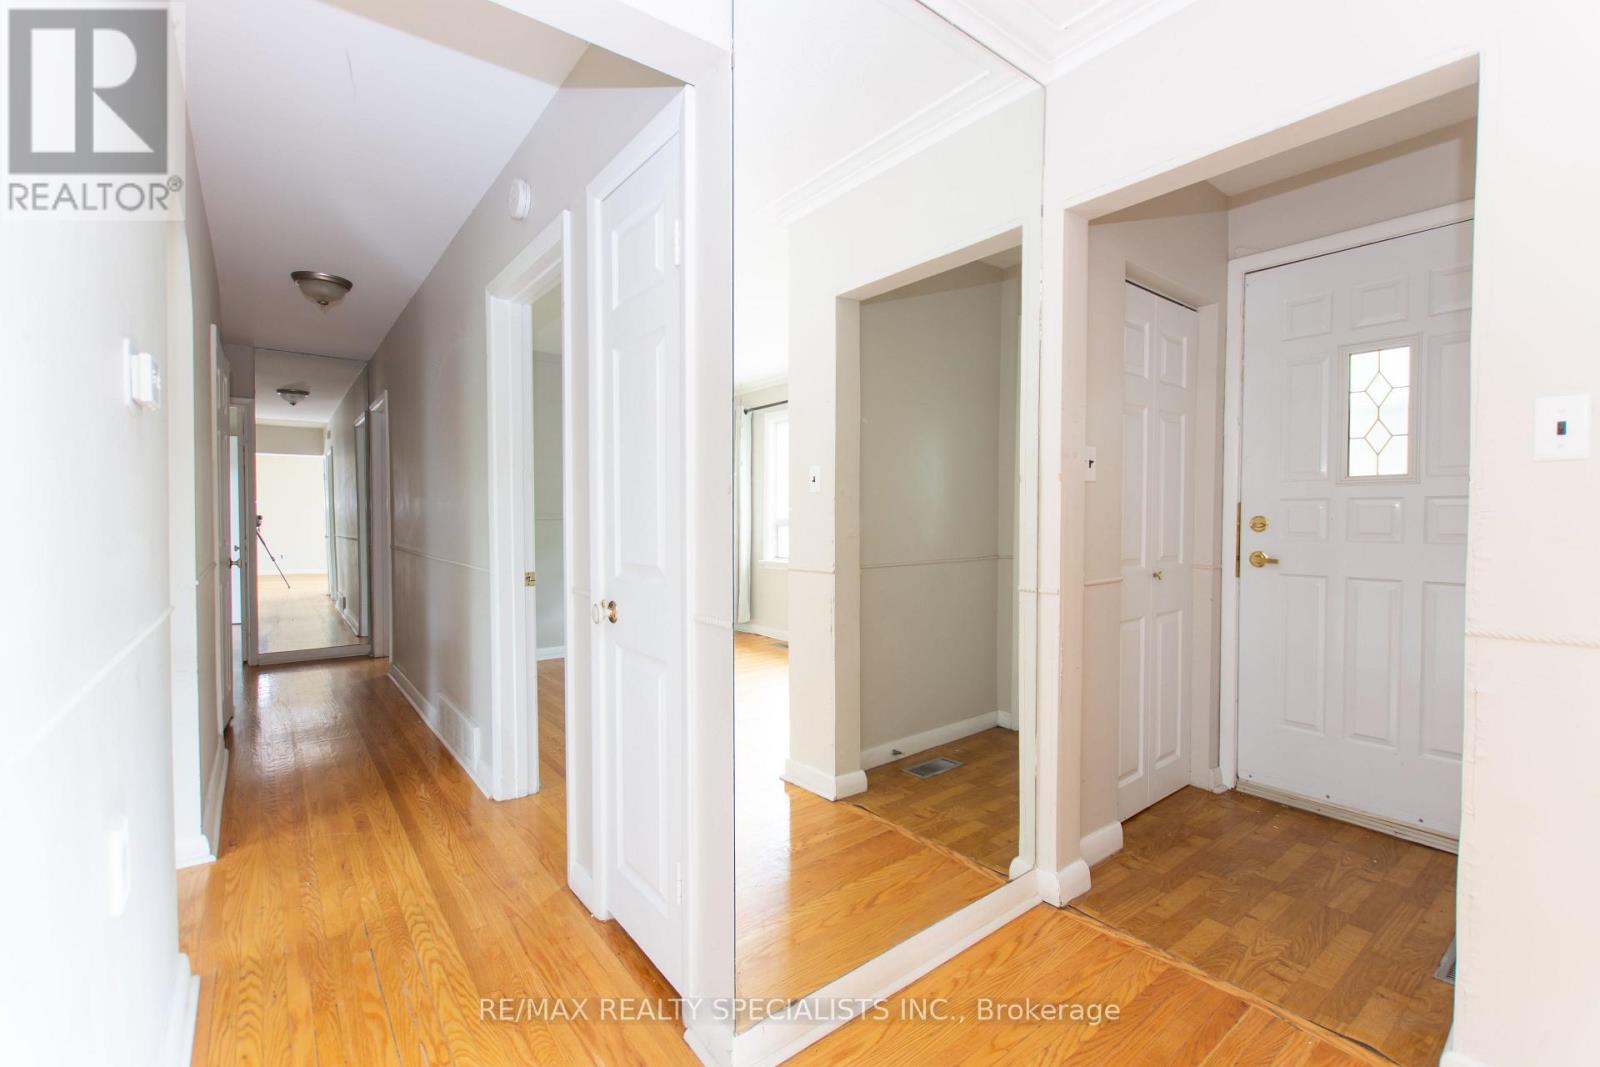
| Flooring Type | Hardwood, Tile, Carpeted |
| 地基类型 | Unknown |
| 供暖方式 | 油 |
| 供暖类型 | Coil 电扇 |
| 储存空间 | 1 |
| 内部尺寸 | 1500 - 2000 Sqft |
| 类型 | 独立屋 |
| 设备间 | 市政供水 |
车 位
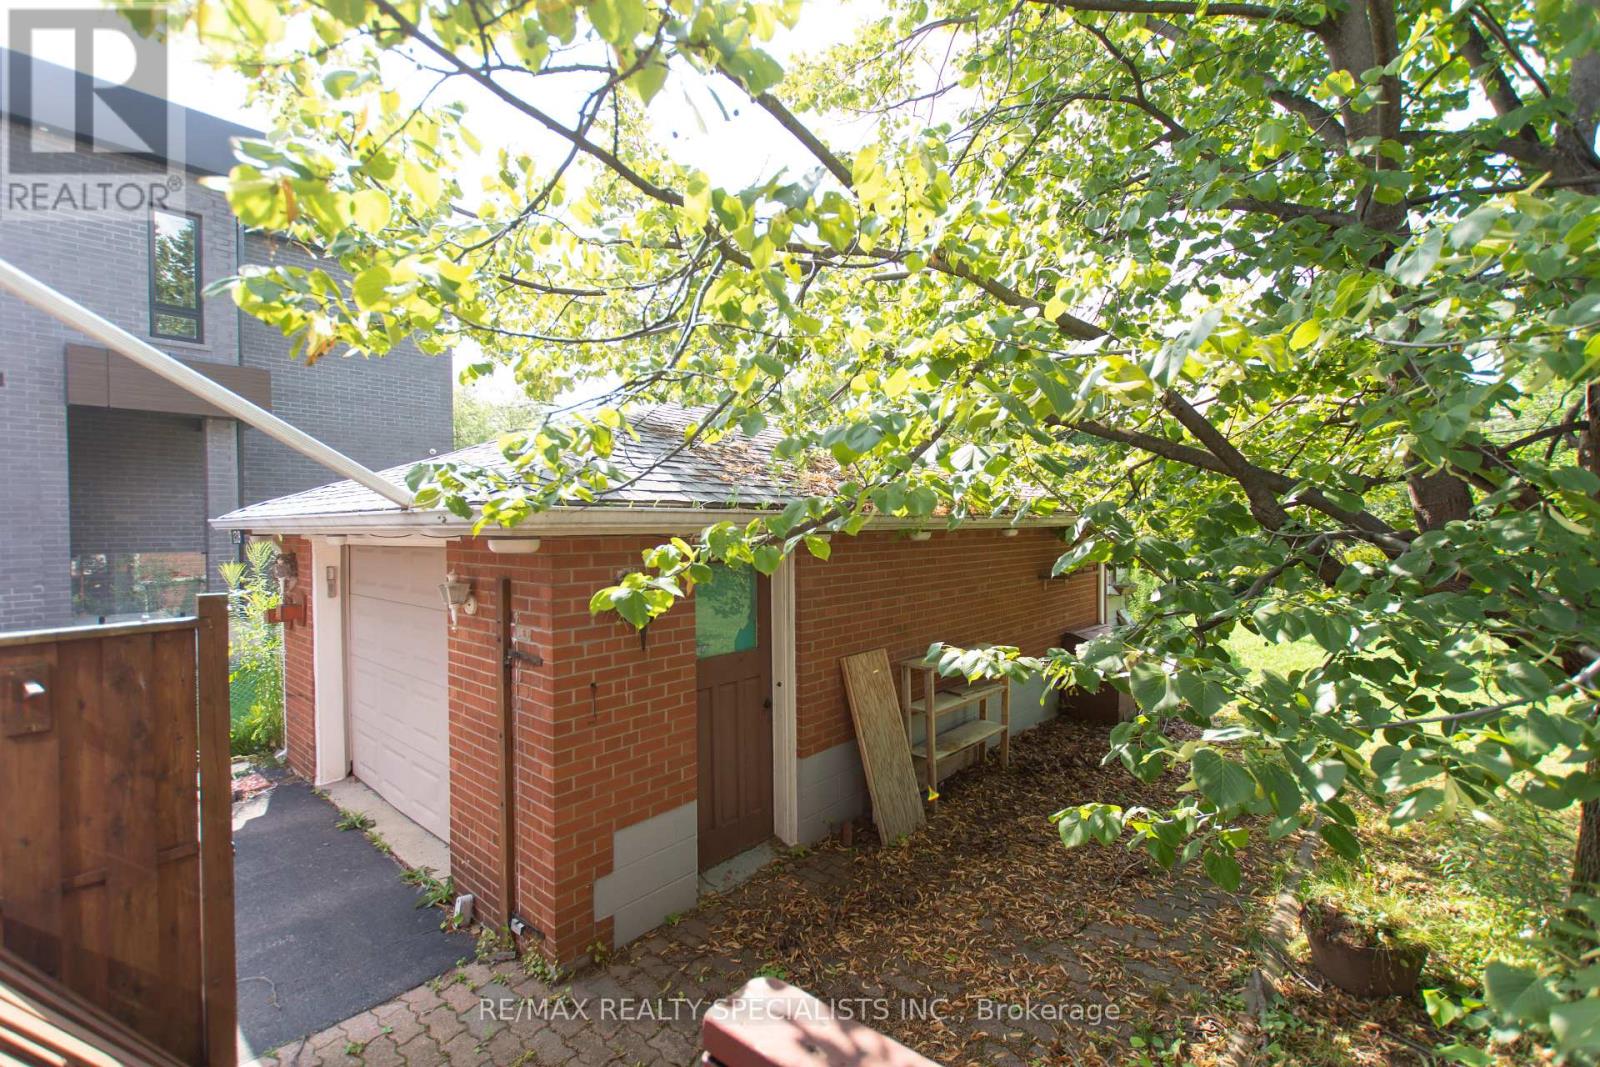
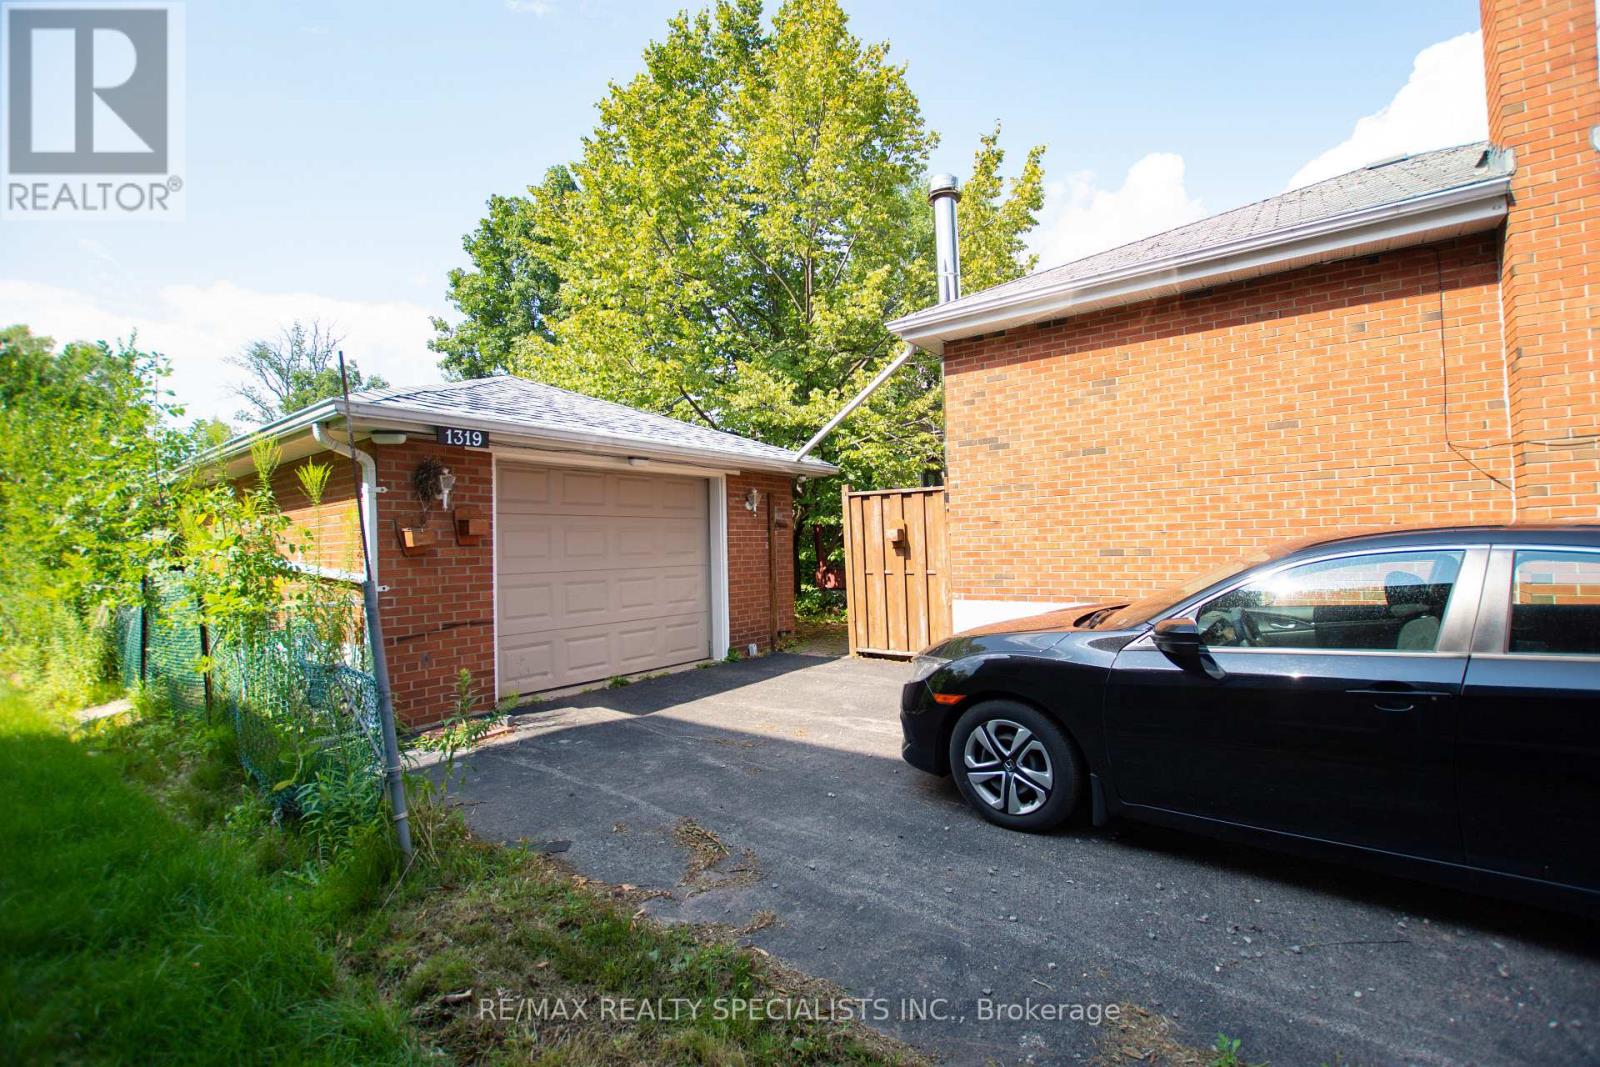
| Detached Garage | |
| Garage |
土地
| 英亩数 | 无 |
| 围栏类型 | Fenced Yard |
| 土地便利设施 | 宗教场所 |
| 污水道 | Sanitary Sewer |
| 土地深度 | 150 Ft |
| 土地宽度 | 75 Ft |
| 不规则大小 | 75 X 150 Ft |
| 规划描述 | Rl2-0 |
房 间
| 楼 层 | 类 型 | 长 度 | 宽 度 | 面 积 |
|---|---|---|---|---|
| 地下室 | 设备间 | 6 m | 3.65 m | 6 m x 3.65 m |
| 地下室 | 洗衣房 | 3.2 m | 3.4 m | 3.2 m x 3.4 m |
| 地下室 | Media | 7.65 m | 3.65 m | 7.65 m x 3.65 m |
| 地下室 | 娱乐,游戏房 | 6 m | 2.85 m | 6 m x 2.85 m |
| 一楼 | 客厅 | 3.6 m | 3.75 m | 3.6 m x 3.75 m |
| 一楼 | 餐厅 | 3.6 m | 3.65 m | 3.6 m x 3.65 m |
| 一楼 | 厨房 | 4 m | 2.95 m | 4 m x 2.95 m |
| 一楼 | 大型活动室 | 6.7 m | 4.75 m | 6.7 m x 4.75 m |
| 一楼 | 主卧 | 4.2 m | 3.1 m | 4.2 m x 3.1 m |
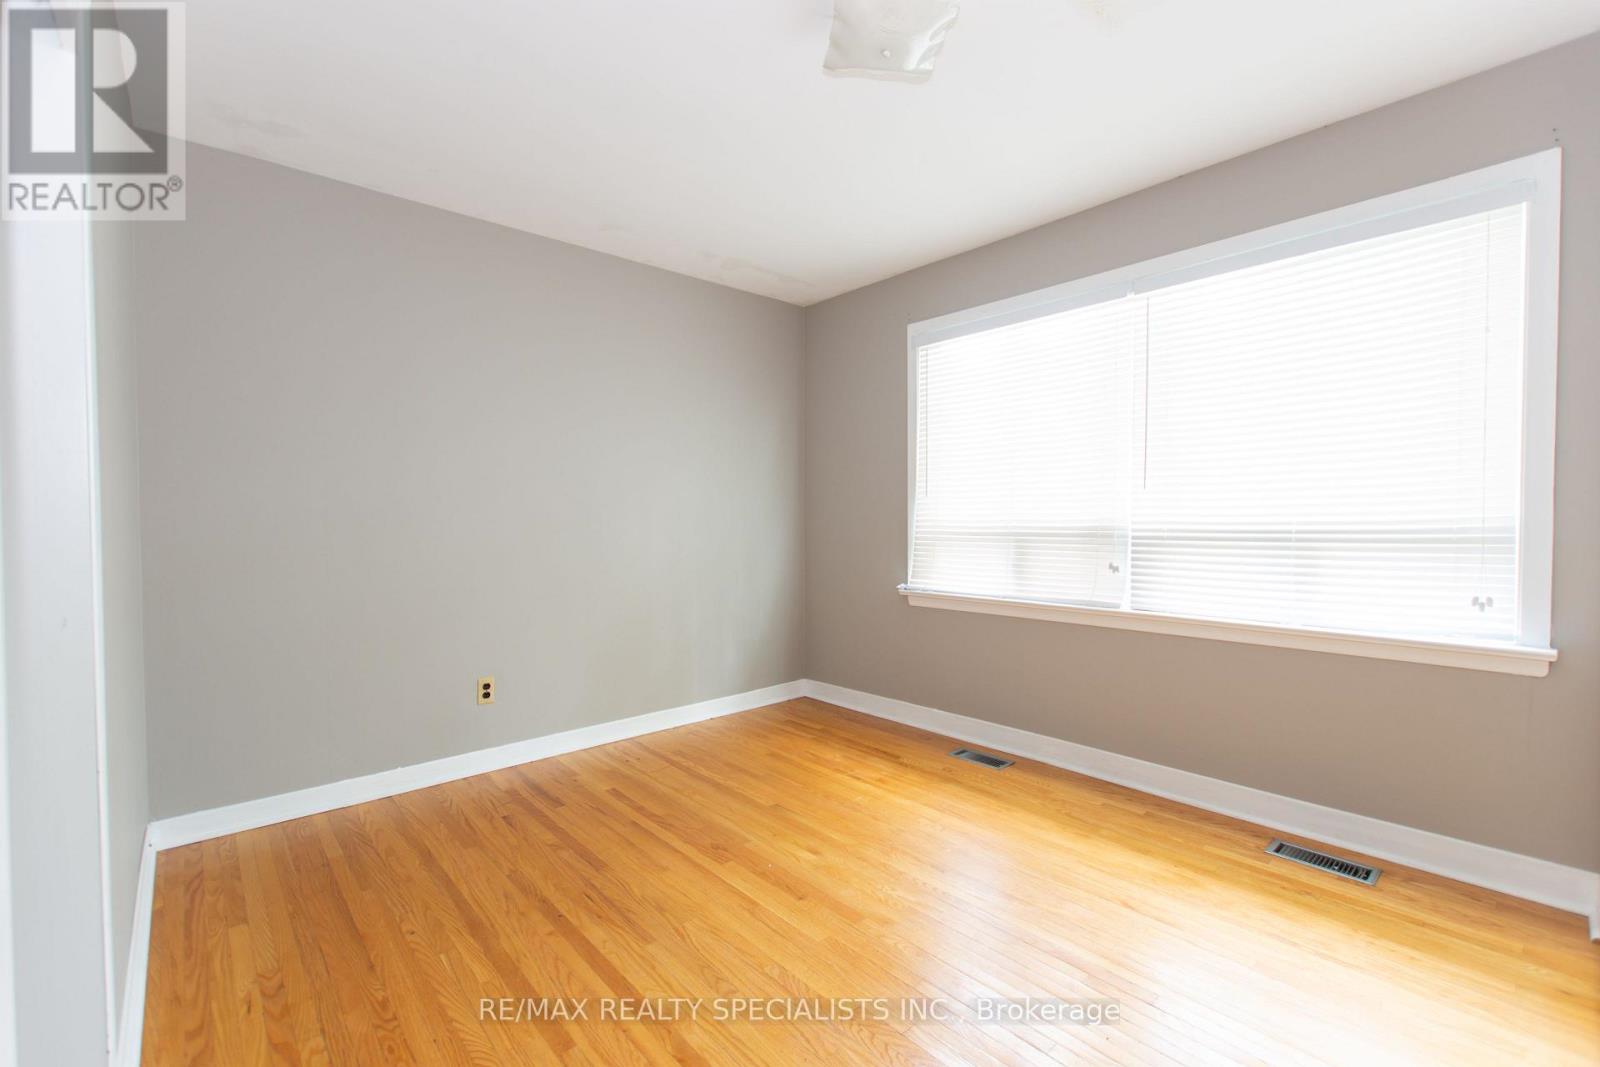
| 一楼 | 第二卧房 | 3.6 m | 3.1 m | 3.6 m x 3.1 m |
| 一楼 | 第三卧房 | 3.3 m | 2.85 m | 3.3 m x 2.85 m |
| 一楼 | 浴室 | Measurements not available |
https://www.realtor.ca/real-estate/30402662/1319-rebecca-street-oakville-wo-west-1020-wo-west

The trademarks REALTOR®, REALTORS®, and the REALTOR® logo are controlled by The Canadian Real Estate Association (CREA) and identify real estate professionals who are members of CREA. The trademarks MLS®, Multiple Listing Service® and the associated logos are owned by The Canadian Real Estate Association (CREA) and identify the quality of services provided by real estate professionals who are members of CREA. The trademark DDF® is owned by The Canadian Real Estate Association (CREA) and identifies CREA's Data Distribution Facility (DDF®)
Toronto Real Estate Board
RE/MAX Realty Specialists Inc.
October 15 2026 06:35:33
