
1319 Bonnie Court Burlington (Freeman), Ontario L7R 5A2


$1,049,000
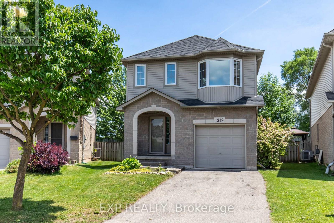
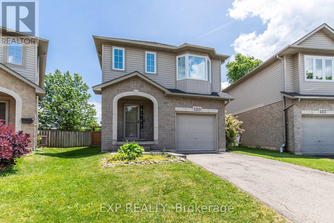
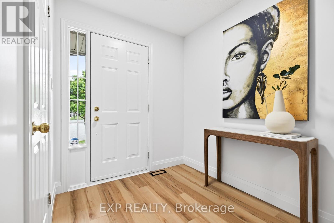
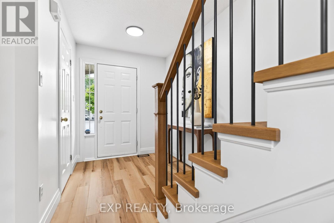
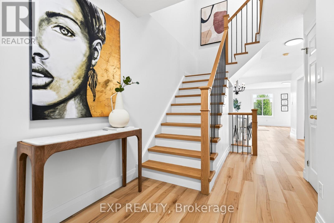
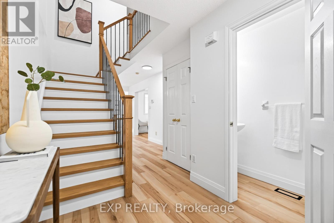
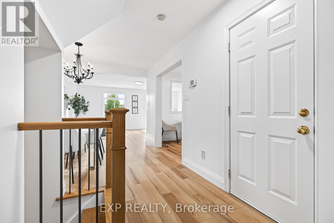
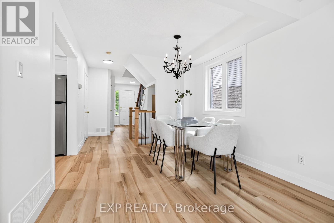
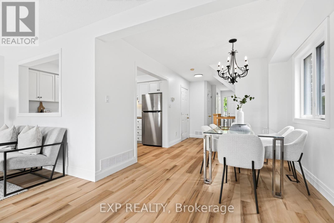
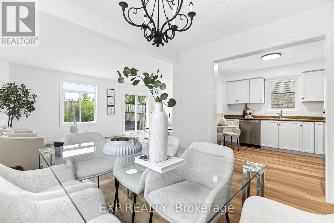
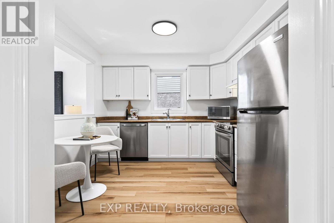
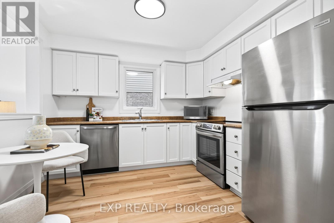
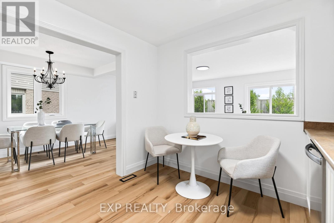
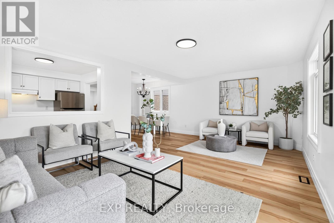
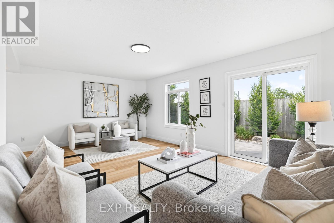
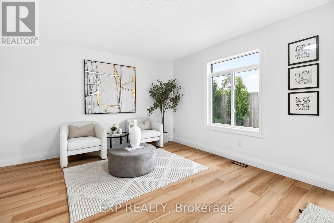
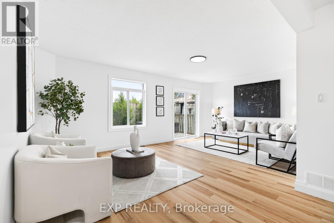
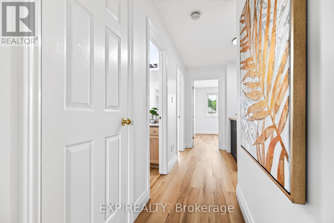
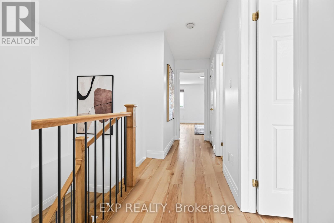
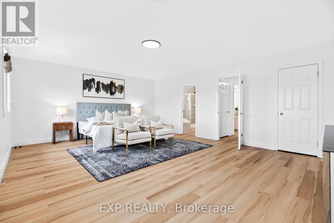
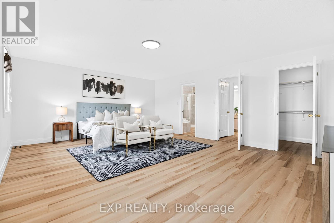
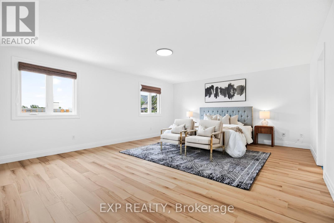
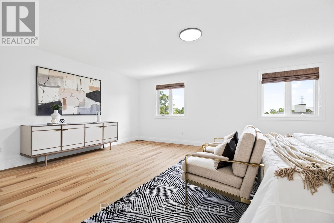
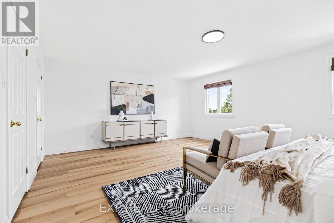
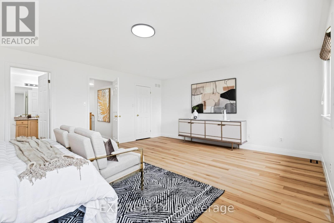
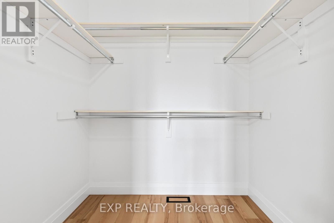
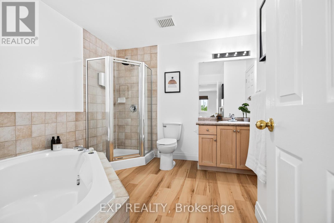
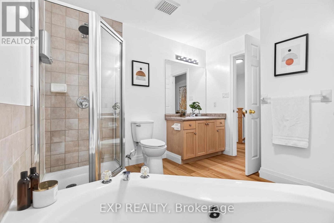
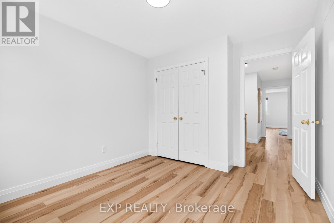
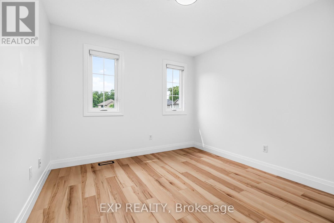
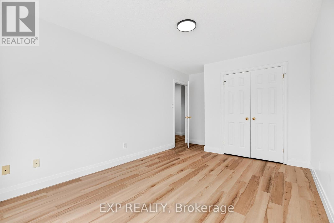
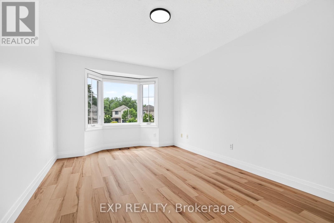
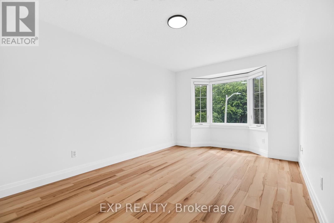
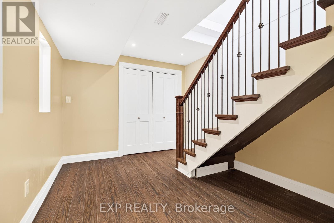
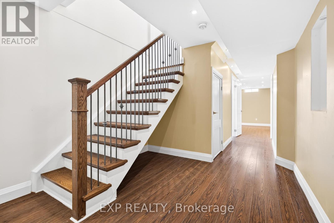
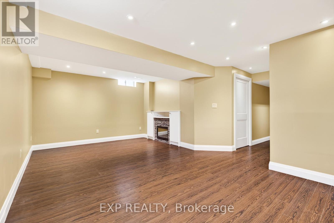
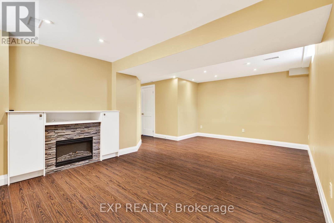
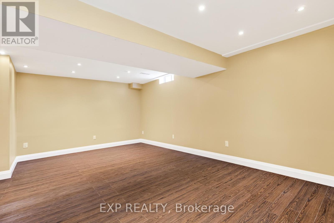
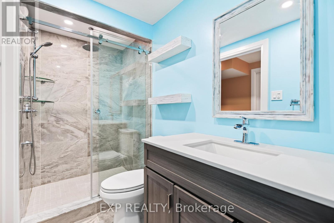
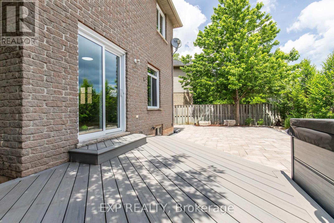
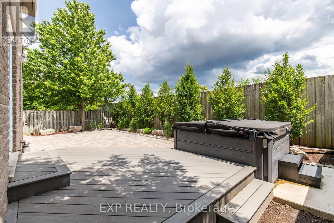
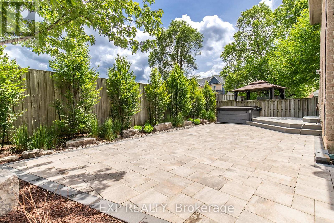
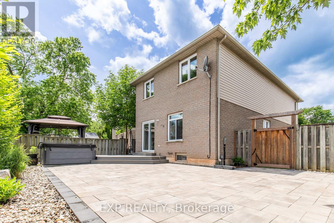
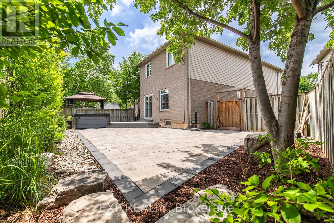
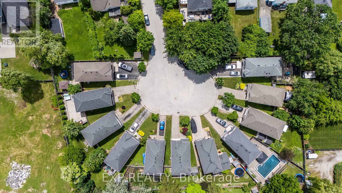
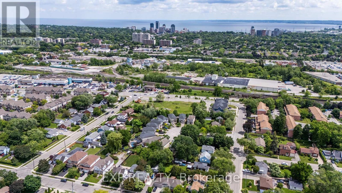
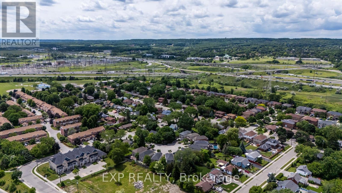
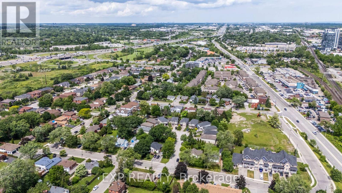
Welcome to 1319 Bonnie Court, a beautifully updated family home tucked away on a quiet, private cul-de-sac in one of Burlington's most convenient and desirable locations. Offering over 1,600 sq. ft. of above-grade living space plus a finished basement, this 3-bedroom, 2.5-bathroom home features over 2,200 of total living space with brand new vinyl flooring throughout the main level and second floor. It also features a brand new white oak staircase and has been freshly painted. The thoughtfully designed floor plan offers spacious bedrooms and a finished basement, providing valuable additional living space for a recreation room, home office, gym, or play area. The basement also comes with a full bathroom. The oversized primary bedroom serves as a true retreat, offering exceptional space rarely found in today's homes. Complete with a walk-in closet and direct access to the main bathroom, the layout also presents an excellent opportunity for future buyers to explore the possibility of creating a private ensuite bathroom, adding both convenience and long-term value. Situated on a rare pie-shaped lot on a cul-de-sac, the property expands as you move toward the backyard, providing a larger outdoor space rarely found in similar homes. The backyard has been professionally landscaped with simplicity, convenience and longevity in mind, featuring extensive interlock stone, a composite deck, armour stone accents, and a beautiful perimeter of mature trees and lush greenery that create a private, natural setting. Whether you're entertaining guests, enjoying family time, or simply relaxing, the backyard is designed to impress everyone with minimal effort to upkeep. Additional features include a single-car garage with direct interior access. This home is just minutes away from Costco, IKEA, Mapleview Shopping Centre, grocery stores, restaurants, parks, schools, Burlington's downtown waterfront, Burlington GO station and major highways including the QEW, 403, and 407. (id:43681)
房源概要
| MLS® Number | W13461700 |
| 房源类型 | 民宅 |
| 社区名字 | Freeman |
| 设备类型 | 热水器 |
| 总车位 | 2 |
| 租赁设备类型 | 热水器 |
详 情
| 浴室 | 3 |
| 地上卧房 | 3 |
| 总卧房 | 3 |
| Age | 16 To 30 Years |
| 家电类 | 洗碗机, 烘干机, 微波炉, 炉子, 洗衣机, 冰箱 |
| 地下室进展 | 已装修 |
| 地下室类型 | N/a (finished) |
| 施工种类 | 独立屋 |
| 空调 | 中央空调 |
| 外墙 | 铝壁板, 砖 |
| 地基类型 | 混凝土浇筑 |
| 客人卫生间(不包含洗浴) | 1 |
| 供暖方式 | 天然气 |
| 供暖类型 | 压力热风 |
| 储存空间 | 2 |
| 内部尺寸 | 1500 - 2000 Sqft |
| 类型 | 独立屋 |
| 设备间 | 市政供水 |
车 位
| 附加车库 | |
| Garage |
土地
| 英亩数 | 无 |
| 污水道 | Sanitary Sewer |
| 土地深度 | 95 Ft ,4 In |
| 土地宽度 | 23 Ft ,9 In |
| 不规则大小 | 23.8 X 95.4 Ft |
房 间
| 楼 层 | 类 型 | 长 度 | 宽 度 | 面 积 |
|---|---|---|---|---|
| 二楼 | 主卧 | 6.34 m | 4.96 m | 6.34 m x 4.96 m |
| 二楼 | 第二卧房 | 3.1 m | 3.06 m | 3.1 m x 3.06 m |
| 二楼 | 第三卧房 | 4.67 m | 3.11 m | 4.67 m x 3.11 m |
| 二楼 | 浴室 | 2.93 m | 2.53 m | 2.93 m x 2.53 m |
| 地下室 | 娱乐,游戏房 | 5.95 m | 3.46 m | 5.95 m x 3.46 m |
| 地下室 | 浴室 | 3.04 m | 1.31 m | 3.04 m x 1.31 m |
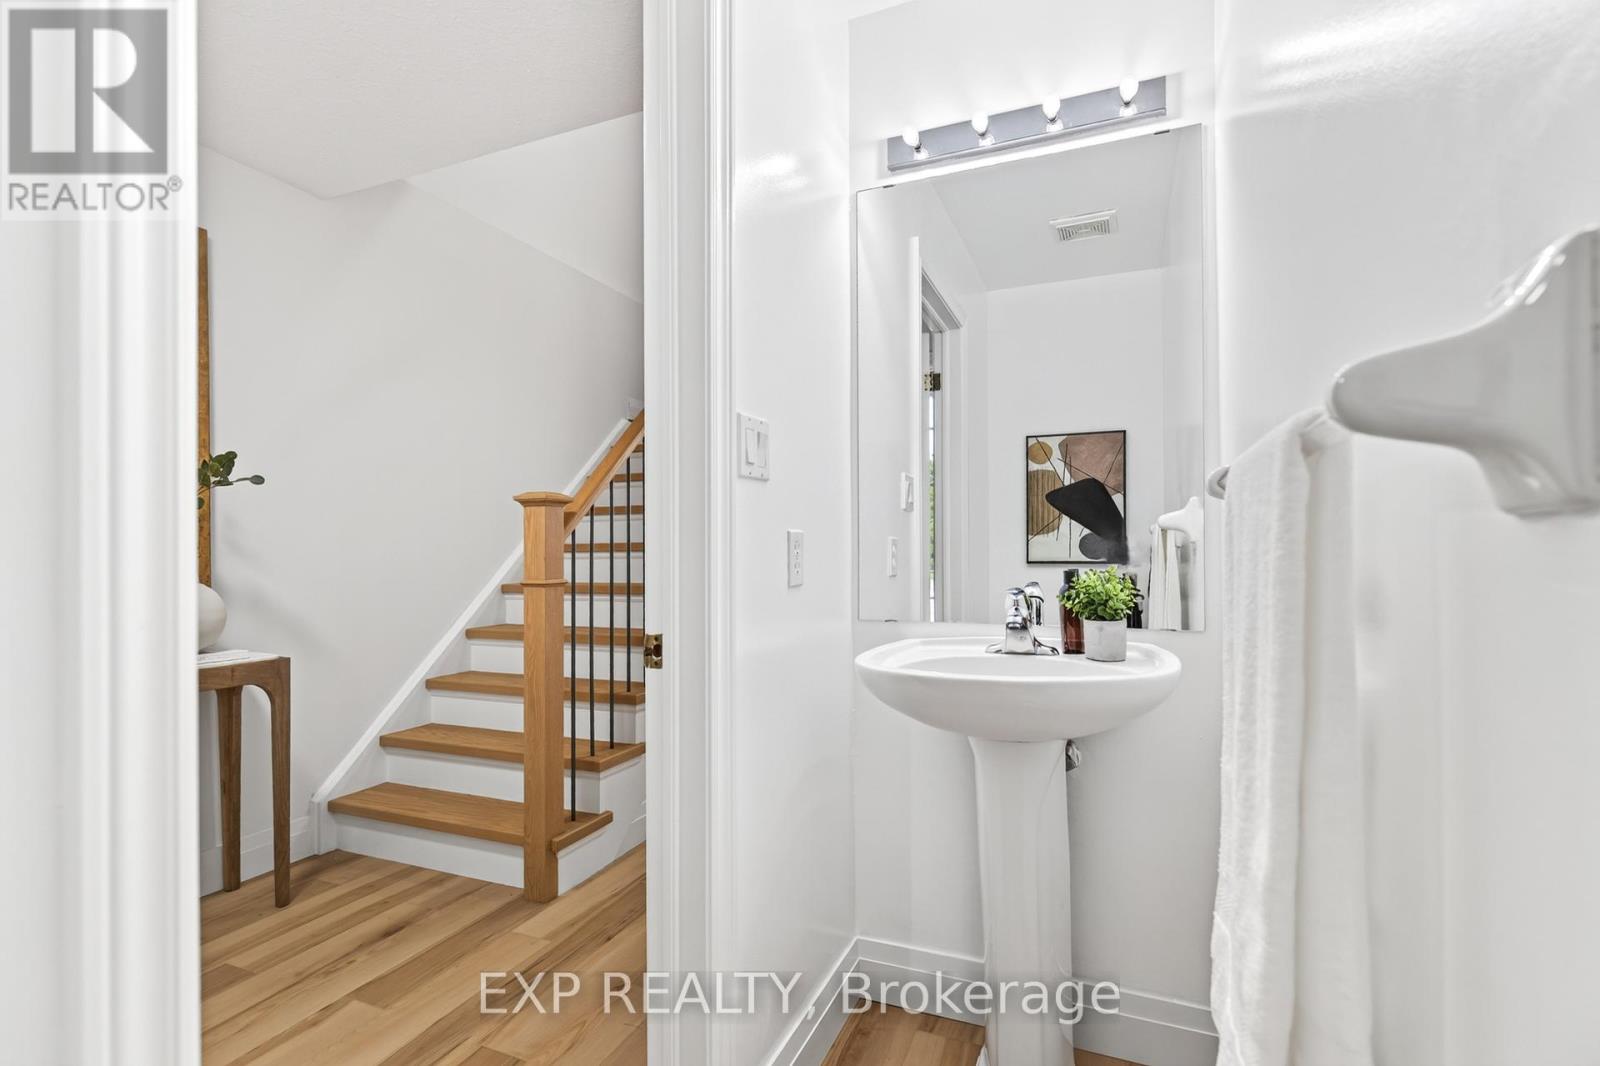
| 一楼 | 浴室 | 2.12 m | 0.81 m | 2.12 m x 0.81 m |
| 一楼 | 厨房 | 2.96 m | 3.18 m | 2.96 m x 3.18 m |
| 一楼 | 餐厅 | 2.97 m | 2.69 m | 2.97 m x 2.69 m |
| 一楼 | 大型活动室 | 6.1 m | 3.89 m | 6.1 m x 3.89 m |
https://www.realtor.ca/real-estate/29922732/1319-bonnie-court-burlington-freeman-freeman

The trademarks REALTOR®, REALTORS®, and the REALTOR® logo are controlled by The Canadian Real Estate Association (CREA) and identify real estate professionals who are members of CREA. The trademarks MLS®, Multiple Listing Service® and the associated logos are owned by The Canadian Real Estate Association (CREA) and identify the quality of services provided by real estate professionals who are members of CREA. The trademark DDF® is owned by The Canadian Real Estate Association (CREA) and identifies CREA's Data Distribution Facility (DDF®)
Toronto Real Estate Board
Exp Realty
June 22 2026 12:18:37
