
13186 Airport Road E Caledon, Ontario L7C 2W3


$2,499,922
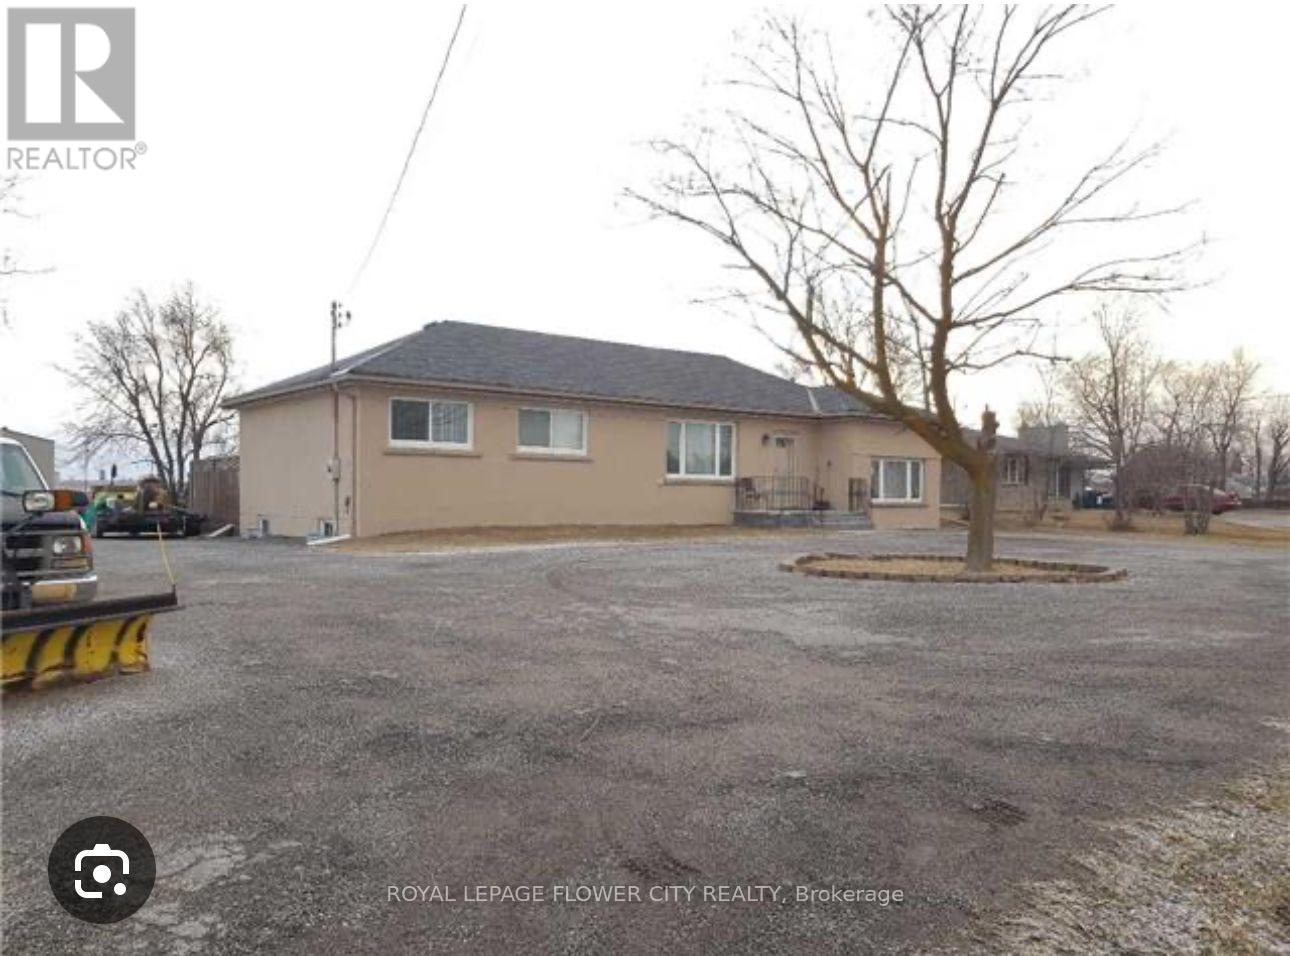
fully upgraded (renovated), no one lived after Renovate, on Airport Rd on big lot, good size 4 bedrooms, Sep living and family rooms. Finished Basement with Sep Entrance, new shed on backyard with lot (Good for private parties), 30*40 feet workshop on the property w/Hydro facility double door Entry. 200 Amps, can be used for repair shop for cars or welding workshop. Property is the boundary line of New Hwy 413. Can be convert in commercial zoning for future.( Need to apply for Zoning to City). (id:43681)
房源概要
| MLS® Number | W13668634 |
| 房源类型 | 民宅 |
| 社区名字 | Rural Caledon |
| Easement | Easement, None |
| 设备类型 | 没有 |
| 总车位 | 10 |
| 租赁设备类型 | 没有 |
| 结构 | Patio(s), Porch, Barn, 棚 |
详 情
| 浴室 | 3 |
| 地上卧房 | 4 |
| 地下卧室 | 1 |
| 总卧房 | 5 |
| Age | 31 To 50 Years |
| 公寓设施 | Fireplace(s) |
| 家电类 | 烘干机, 炉子, 洗衣机, 窗帘, 冰箱 |
| 建筑风格 | 平房 |
| 地下室进展 | 已装修 |
| 地下室功能 | Separate Entrance |
| 地下室类型 | N/a, Full, N/a (finished) |
| 施工种类 | 独立屋 |
| 空调 | 中央空调 |
| 外墙 | 灰泥 |
| 壁炉 | 有 |
| Fireplace Total | 1 |
| Flooring Type | Hardwood, Tile |
| 地基类型 | 混凝土, 水泥 |
| 供暖方式 | 电 |
| 供暖类型 | 压力热风 |
| 储存空间 | 1 |
| 内部尺寸 | 2000 - 2500 Sqft |
| 类型 | 独立屋 |
| 设备间 | 市政供水 |
车 位
| 没有车库 |
土地
| 入口类型 | Public Road |
| 英亩数 | 无 |
| 围栏类型 | Fully Fenced |
| 污水道 | Sanitary Sewer |
| 土地深度 | 192 Ft ,3 In |
| 土地宽度 | 105 Ft ,1 In |
| 不规则大小 | 105.1 X 192.3 Ft |
| 规划描述 | A1, Rr |
房 间
| 楼 层 | 类 型 | 长 度 | 宽 度 | 面 积 |
|---|---|---|---|---|
| 地下室 | 厨房 | 3.05 m | 3.66 m | 3.05 m x 3.66 m |
| 地下室 | 娱乐,游戏房 | 4.88 m | 6.1 m | 4.88 m x 6.1 m |
| 地下室 | 卧室 | 3.05 m | 3.05 m | 3.05 m x 3.05 m |
| 一楼 | 客厅 | 5.49 m | 4.88 m | 5.49 m x 4.88 m |
| 一楼 | 餐厅 | 3.66 m | 5.49 m | 3.66 m x 5.49 m |
| 一楼 | 厨房 | 3.66 m | 5.49 m | 3.66 m x 5.49 m |
| 一楼 | 家庭房 | 4.27 m | 6.1 m | 4.27 m x 6.1 m |
| 一楼 | 主卧 | 3.66 m | 4.27 m | 3.66 m x 4.27 m |
| 一楼 | 第二卧房 | 3.05 m | 3.35 m | 3.05 m x 3.35 m |
| 一楼 | 第三卧房 | 3.05 m | 3.35 m | 3.05 m x 3.35 m |
| 一楼 | Bedroom 4 | 2.74 m | 3.05 m | 2.74 m x 3.05 m |
设备间
| 配电箱 | 已安装 |
| 污水道 | 已安装 |
https://www.realtor.ca/real-estate/30148338/13186-airport-road-e-caledon-rural-caledon

The trademarks REALTOR®, REALTORS®, and the REALTOR® logo are controlled by The Canadian Real Estate Association (CREA) and identify real estate professionals who are members of CREA. The trademarks MLS®, Multiple Listing Service® and the associated logos are owned by The Canadian Real Estate Association (CREA) and identify the quality of services provided by real estate professionals who are members of CREA. The trademark DDF® is owned by The Canadian Real Estate Association (CREA) and identifies CREA's Data Distribution Facility (DDF®)
Toronto Real Estate Board
Royal LePage Flower City Realty
August 12 2026 09:33:28
